Maintenance, Insurance
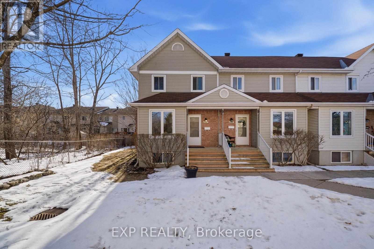
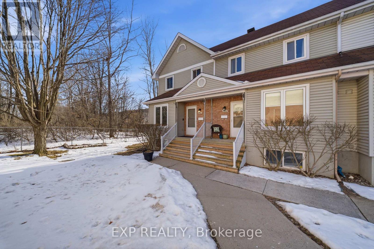
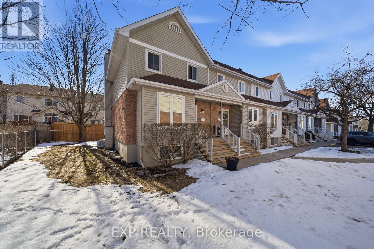
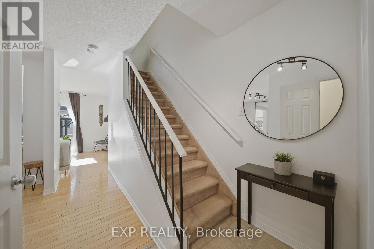
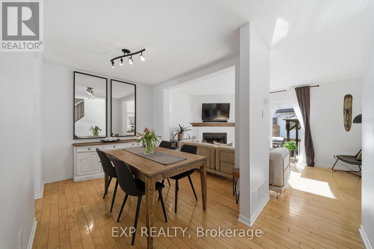
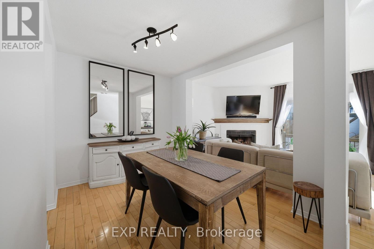
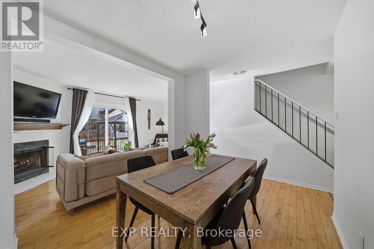
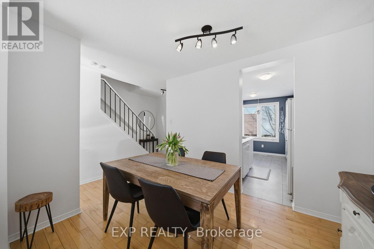
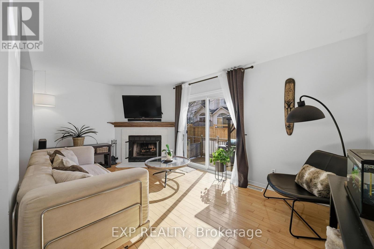
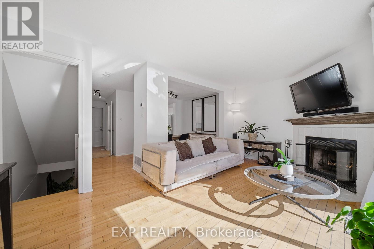
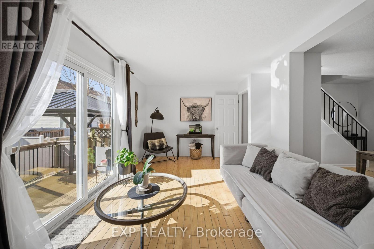
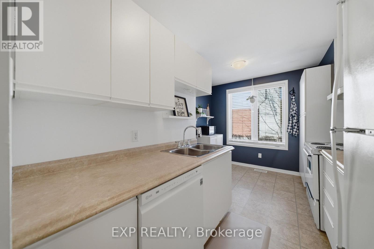
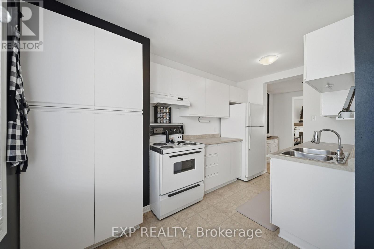
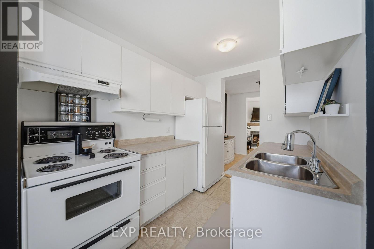
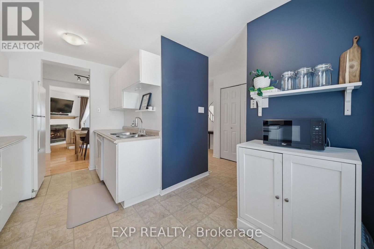
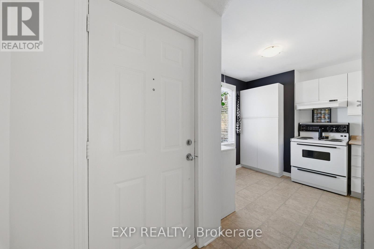
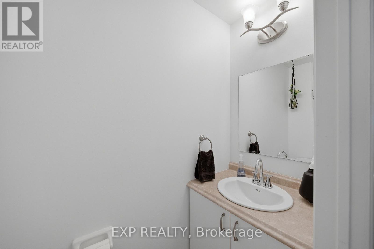
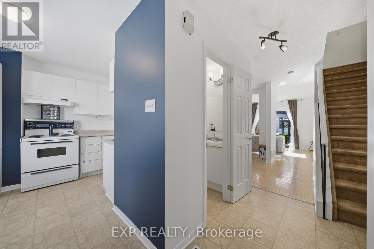
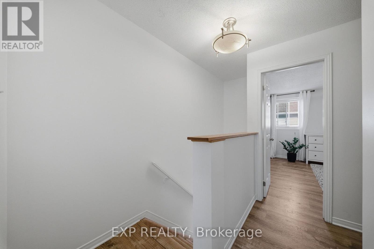
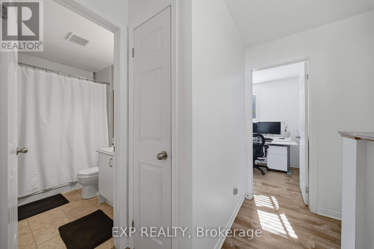
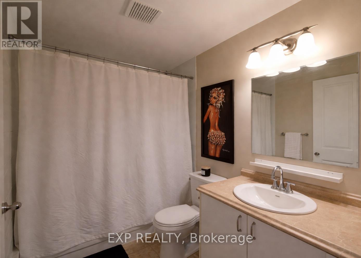
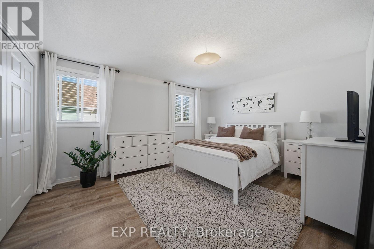
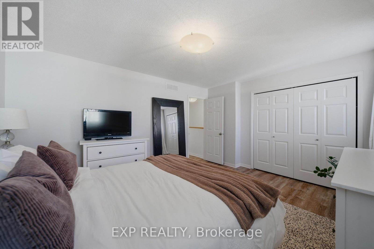
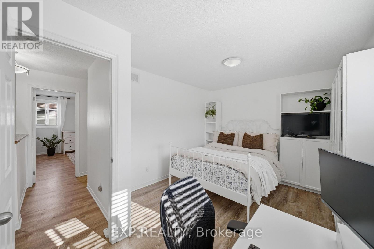
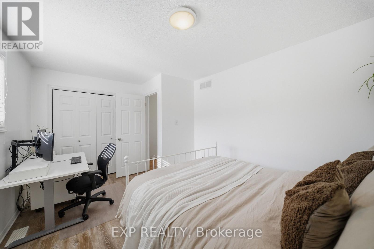
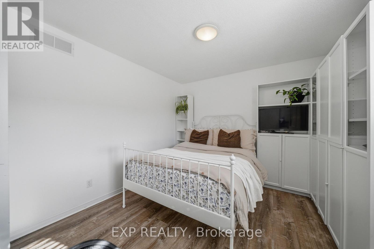
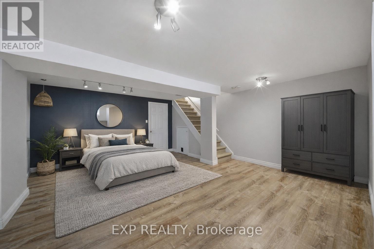
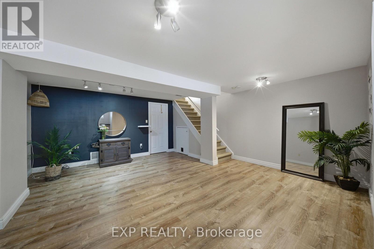
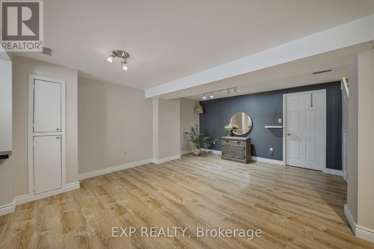
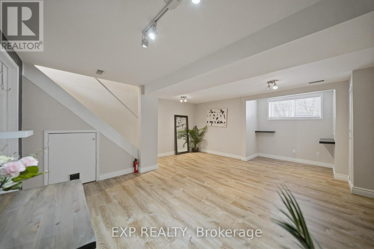
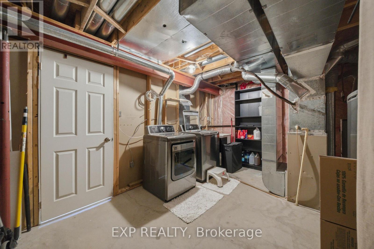
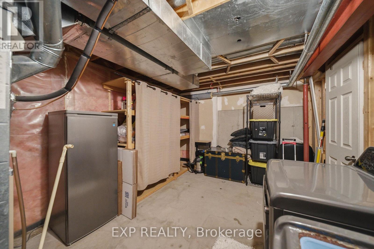
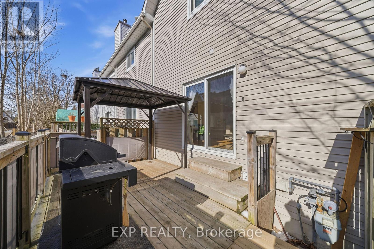
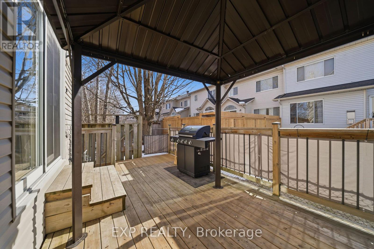
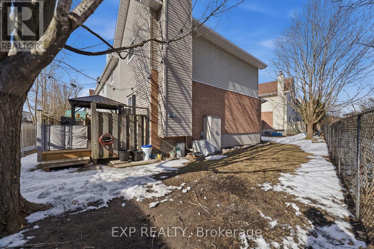
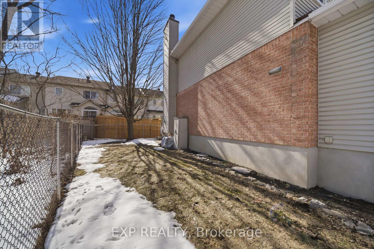
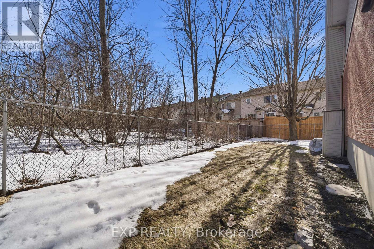
$439.74 MonthlySituated on a quiet court, this inviting 2-bedroom, 2-bathroom end-unit condo townhome offers comfort, functionality, and added privacy. The bright main level features a dedicated dining area, a spacious living room with a cozy wood-burning fireplace, and walk-out access to the fully fenced rear yard with deck - perfect for relaxing or entertaining. The eat-in kitchen and convenient powder room complete the main floor. Upstairs, you'll find two generously sized bedrooms with large closets and a well-appointed 3-piece bathroom. The fully finished basement adds valuable living space with a large recreation room and ample storage. Ideally located close to shopping, parks, and transit, this home is a fantastic opportunity for first-time buyers, downsizers, or investors looking for a well-maintained property in a desirable setting. (id:56483)
| MLS® Number | X12940912 |
| Property Type | Single Family |
| Community Name | 2009 - Chapel Hill |
| Amenities Near By | Park, Public Transit |
| Community Features | Pets Allowed With Restrictions, Community Centre |
| Equipment Type | Water Heater |
| Parking Space Total | 1 |
| Rental Equipment Type | Water Heater |
| Structure | Deck |
| Bathroom Total | 2 |
| Bedrooms Above Ground | 2 |
| Bedrooms Total | 2 |
| Amenities | Fireplace(s) |
| Appliances | Dishwasher, Dryer, Stove, Washer, Refrigerator |
| Basement Development | Finished |
| Basement Type | Full (finished) |
| Cooling Type | Central Air Conditioning |
| Exterior Finish | Brick, Vinyl Siding |
| Fireplace Present | Yes |
| Fireplace Total | 1 |
| Foundation Type | Concrete |
| Half Bath Total | 1 |
| Heating Fuel | Natural Gas |
| Heating Type | Forced Air |
| Stories Total | 2 |
| Size Interior | 1000 - 1199 Sqft |
| Type | Row / Townhouse |
| No Garage |
| Acreage | No |
| Fence Type | Fenced Yard |
| Land Amenities | Park, Public Transit |
| Zoning Description | Residential |
| Level | Type | Length | Width | Dimensions |
|---|---|---|---|---|
| Second Level | Primary Bedroom | 3.66 m | 4.42 m | 3.66 m x 4.42 m |
| Second Level | Bedroom 2 | 3.05 m | 4.42 m | 3.05 m x 4.42 m |
| Second Level | Bathroom | 2.44 m | 1.52 m | 2.44 m x 1.52 m |
| Basement | Other | 3.2 m | 4.95 m | 3.2 m x 4.95 m |
| Basement | Recreational, Games Room | 4.95 m | 6.1 m | 4.95 m x 6.1 m |
| Main Level | Foyer | 2.9 m | 1.52 m | 2.9 m x 1.52 m |
| Main Level | Dining Room | 3.2 m | 2.44 m | 3.2 m x 2.44 m |
| Main Level | Kitchen | 4.04 m | 2.9 m | 4.04 m x 2.9 m |
| Main Level | Family Room | 3.05 m | 5.11 m | 3.05 m x 5.11 m |
https://www.realtor.ca/real-estate/29539307/1832-loranger-court-ottawa-2009-chapel-hill
Contact us for more information

Martin Clement
Salesperson
(866) 530-7737
(647) 849-3180

The trademarks REALTOR®, REALTORS®, and the REALTOR® logo are controlled by The Canadian Real Estate Association (CREA) and identify real estate professionals who are members of CREA. The trademarks MLS®, Multiple Listing Service® and the associated logos are owned by The Canadian Real Estate Association (CREA) and identify the quality of services provided by real estate professionals who are members of CREA. The trademark DDF® is owned by The Canadian Real Estate Association (CREA) and identifies CREA's Data Distribution Facility (DDF®)

© Sleepwell Realty Group Brokerage