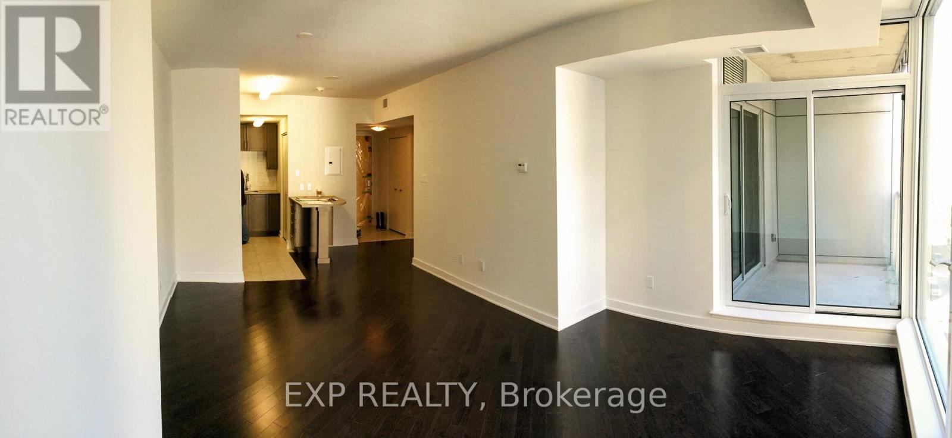
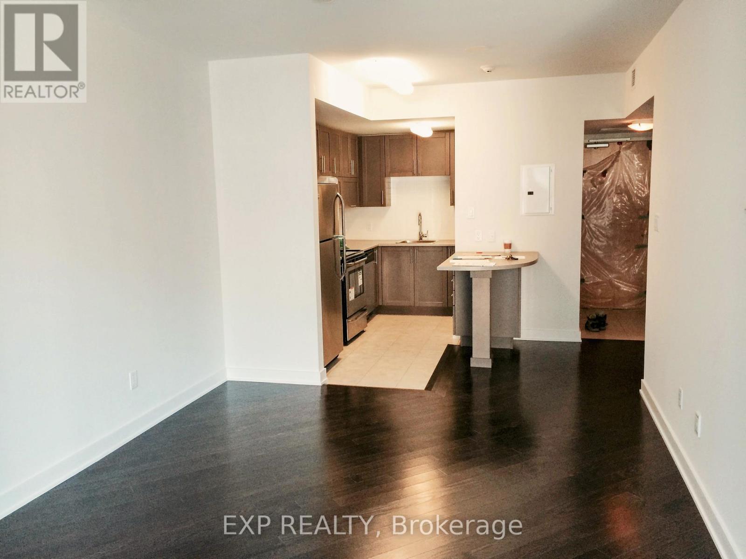
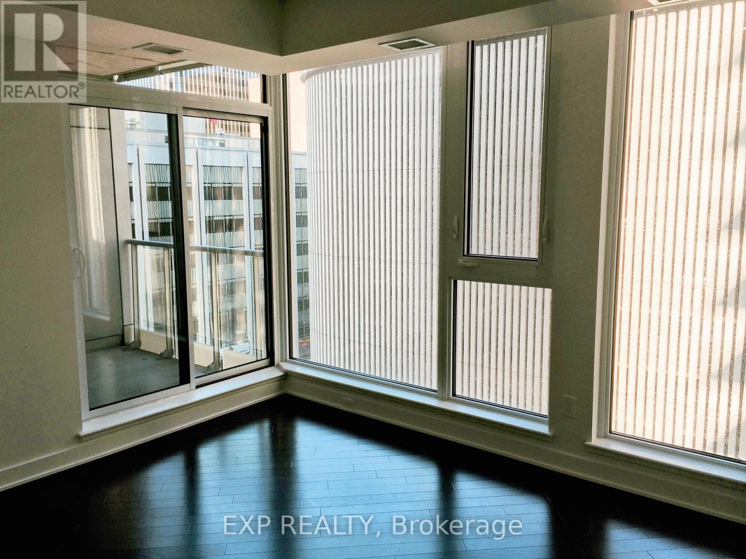
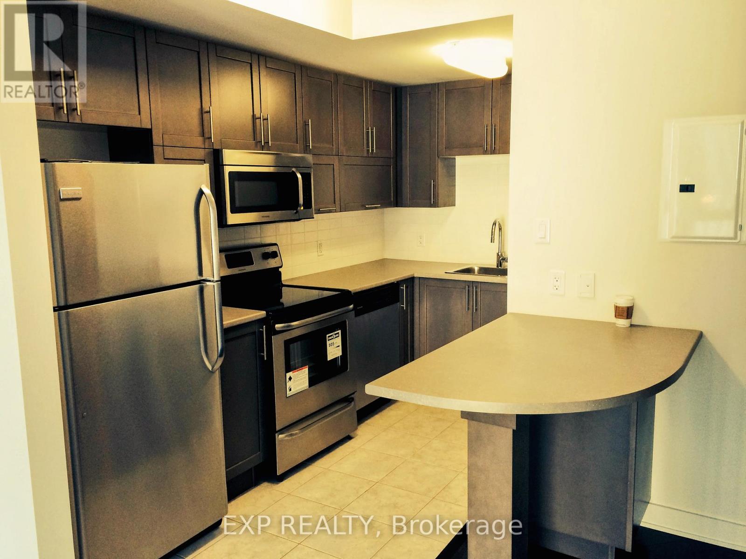
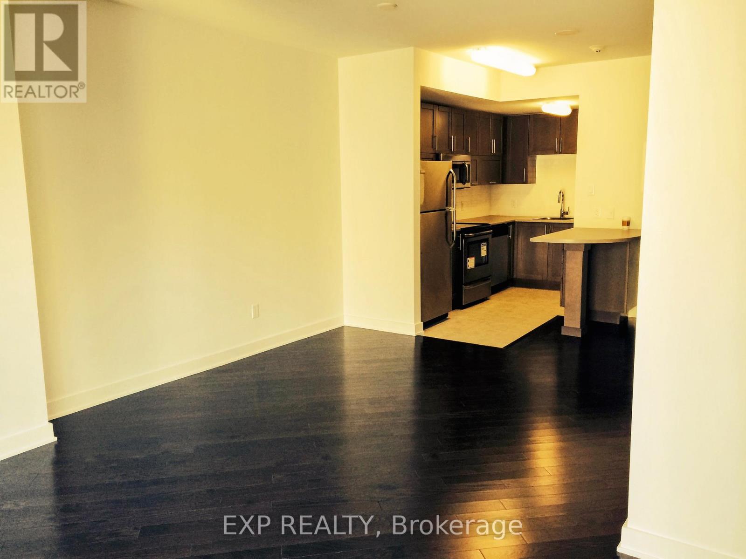
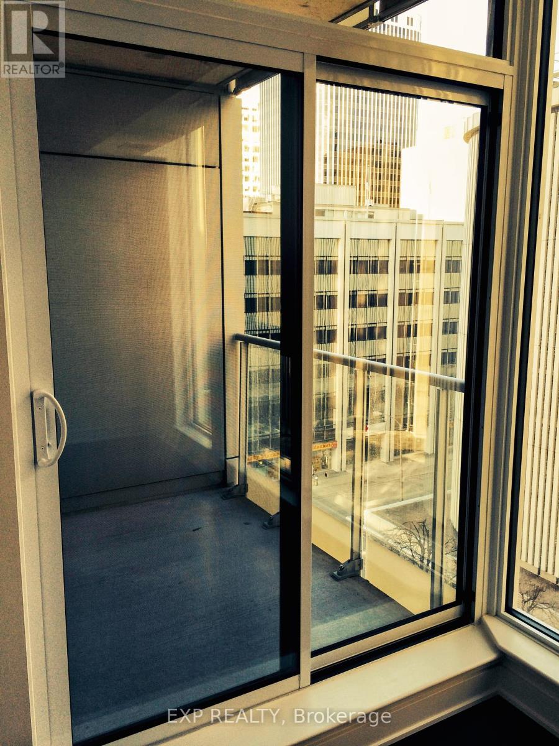
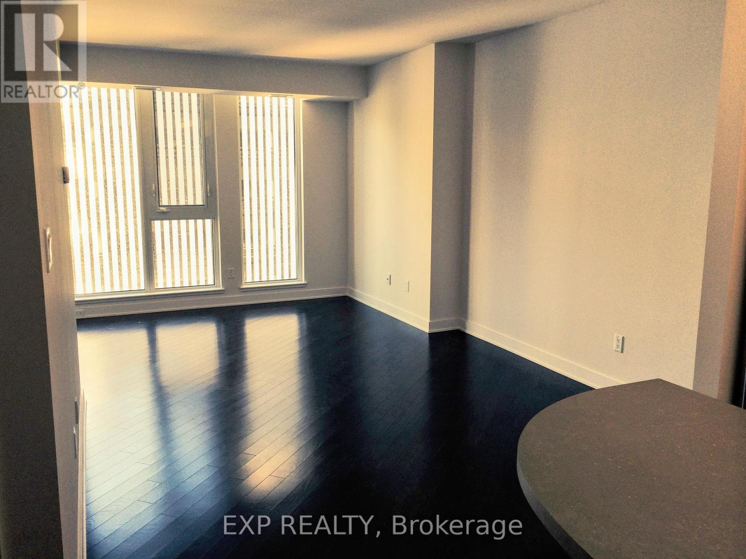
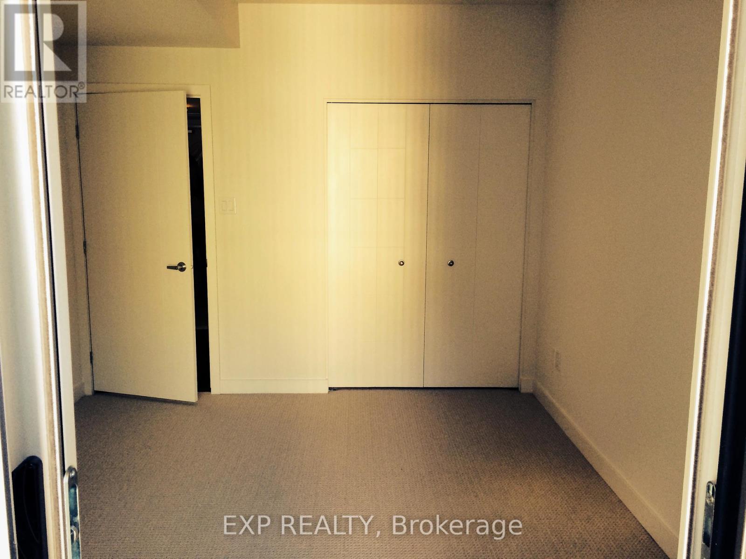
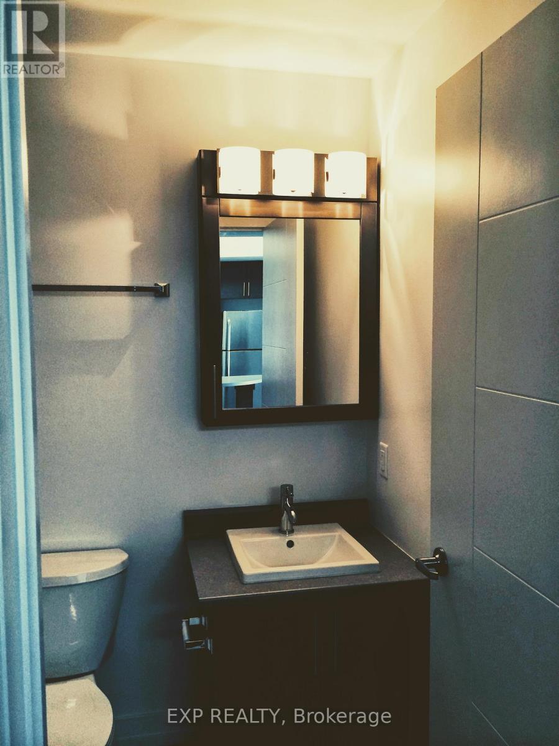
This is a 695 sqft 1 br Condo in Ottawa's most sought-after buildings, Teribeca! The floor-to-ceiling windows provide an abundance of natural light and a picturesque backdrop of the cityscape. This SpaciousApartment boasts a modern floor plan with an open-concept Kitchen, Hardwood floors, Granite countertopsand stainless steel appliances. Amenities include 24-hour concierge/security, guest suite, terrace, outdoorpatio with BBQs, indoor pool,gym, Sauna, and conference/meeting room. Farm Boy is on the main lvl whileyou have access to Multi-Cuisine restaurants, Pharmacy, and other shopping within steps for yourconvenience. Quick walk to Parliament Hill, Rideau Centre, Univ. of Ottawa,and the Financial District.Parking and a storage locker are included and the location will be provided upon lease. (id:56483)
| MLS® Number | X13090290 |
| Property Type | Single Family |
| Community Name | 4102 - Ottawa Centre |
| Community Features | Pets Allowed With Restrictions |
| Equipment Type | Water Heater |
| Features | Balcony |
| Parking Space Total | 1 |
| Rental Equipment Type | Water Heater |
| Bathroom Total | 1 |
| Bedrooms Above Ground | 1 |
| Bedrooms Total | 1 |
| Age | 11 To 15 Years |
| Amenities | Storage - Locker |
| Appliances | Dishwasher, Dryer, Hood Fan, Stove, Washer, Refrigerator |
| Basement Type | None |
| Cooling Type | Central Air Conditioning |
| Exterior Finish | Brick |
| Foundation Type | Concrete |
| Heating Fuel | Natural Gas |
| Heating Type | Forced Air |
| Size Interior | 600 - 699 Sqft |
| Type | Apartment |
| Underground | |
| Garage |
| Acreage | No |
| Level | Type | Length | Width | Dimensions |
|---|---|---|---|---|
| Main Level | Foyer | 1.8 m | 1.16 m | 1.8 m x 1.16 m |
| Main Level | Bedroom | 3.73 m | 3.17 m | 3.73 m x 3.17 m |
| Main Level | Kitchen | 3.6 m | 2.66 m | 3.6 m x 2.66 m |
| Main Level | Dining Room | 3.3 m | 3.35 m | 3.3 m x 3.35 m |
| Main Level | Living Room | 2.05 m | 3.7 m | 2.05 m x 3.7 m |
| Main Level | Bathroom | 2 m | 2 m | 2 m x 2 m |
https://www.realtor.ca/real-estate/29708473/603-179-metcalfe-street-ottawa-4102-ottawa-centre
Contact us for more information

Muhamed Awada
Salesperson
(866) 530-7737
(647) 849-3180
www.exprealty.ca/

The trademarks REALTOR®, REALTORS®, and the REALTOR® logo are controlled by The Canadian Real Estate Association (CREA) and identify real estate professionals who are members of CREA. The trademarks MLS®, Multiple Listing Service® and the associated logos are owned by The Canadian Real Estate Association (CREA) and identify the quality of services provided by real estate professionals who are members of CREA. The trademark DDF® is owned by The Canadian Real Estate Association (CREA) and identifies CREA's Data Distribution Facility (DDF®)

© Sleepwell Realty Group Brokerage