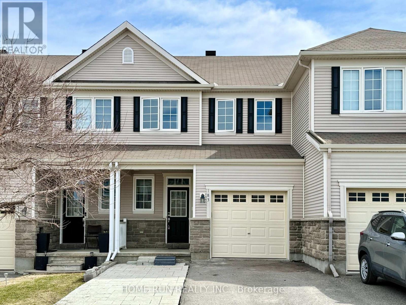
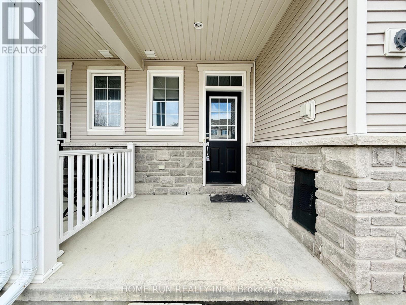
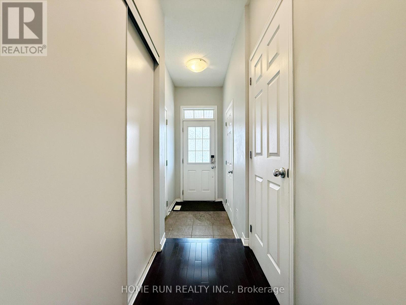
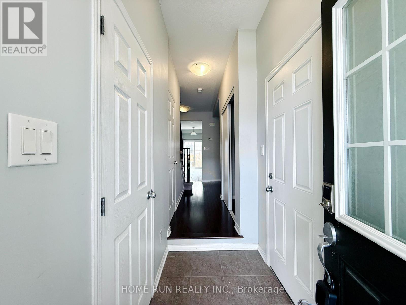
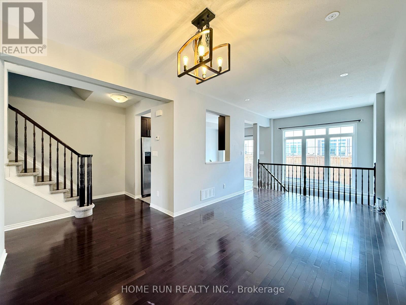
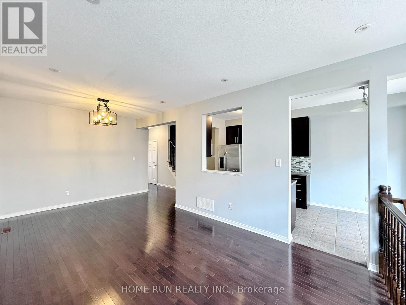
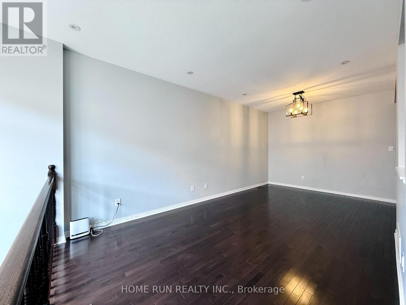
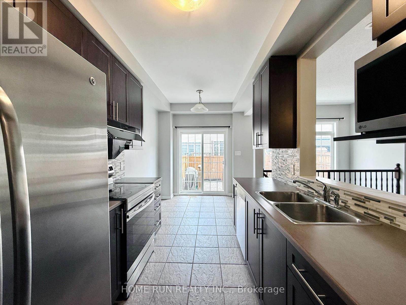
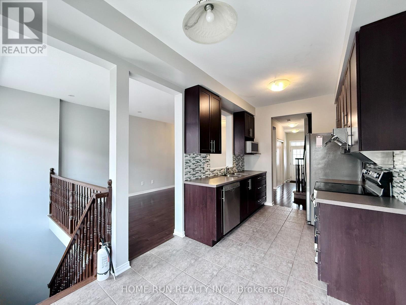
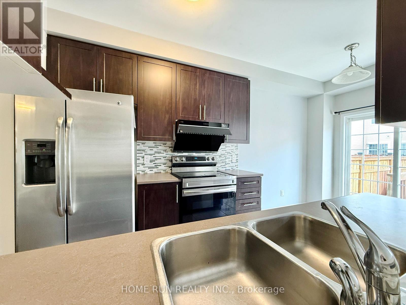
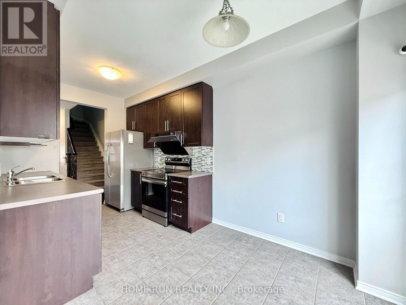
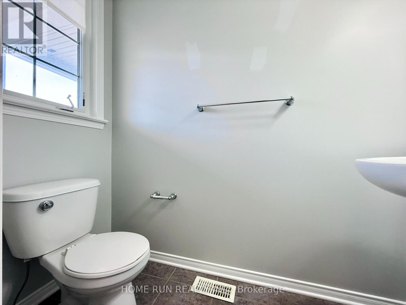
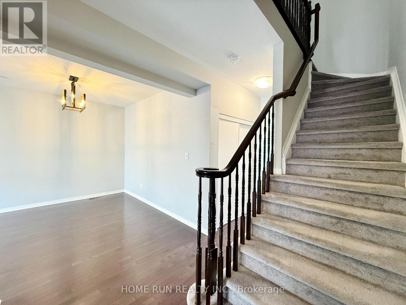
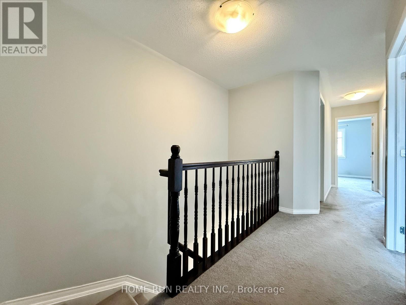
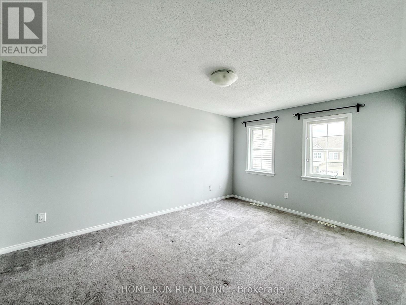
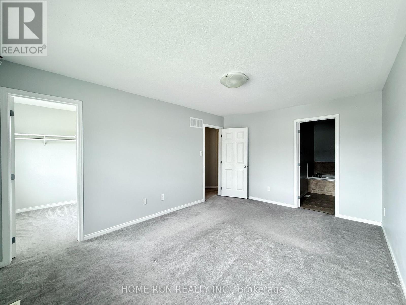
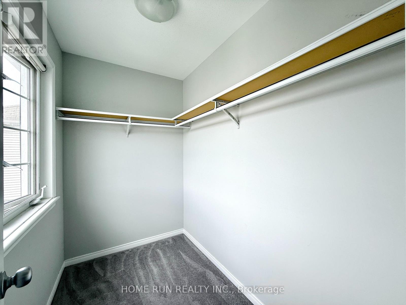
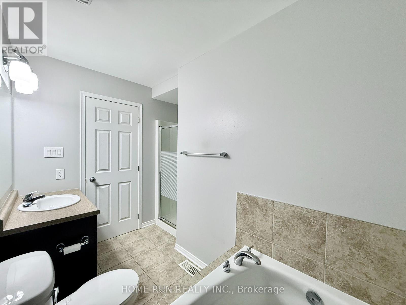
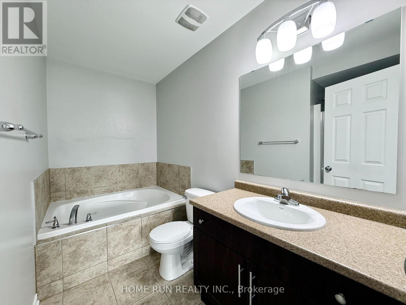
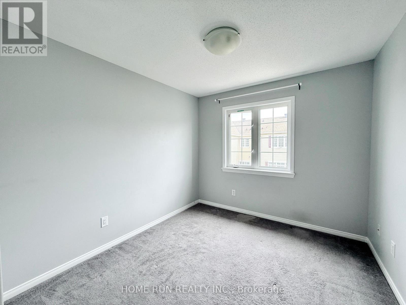
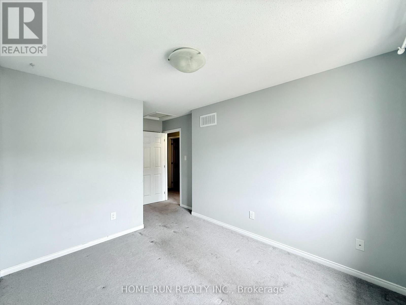
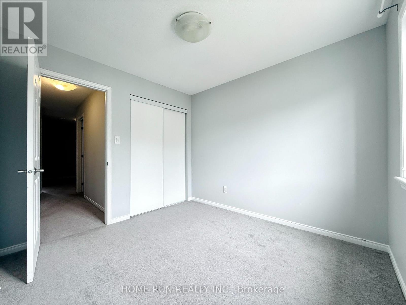
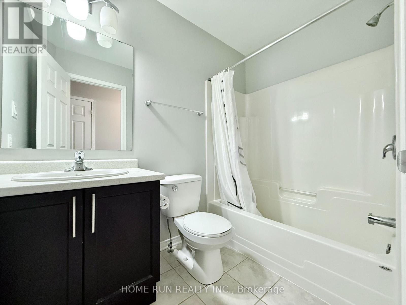
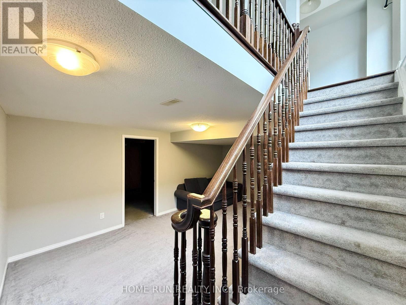
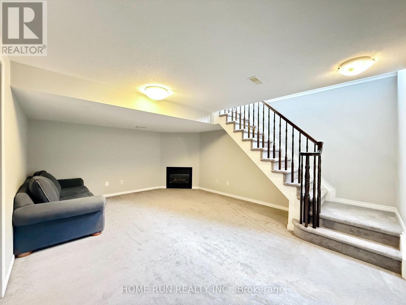
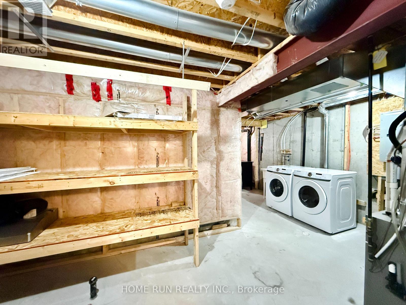
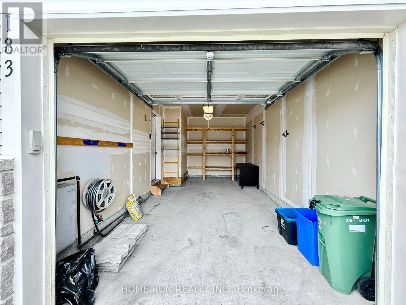
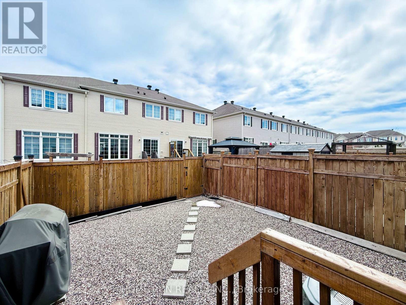
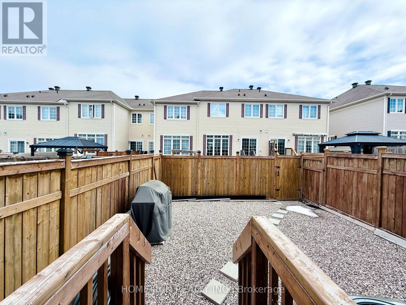
Available July 1, 2026. INTERLOCKED FRONT AND BACKYARD and a RARE TOTAL OF 5 PARKING SPACES including a SINGLE GARAGE and an EXTRA-WIDE DRIVEWAY that fits 4 cars set the tone for this BEAUTIFULLY MAINTAINED townhome in the heart of PRESTIGIOUS Stonebridge, known for its TOP-RATED SCHOOLS and family-friendly community. The BRIGHT, OPEN-CONCEPT main floor features GLEAMING hardwood floors, a SUN-FILLED living and dining area, a convenient powder room, and a MODERN eat-in kitchen with direct access to the FULLY FENCED, LOW-MAINTENANCE INTERLOCKED BACKYARD-NO GRASS TO MAINTAIN, perfect for RELAXING or ENTERTAINING. Upstairs offers a SPACIOUS primary bedroom with a WALK-IN CLOSET and PRIVATE 4-PIECE ENSUITE, along with two GENEROUSLY SIZED bedrooms sharing a full bathroom. The FINISHED LOWER LEVEL provides a COZY family room with a GAS FIREPLACE, plus a dedicated laundry area and AMPLE STORAGE. Ideally located minutes from parks, golf, shopping, transit, and the Minto Recreation Complex, this home offers the PERFECT BLEND of comfort and convenience - BOOK YOUR SHOWING TODAY. (id:56483)
| MLS® Number | X13089782 |
| Property Type | Single Family |
| Community Name | 7708 - Barrhaven - Stonebridge |
| Equipment Type | Water Heater |
| Features | In Suite Laundry |
| Parking Space Total | 5 |
| Rental Equipment Type | Water Heater |
| Bathroom Total | 3 |
| Bedrooms Above Ground | 3 |
| Bedrooms Total | 3 |
| Appliances | Garage Door Opener Remote(s) |
| Basement Development | Finished |
| Basement Type | Full (finished) |
| Construction Style Attachment | Attached |
| Cooling Type | Central Air Conditioning |
| Exterior Finish | Stone, Vinyl Siding |
| Fireplace Present | Yes |
| Foundation Type | Concrete |
| Half Bath Total | 1 |
| Heating Fuel | Natural Gas |
| Heating Type | Forced Air |
| Stories Total | 2 |
| Size Interior | 1500 - 2000 Sqft |
| Type | Row / Townhouse |
| Utility Water | Municipal Water |
| Attached Garage | |
| Garage |
| Acreage | No |
| Sewer | Sanitary Sewer |
| Size Depth | 98 Ft ,4 In |
| Size Frontage | 19 Ft ,8 In |
| Size Irregular | 19.7 X 98.4 Ft |
| Size Total Text | 19.7 X 98.4 Ft |
| Level | Type | Length | Width | Dimensions |
|---|---|---|---|---|
| Second Level | Primary Bedroom | 4.57 m | 3.4 m | 4.57 m x 3.4 m |
| Second Level | Bedroom | 3.35 m | 2.84 m | 3.35 m x 2.84 m |
| Second Level | Bedroom | 3.12 m | 2.84 m | 3.12 m x 2.84 m |
| Second Level | Bathroom | Measurements not available | ||
| Second Level | Bathroom | Measurements not available | ||
| Lower Level | Family Room | 5.58 m | 3.3 m | 5.58 m x 3.3 m |
| Main Level | Living Room | 6.14 m | 3.14 m | 6.14 m x 3.14 m |
| Main Level | Kitchen | 2.64 m | 2.48 m | 2.64 m x 2.48 m |
| Main Level | Bathroom | Measurements not available |
https://www.realtor.ca/real-estate/29707915/183-laramie-crescent-ottawa-7708-barrhaven-stonebridge
Contact us for more information

Eva Chen
Salesperson
(613) 518-2008
(613) 800-3028

Haiyan Xie
Salesperson
(613) 518-2008
(613) 800-3028

The trademarks REALTOR®, REALTORS®, and the REALTOR® logo are controlled by The Canadian Real Estate Association (CREA) and identify real estate professionals who are members of CREA. The trademarks MLS®, Multiple Listing Service® and the associated logos are owned by The Canadian Real Estate Association (CREA) and identify the quality of services provided by real estate professionals who are members of CREA. The trademark DDF® is owned by The Canadian Real Estate Association (CREA) and identifies CREA's Data Distribution Facility (DDF®)

© Sleepwell Realty Group Brokerage