Maintenance, Water, Insurance
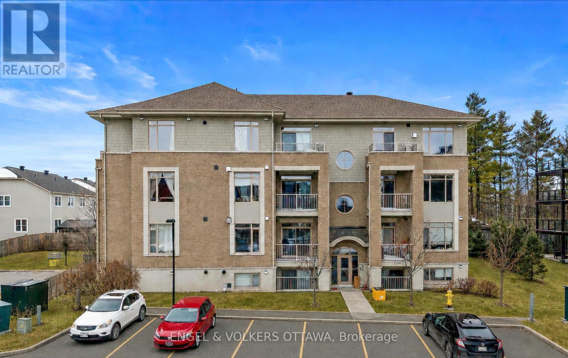
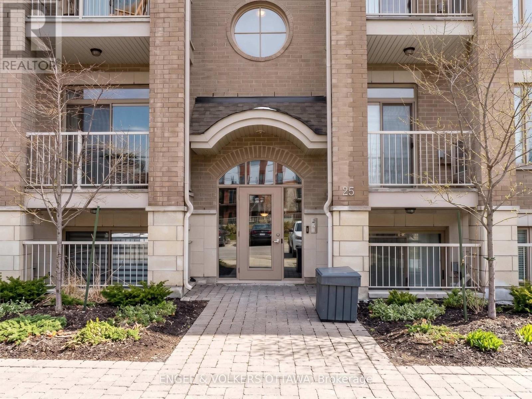
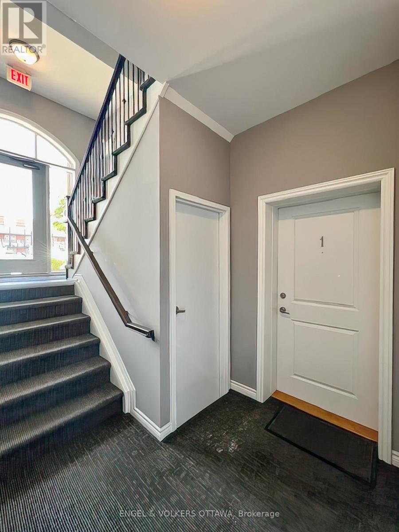
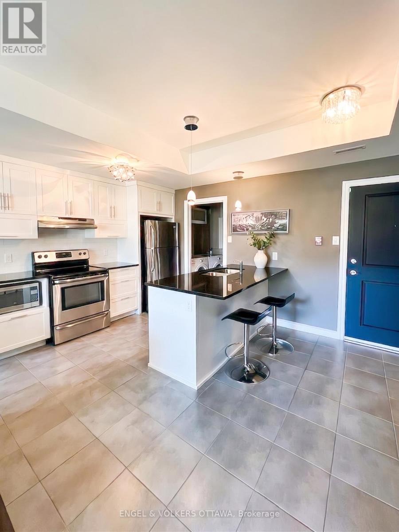
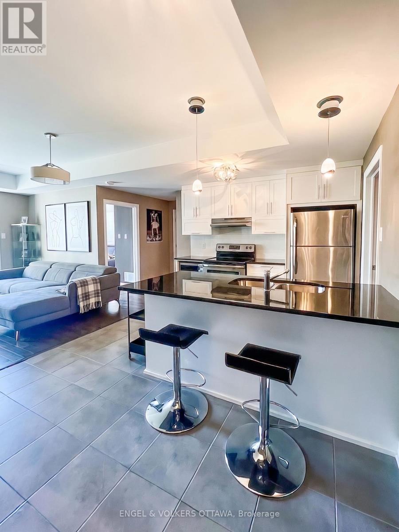
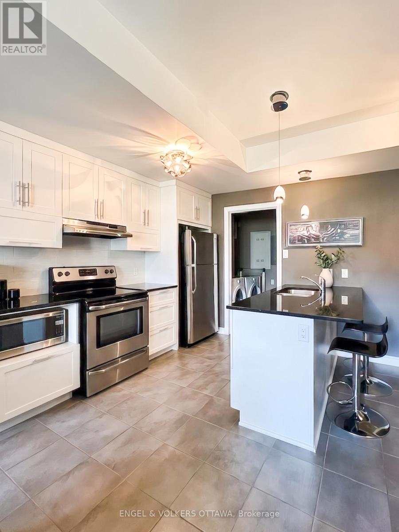
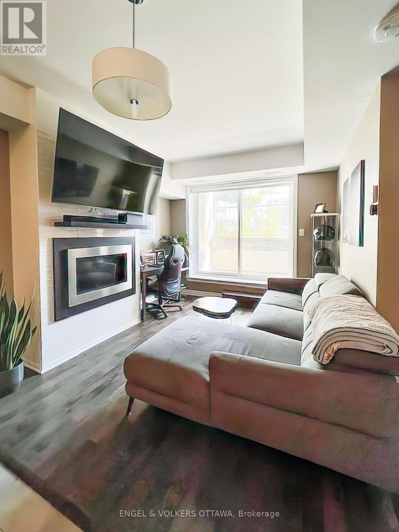
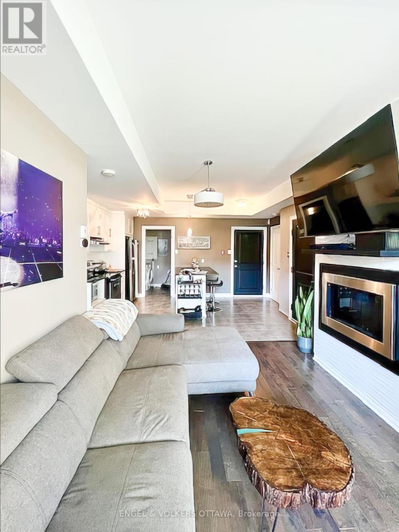
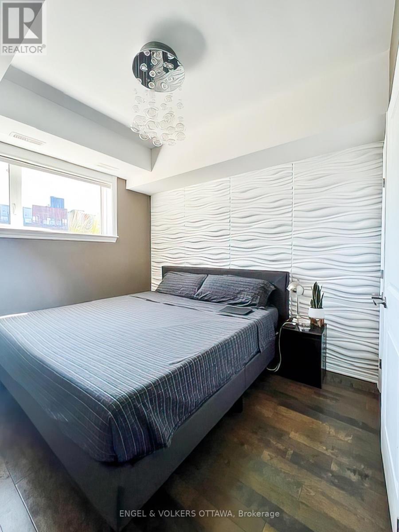
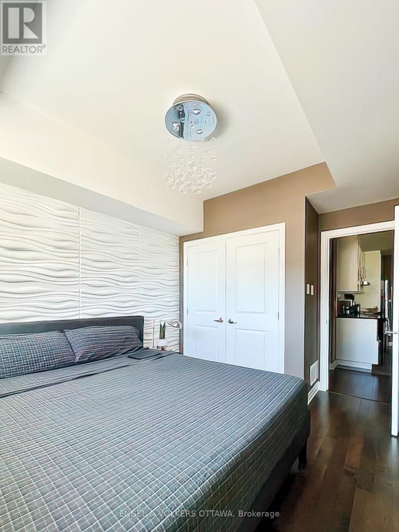
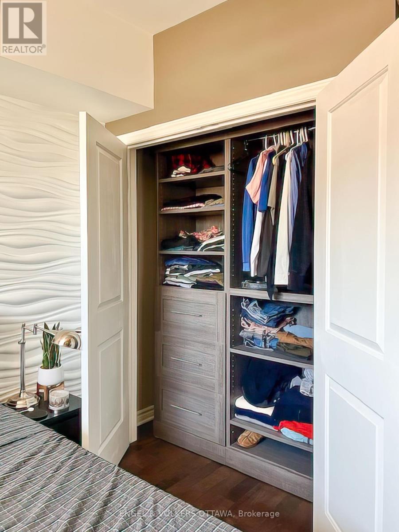
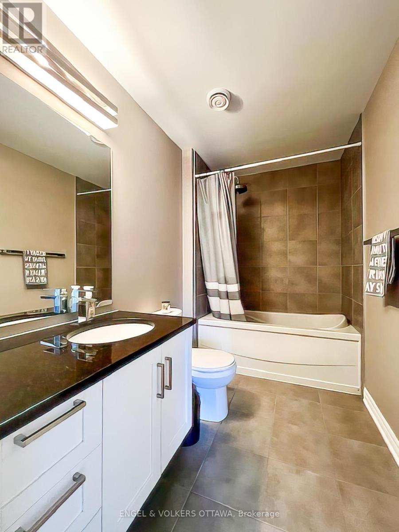
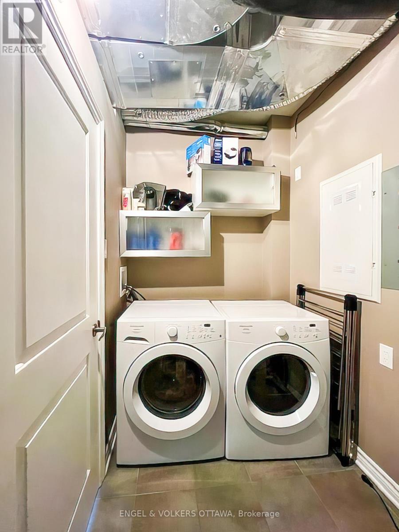
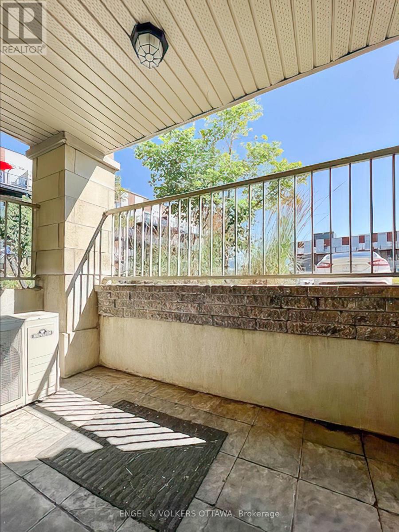
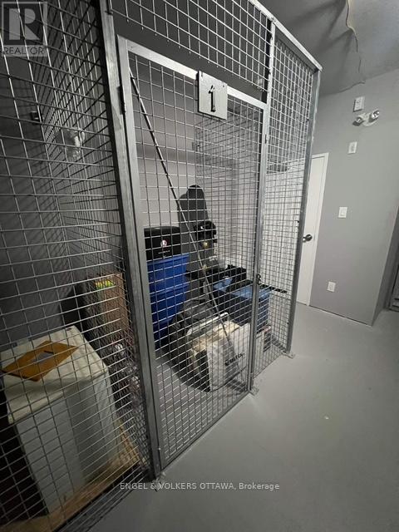
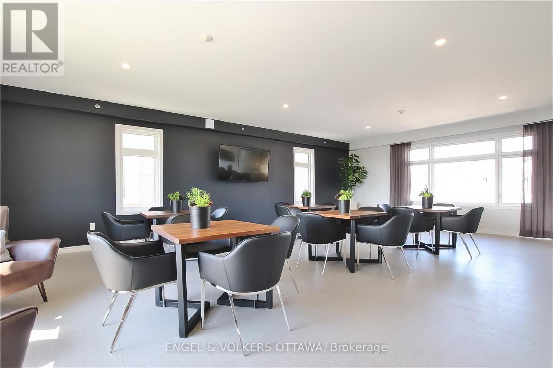
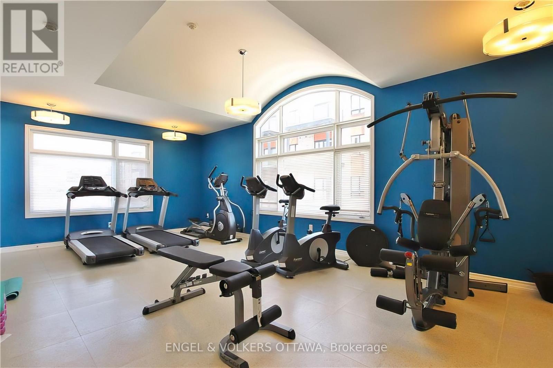
$280.53 MonthlyExperience refined living in this beautifully upgraded executive condo nestled in the prestigious Kanata Lakes community. Designed with a sophisticated open-concept layout, this residence seamlessly blends style and functionality. The kitchen features a spacious breakfast island, stainless steel appliances, granite countertops, and abundant cabinetry-perfect for both everyday living and entertaining. Rich hardwood and ceramic flooring flow throughout, complemented by high-end lighting, upgraded fixtures, and thoughtful designer touches. Unwind in the inviting living area anchored by a stunning gas fireplace, or retreat to the primary bedroom, highlighted by a custom designer feature wall and upgraded built-in cabinetry. The elegant main bath showcases granite countertops, while the convenience of in-unit laundry and additional storage in the utility room enhances everyday comfort. This home also includes on-demand hot water (owned), custom blinds throughout-including blackout in the bedroom-a dedicated locker, and one parking space. Residents enjoy low condo fees that cover water and sewer, along with access to premium amenities such as a party room and fully equipped exercise facility. Perfectly situated just moments from transit, shopping, dining, and DND, this exceptional property offers an ideal blend of convenience, comfort, and value-whether you're seeking a stylish home or a smart investment. (id:56483)
| MLS® Number | X13088548 |
| Property Type | Single Family |
| Community Name | 9007 - Kanata - Kanata Lakes/Heritage Hills |
| Community Features | Pets Allowed With Restrictions |
| Parking Space Total | 1 |
| Bathroom Total | 1 |
| Bedrooms Above Ground | 1 |
| Bedrooms Total | 1 |
| Amenities | Exercise Centre, Party Room, Visitor Parking, Fireplace(s), Storage - Locker |
| Appliances | Dishwasher, Dryer, Hood Fan, Microwave, Stove, Washer, Refrigerator |
| Basement Type | None |
| Cooling Type | Central Air Conditioning |
| Exterior Finish | Brick |
| Fireplace Present | Yes |
| Heating Fuel | Natural Gas |
| Heating Type | Forced Air |
| Size Interior | 600 - 699 Sqft |
| Type | Apartment |
| No Garage |
| Acreage | No |
| Level | Type | Length | Width | Dimensions |
|---|---|---|---|---|
| Main Level | Kitchen | 3.12 m | 2.92 m | 3.12 m x 2.92 m |
| Main Level | Living Room | 3.53 m | 2.64 m | 3.53 m x 2.64 m |
| Main Level | Primary Bedroom | 3.17 m | 2.87 m | 3.17 m x 2.87 m |
| Main Level | Bathroom | 2.71 m | 1.57 m | 2.71 m x 1.57 m |
| Main Level | Laundry Room | 1.77 m | 1.6 m | 1.77 m x 1.6 m |
Contact us for more information

Julie Patterson
Salesperson
(613) 422-8688
(613) 422-6200
ottawacentral.evrealestate.com/

The trademarks REALTOR®, REALTORS®, and the REALTOR® logo are controlled by The Canadian Real Estate Association (CREA) and identify real estate professionals who are members of CREA. The trademarks MLS®, Multiple Listing Service® and the associated logos are owned by The Canadian Real Estate Association (CREA) and identify the quality of services provided by real estate professionals who are members of CREA. The trademark DDF® is owned by The Canadian Real Estate Association (CREA) and identifies CREA's Data Distribution Facility (DDF®)

© Sleepwell Realty Group Brokerage