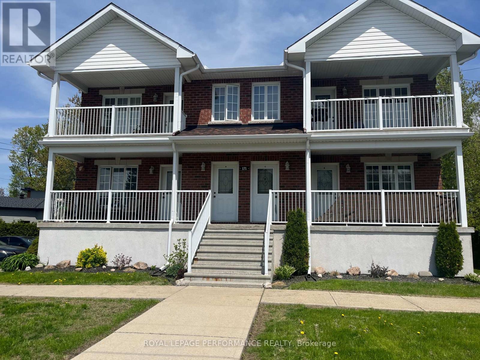
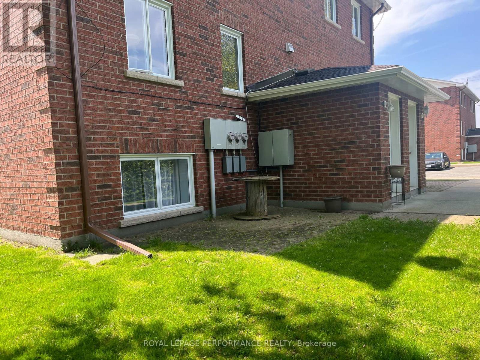
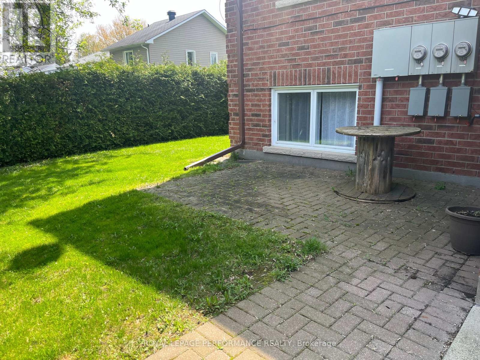
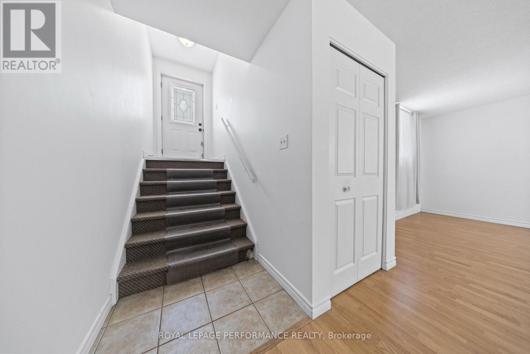
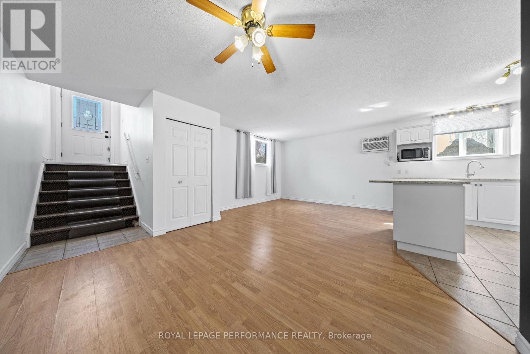
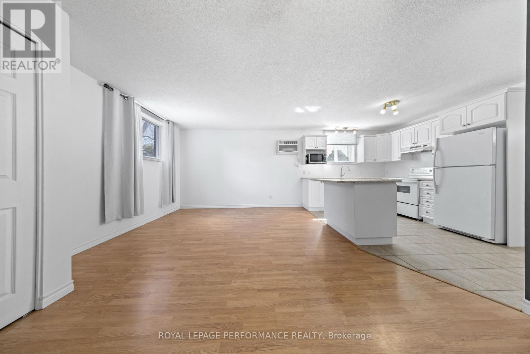
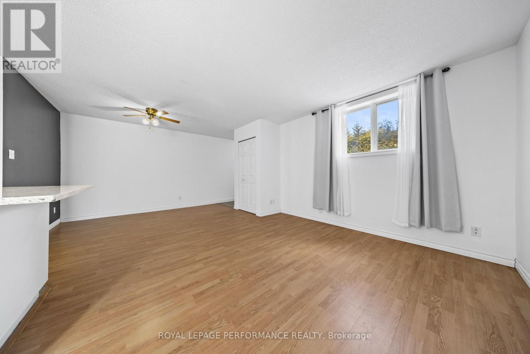
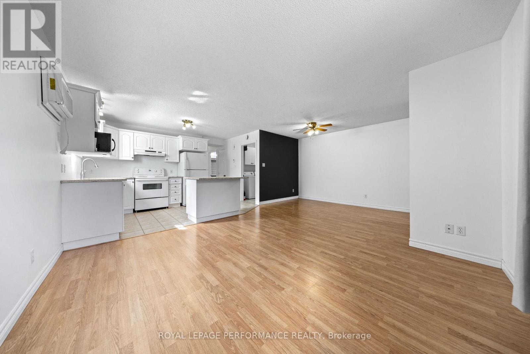
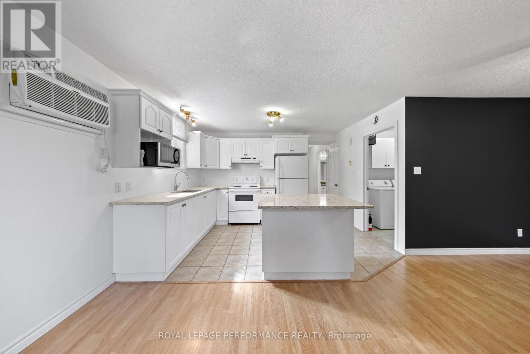
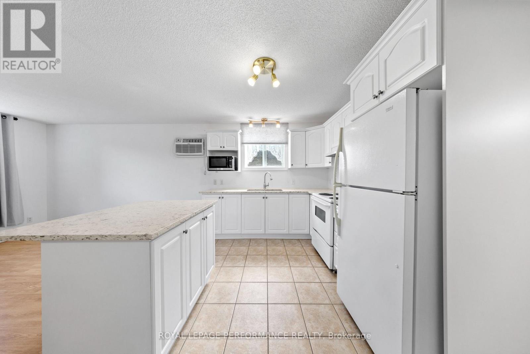
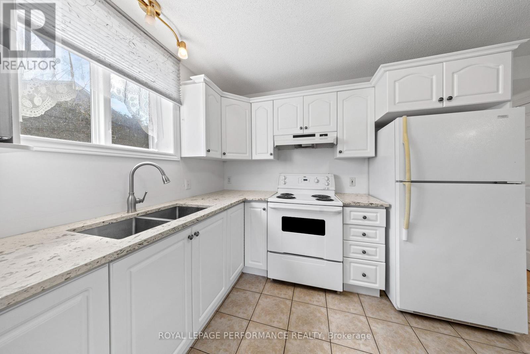
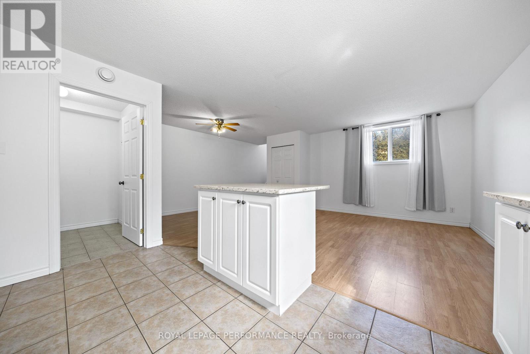
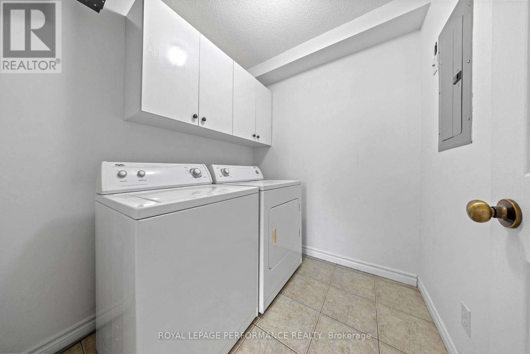
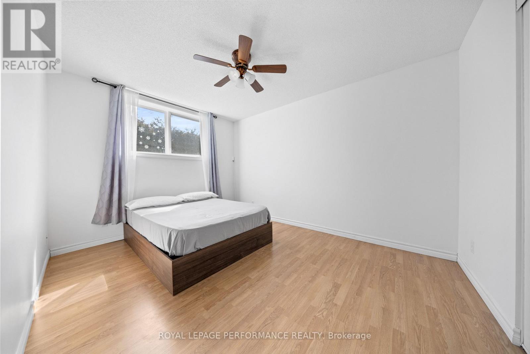
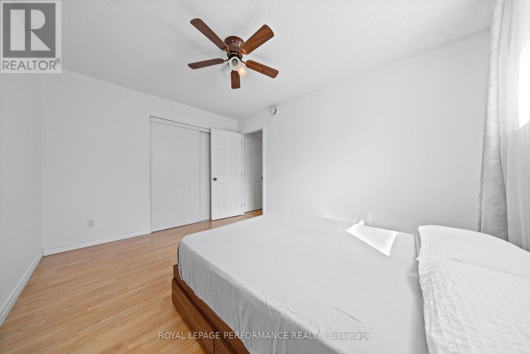
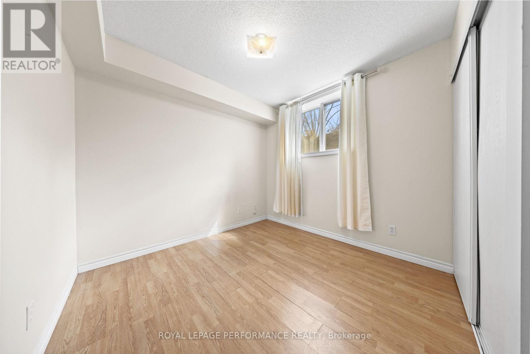
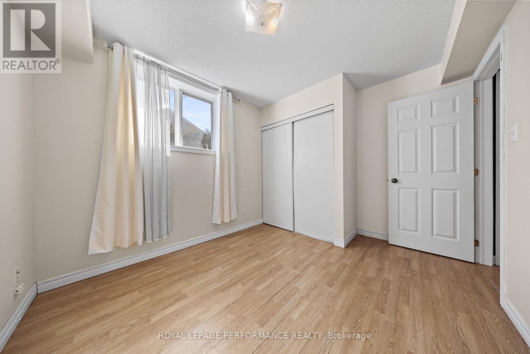
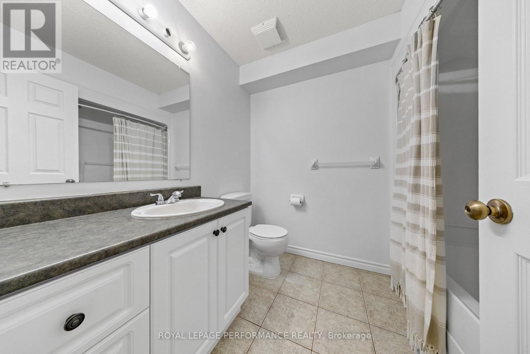
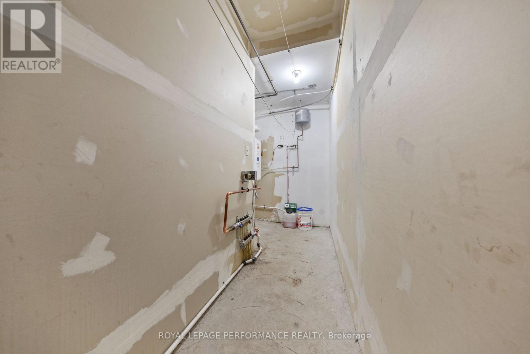
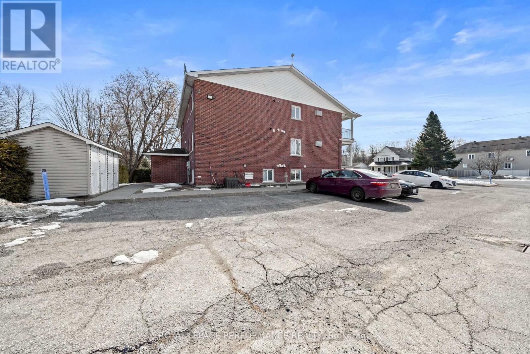
Well maintained open concept unit, bright and clean. Spacious kitchen with newer granite countertop/island and double sink. L-shaped living and dining room. Laminate flooring and ceramic tile. Economical hot water radiant heating system and On Demand hot water. Featuring in-unit laundry and additional insi.de storage / utility room. Interlock patio area . Includes 2 parking spaces. $1850 per month plus heat and hydro, insurance on personal contents. Water an hot water tank rental included in the rent. First and Last months required ($3700.00). 5 Appliances. Wall mounted Air Conditioner. Easy access to Hwy 417. Parking #5 and #7. No Smoking. There are lots of opportunities for sports, relaxation, and play in nearby parks and recreation facilities -Leslie Armstrong Park / Bearbrook Community Hall, Bearbrook Golf Club, Yves Chénier Park / Sarsfield Community Association, Schools, Police and Fire Station. 24 hour notice on showings. Photos were taken prior to Tenant occupying the property. (id:56483)
| MLS® Number | X13088214 |
| Property Type | Single Family |
| Community Name | 616 - Limoges |
| Amenities Near By | Schools, Park |
| Community Features | Pets Allowed With Restrictions |
| Features | In Suite Laundry |
| Parking Space Total | 2 |
| Structure | Patio(s) |
| Bathroom Total | 1 |
| Bedrooms Above Ground | 2 |
| Bedrooms Total | 2 |
| Amenities | Visitor Parking |
| Appliances | Water Heater - Tankless, Dishwasher, Dryer, Stove, Washer, Window Coverings, Refrigerator |
| Basement Type | None |
| Cooling Type | Window Air Conditioner |
| Exterior Finish | Brick |
| Flooring Type | Ceramic, Laminate |
| Foundation Type | Concrete |
| Heating Fuel | Natural Gas |
| Heating Type | Radiant Heat |
| Size Interior | 900 - 999 Sqft |
| Type | Apartment |
| No Garage |
| Acreage | No |
| Land Amenities | Schools, Park |
| Level | Type | Length | Width | Dimensions |
|---|---|---|---|---|
| Lower Level | Kitchen | 2.94 m | 2.7 m | 2.94 m x 2.7 m |
| Lower Level | Living Room | 3.5 m | 3.77 m | 3.5 m x 3.77 m |
| Lower Level | Dining Room | 2.6 m | 3.6 m | 2.6 m x 3.6 m |
| Lower Level | Primary Bedroom | 3.2 m | 3.96 m | 3.2 m x 3.96 m |
| Lower Level | Bedroom 2 | 2.8 m | 2.76 m | 2.8 m x 2.76 m |
| Lower Level | Bathroom | 2.3 m | 2 m | 2.3 m x 2 m |
| Lower Level | Laundry Room | 1.8 m | 2.5 m | 1.8 m x 2.5 m |
| Lower Level | Utility Room | 1.5 m | 4.7 m | 1.5 m x 4.7 m |
https://www.realtor.ca/real-estate/29706452/5-171-mabel-street-the-nation-616-limoges
Contact us for more information

Pina Alessi
Broker

(613) 733-9100
(613) 733-1450

The trademarks REALTOR®, REALTORS®, and the REALTOR® logo are controlled by The Canadian Real Estate Association (CREA) and identify real estate professionals who are members of CREA. The trademarks MLS®, Multiple Listing Service® and the associated logos are owned by The Canadian Real Estate Association (CREA) and identify the quality of services provided by real estate professionals who are members of CREA. The trademark DDF® is owned by The Canadian Real Estate Association (CREA) and identifies CREA's Data Distribution Facility (DDF®)

© Sleepwell Realty Group Brokerage