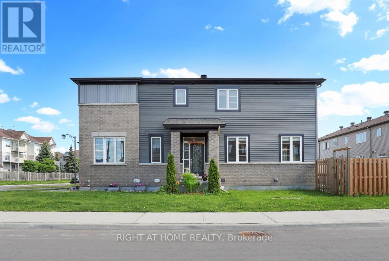
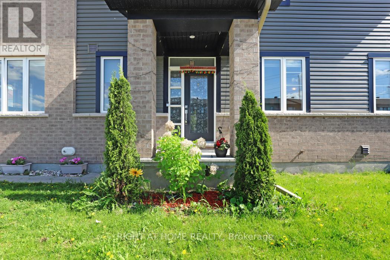
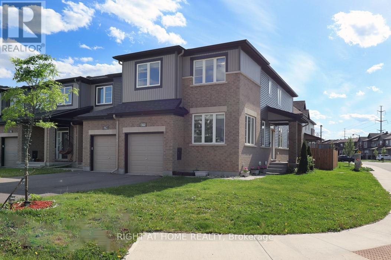
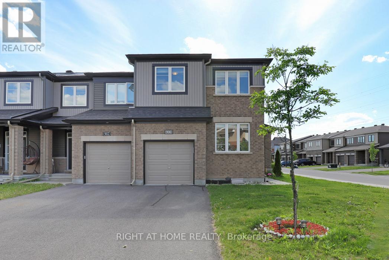
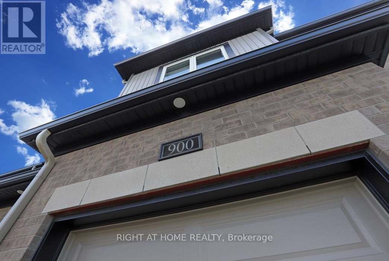
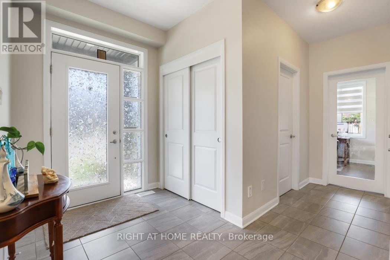
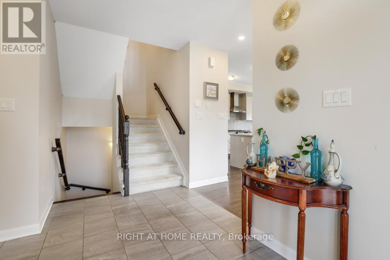
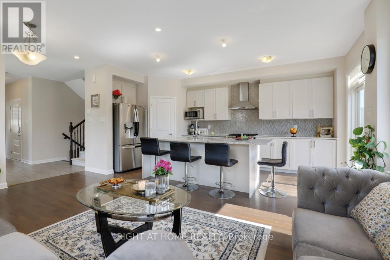
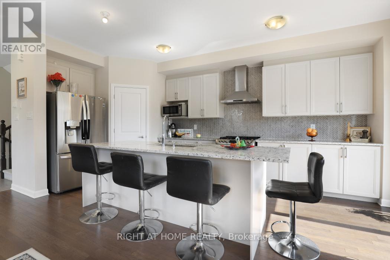
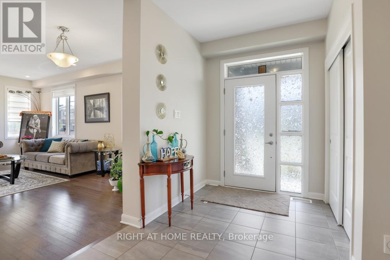
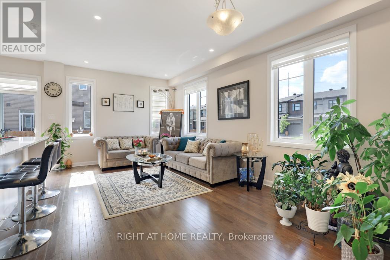
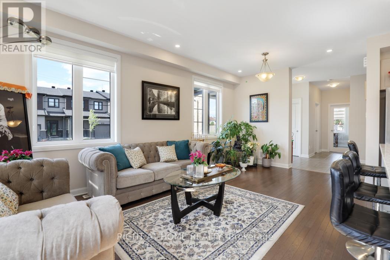
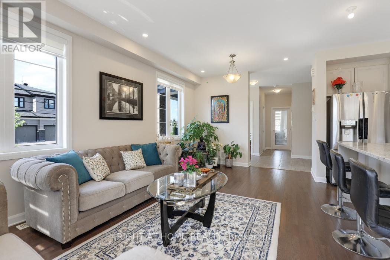
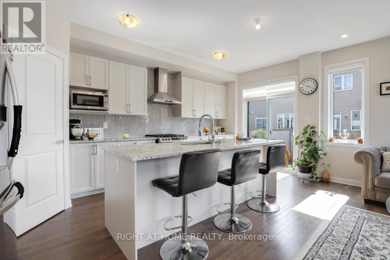
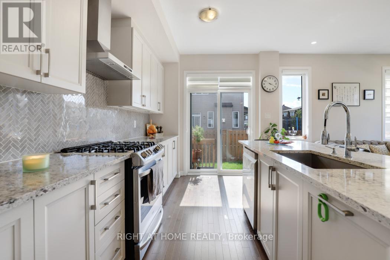
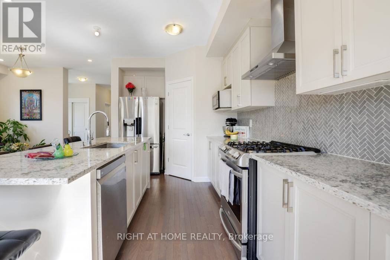
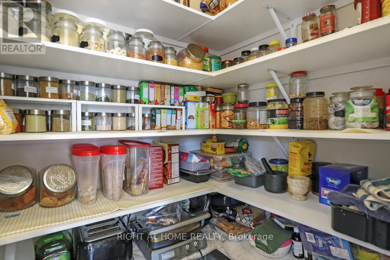
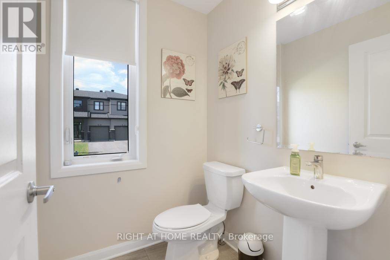
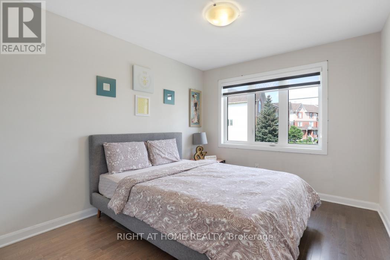
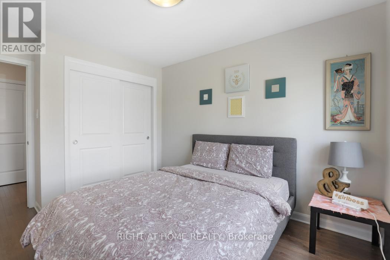
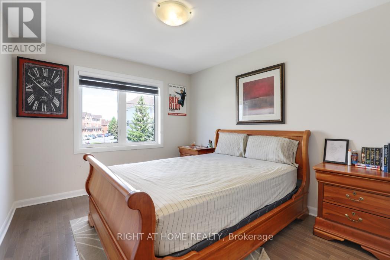
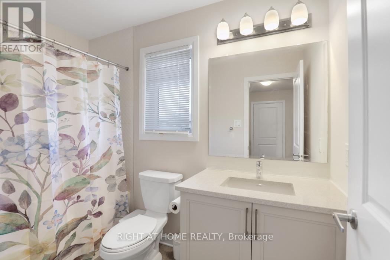
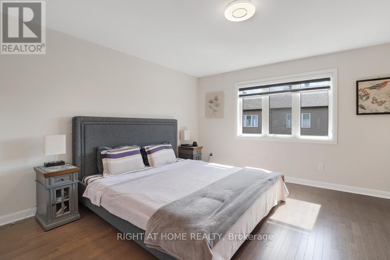
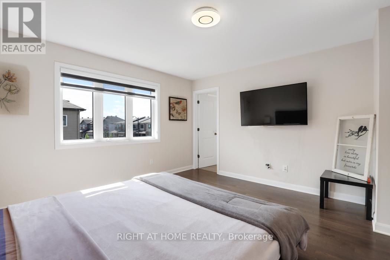
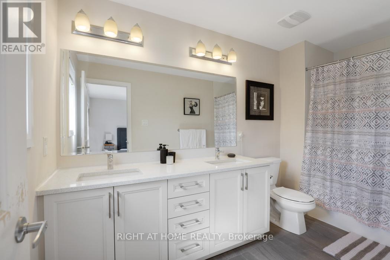
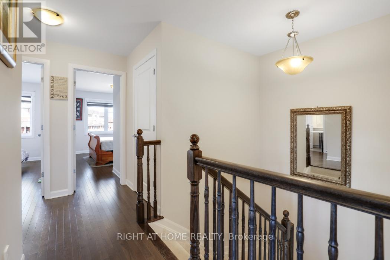
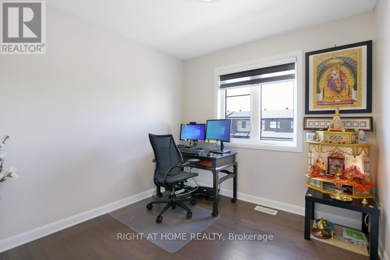
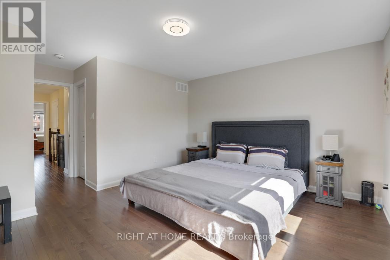
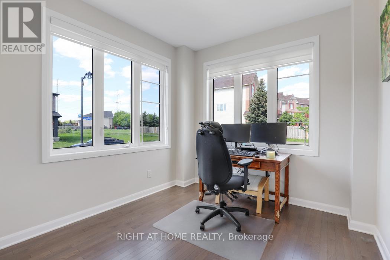
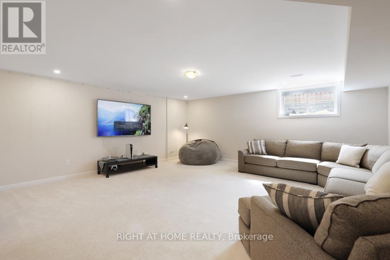
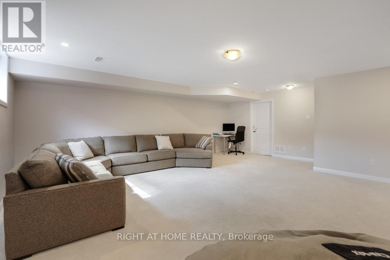
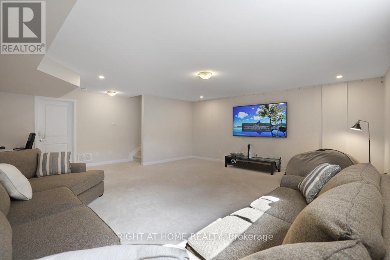
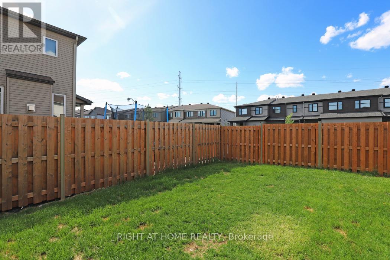
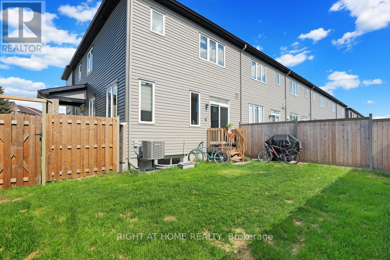
Spectacular, expansive, and sun-filled END UNIT townhouse offering over 2,200 sq. ft. of refined living space, featuring 4 bedrooms + den and 3 bathrooms. This elegant residence boasts an oversized fenced backyard and is ideally situated in a tranquil, family-oriented community surrounded by walking trails, parks, dog parks, scenic water features, medical facilities, shopping, and dining options. Designed with sophistication and comfort in mind, the home showcases an exquisite chef-inspired kitchen complete with quartz countertops, a chic designer backsplash, spacious pantry, premium stainless steel appliances, and a gas range. Thoughtfully curated with upscale upgrades and luxurious finishes throughout, this remarkable property features engineered hardwood flooring on the main and upper levels, a grand welcoming foyer, and an airy open-concept layout perfect for modern living and entertaining. Additional highlights include quartz countertops in all bathrooms, impressive 9-foot ceilings on the main level, elegant tile flooring, plush wall-to-wall carpeting in select areas, and the convenience of a second-floor laundry room. This exceptional home seamlessly blends style, functionality, and contemporary elegance. (id:56483)
| MLS® Number | X13110268 |
| Property Type | Single Family |
| Community Name | 1118 - Avalon East |
| Amenities Near By | Park |
| Equipment Type | Water Heater, Furnace |
| Parking Space Total | 3 |
| Rental Equipment Type | Water Heater, Furnace |
| Bathroom Total | 3 |
| Bedrooms Above Ground | 4 |
| Bedrooms Total | 4 |
| Appliances | Water Heater - Tankless, Garage Door Opener Remote(s) |
| Basement Development | Partially Finished |
| Basement Type | N/a (partially Finished) |
| Construction Style Attachment | Attached |
| Cooling Type | Central Air Conditioning |
| Exterior Finish | Brick Veneer, Vinyl Siding |
| Foundation Type | Poured Concrete |
| Half Bath Total | 1 |
| Heating Fuel | Natural Gas |
| Heating Type | Forced Air |
| Stories Total | 2 |
| Size Interior | 1500 - 2000 Sqft |
| Type | Row / Townhouse |
| Utility Water | Municipal Water |
| Attached Garage | |
| Garage |
| Acreage | No |
| Fence Type | Fenced Yard |
| Land Amenities | Park |
| Sewer | Sanitary Sewer |
| Size Depth | 88 Ft ,6 In |
| Size Frontage | 29 Ft ,7 In |
| Size Irregular | 29.6 X 88.5 Ft |
| Size Total Text | 29.6 X 88.5 Ft |
| Surface Water | Lake/pond |
https://www.realtor.ca/real-estate/29731227/900-serrano-street-ottawa-1118-avalon-east
Contact us for more information

Suhani Gangwal
Salesperson
(613) 369-5199
(416) 391-0013
www.rightathomerealty.com/

The trademarks REALTOR®, REALTORS®, and the REALTOR® logo are controlled by The Canadian Real Estate Association (CREA) and identify real estate professionals who are members of CREA. The trademarks MLS®, Multiple Listing Service® and the associated logos are owned by The Canadian Real Estate Association (CREA) and identify the quality of services provided by real estate professionals who are members of CREA. The trademark DDF® is owned by The Canadian Real Estate Association (CREA) and identifies CREA's Data Distribution Facility (DDF®)

© Sleepwell Realty Group Brokerage