Maintenance, Common Area Maintenance, Parking, Insurance
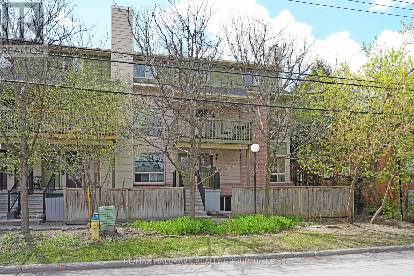
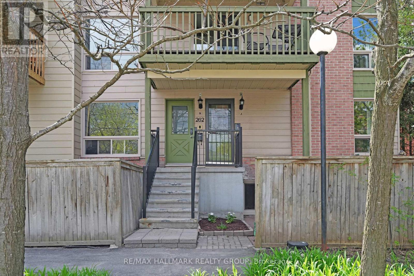
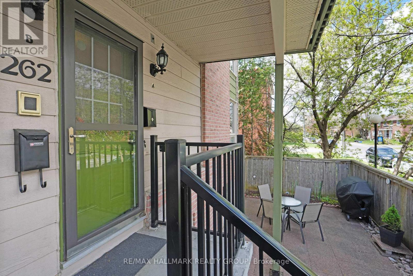
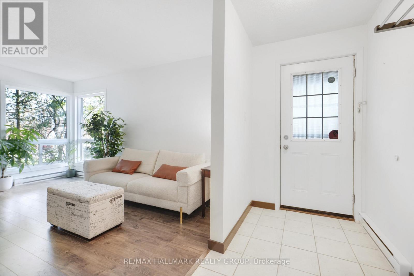
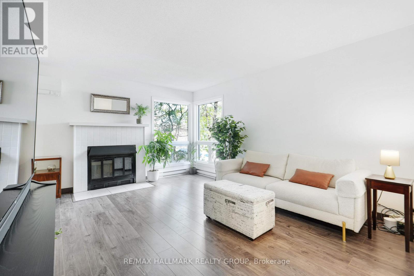
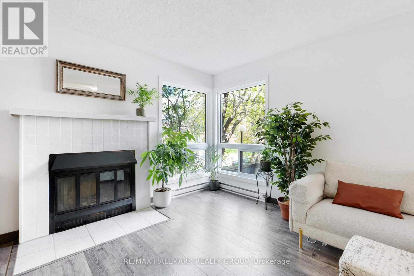
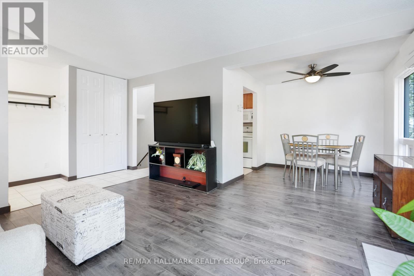
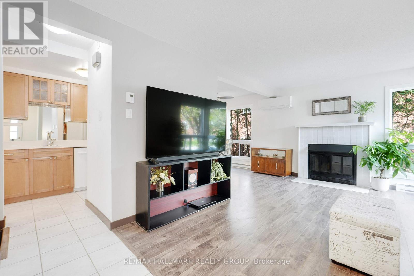
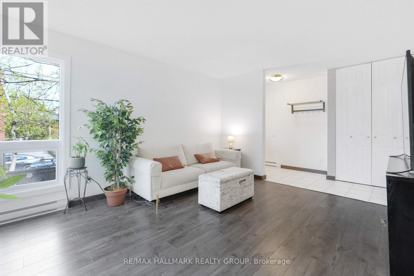
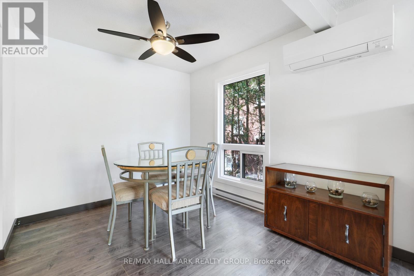
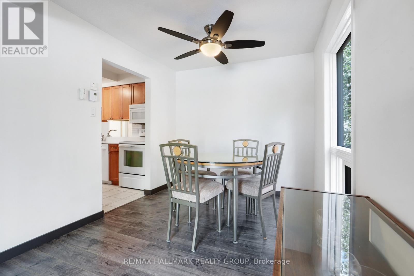
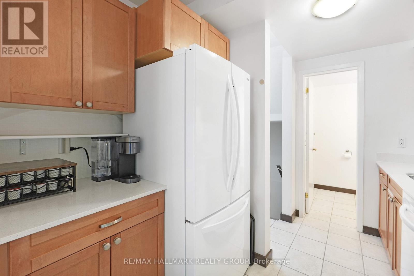
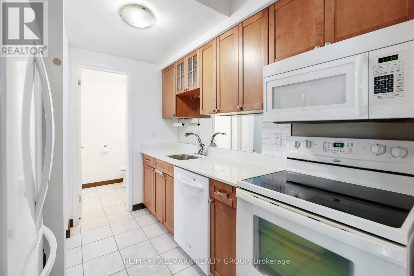
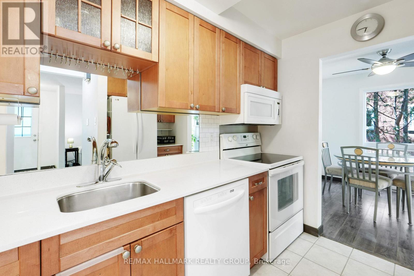
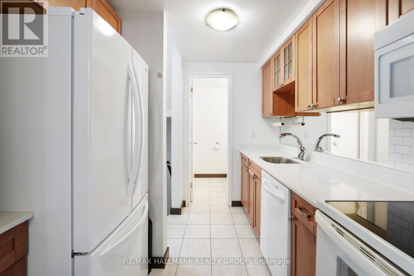
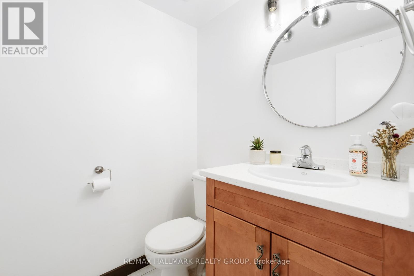
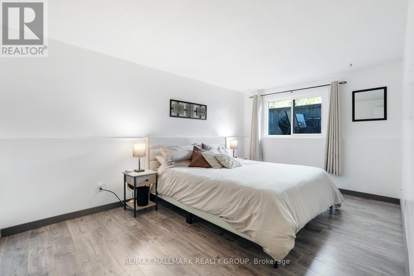
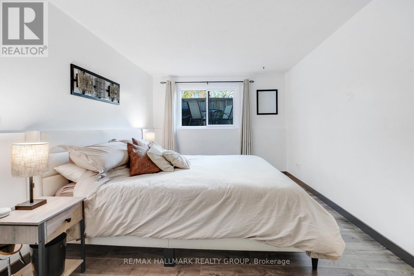
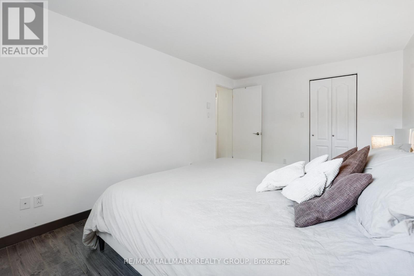
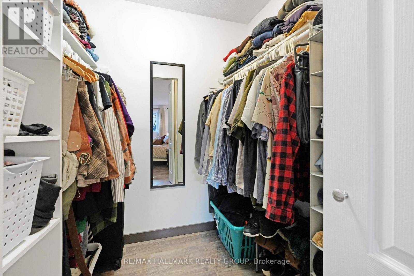
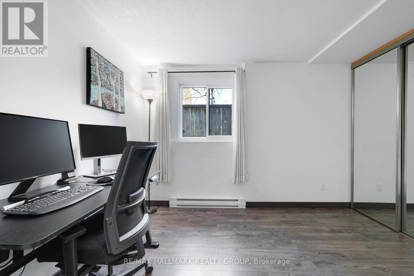
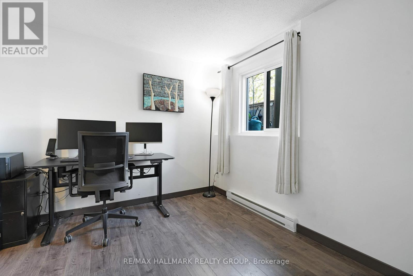
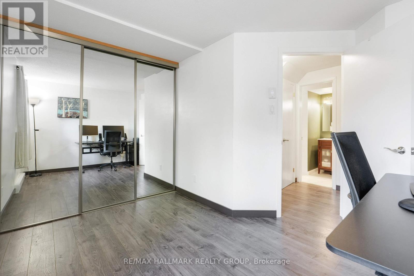
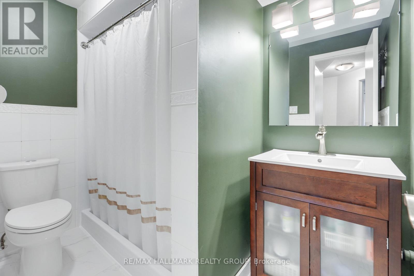
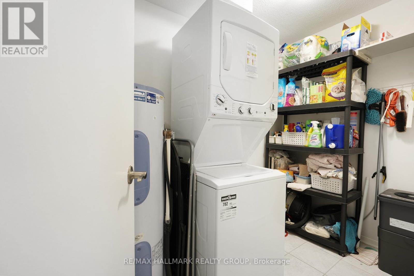
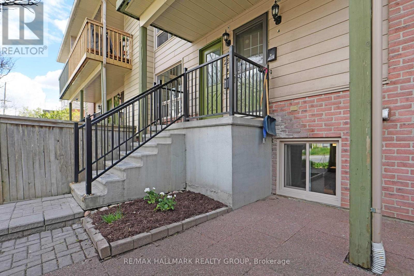
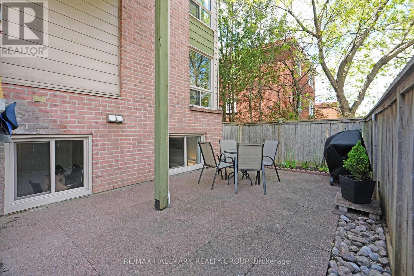
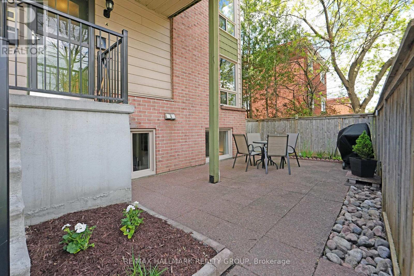
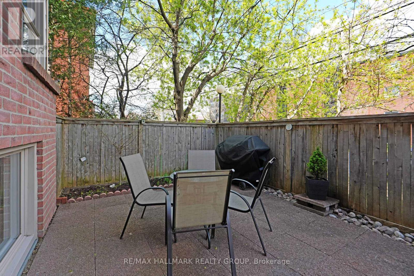
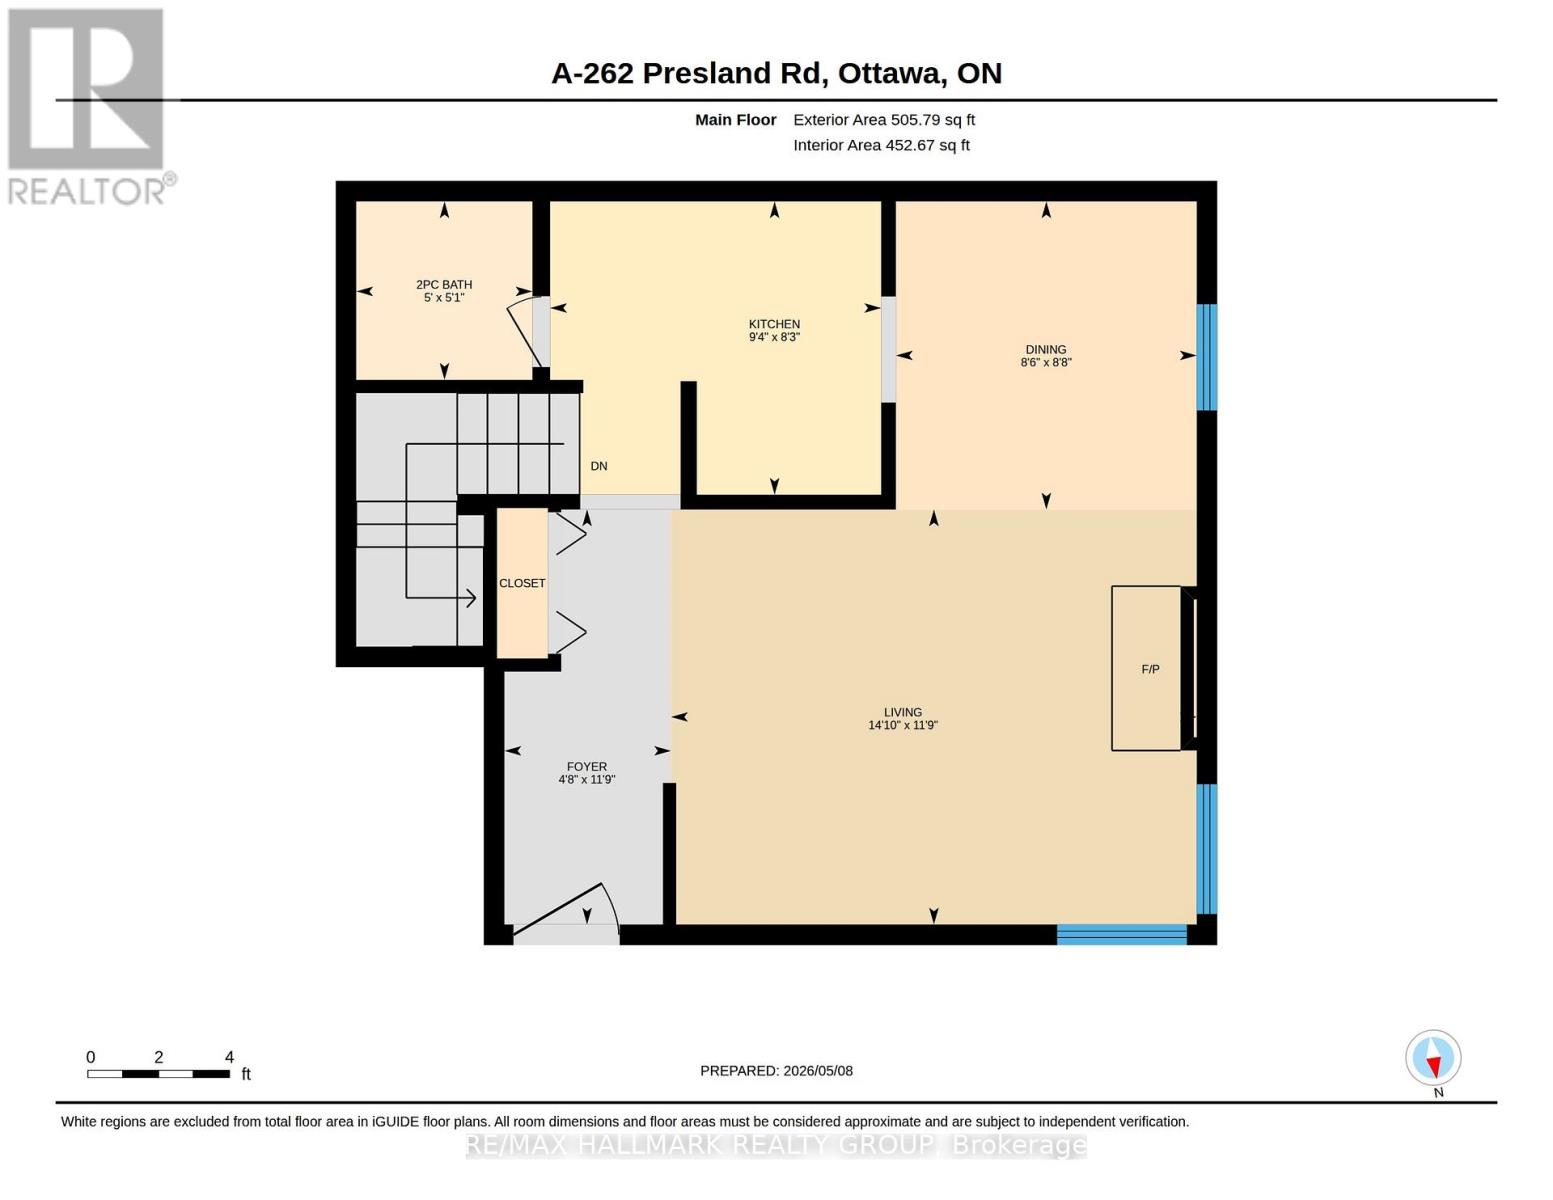
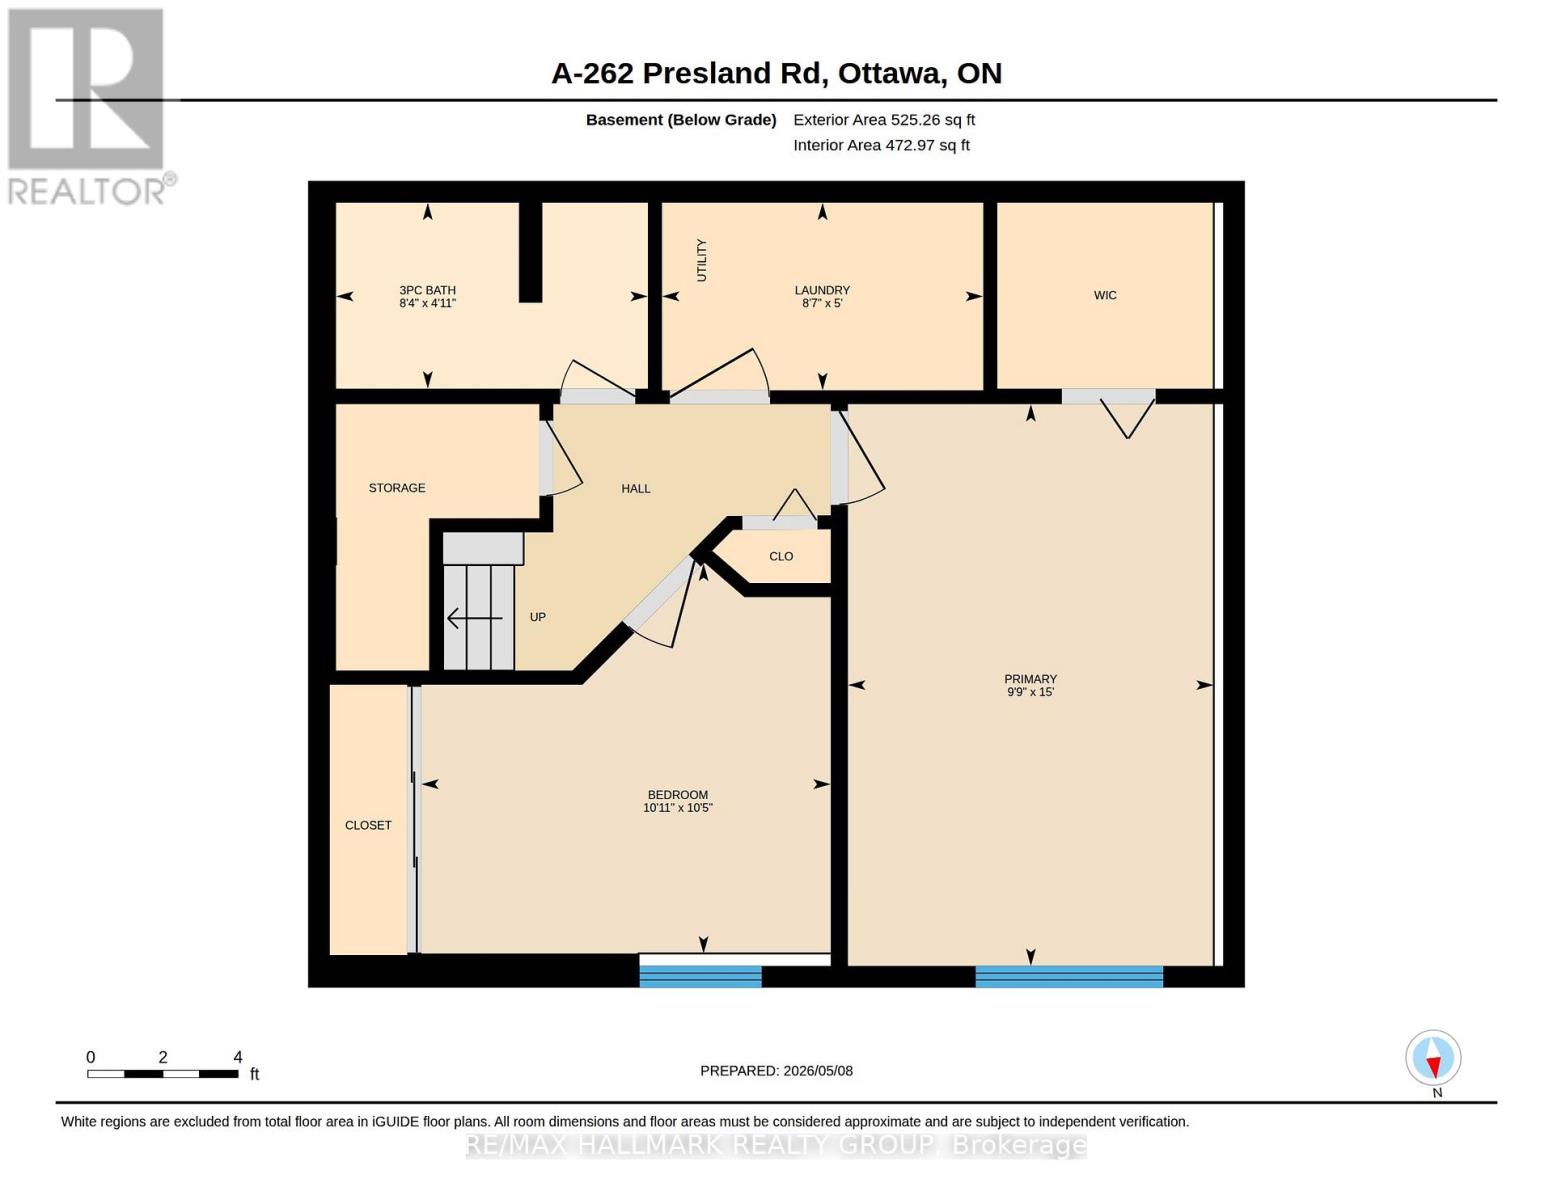
$480.39 MonthlyStylish, affordable, and perfectly positioned in the heart of Ottawa's vibrant Overbrook community, this updated 2-bedroom, 1.5-bath stacked condo townhouse offers the ideal blend of urban convenience and low-maintenance living. Bright and inviting, the open-concept main level features rich flooring, oversized windows, and a cozy wood-burning fireplace that anchors the spacious living and dining areas - perfect for relaxing or entertaining. The renovated kitchen showcases sleek Quartz countertops and a functional layout. Enjoy seamless indoor-outdoor living with exclusive use of your private patio - ideal for morning coffee, summer evenings, or unwinding after a long day. Lower level offers two generous bedrooms with large windows, ample closet space, updated flooring, and access to a stylishly renovated main bathroom with Heated Floor. In-Unit Laundry Room offers additional storage and everyday practicality. Set in a well-managed building just minutes to downtown, the Rideau River pathways, parks, shopping, transit, and quick access to Hwy 417, this home is an exceptional opportunity for first-time buyers, investors, or down-sizers seeking comfort, character, and value in one of Ottawa's most connected neighbourhoods (id:56483)
| MLS® Number | X13121036 |
| Property Type | Single Family |
| Community Name | 3502 - Overbrook/Castle Heights |
| Community Features | Pets Allowed With Restrictions |
| Features | Balcony, Carpet Free, In Suite Laundry |
| Parking Space Total | 1 |
| Bathroom Total | 2 |
| Bedrooms Below Ground | 2 |
| Bedrooms Total | 2 |
| Age | 31 To 50 Years |
| Amenities | Fireplace(s) |
| Appliances | Water Heater, Dishwasher, Dryer, Stove, Washer, Refrigerator |
| Architectural Style | Multi-level |
| Basement Type | Full |
| Cooling Type | Wall Unit |
| Exterior Finish | Brick, Vinyl Siding |
| Fireplace Present | Yes |
| Fireplace Total | 1 |
| Foundation Type | Concrete |
| Half Bath Total | 1 |
| Heating Fuel | Electric, Wood |
| Heating Type | Baseboard Heaters, Heat Pump, Not Known |
| Size Interior | 900 - 999 Sqft |
| Type | Row / Townhouse |
| No Garage |
| Acreage | No |
| Zoning Description | N4b [493] H (11) |
| Level | Type | Length | Width | Dimensions |
|---|---|---|---|---|
| Lower Level | Primary Bedroom | 4.57 m | 2.97 m | 4.57 m x 2.97 m |
| Lower Level | Bedroom 2 | 3.33 m | 3.17 m | 3.33 m x 3.17 m |
| Lower Level | Bathroom | 2.53 m | 1.51 m | 2.53 m x 1.51 m |
| Lower Level | Laundry Room | 2.61 m | 1.52 m | 2.61 m x 1.52 m |
| Main Level | Living Room | 4.53 m | 3.58 m | 4.53 m x 3.58 m |
| Main Level | Dining Room | 2.65 m | 2.59 m | 2.65 m x 2.59 m |
| Main Level | Kitchen | 2.85 m | 2.53 m | 2.85 m x 2.53 m |
| Main Level | Bathroom | 1.54 m | 1.52 m | 1.54 m x 1.52 m |
| Main Level | Foyer | 3.58 m | 1.44 m | 3.58 m x 1.44 m |
https://www.realtor.ca/real-estate/29744514/262a-presland-road-ottawa-3502-overbrookcastle-heights
Contact us for more information

J P Walsh
Salesperson

(613) 596-5353
(613) 596-4495
www.hallmarkottawa.com/

The trademarks REALTOR®, REALTORS®, and the REALTOR® logo are controlled by The Canadian Real Estate Association (CREA) and identify real estate professionals who are members of CREA. The trademarks MLS®, Multiple Listing Service® and the associated logos are owned by The Canadian Real Estate Association (CREA) and identify the quality of services provided by real estate professionals who are members of CREA. The trademark DDF® is owned by The Canadian Real Estate Association (CREA) and identifies CREA's Data Distribution Facility (DDF®)

© Sleepwell Realty Group Brokerage