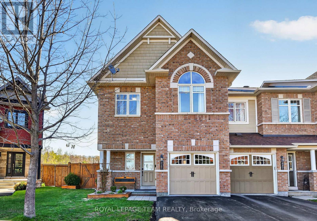
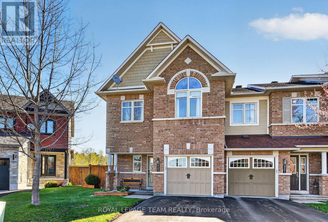
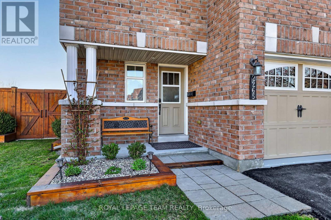
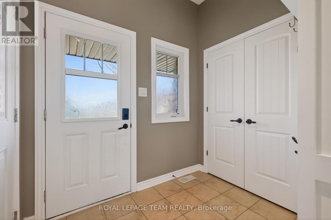
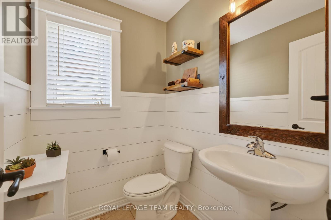
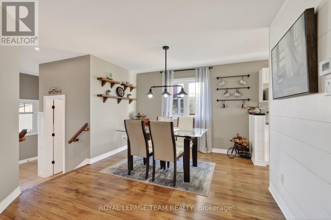
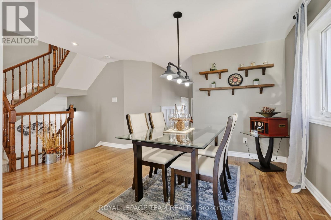
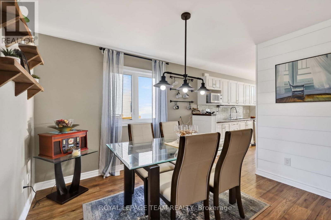
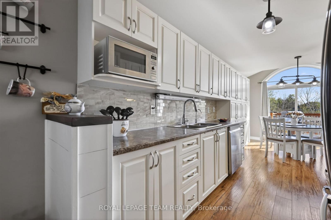
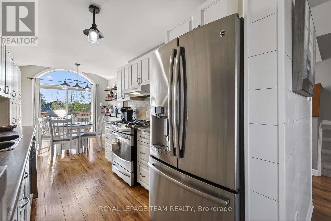
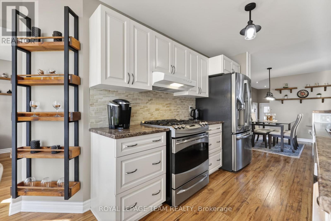
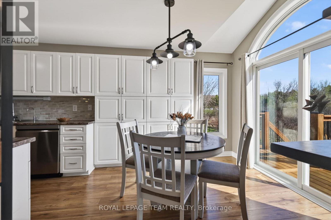
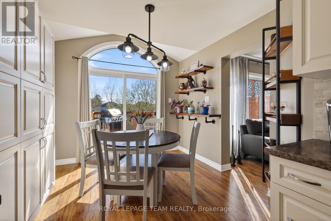
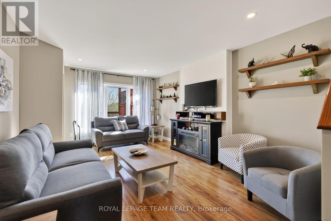
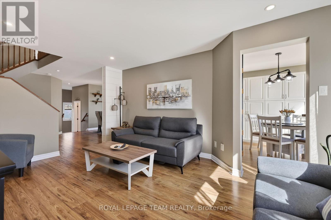
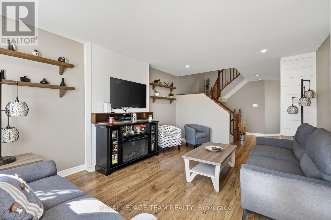
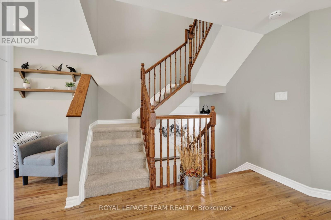
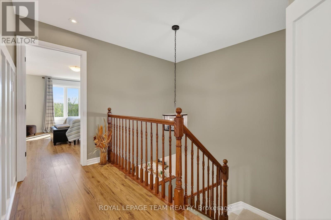
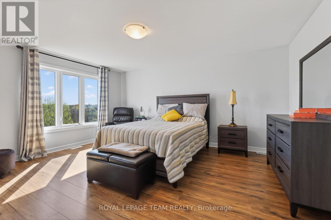
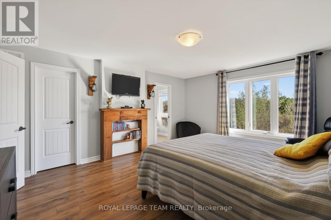
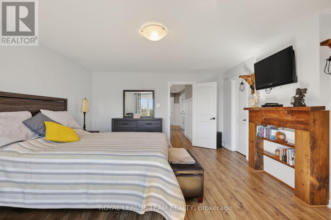
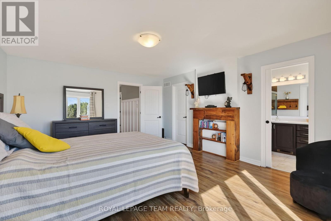
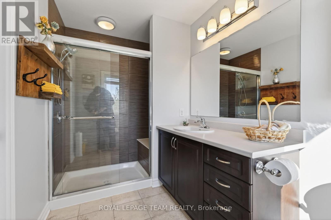
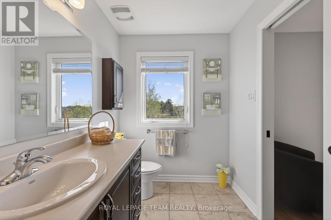
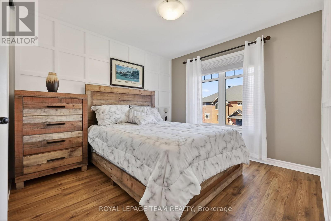
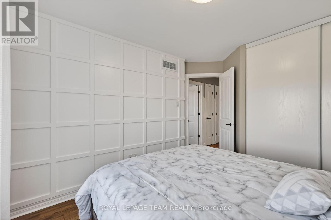
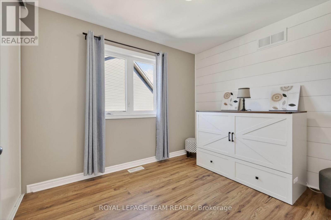
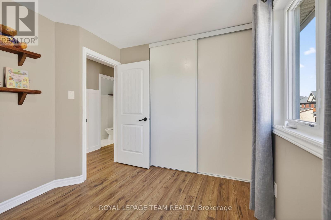
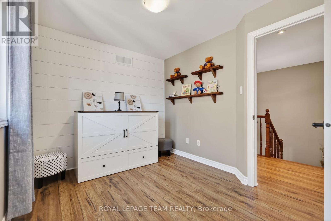
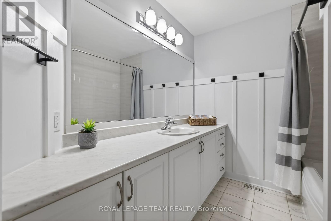
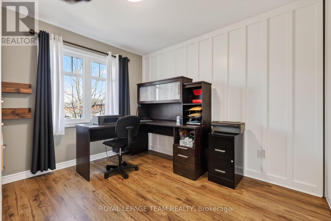
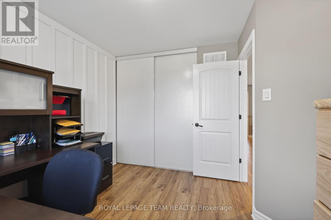
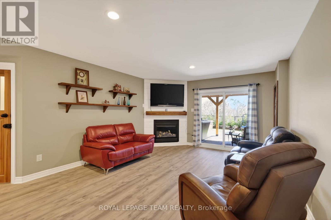
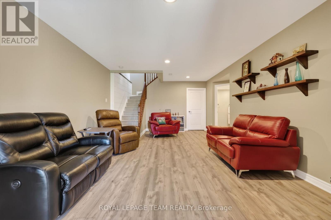
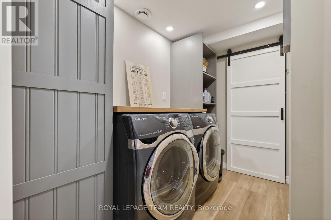
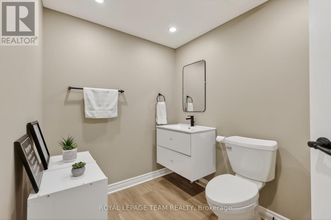
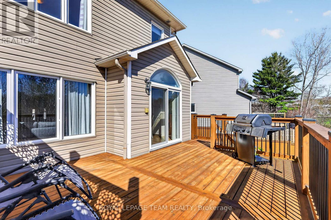
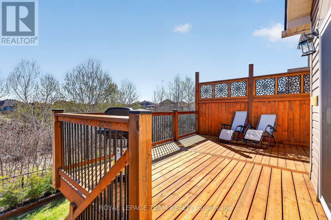
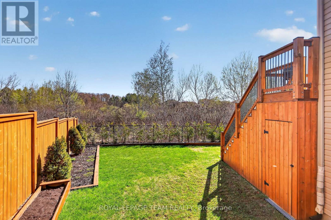
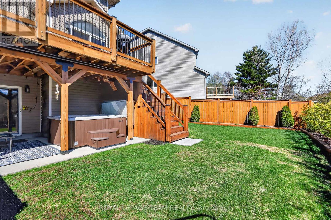
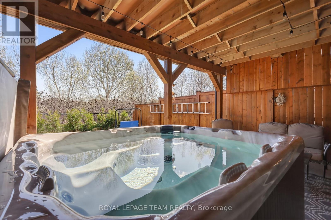
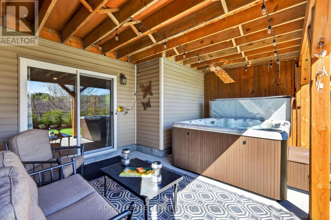
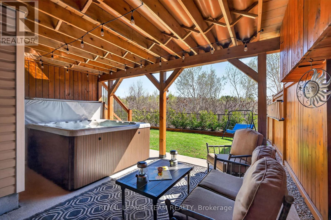
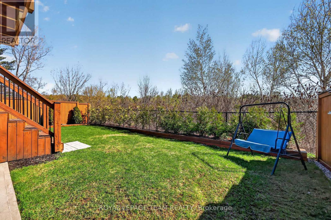
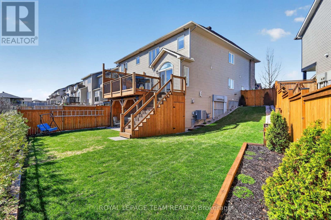
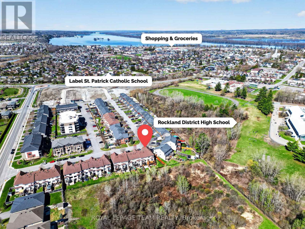
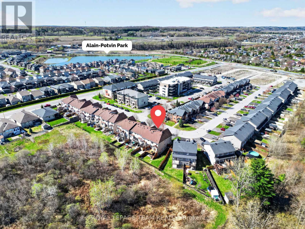
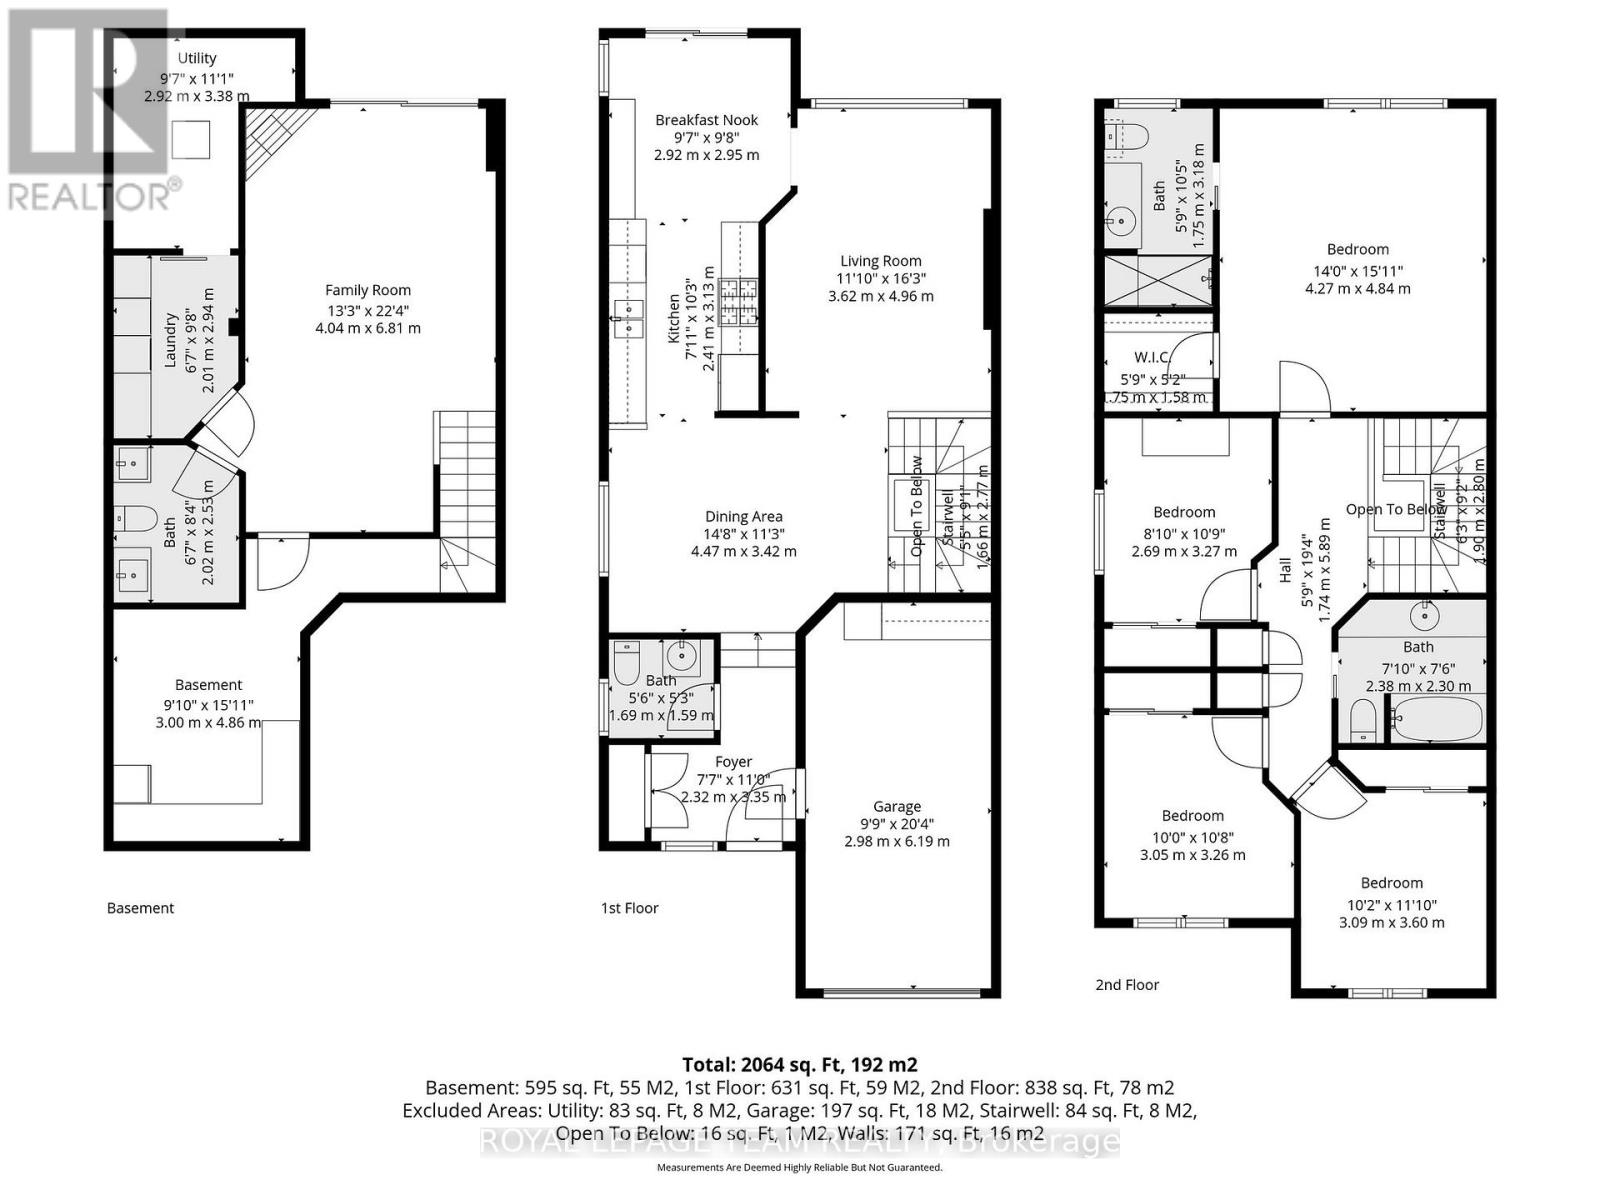
An absolute SHOWSTOPPER, one of the most impressive END-UNITS to hit the Rockland market! Situated on a rare PREMIUM PIE-SHAPED LOT with NO REAR NEIGHBOURS & NO REAR EASEMENT ACCESS to neighbouring properties, this GRAND & EXTENSIVELY UPGRADED 4 bedroom, 4 bathroom home offers a level of scale, privacy & outdoor living rarely found in a townhome. Featuring one of the LARGEST BACKYARDS backing onto GREEN-SPACE, the lot expands to approximately 52 FEET WIDE at the rear & stretches roughly 110 FEET DEEP. Inside, you'll find a warm & cohesive design aesthetic featuring custom board & batten feature walls, upgraded lighting & pot lights, natural wood shelving & mantels, updated wide-plank luxury flooring, updated carpet runner on stairs, fresh paint throughout the home & garage, & thoughtfully curated finishes throughout. The stylish kitchen offers stainless steel appliances, GAS RANGE, updated backsplash, EXTENDED PANTRY WALL, upgraded lighting, & a newer dishwasher. The true showpiece is the BACKYARD RETREAT. This incredible outdoor setup features a stunning two-storey deck off the kitchen perfect for summer BBQ's, with a built-in Rain Escape drainage system creating a fully waterproof covered lower patio & HOT TUB RETREAT!!! The WALKOUT BASEMENT seamlessly connects the lower level to the yard, creating exceptional indoor/outdoor flow. Fully fenced & professionally landscaped, the yard features built-in storage beneath the deck, gardens, stained fencing & decking, & "Beachcomber Hybrid" HOT TUB INCLUDED. The finished lower level offers a gas fireplace, renovated bathroom, finished laundry room, & plenty of storage. The garage features CUSTOM BUILT-IN STORAGE, shelving, a dedicated WORKBENCH AREA, & a suspended heater for comfortable year-round use. Offered well below the sellers' purchase price, this is an exceptional opportunity to secure an exceptional townhome in a thriving community. Close to schools, shops, amenities, & everything Rockland has to offer! (id:56483)
| MLS® Number | X13119136 |
| Property Type | Single Family |
| Community Name | 606 - Town of Rockland |
| Equipment Type | Water Heater |
| Parking Space Total | 3 |
| Rental Equipment Type | Water Heater |
| Bathroom Total | 4 |
| Bedrooms Above Ground | 4 |
| Bedrooms Total | 4 |
| Appliances | Garage Door Opener Remote(s), Dishwasher, Dryer, Hood Fan, Stove, Washer, Refrigerator |
| Basement Development | Finished |
| Basement Features | Walk Out |
| Basement Type | N/a (finished), Full |
| Construction Style Attachment | Attached |
| Cooling Type | Central Air Conditioning |
| Exterior Finish | Brick |
| Fireplace Present | Yes |
| Fireplace Total | 1 |
| Foundation Type | Poured Concrete |
| Half Bath Total | 2 |
| Heating Fuel | Natural Gas |
| Heating Type | Forced Air |
| Stories Total | 2 |
| Size Interior | 1500 - 2000 Sqft |
| Type | Row / Townhouse |
| Utility Water | Municipal Water |
| Attached Garage | |
| Garage | |
| Inside Entry |
| Acreage | No |
| Sewer | Sanitary Sewer |
| Size Depth | 110 Ft ,4 In |
| Size Frontage | 19 Ft ,7 In |
| Size Irregular | 19.6 X 110.4 Ft |
| Size Total Text | 19.6 X 110.4 Ft |
| Zoning Description | Residential |
| Cable | Installed |
| Electricity | Installed |
| Sewer | Installed |
Contact us for more information

Charles Khouri
Salesperson

(613) 725-1171
(613) 725-3323
www.teamrealty.ca/

The trademarks REALTOR®, REALTORS®, and the REALTOR® logo are controlled by The Canadian Real Estate Association (CREA) and identify real estate professionals who are members of CREA. The trademarks MLS®, Multiple Listing Service® and the associated logos are owned by The Canadian Real Estate Association (CREA) and identify the quality of services provided by real estate professionals who are members of CREA. The trademark DDF® is owned by The Canadian Real Estate Association (CREA) and identifies CREA's Data Distribution Facility (DDF®)

© Sleepwell Realty Group Brokerage