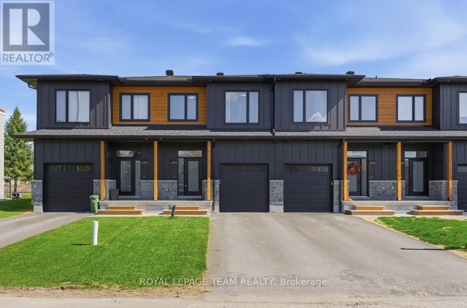
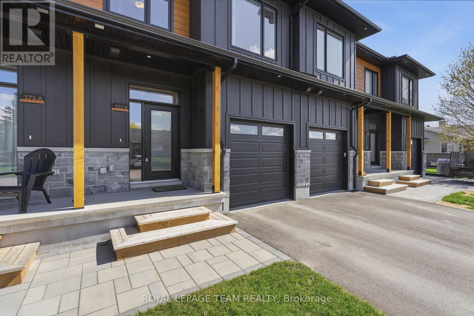
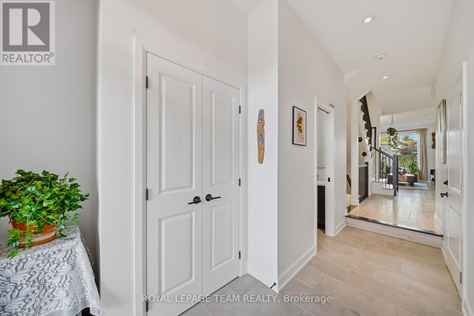
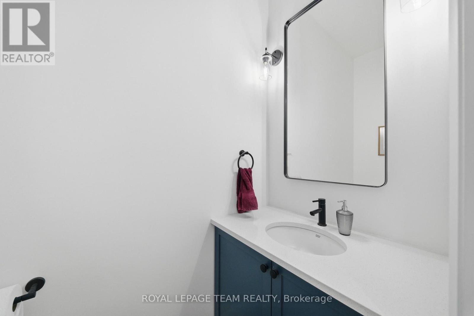
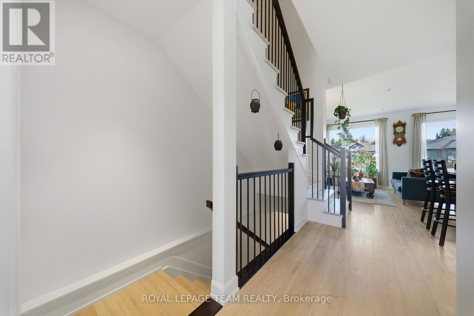
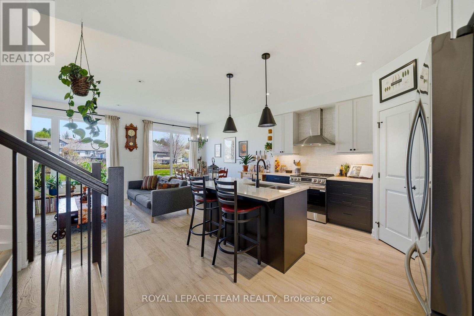
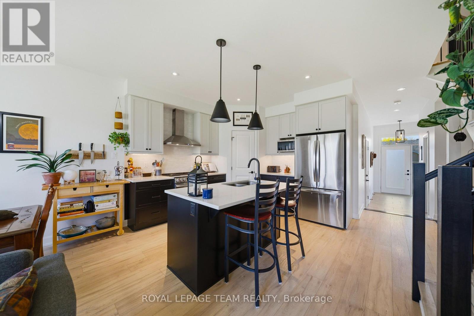
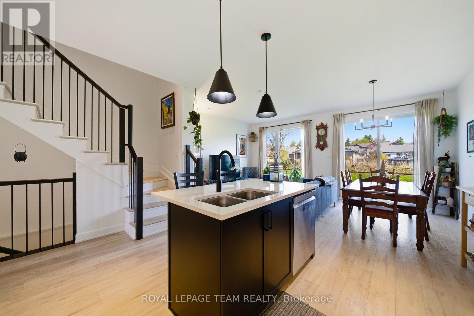
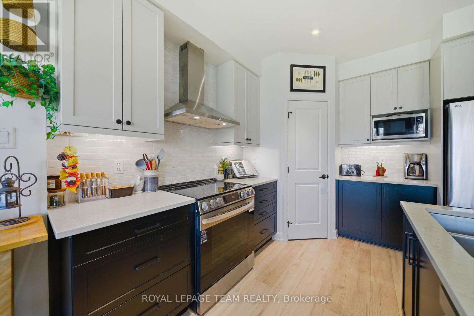
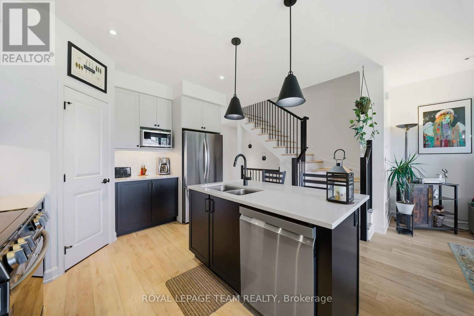
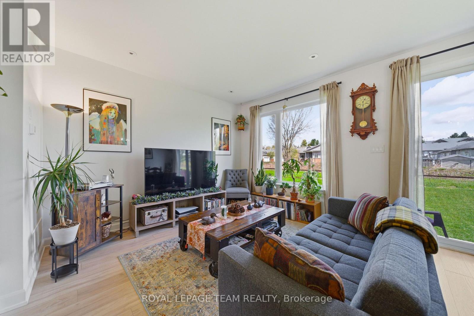
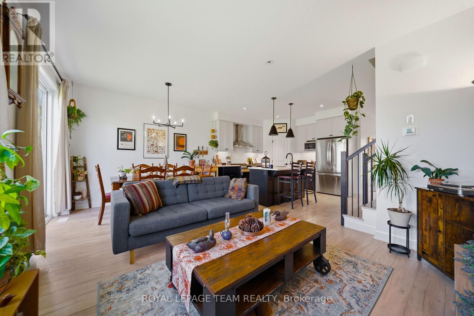
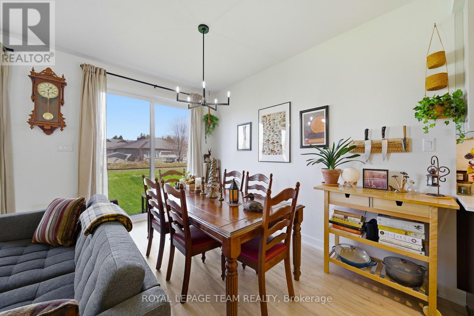
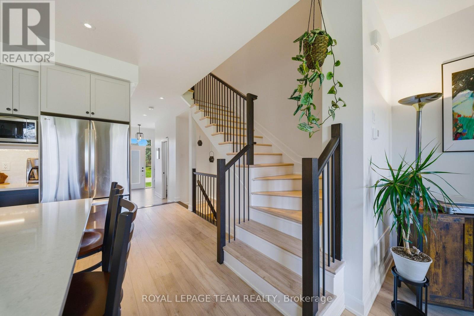
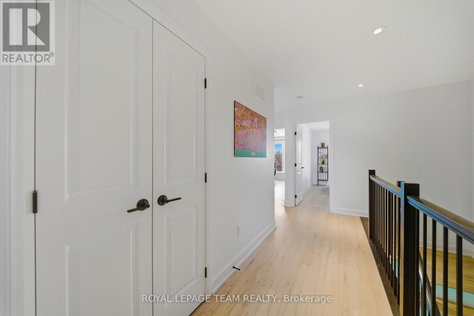
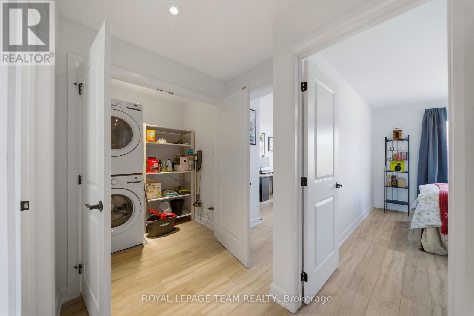
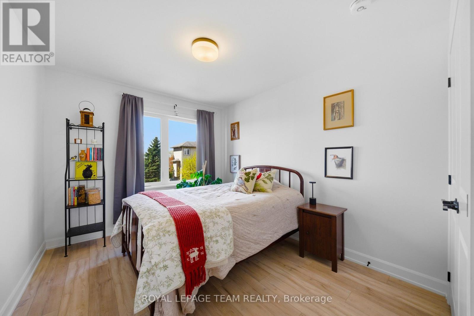
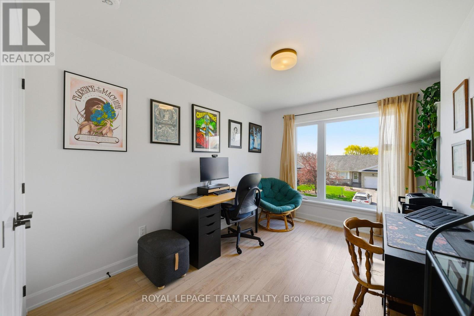
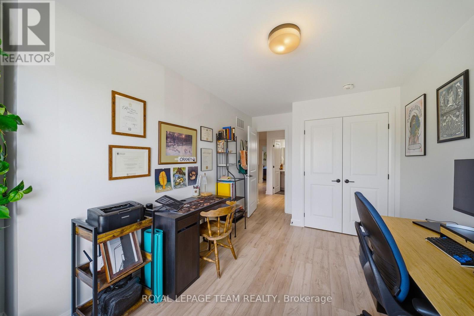
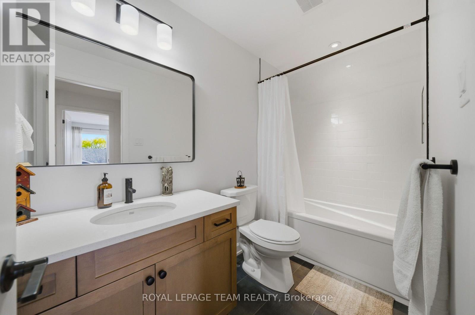
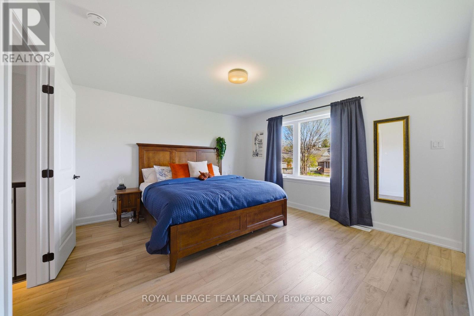
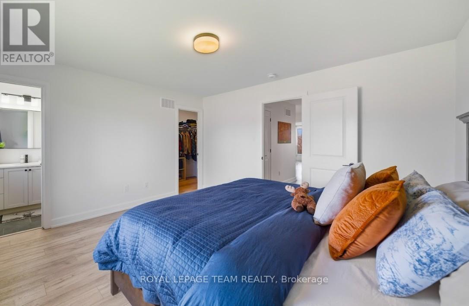
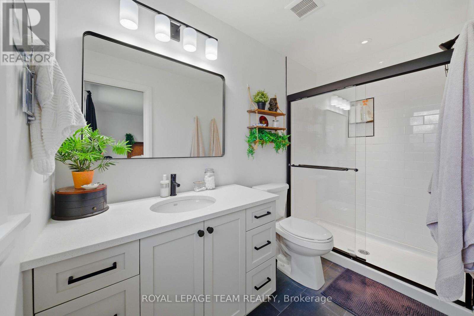
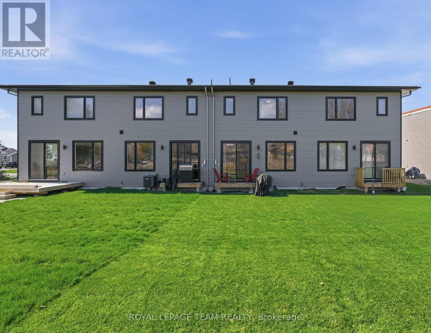
LIKE NEW without the wait! Set on a quiet, no-through road in the heart of Carp, this 2025 executive townhome offers a seamless blend of elevated design & everyday practicality. Completely CARPET-FREE & thoughtfully upgraded throughout, this home delivers from the moment you arrive. Striking curb appeal showcases premium siding, timeless stone, a beautiful interlock landing & a covered front porch framed by timber pillars. Inside, bright open sightlines, a full glass entry & large rear windows flood the home w/ natural light. Luxury wide plank flooring, upgraded tile, modern railings & smooth ceilings create a clean, cohesive aesthetic. The gourmet kitchen impresses w/ quartz countertops, extended two-toned cabinetry, a statement hood fan w/ full-height backsplash, coveted pantry & an island designed for gathering. Upstairs, 3 well-appointed bedrooms provide flexibility for families or work-from-home living. The primary retreat features a walk-in closet & private ensuite w/ quartz-topped vanity + sleek glass/tile shower. A stylish main bath & convenient upper-level laundry complete the space w/ ease. The unfinished lower level offers future potential for additional space tailored to your needs. Enjoy the lifestyle that comes with it - walk to local restaurants, cafés, brewery, Carp Creamery & the Carp Farmers' Market, or explore nearby parks & trails, all w/ quick access to Kanata, Stittsville & HWY 417. Thoughtfully upgraded, move-in ready & designed for everyday living. (id:56483)
| MLS® Number | X13119074 |
| Property Type | Single Family |
| Community Name | 9101 - Carp |
| Amenities Near By | Golf Nearby, Schools |
| Community Features | Community Centre |
| Equipment Type | Water Heater |
| Parking Space Total | 3 |
| Rental Equipment Type | Water Heater |
| Bathroom Total | 3 |
| Bedrooms Above Ground | 3 |
| Bedrooms Total | 3 |
| Age | 0 To 5 Years |
| Appliances | Garage Door Opener Remote(s), Water Heater - Tankless, Dishwasher, Dryer, Garage Door Opener, Hood Fan, Stove, Water Heater, Washer, Water Softener, Refrigerator |
| Basement Development | Unfinished |
| Basement Type | Full (unfinished) |
| Construction Style Attachment | Attached |
| Cooling Type | Central Air Conditioning |
| Exterior Finish | Vinyl Siding, Stone |
| Foundation Type | Poured Concrete |
| Half Bath Total | 1 |
| Heating Fuel | Natural Gas |
| Heating Type | Forced Air |
| Stories Total | 2 |
| Size Interior | 1500 - 2000 Sqft |
| Type | Row / Townhouse |
| Utility Water | Municipal Water |
| Attached Garage | |
| Garage |
| Acreage | No |
| Land Amenities | Golf Nearby, Schools |
| Sewer | Sanitary Sewer |
| Size Depth | 91 Ft ,9 In |
| Size Frontage | 19 Ft ,8 In |
| Size Irregular | 19.7 X 91.8 Ft |
| Size Total Text | 19.7 X 91.8 Ft |
| Zoning Description | V3b |
| Level | Type | Length | Width | Dimensions |
|---|---|---|---|---|
| Lower Level | Other | 12.39 m | 5.58 m | 12.39 m x 5.58 m |
| Main Level | Foyer | 4.2 m | 2.33 m | 4.2 m x 2.33 m |
| Main Level | Kitchen | 5.58 m | 4.49 m | 5.58 m x 4.49 m |
| Main Level | Living Room | 3.68 m | 3.17 m | 3.68 m x 3.17 m |
| Main Level | Dining Room | 3.68 m | 2.43 m | 3.68 m x 2.43 m |
| Main Level | Bathroom | 2.2 m | 0.99 m | 2.2 m x 0.99 m |
| Upper Level | Laundry Room | 1.77 m | 1.34 m | 1.77 m x 1.34 m |
| Upper Level | Bedroom 2 | 4.62 m | 3.09 m | 4.62 m x 3.09 m |
| Upper Level | Bedroom 3 | 4.14 m | 2.89 m | 4.14 m x 2.89 m |
| Upper Level | Bathroom | 2.71 m | 1.49 m | 2.71 m x 1.49 m |
| Upper Level | Primary Bedroom | 4.01 m | 3.93 m | 4.01 m x 3.93 m |
| Upper Level | Bathroom | 2.94 m | 1.47 m | 2.94 m x 1.47 m |
| Cable | Available |
| Electricity | Installed |
| Sewer | Installed |
https://www.realtor.ca/real-estate/29741911/b-173-rivington-street-ottawa-9101-carp
Contact us for more information
Jen Macdonald
Salesperson

(613) 592-6400
(613) 592-4945
www.teamrealty.ca/
Lucy Webster
Salesperson
(613) 592-6400
(613) 592-4945
www.teamrealty.ca/

The trademarks REALTOR®, REALTORS®, and the REALTOR® logo are controlled by The Canadian Real Estate Association (CREA) and identify real estate professionals who are members of CREA. The trademarks MLS®, Multiple Listing Service® and the associated logos are owned by The Canadian Real Estate Association (CREA) and identify the quality of services provided by real estate professionals who are members of CREA. The trademark DDF® is owned by The Canadian Real Estate Association (CREA) and identifies CREA's Data Distribution Facility (DDF®)

© Sleepwell Realty Group Brokerage