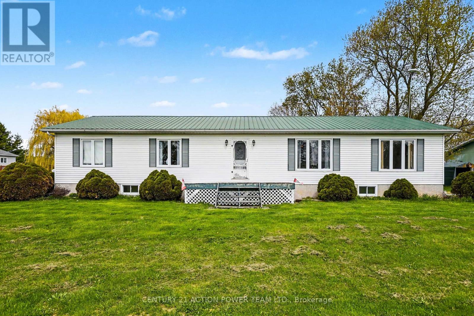
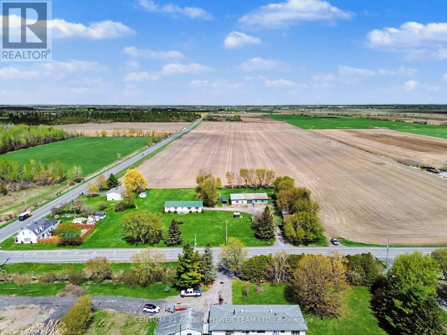
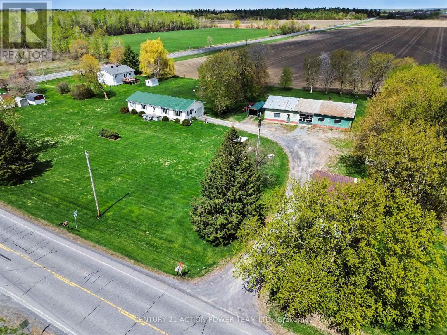
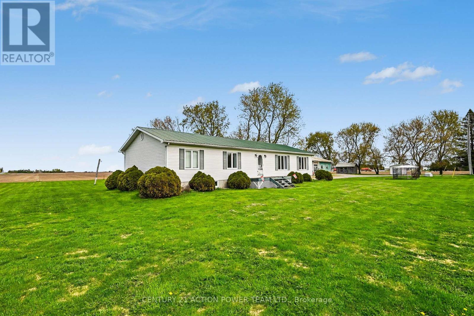
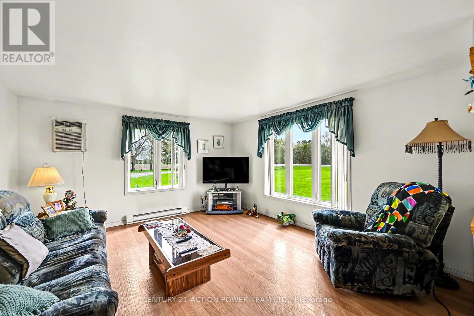
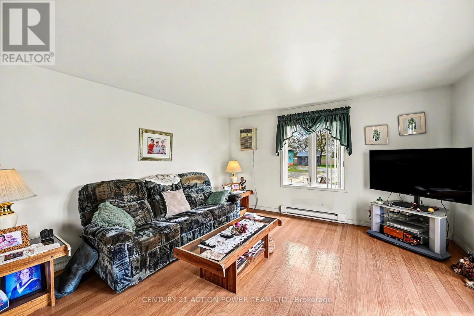
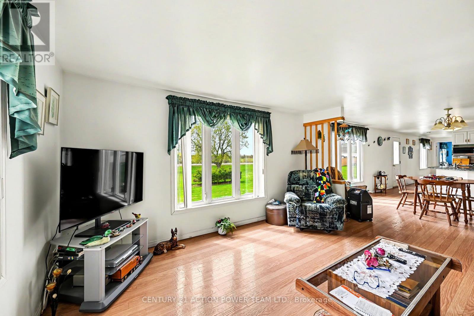
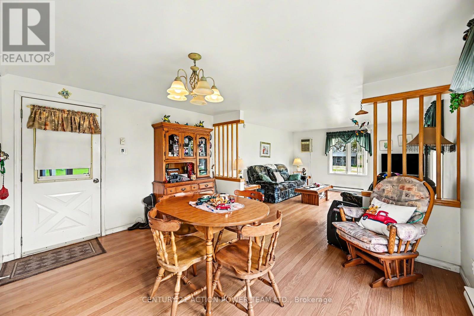
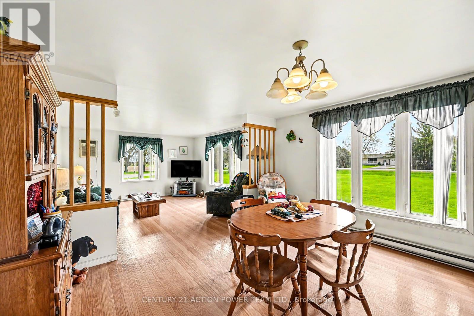
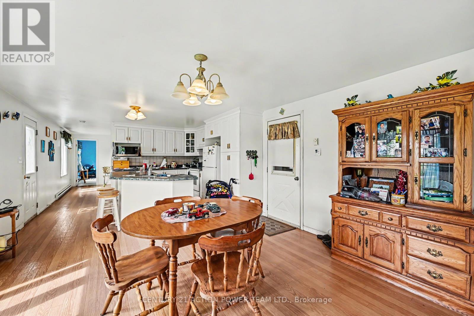
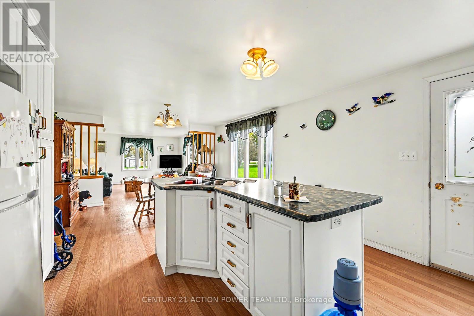
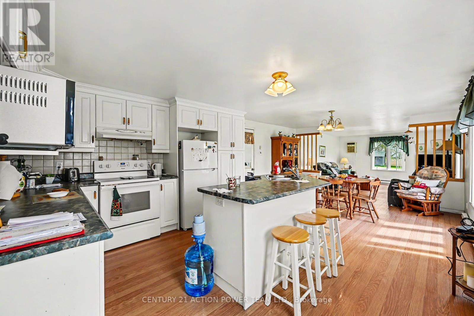
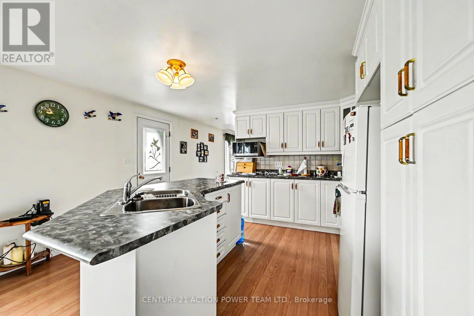
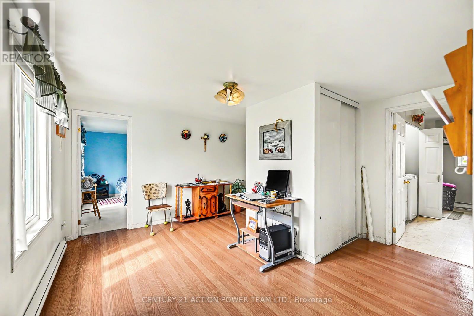
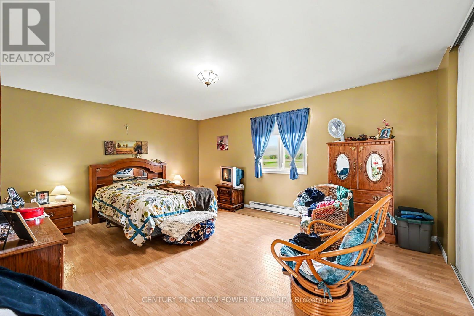
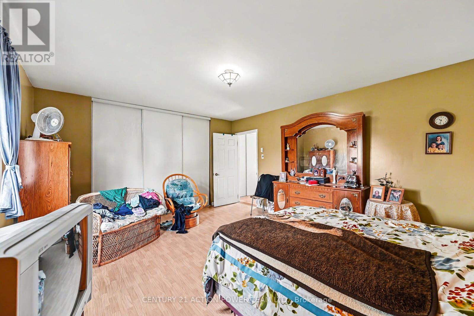
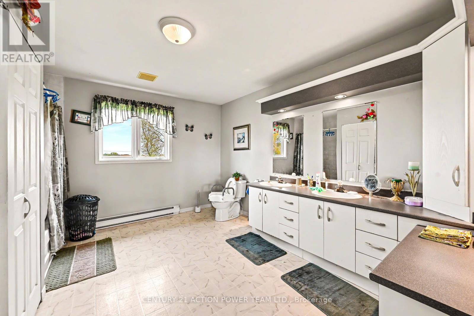
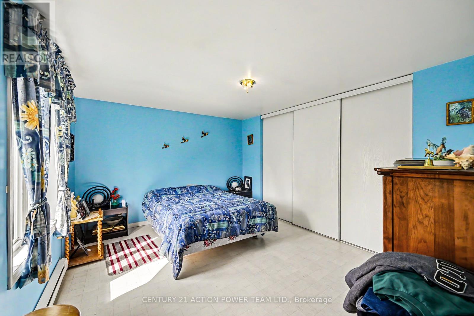
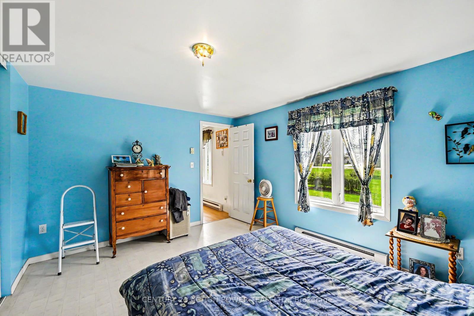
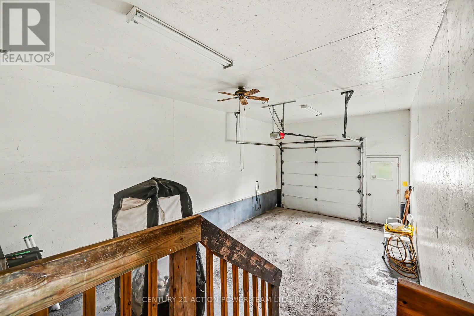
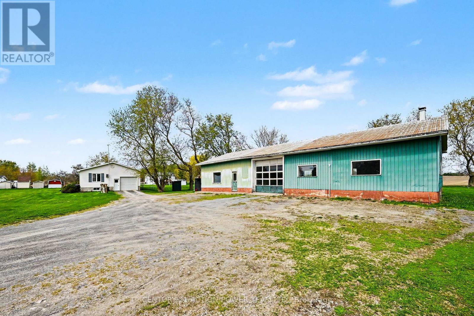
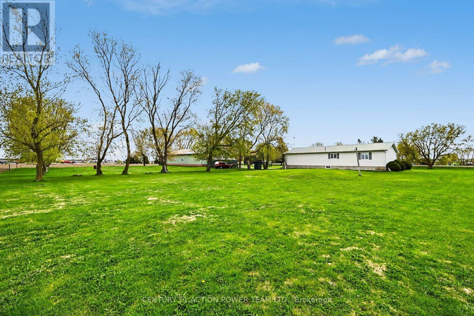
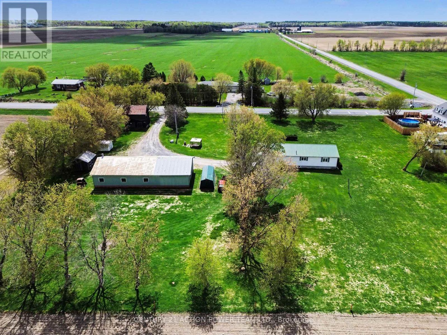
Welcome to 15981 Sixth Line Rd, Moose Creek. This cosy 2-bedroom bungalow has no basement, easy maintenance, and loads of natural light. Open concept Kitchen-dining & living room, laundry facilities in the 5-piece bathroom. The bedrooms are of generous size with wall-to-wall closets. Metal Roof, single attached garage with walk-in closet and mud room. Large detached workshop, chicken coop, car shelter, gazebo, dog house and original old house all on manicured 2.12 acres owned by the original owner (id:56483)
| MLS® Number | X13118928 |
| Property Type | Single Family |
| Community Name | 712 - North Stormont (Roxborough) Twp |
| Features | Carpet Free |
| Parking Space Total | 10 |
| Bathroom Total | 1 |
| Bedrooms Above Ground | 2 |
| Bedrooms Total | 2 |
| Age | 31 To 50 Years |
| Appliances | Dryer, Garage Door Opener, Stove, Washer, Window Coverings, Refrigerator |
| Architectural Style | Bungalow |
| Basement Type | None |
| Construction Style Attachment | Detached |
| Cooling Type | Wall Unit |
| Exterior Finish | Vinyl Siding |
| Foundation Type | Block |
| Heating Fuel | Electric |
| Heating Type | Baseboard Heaters |
| Stories Total | 1 |
| Size Interior | 700 - 1100 Sqft |
| Type | House |
| Attached Garage | |
| Garage |
| Acreage | No |
| Sewer | Septic System |
| Size Depth | 312 Ft |
| Size Frontage | 304 Ft ,7 In |
| Size Irregular | 304.6 X 312 Ft |
| Size Total Text | 304.6 X 312 Ft |
| Level | Type | Length | Width | Dimensions |
|---|---|---|---|---|
| Main Level | Living Room | 3.99 m | 4.26 m | 3.99 m x 4.26 m |
| Main Level | Kitchen | 3.99 m | 6.82 m | 3.99 m x 6.82 m |
| Main Level | Primary Bedroom | 5.21 m | 4.14 m | 5.21 m x 4.14 m |
| Main Level | Bedroom 2 | 3.96 m | 3.07 m | 3.96 m x 3.07 m |
| Main Level | Bathroom | 4.14 m | 2.75 m | 4.14 m x 2.75 m |
| Main Level | Foyer | 3.65 m | 2.56 m | 3.65 m x 2.56 m |
| Electricity | Installed |
Contact us for more information

Claudette Leduc
Salesperson

(613) 443-2272
(613) 443-2276

The trademarks REALTOR®, REALTORS®, and the REALTOR® logo are controlled by The Canadian Real Estate Association (CREA) and identify real estate professionals who are members of CREA. The trademarks MLS®, Multiple Listing Service® and the associated logos are owned by The Canadian Real Estate Association (CREA) and identify the quality of services provided by real estate professionals who are members of CREA. The trademark DDF® is owned by The Canadian Real Estate Association (CREA) and identifies CREA's Data Distribution Facility (DDF®)

© Sleepwell Realty Group Brokerage