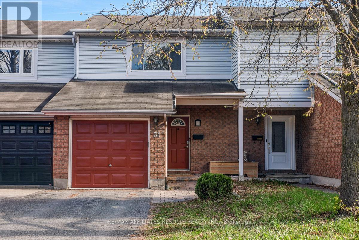
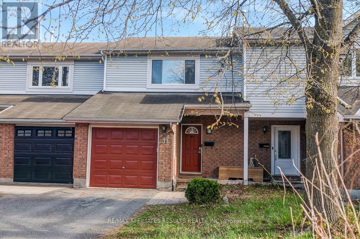
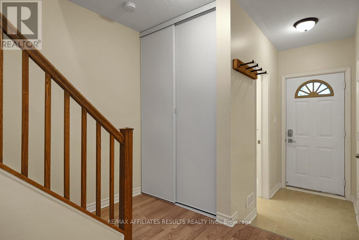
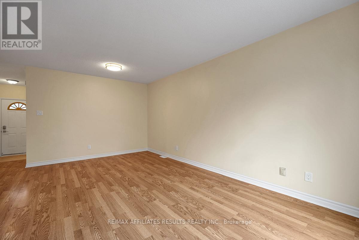
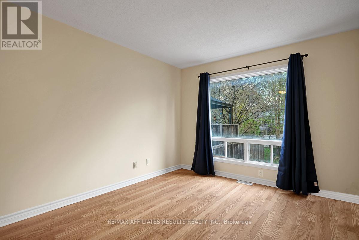
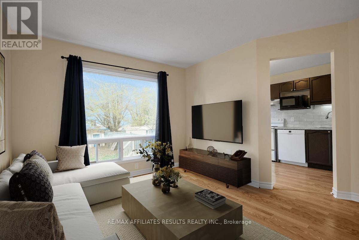
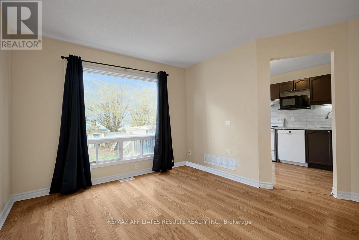
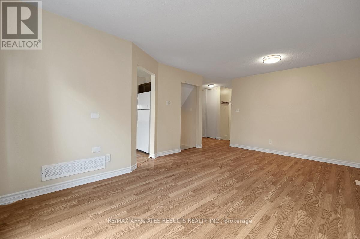
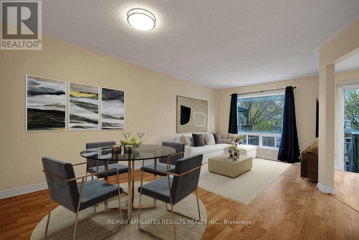
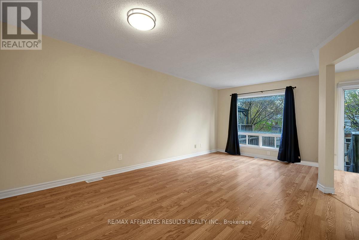
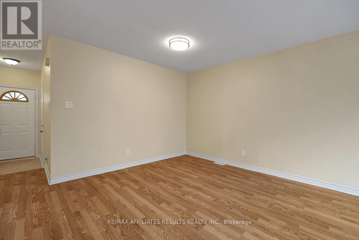
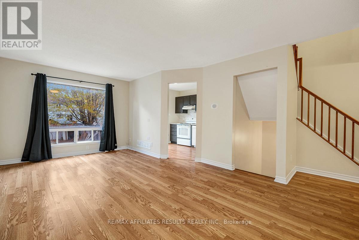
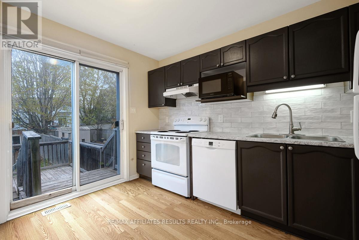
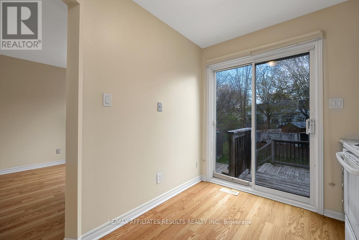
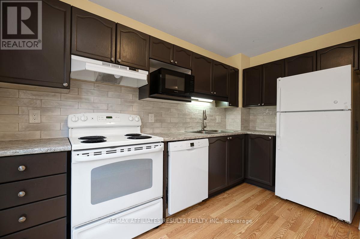
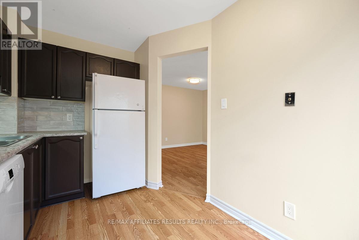
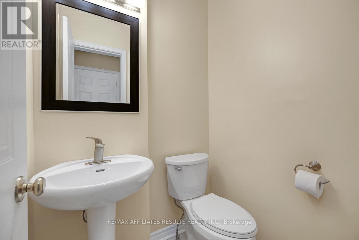
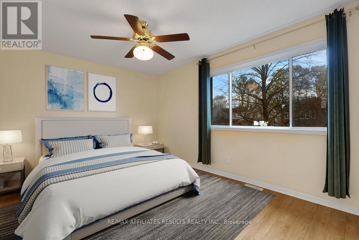
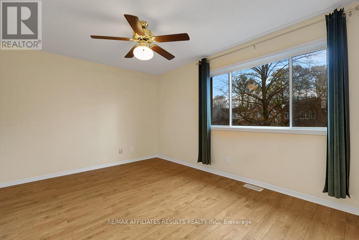
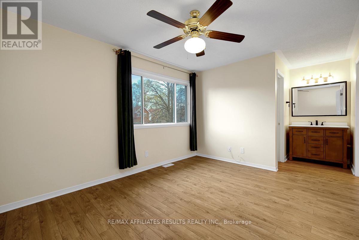
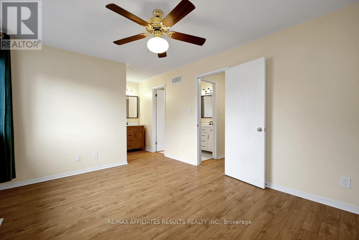
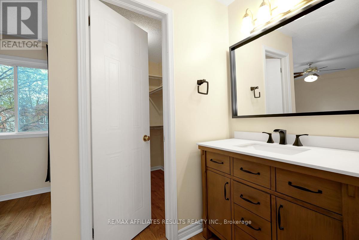
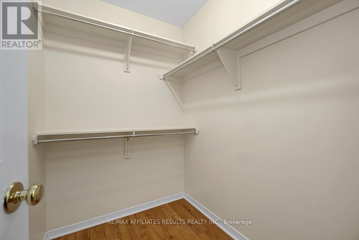
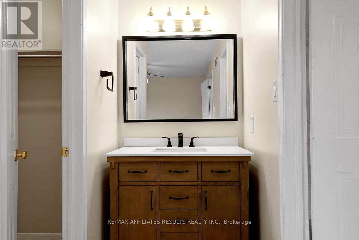
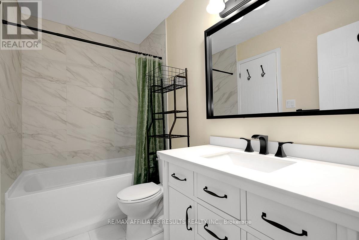
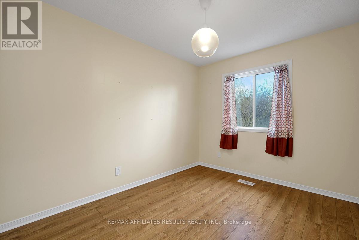
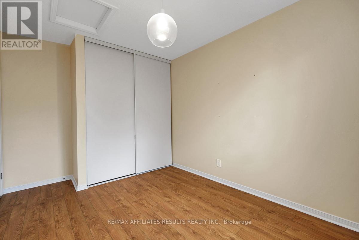
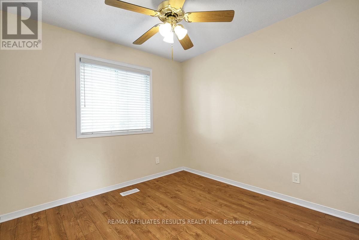
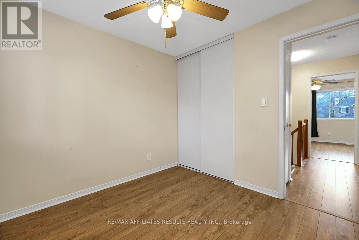
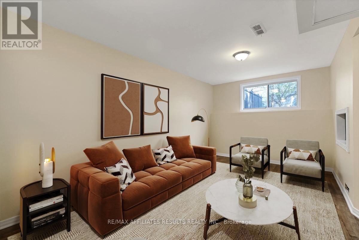
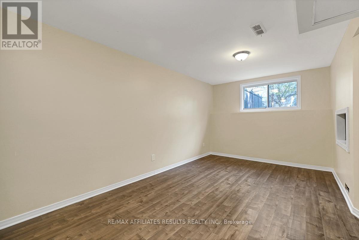
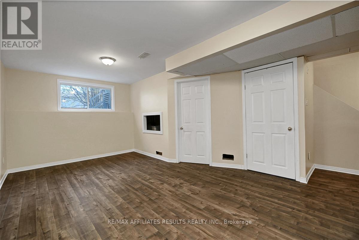
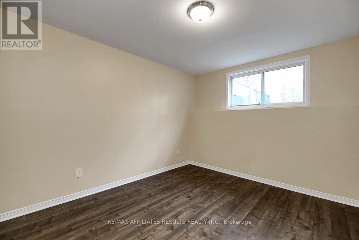
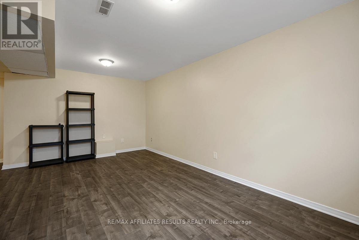
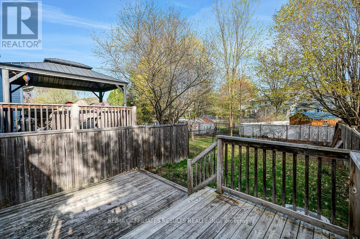
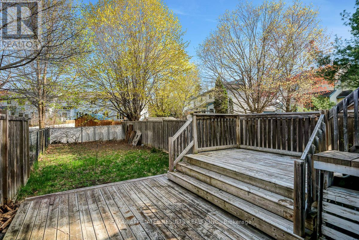
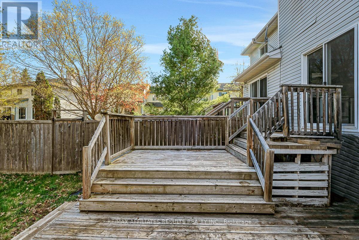
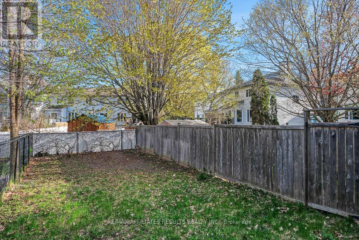
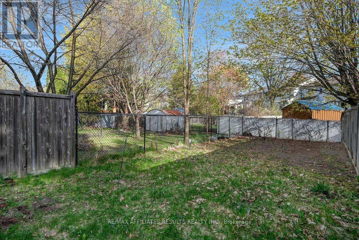
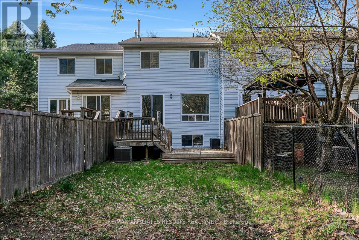
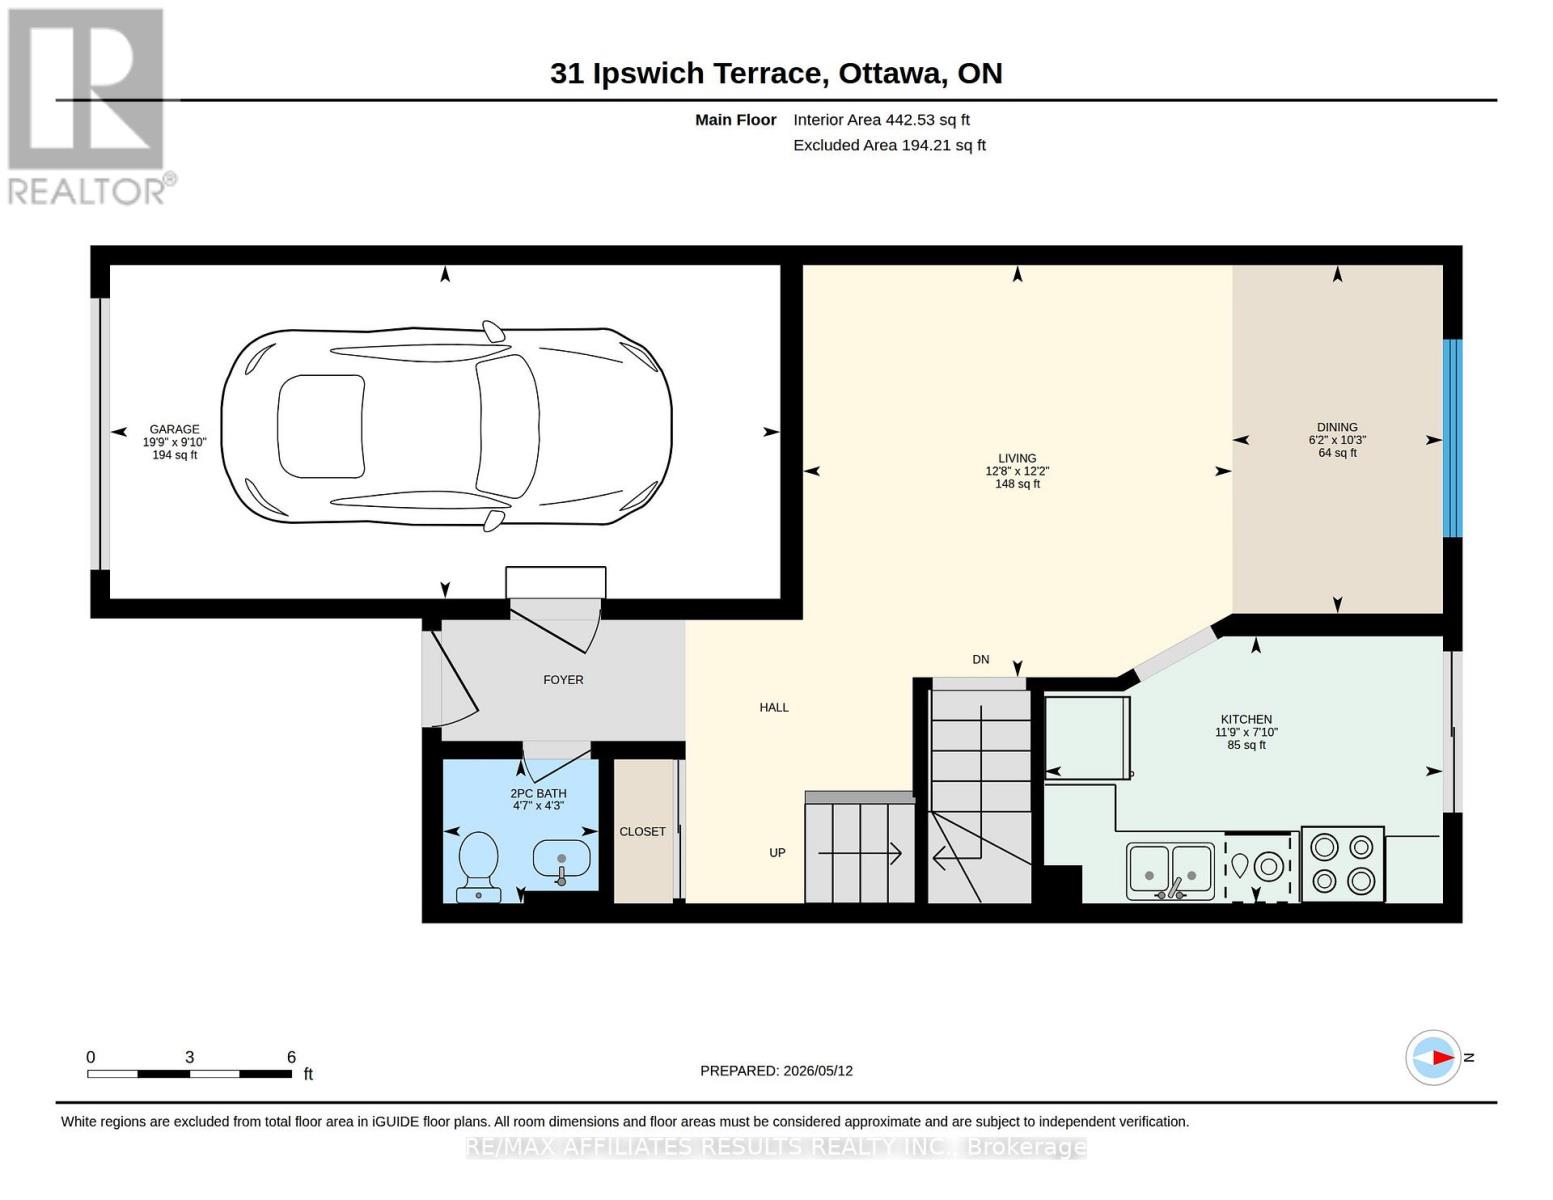
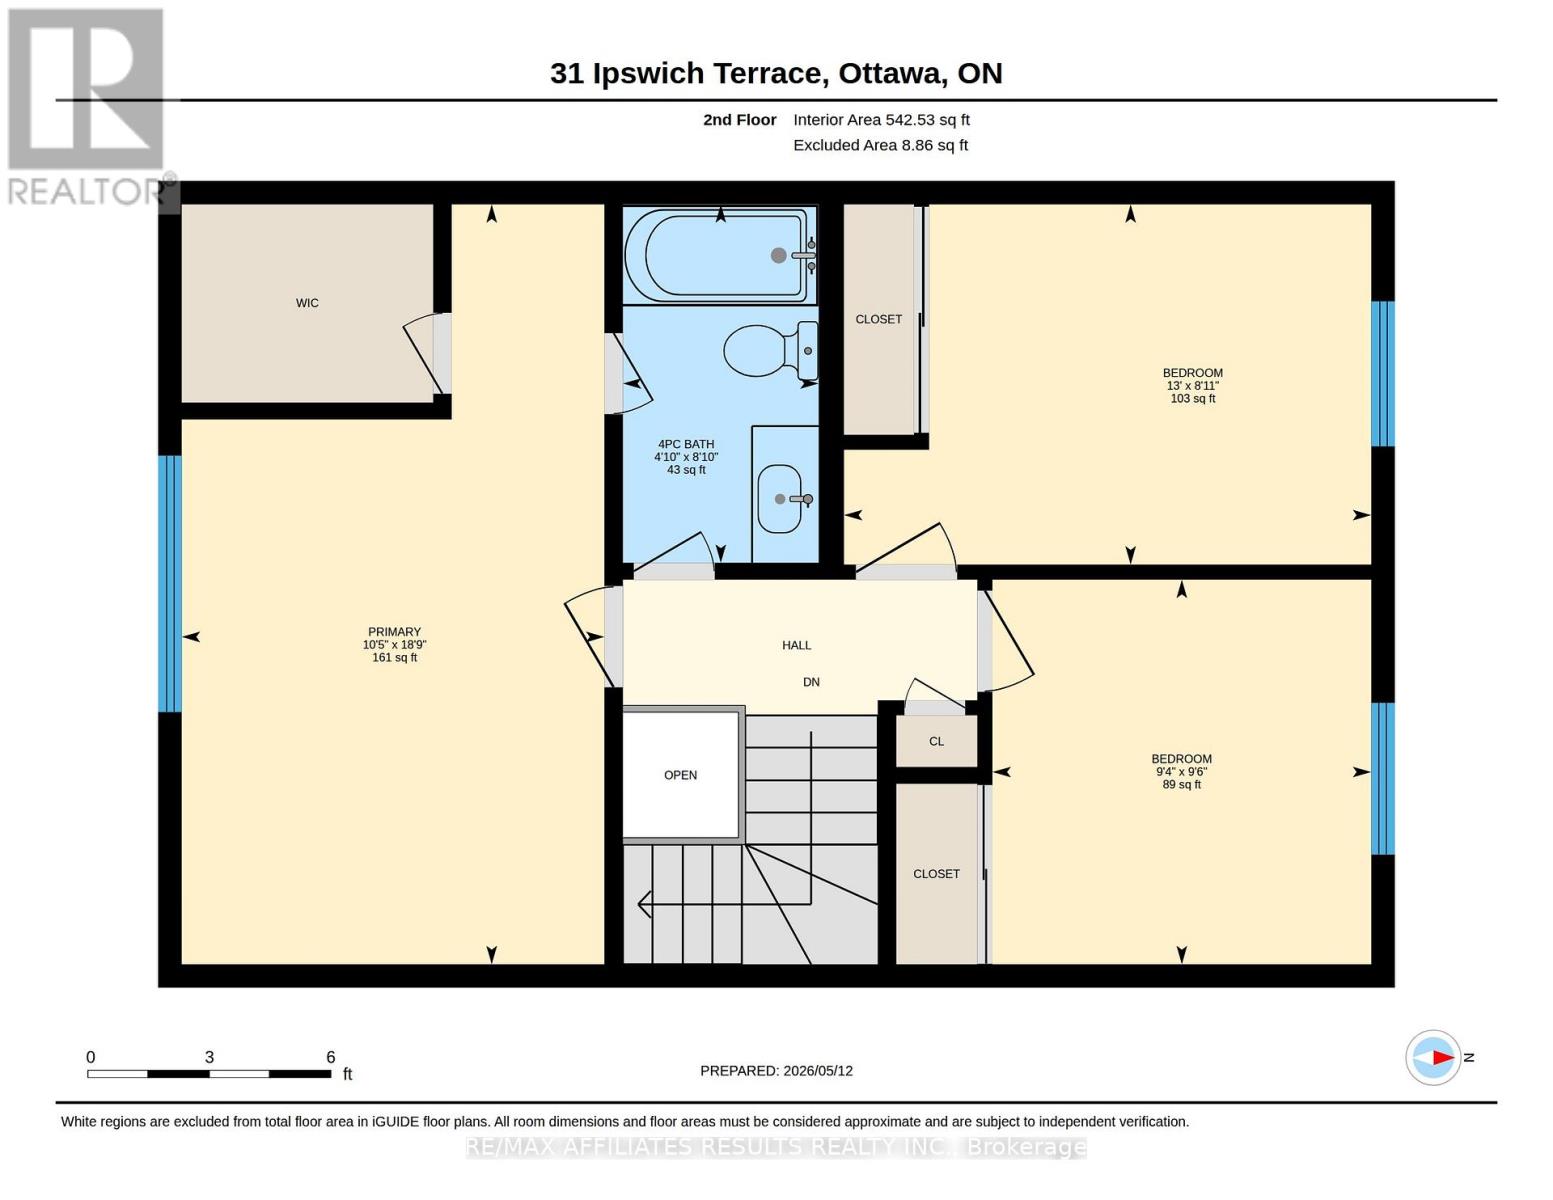
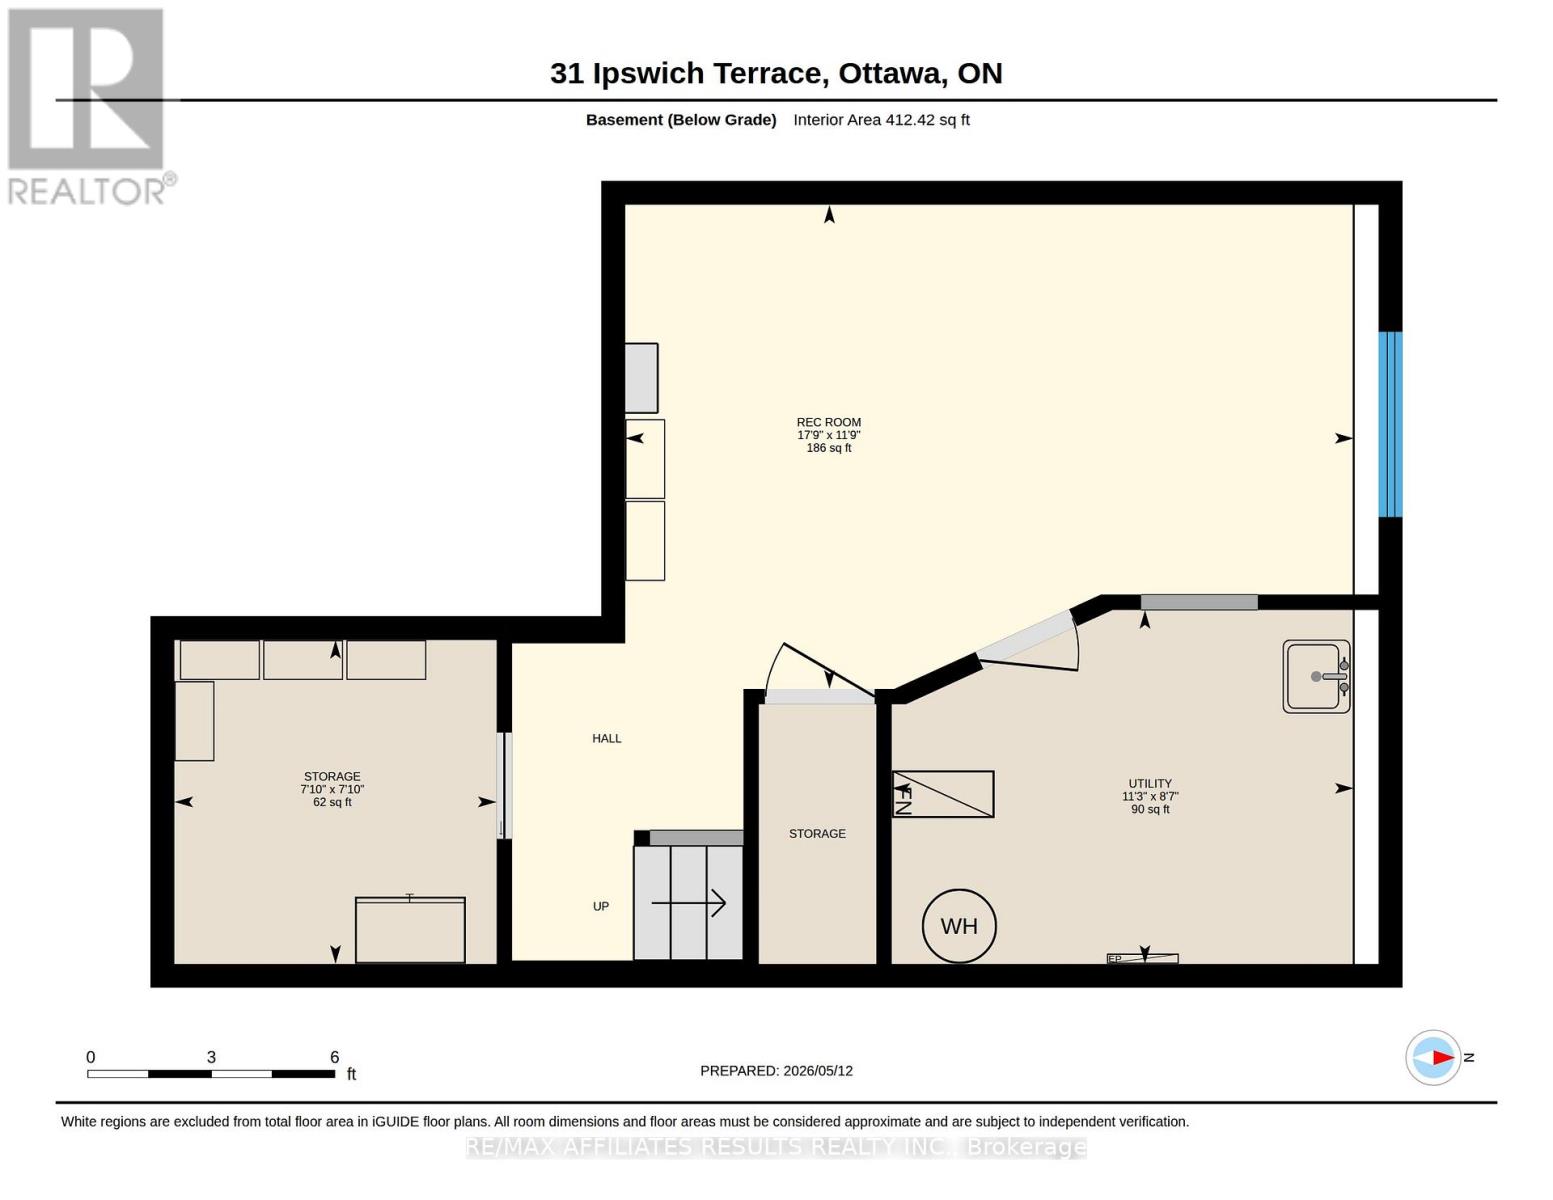
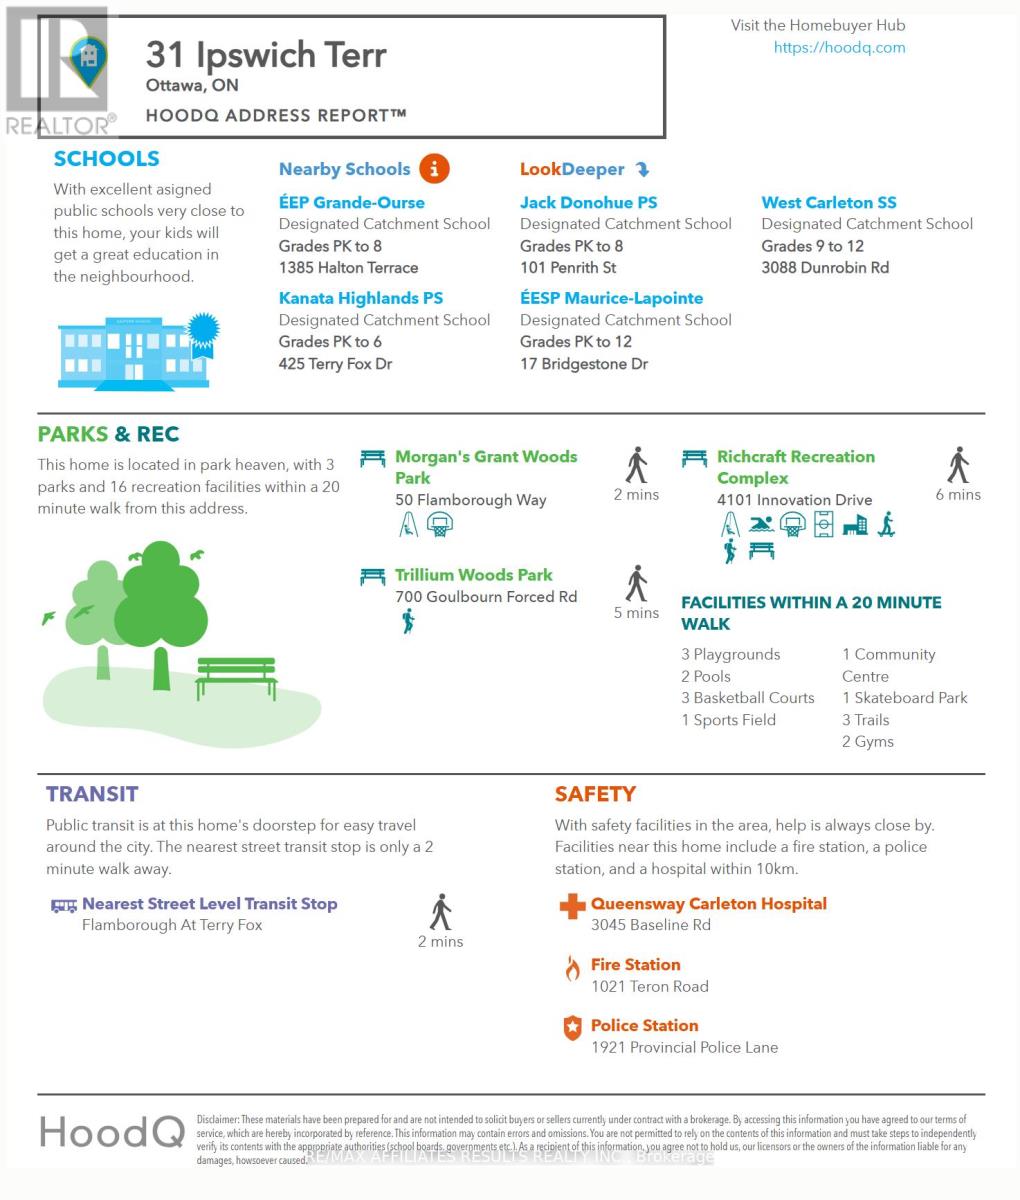
Welcome to 31 Ipswich Terrace, a well-maintained row unit offering comfortable living, functional space, and an excellent location in Ottawa's west end. This home is perfectly suited for first-time buyers, young families, or professionals. Inside, the bright open-concept main level features living and dining areas with durable laminate flooring and a practical layout ideal for both everyday living and entertaining. The kitchen offers sliding door access to the backyard, creating an easy indoor-outdoor flow for summer barbecues and relaxing evenings on the two-level deck. A convenient powder room completes the main floor. Upstairs, the primary bedroom offers a walk-in closet, cheater ensuite access to the 4-piece bathroom, and its own private vanity and sink area for added comfort and functionality. Two additional bedrooms provide flexible space for family, guests, or a home office. Laminate flooring continues throughout all levels of the home, creating a clean and cohesive feel. The finished basement expands the living space with a versatile recreation room perfect for movie nights, a play area, home gym, or workspace, along with a dedicated storage room and laundry area complete with a sink. Outside, the fully fenced backyard is surrounded by mature trees that provide excellent shade and privacy, creating a peaceful outdoor retreat to enjoy throughout the warmer months. Ideally located close to Kanata Tech Park, Richcraft Rec Complex, conservation areas, parks & walking trails, this home also offers quick access to nearby retail and the Kanata Centrum and Hwy 417 in under 10 minutes. This is a fantastic opportunity to own a move-in ready home in a convenient and family-friendly neighbourhood. Updates include Furnace 2018, AC 2024. Book your showing today. (id:56483)
| MLS® Number | X13119200 |
| Property Type | Single Family |
| Community Name | 9008 - Kanata - Morgan's Grant/South March |
| Amenities Near By | Public Transit |
| Equipment Type | Water Heater |
| Features | Lane, Gazebo |
| Parking Space Total | 3 |
| Rental Equipment Type | Water Heater |
| Structure | Deck |
| Bathroom Total | 2 |
| Bedrooms Above Ground | 3 |
| Bedrooms Total | 3 |
| Age | 31 To 50 Years |
| Appliances | Garage Door Opener Remote(s), Dishwasher, Garage Door Opener, Hood Fan, Microwave, Stove, Window Coverings, Refrigerator |
| Basement Development | Finished |
| Basement Type | Full (finished) |
| Construction Style Attachment | Attached |
| Cooling Type | Central Air Conditioning |
| Exterior Finish | Brick, Vinyl Siding |
| Fire Protection | Smoke Detectors |
| Foundation Type | Poured Concrete |
| Half Bath Total | 1 |
| Heating Fuel | Natural Gas |
| Heating Type | Forced Air |
| Stories Total | 2 |
| Size Interior | 1100 - 1500 Sqft |
| Type | Row / Townhouse |
| Utility Water | Municipal Water |
| Attached Garage | |
| Garage |
| Acreage | No |
| Fence Type | Fenced Yard |
| Land Amenities | Public Transit |
| Sewer | Sanitary Sewer |
| Size Depth | 135 Ft ,3 In |
| Size Frontage | 19 Ft ,8 In |
| Size Irregular | 19.7 X 135.3 Ft |
| Size Total Text | 19.7 X 135.3 Ft |
| Level | Type | Length | Width | Dimensions |
|---|---|---|---|---|
| Second Level | Bathroom | 2.7 m | 1.47 m | 2.7 m x 1.47 m |
| Second Level | Bedroom | 2.9 m | 2.85 m | 2.9 m x 2.85 m |
| Second Level | Bedroom 2 | 2.71 m | 3.97 m | 2.71 m x 3.97 m |
| Second Level | Primary Bedroom | 5.72 m | 3.18 m | 5.72 m x 3.18 m |
| Basement | Recreational, Games Room | 3.59 m | 5.4 m | 3.59 m x 5.4 m |
| Basement | Utility Room | 2.62 m | 3.42 m | 2.62 m x 3.42 m |
| Main Level | Bathroom | 1.3 m | 1.4 m | 1.3 m x 1.4 m |
| Main Level | Dining Room | 3.13 m | 1.89 m | 3.13 m x 1.89 m |
| Main Level | Kitchen | 2.4 m | 3.58 m | 2.4 m x 3.58 m |
| Main Level | Living Room | 3.7 m | 3.85 m | 3.7 m x 3.85 m |
Contact us for more information

Jennifer Chamberlain
Broker of Record

(613) 457-5000
(613) 482-9111
www.ottawa-homes.ca/

Stephen Burgoin
Salesperson
(613) 457-5000
(613) 482-9111
www.ottawa-homes.ca/

The trademarks REALTOR®, REALTORS®, and the REALTOR® logo are controlled by The Canadian Real Estate Association (CREA) and identify real estate professionals who are members of CREA. The trademarks MLS®, Multiple Listing Service® and the associated logos are owned by The Canadian Real Estate Association (CREA) and identify the quality of services provided by real estate professionals who are members of CREA. The trademark DDF® is owned by The Canadian Real Estate Association (CREA) and identifies CREA's Data Distribution Facility (DDF®)

© Sleepwell Realty Group Brokerage