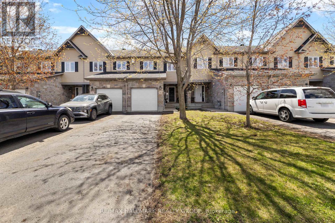
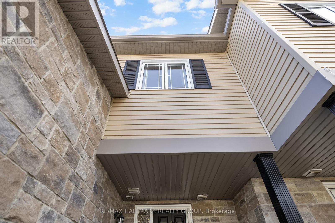
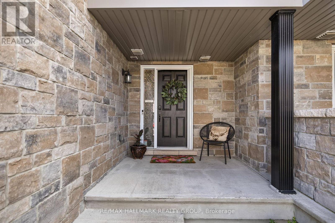
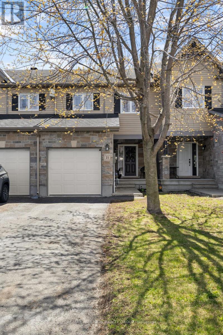
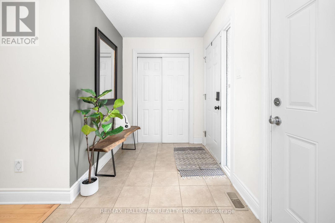
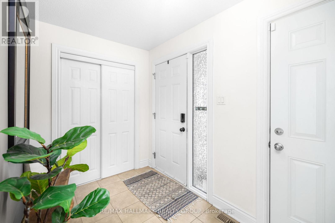
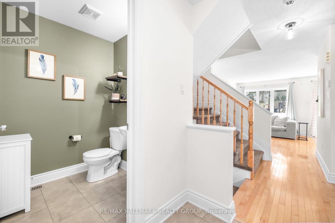
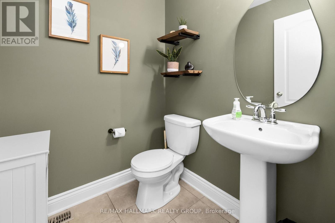
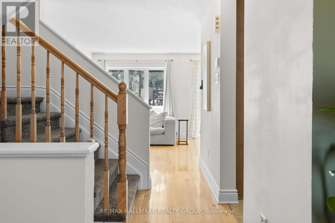
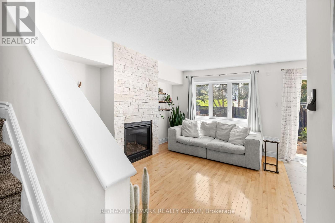
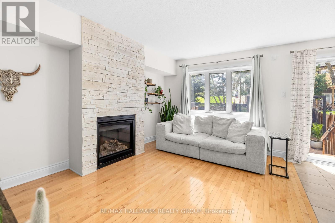
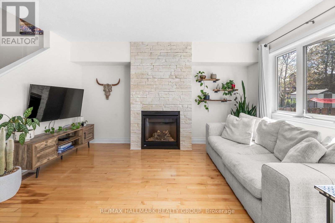
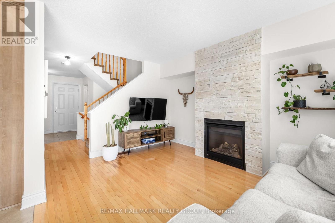
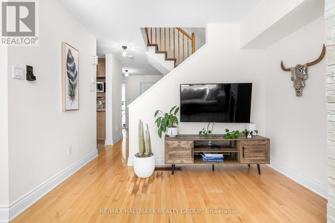
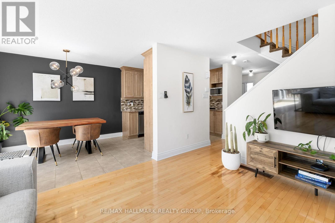
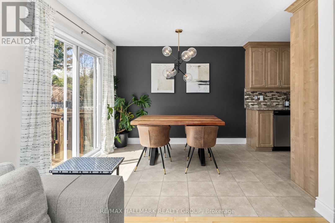
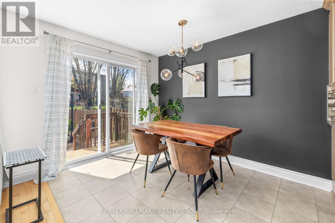
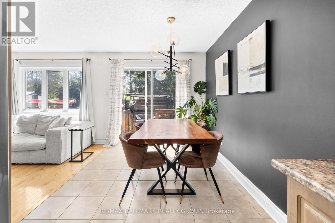
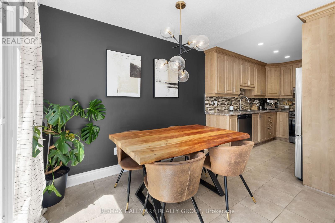
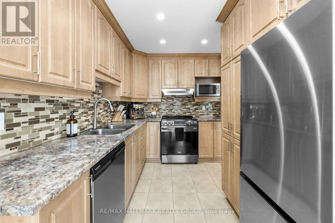
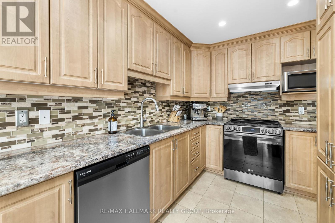
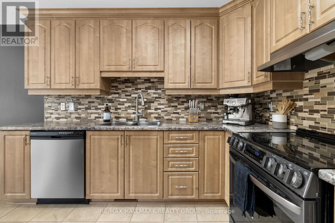
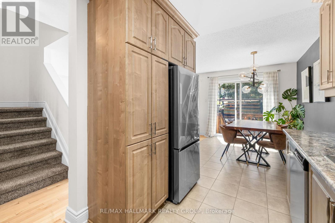
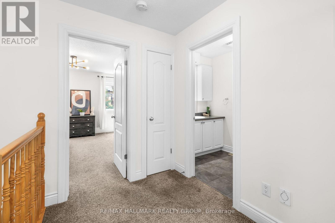
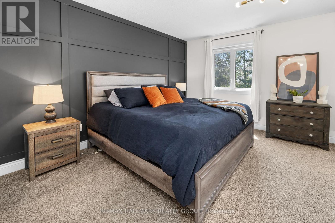
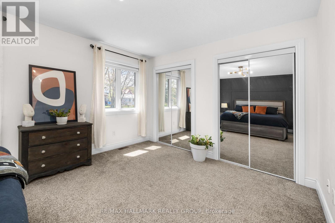
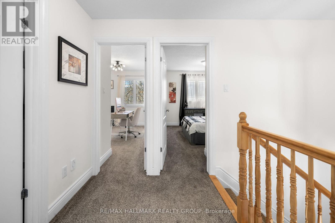
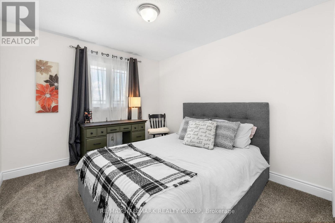
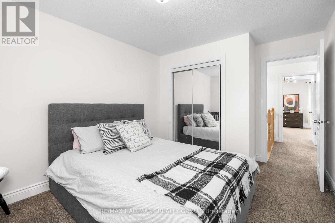
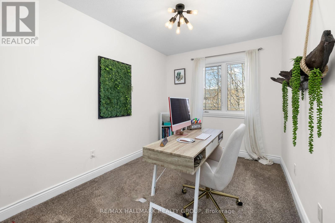
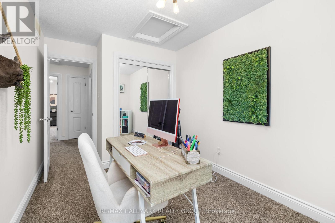
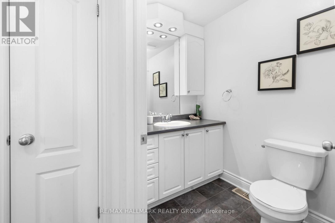
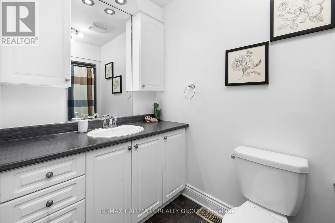
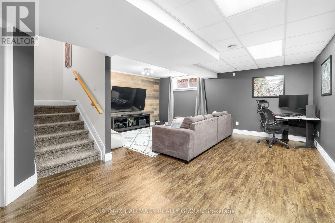
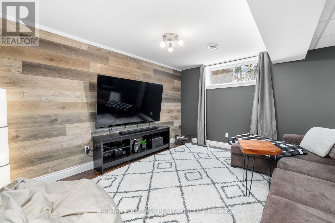
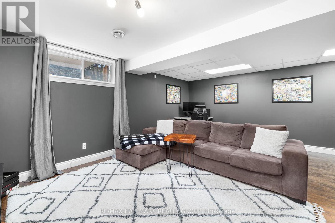
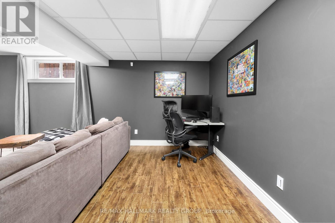
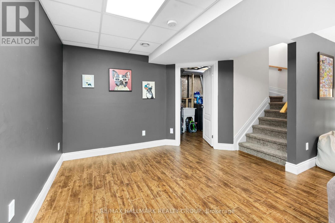
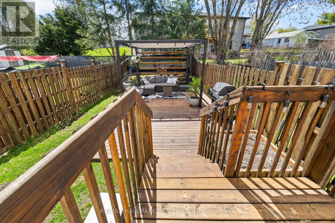
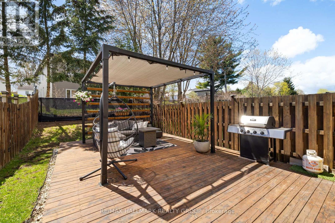
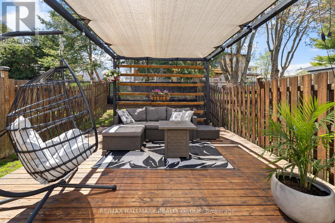
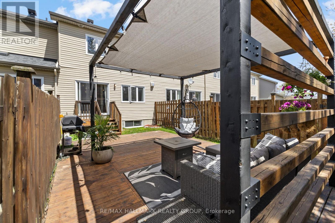
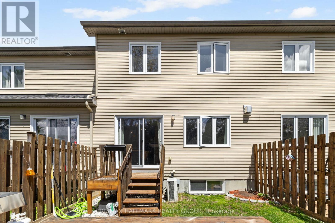
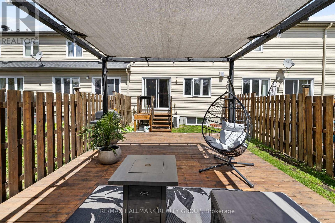
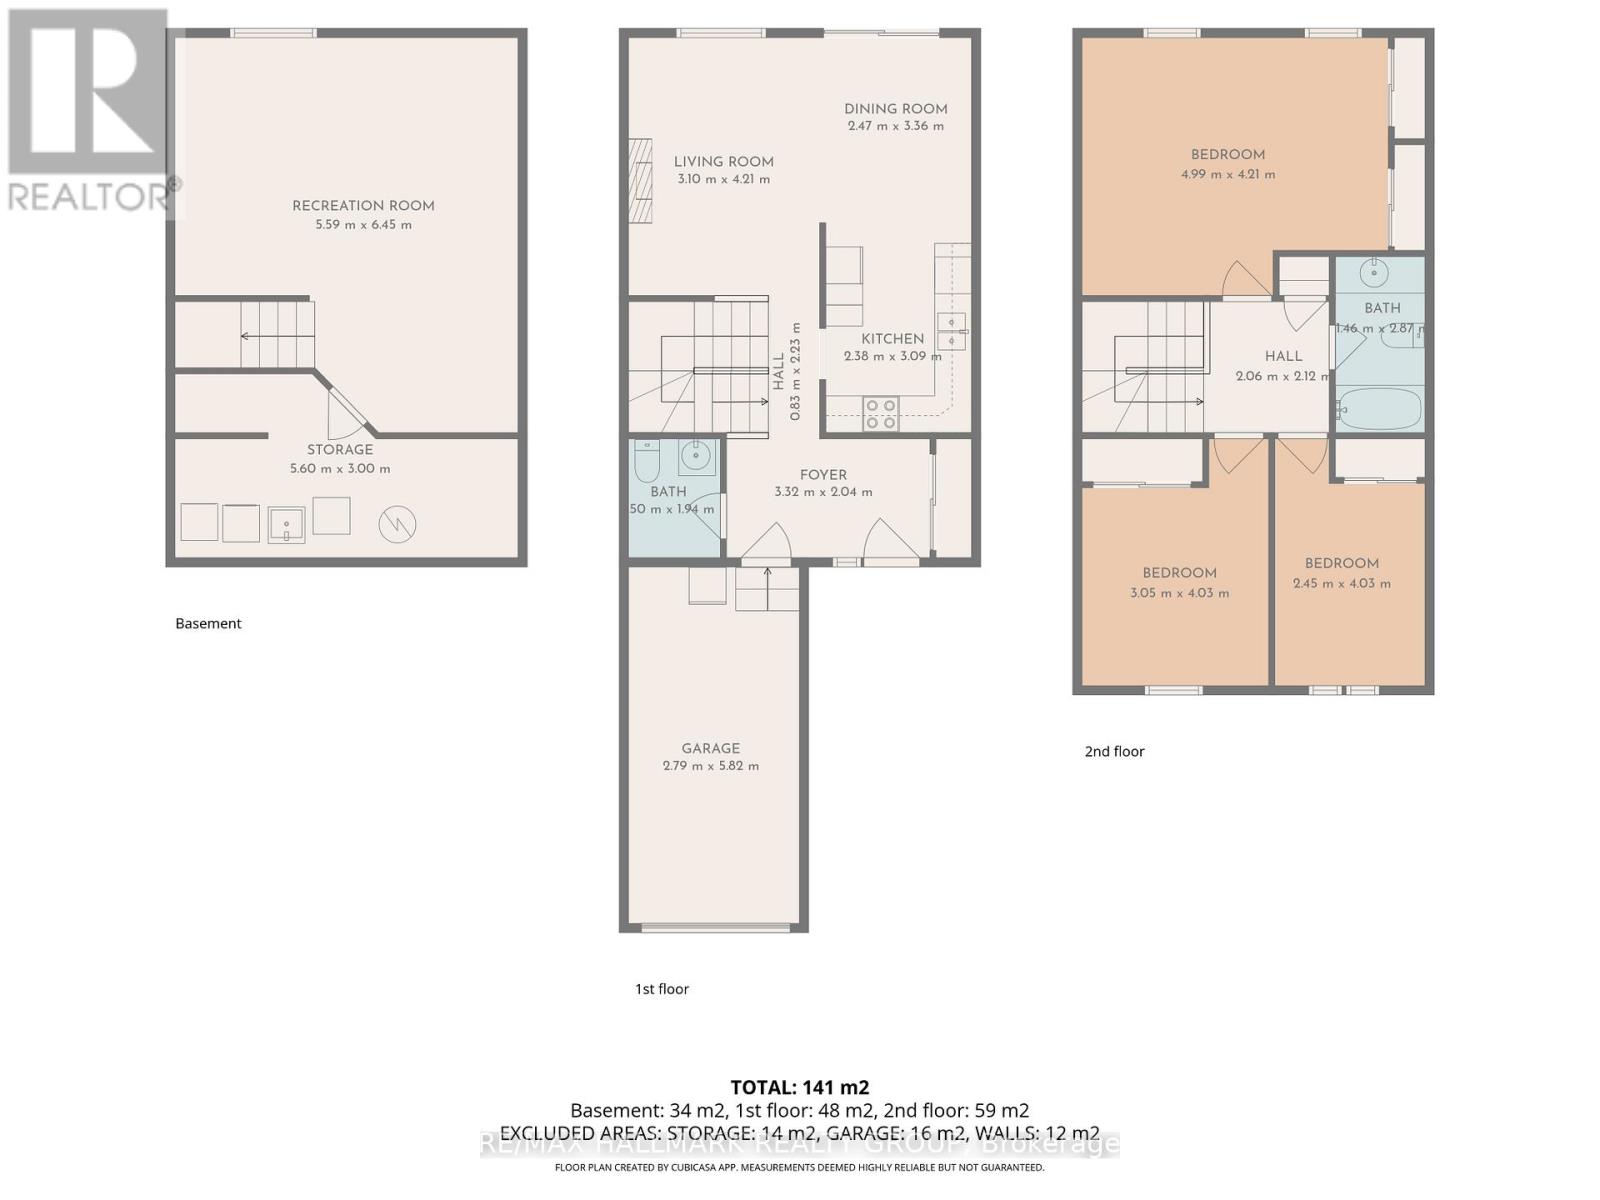
Welcome to 25 Nathalie Street, a beautifully updated 3 bedroom townhome tucked away on a quiet dead end street in an established Rockland neighbourhood offering a rare combination of style, comfort, and outdoor living. Thoughtfully designed with a bright open concept layout, the main floor features rich hardwood flooring, oversized windows, and a striking floor to ceiling stone gas fireplace that creates an inviting focal point in the living space. The spacious kitchen offers stainless steel appliances, abundant cabinetry, timeless finishes, and flows seamlessly into the dining area highlighted by a designer feature wall and updated lighting that adds warmth and character. Upstairs, the generous primary bedroom showcases a custom accent wall and wall to wall mirrored closets, while two additional bedrooms provide flexible space for family, guests, or a home office. The fully finished basement extends the living space even further with room for a rec room, media lounge, gym, or workspace. Outside, the south facing backyard truly sets this home apart. Fully fenced and exceptionally private, this beautifully designed outdoor retreat features an oversized deck and stylish Toja Grid pergola, creating the perfect extension of the home for entertaining, relaxing, and making the most of sunny summer days. Additional highlights include inside access to the garage, no rental HVAC equipment, tasteful updates throughout, and easy highway access while still enjoying the peace and charm of a mature neighbourhood close to parks, schools, shopping, and everyday amenities. Longer closing date available. Move in ready and loaded with lifestyle appeal, this is one you won't want to miss. (id:56483)
| MLS® Number | X13127648 |
| Property Type | Single Family |
| Community Name | 606 - Town of Rockland |
| Equipment Type | Water Heater |
| Parking Space Total | 3 |
| Rental Equipment Type | Water Heater |
| Structure | Deck |
| Bathroom Total | 2 |
| Bedrooms Above Ground | 3 |
| Bedrooms Total | 3 |
| Amenities | Canopy, Fireplace(s) |
| Appliances | Garage Door Opener Remote(s), Dishwasher, Dryer, Stove, Washer, Refrigerator |
| Basement Development | Finished |
| Basement Type | N/a (finished) |
| Construction Style Attachment | Attached |
| Cooling Type | Central Air Conditioning |
| Exterior Finish | Brick, Vinyl Siding |
| Fireplace Present | Yes |
| Fireplace Total | 1 |
| Flooring Type | Tile, Hardwood |
| Foundation Type | Poured Concrete |
| Half Bath Total | 1 |
| Heating Fuel | Natural Gas |
| Heating Type | Forced Air |
| Stories Total | 2 |
| Size Interior | 1100 - 1500 Sqft |
| Type | Row / Townhouse |
| Utility Water | Municipal Water |
| Attached Garage | |
| Garage | |
| Inside Entry |
| Acreage | No |
| Sewer | Sanitary Sewer |
| Size Depth | 121 Ft ,4 In |
| Size Frontage | 20 Ft |
| Size Irregular | 20 X 121.4 Ft |
| Size Total Text | 20 X 121.4 Ft |
| Level | Type | Length | Width | Dimensions |
|---|---|---|---|---|
| Second Level | Primary Bedroom | 4.99 m | 4.21 m | 4.99 m x 4.21 m |
| Second Level | Bedroom | 3.05 m | 4.03 m | 3.05 m x 4.03 m |
| Second Level | Bedroom | 2.45 m | 4.03 m | 2.45 m x 4.03 m |
| Basement | Family Room | 5.59 m | 6.45 m | 5.59 m x 6.45 m |
| Main Level | Foyer | 3.32 m | 2.04 m | 3.32 m x 2.04 m |
| Main Level | Living Room | 3.1 m | 4.21 m | 3.1 m x 4.21 m |
| Main Level | Dining Room | 2.47 m | 3.36 m | 2.47 m x 3.36 m |
| Main Level | Kitchen | 2.38 m | 3.09 m | 2.38 m x 3.09 m |
Contact us for more information

Brittany Goving
Salesperson

(613) 590-3000
(613) 590-3050
www.hallmarkottawa.com/

The trademarks REALTOR®, REALTORS®, and the REALTOR® logo are controlled by The Canadian Real Estate Association (CREA) and identify real estate professionals who are members of CREA. The trademarks MLS®, Multiple Listing Service® and the associated logos are owned by The Canadian Real Estate Association (CREA) and identify the quality of services provided by real estate professionals who are members of CREA. The trademark DDF® is owned by The Canadian Real Estate Association (CREA) and identifies CREA's Data Distribution Facility (DDF®)

© Sleepwell Realty Group Brokerage