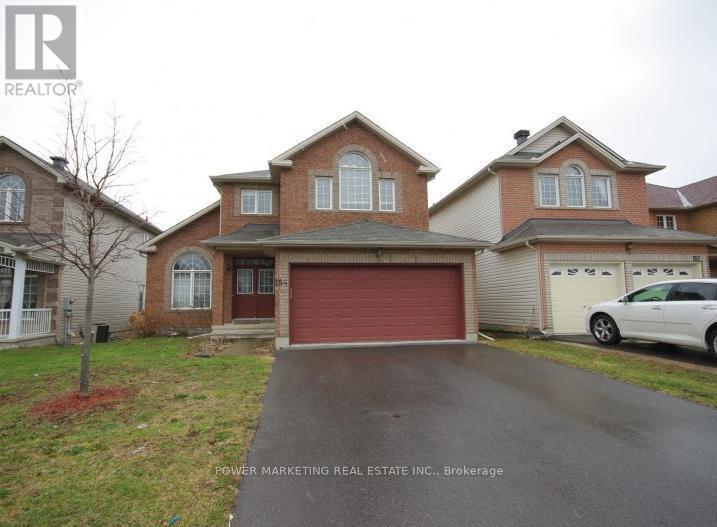
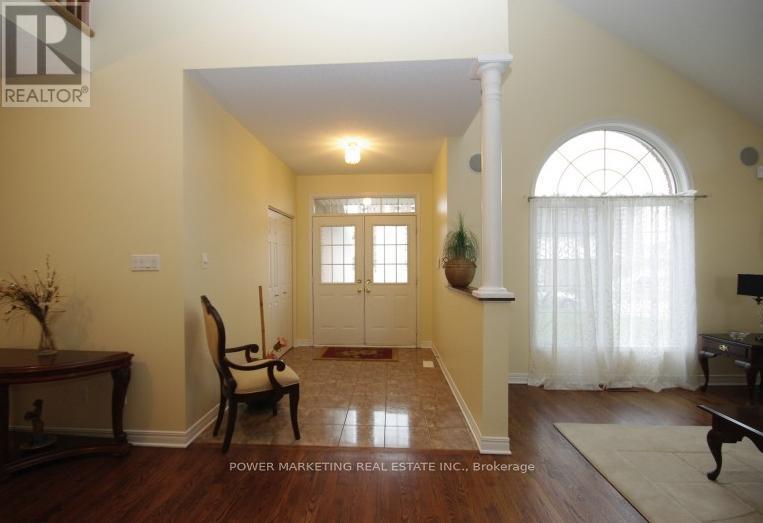
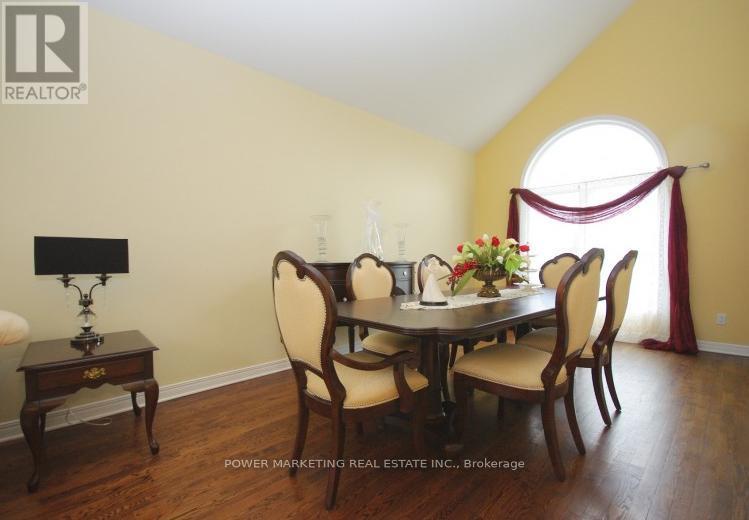
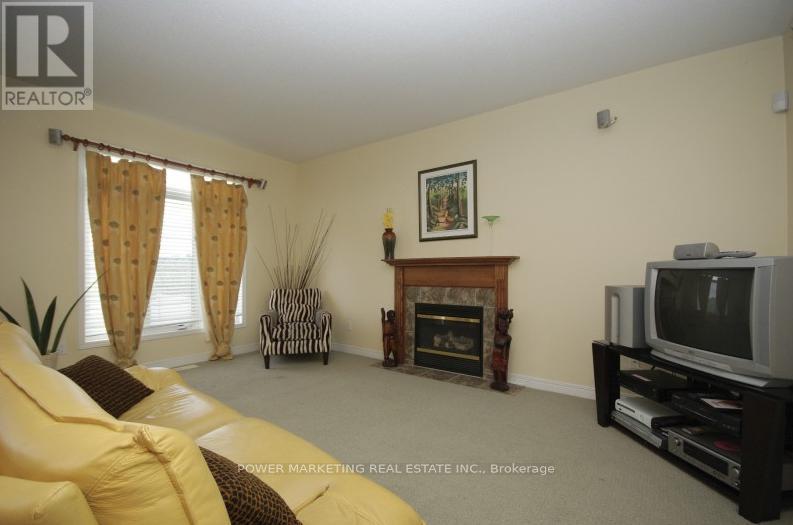
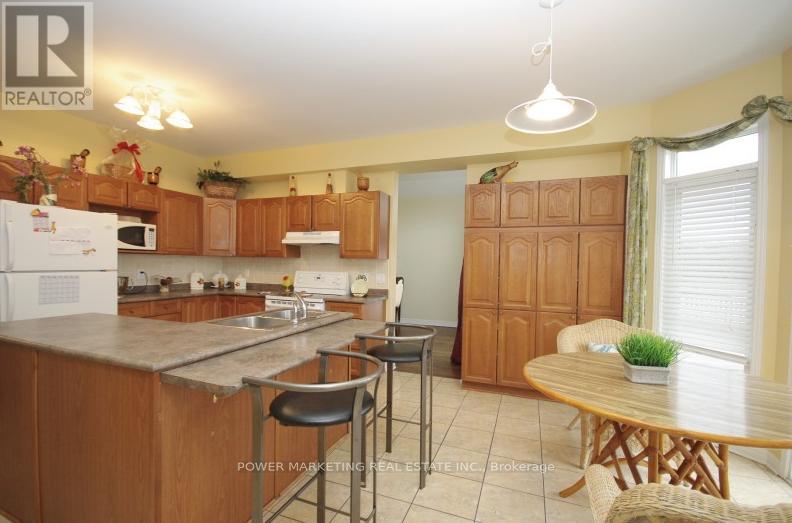
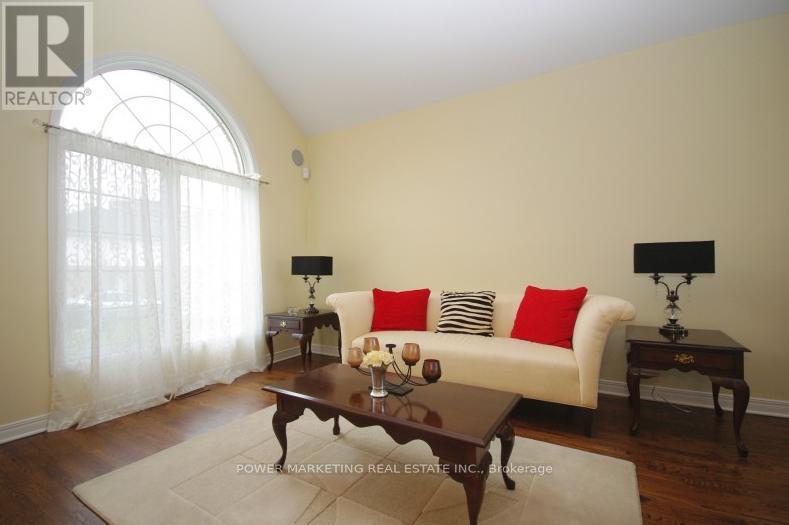
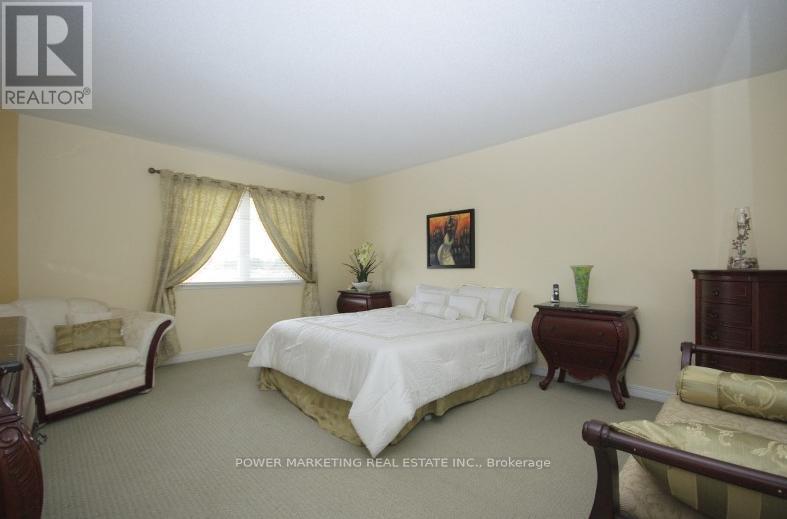
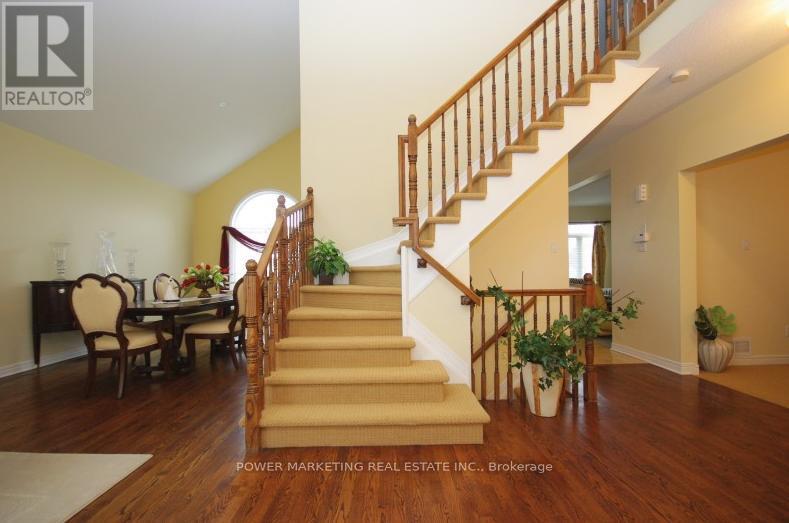
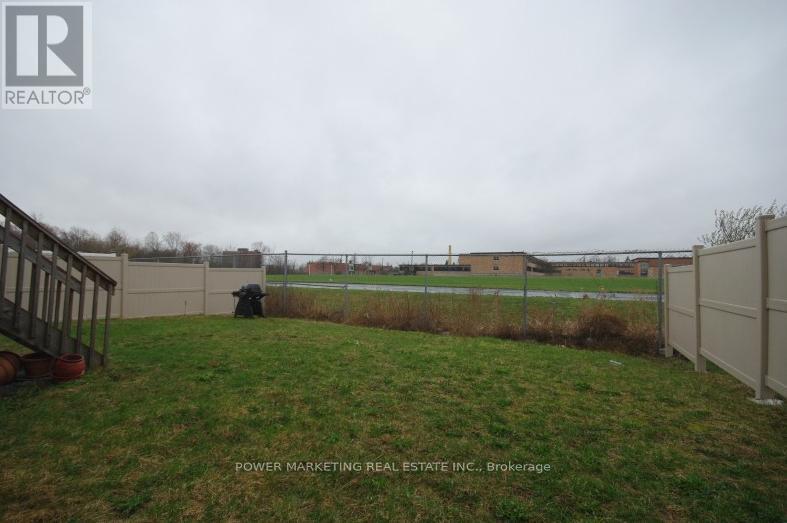
4BDRM single home in Heron Gate area, main floor has hrdwd & ceramic tile throughout, carpet in den & family room, spacious kitchen overlooking family room, plenty of cupboard space, center island with sink & breakfast center. Cathedral ceiling in living room and dining room, berber carpet upstairs, 5pc ensuite w/ master & lrg walkin, all bedroom closets with colonial doors. It's only for the main lvl and 2nd story. Bsmt is a seperate unit. Call today for a viewing! (id:56483)
| MLS® Number | X13128804 |
| Property Type | Single Family |
| Community Name | 3801 - Ridgemont |
| Parking Space Total | 4 |
| Bathroom Total | 3 |
| Bedrooms Above Ground | 4 |
| Bedrooms Total | 4 |
| Amenities | Fireplace(s) |
| Appliances | Dishwasher, Dryer, Microwave, Stove, Washer, Refrigerator |
| Basement Type | None |
| Construction Style Attachment | Detached |
| Cooling Type | Central Air Conditioning |
| Exterior Finish | Brick, Vinyl Siding |
| Fireplace Present | Yes |
| Fireplace Total | 1 |
| Foundation Type | Poured Concrete |
| Half Bath Total | 1 |
| Heating Fuel | Natural Gas |
| Heating Type | Forced Air |
| Stories Total | 2 |
| Size Interior | 2500 - 3000 Sqft |
| Type | House |
| Utility Water | Municipal Water |
| Attached Garage | |
| Garage |
| Acreage | No |
| Sewer | Sanitary Sewer |
| Level | Type | Length | Width | Dimensions |
|---|---|---|---|---|
| Second Level | Bedroom | 2.99 m | 4.08 m | 2.99 m x 4.08 m |
| Second Level | Bedroom | 2.99 m | 2.97 m | 2.99 m x 2.97 m |
| Second Level | Bedroom | 2.97 m | 2.28 m | 2.97 m x 2.28 m |
| Second Level | Bathroom | 2.59 m | 1.65 m | 2.59 m x 1.65 m |
| Second Level | Primary Bedroom | 4.08 m | 4.8 m | 4.08 m x 4.8 m |
| Second Level | Other | 2.08 m | 2.99 m | 2.08 m x 2.99 m |
| Second Level | Bathroom | 2.99 m | 3.5 m | 2.99 m x 3.5 m |
| Main Level | Living Room | 8.71 m | 3.17 m | 8.71 m x 3.17 m |
| Main Level | Bathroom | 1.37 m | 1.42 m | 1.37 m x 1.42 m |
| Main Level | Laundry Room | 1.6 m | 1.87 m | 1.6 m x 1.87 m |
| Main Level | Den | 2.99 m | 2.05 m | 2.99 m x 2.05 m |
| Main Level | Living Room | 5.13 m | 3.17 m | 5.13 m x 3.17 m |
| Main Level | Kitchen | 5.76 m | 3.93 m | 5.76 m x 3.93 m |
https://www.realtor.ca/real-estate/29753049/154-finn-court-ottawa-3801-ridgemont
Contact us for more information

Hamid Riahi
Broker

(613) 860-7355
(613) 745-7976

The trademarks REALTOR®, REALTORS®, and the REALTOR® logo are controlled by The Canadian Real Estate Association (CREA) and identify real estate professionals who are members of CREA. The trademarks MLS®, Multiple Listing Service® and the associated logos are owned by The Canadian Real Estate Association (CREA) and identify the quality of services provided by real estate professionals who are members of CREA. The trademark DDF® is owned by The Canadian Real Estate Association (CREA) and identifies CREA's Data Distribution Facility (DDF®)

© Sleepwell Realty Group Brokerage