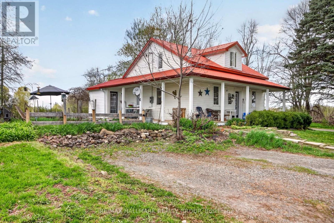
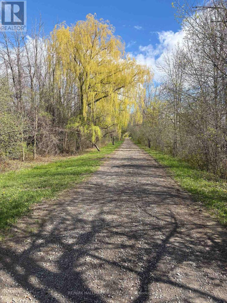
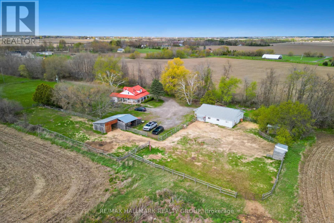
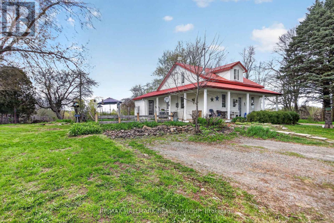
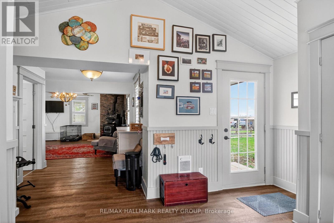
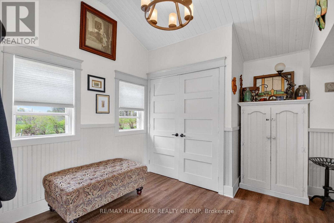
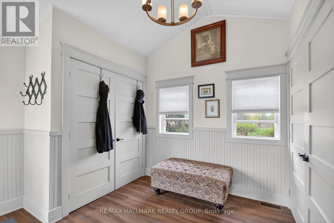
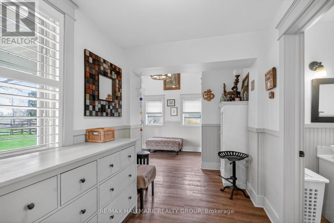
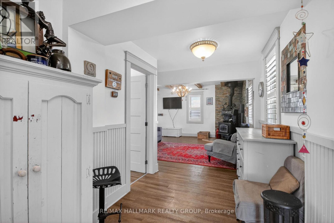
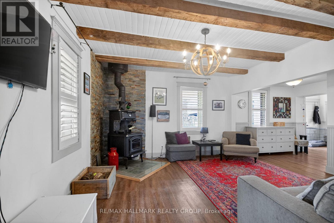
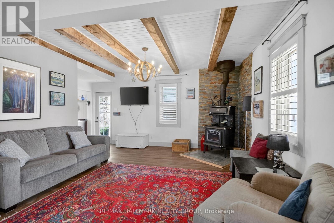
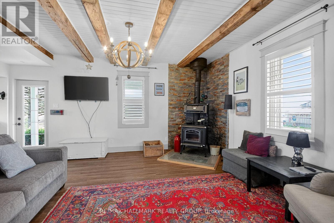
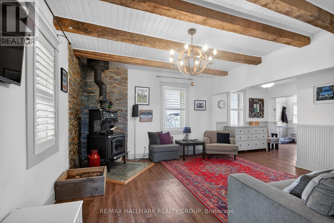
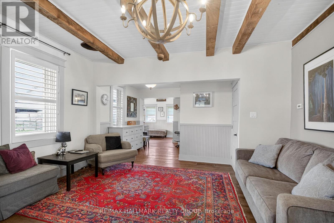
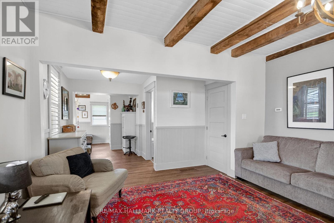
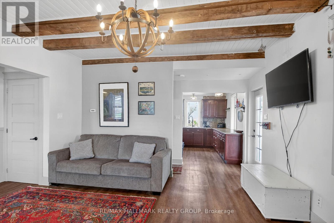
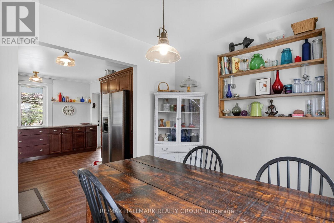
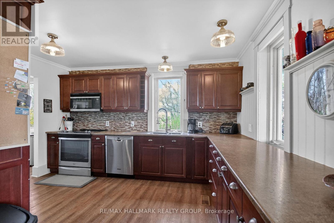
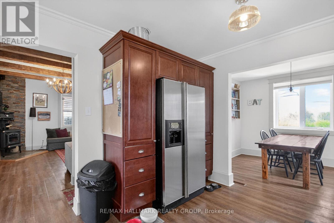
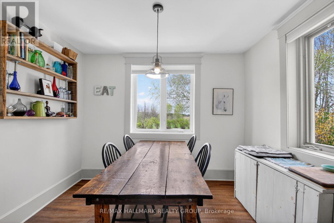
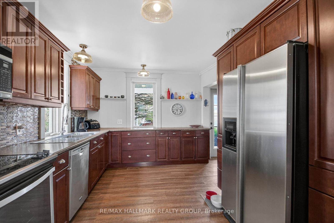
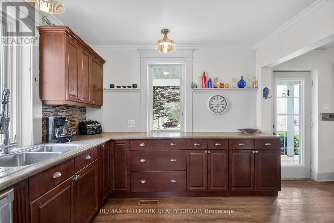
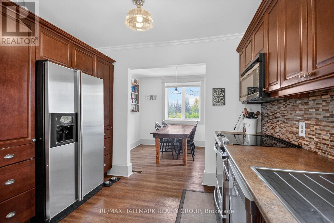
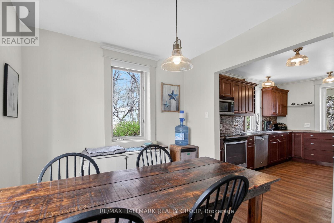
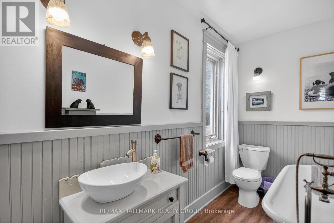
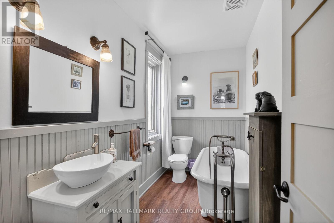
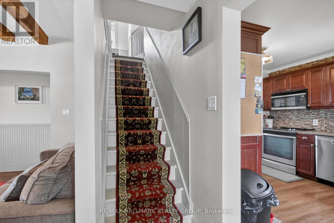
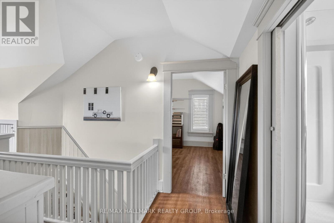
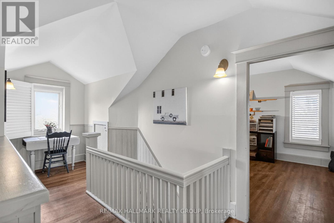
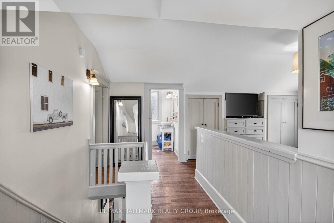
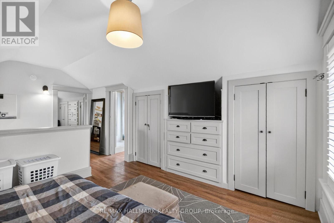
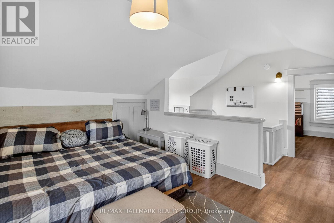
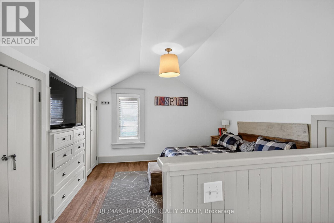
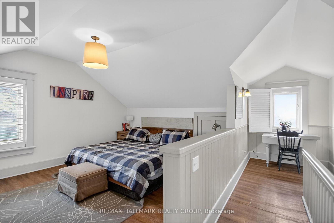
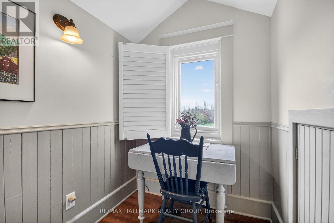
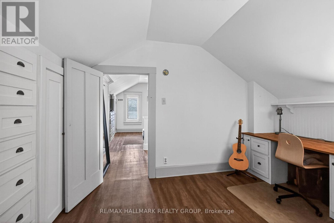
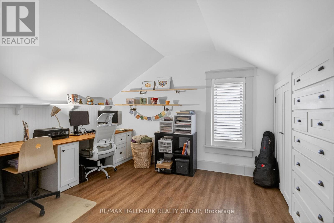
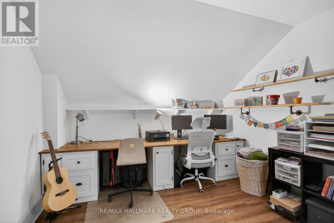
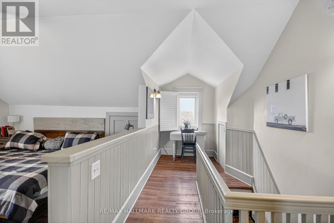
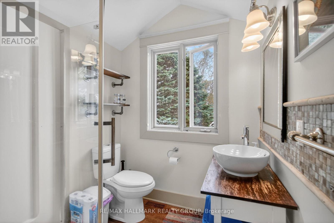
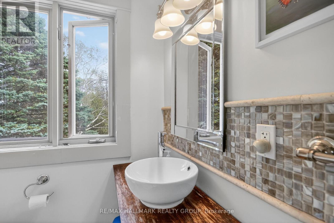
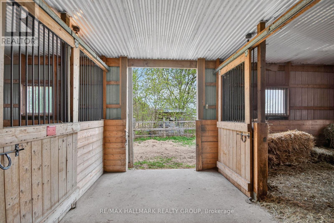
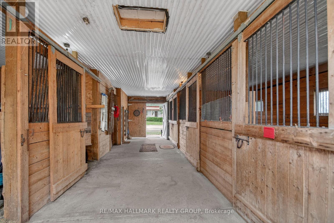
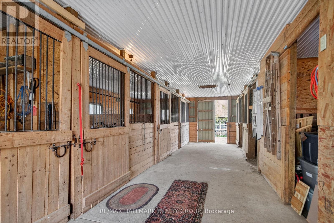
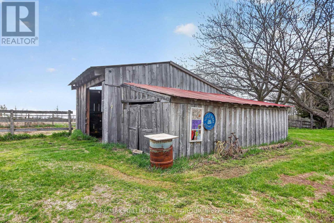
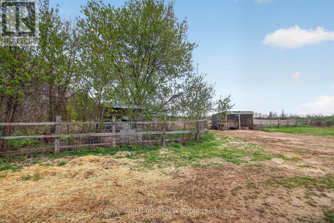
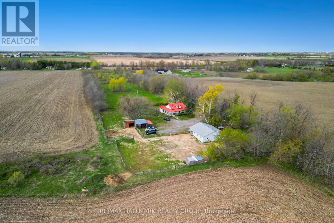
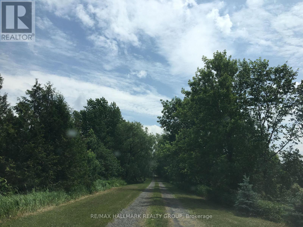
Rare, nearly 8 acres-ideal for horses, hobby farming, or country living with easy city access with private land bordered by farmland. Landscaped grounds with a tree-lined laneway. Charming 2-bed, 2-bath century home. Main level: large entry, living room, kitchen/dining, laundry. Upper level: 2 bedrooms + 3-piece bath . Bedroom built-ins: closets, drawers, desk. Laminate plank flooring. Equestrian & outbuildings 30' x 40' barn (4 stalls) with hydro + water. Shop area + 2 additional rooms. Sand riding ring, 3 fenced paddocks + lean-to (currently horses/pony/donkey). Roofed tractor shed. Metal-roof storage shed. 10-12 apple trees throughout property. Central location with easy access to the city (central/east/west). (id:56483)
| MLS® Number | X13127548 |
| Property Type | Single Family |
| Community Name | 708 - North Dundas (Mountain) Twp |
| Parking Space Total | 10 |
| Bathroom Total | 2 |
| Bedrooms Above Ground | 2 |
| Bedrooms Total | 2 |
| Appliances | Water Softener, Dishwasher, Dryer, Hood Fan, Microwave, Stove, Washer, Refrigerator |
| Basement Development | Unfinished |
| Basement Type | Full (unfinished) |
| Construction Style Attachment | Detached |
| Cooling Type | None |
| Exterior Finish | Vinyl Siding |
| Fireplace Present | Yes |
| Fireplace Type | Woodstove |
| Foundation Type | Stone |
| Heating Fuel | Propane |
| Heating Type | Forced Air |
| Stories Total | 2 |
| Size Interior | 700 - 1100 Sqft |
| Type | House |
| No Garage |
| Acreage | Yes |
| Sewer | Septic System |
| Size Depth | 1458 Ft |
| Size Frontage | 275 Ft ,9 In |
| Size Irregular | 275.8 X 1458 Ft |
| Size Total Text | 275.8 X 1458 Ft|5 - 9.99 Acres |
| Level | Type | Length | Width | Dimensions |
|---|---|---|---|---|
| Second Level | Primary Bedroom | 4.14 m | 3.53 m | 4.14 m x 3.53 m |
| Second Level | Bedroom 2 | 4.14 m | 3.28 m | 4.14 m x 3.28 m |
| Main Level | Foyer | 4.3 m | 3.03 m | 4.3 m x 3.03 m |
| Main Level | Living Room | 5.42 m | 7.24 m | 5.42 m x 7.24 m |
| Main Level | Dining Room | 3.28 m | 2.81 m | 3.28 m x 2.81 m |
| Main Level | Kitchen | 4.18 m | 3.38 m | 4.18 m x 3.38 m |
Contact us for more information

Nim Moussa
Salesperson
(613) 825-0007
(613) 236-1515
www.hallmarkottawa.com/

The trademarks REALTOR®, REALTORS®, and the REALTOR® logo are controlled by The Canadian Real Estate Association (CREA) and identify real estate professionals who are members of CREA. The trademarks MLS®, Multiple Listing Service® and the associated logos are owned by The Canadian Real Estate Association (CREA) and identify the quality of services provided by real estate professionals who are members of CREA. The trademark DDF® is owned by The Canadian Real Estate Association (CREA) and identifies CREA's Data Distribution Facility (DDF®)

© Sleepwell Realty Group Brokerage