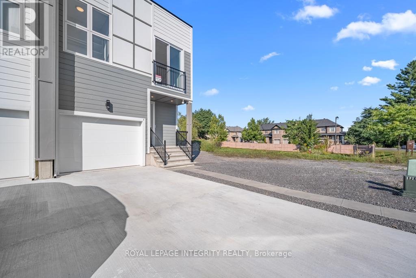
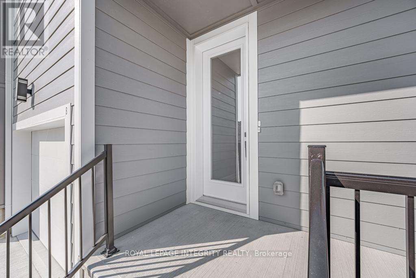
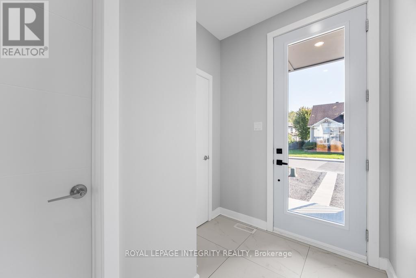
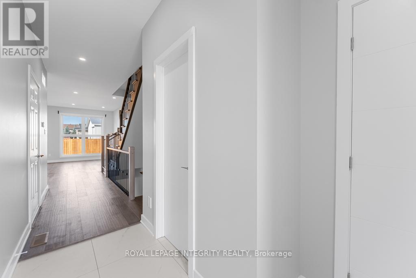
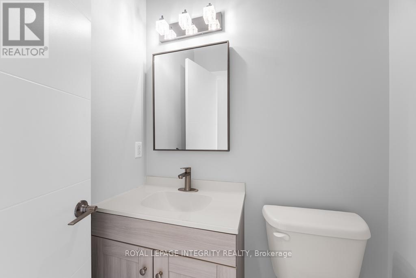
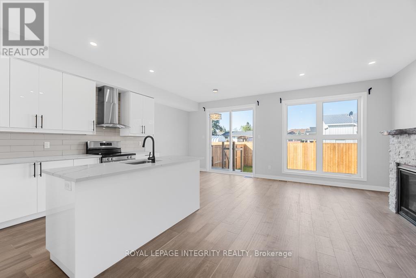
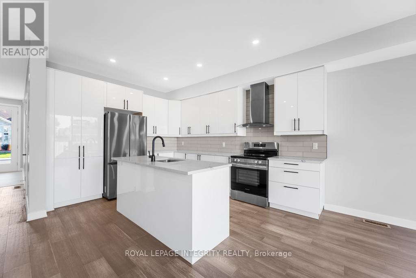
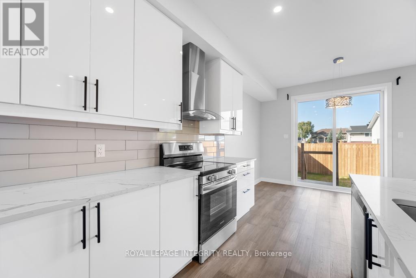
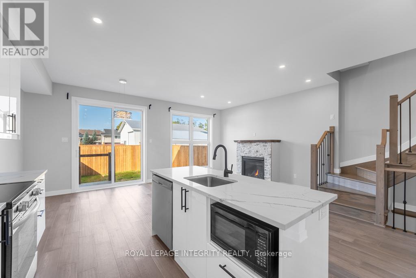
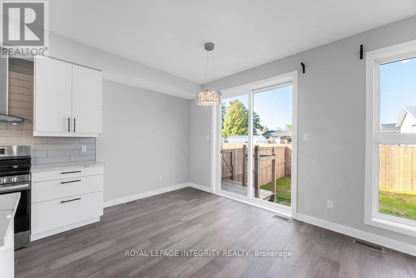
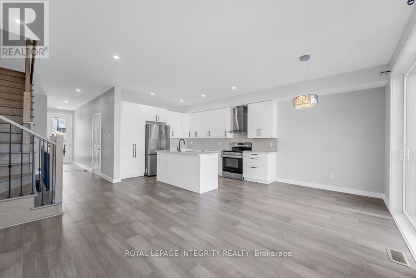
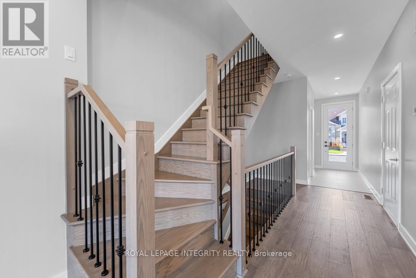
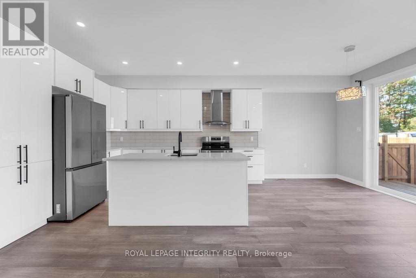
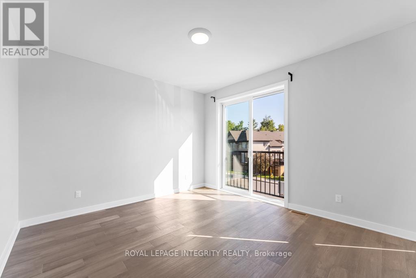
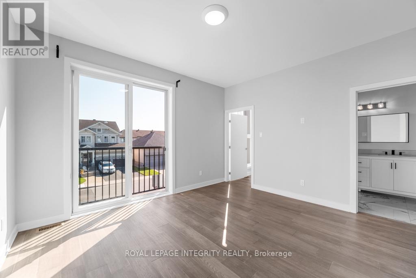
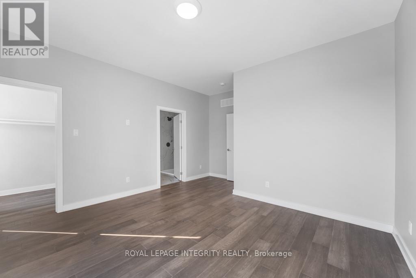
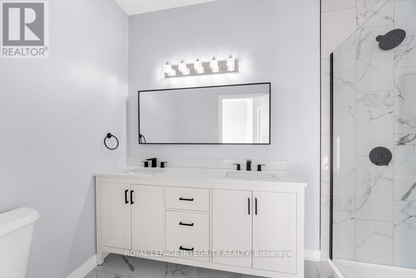
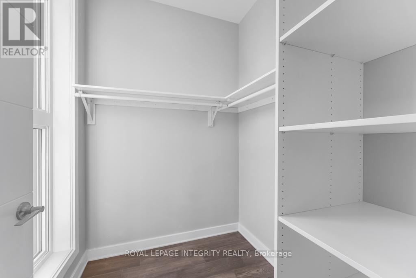
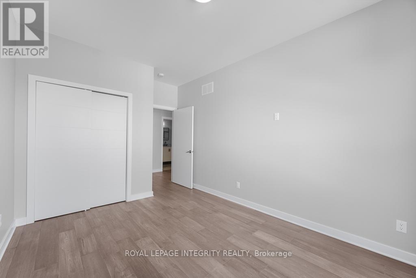
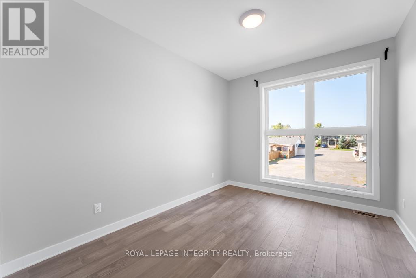
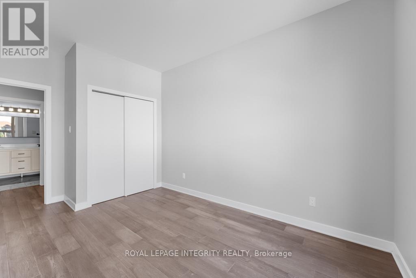
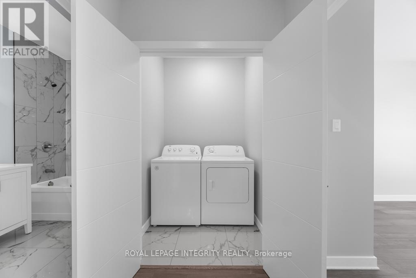
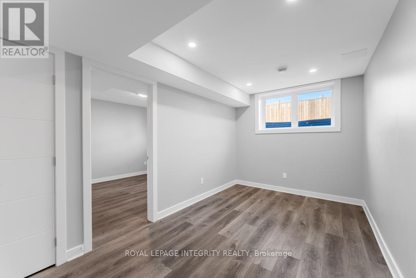
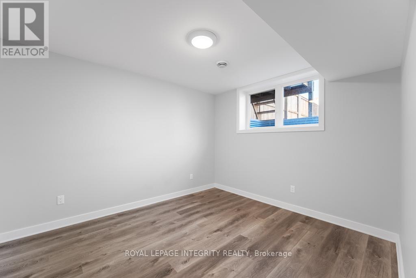
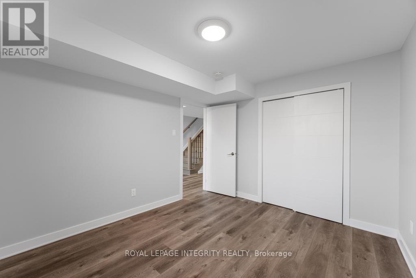
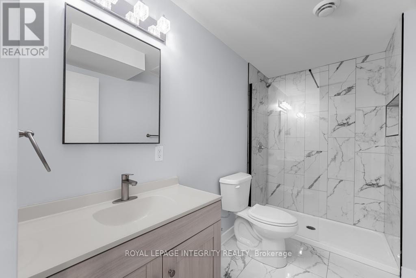
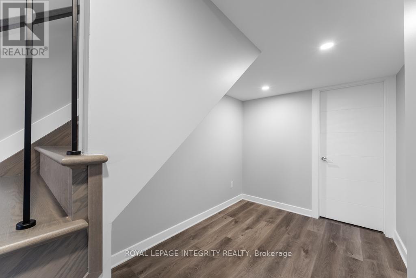
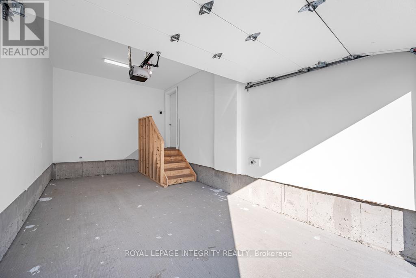
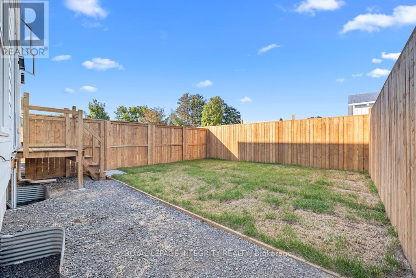
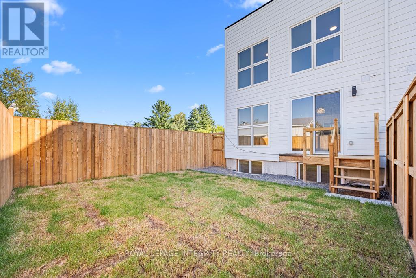
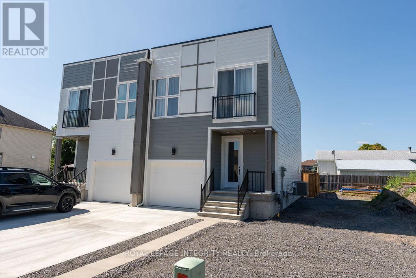
Welcome to 875A & 875B Contour Street, an exceptional modern double side by side property in the highly desirable Trailsedge community of Orléans. Completed in 2023, this newly custom-built side-by-side residence offers a rare opportunity for homeowners and investors alike, ideal for living in one unit while generating rental income from the other, or as a turnkey investment property with strong revenue already in place. Offering over 5,000 sq. ft. of finished living space across two spacious units, each side features 4 bedrooms, 4 bathrooms including many desired upgrades, elegant ensuites, fully finished basements, and attached finished garages. Designed with upscale modern living in mind, both units showcase open-concept layouts with 9-foot ceilings, quartz countertops, oversized kitchen islands, gas fireplaces, and bright, inviting living spaces. The luxurious primary suites include walk-in closets, spa inspired ensuites with a Juliet balcony , and access to private backyard areas. Currently fully tenanted, the property generates approximately $5,750 monthly in rental income, with tenants responsible for all utilities, keeping operating costs exceptionally low. An added highlight is the potential for future severance (pre-approved by City of Ottawa), offering excellent long term flexibility and investment value. Located near parks, schools, shopping, transit, and recreational amenities, this is a truly outstanding opportunity combining luxury, lifestyle, and income potential in one of Orléans' most sought-after neighbourhoods. (id:56483)
| MLS® Number | X13127096 |
| Property Type | Multi-family |
| Community Name | 2013 - Mer Bleue/Bradley Estates/Anderson Park |
| Amenities Near By | Public Transit, Park |
| Parking Space Total | 6 |
| Structure | Deck |
| Bathroom Total | 8 |
| Bedrooms Above Ground | 8 |
| Bedrooms Total | 8 |
| Appliances | Water Heater, Garage Door Opener Remote(s), Dishwasher, Dryer, Garage Door Opener, Hood Fan, Two Stoves, Two Washers, Two Refrigerators |
| Basement Development | Finished |
| Basement Type | Full (finished) |
| Construction Status | Insulation Upgraded |
| Cooling Type | Central Air Conditioning |
| Exterior Finish | Wood |
| Fire Protection | Smoke Detectors |
| Fireplace Present | Yes |
| Fireplace Total | 1 |
| Foundation Type | Concrete |
| Half Bath Total | 2 |
| Heating Fuel | Natural Gas |
| Heating Type | Forced Air |
| Stories Total | 2 |
| Size Interior | 1100 - 1500 Sqft |
| Type | Duplex |
| Utility Water | Municipal Water |
| Attached Garage | |
| Garage | |
| Inside Entry |
| Acreage | No |
| Fence Type | Fenced Yard |
| Land Amenities | Public Transit, Park |
| Landscape Features | Landscaped |
| Sewer | Sanitary Sewer |
| Size Depth | 94 Ft ,10 In |
| Size Frontage | 50 Ft ,8 In |
| Size Irregular | 50.7 X 94.9 Ft ; 1 |
| Size Total Text | 50.7 X 94.9 Ft ; 1 |
| Zoning Description | Residential |
| Level | Type | Length | Width | Dimensions |
|---|---|---|---|---|
| Second Level | Primary Bedroom | 4.16 m | 3.73 m | 4.16 m x 3.73 m |
| Second Level | Bedroom | 3.65 m | 3.04 m | 3.65 m x 3.04 m |
| Second Level | Bedroom | 3.65 m | 3.04 m | 3.65 m x 3.04 m |
| Second Level | Laundry Room | 1 m | 1 m | 1 m x 1 m |
| Second Level | Other | 1.4 m | 1 m | 1.4 m x 1 m |
| Second Level | Primary Bedroom | 4.16 m | 3.73 m | 4.16 m x 3.73 m |
| Second Level | Bedroom | 3.65 m | 3.04 m | 3.65 m x 3.04 m |
| Second Level | Bedroom | 3.65 m | 3.04 m | 3.65 m x 3.04 m |
| Second Level | Laundry Room | 1 m | 1 m | 1 m x 1 m |
| Second Level | Other | 1.4 m | 1 m | 1.4 m x 1 m |
| Main Level | Foyer | 1.2 m | 1.3 m | 1.2 m x 1.3 m |
| Main Level | Living Room | 4.11 m | 3.2 m | 4.11 m x 3.2 m |
| Main Level | Dining Room | 3.2 m | 3 m | 3.2 m x 3 m |
| Main Level | Kitchen | 3.93 m | 2.87 m | 3.93 m x 2.87 m |
| Main Level | Living Room | 4.11 m | 3.2 m | 4.11 m x 3.2 m |
| Main Level | Dining Room | 3.2 m | 3 m | 3.2 m x 3 m |
| Main Level | Kitchen | 3.04 m | 2.87 m | 3.04 m x 2.87 m |
| Main Level | Foyer | 1.3 m | 1.2 m | 1.3 m x 1.2 m |
Contact us for more information
Sorin Vaduva
Salesperson

(613) 829-1818
https://royallepageintegrity.ca/

The trademarks REALTOR®, REALTORS®, and the REALTOR® logo are controlled by The Canadian Real Estate Association (CREA) and identify real estate professionals who are members of CREA. The trademarks MLS®, Multiple Listing Service® and the associated logos are owned by The Canadian Real Estate Association (CREA) and identify the quality of services provided by real estate professionals who are members of CREA. The trademark DDF® is owned by The Canadian Real Estate Association (CREA) and identifies CREA's Data Distribution Facility (DDF®)

© Sleepwell Realty Group Brokerage