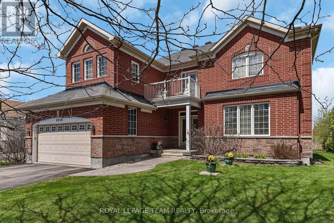
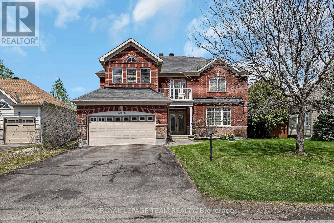
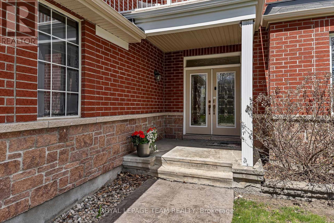
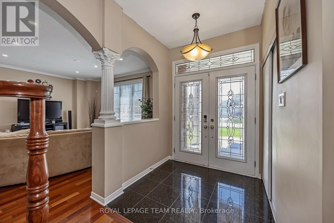
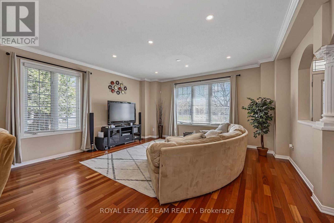
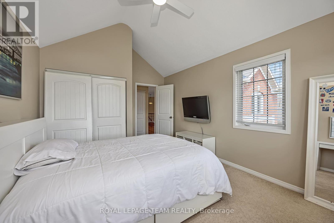
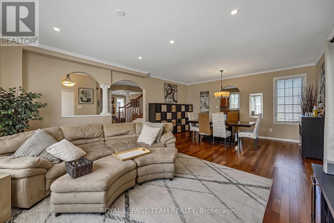
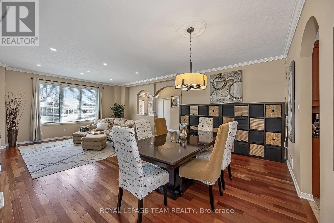
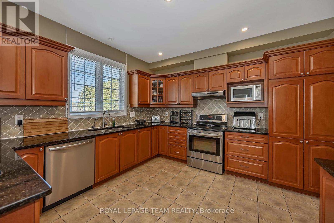
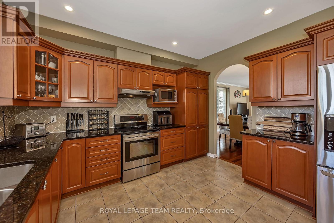
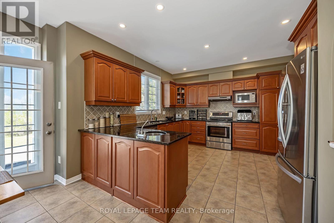
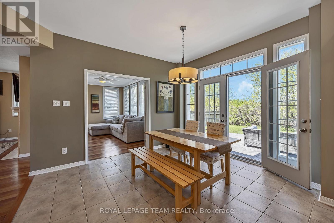
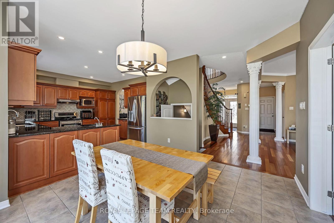
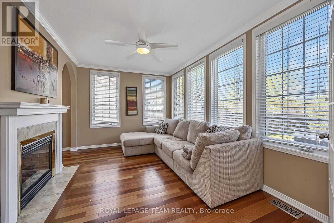
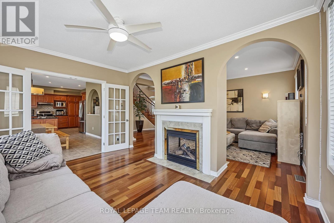
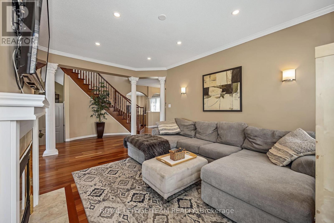
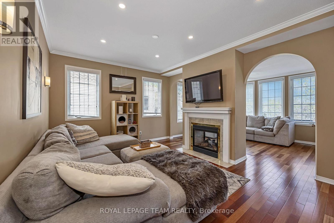
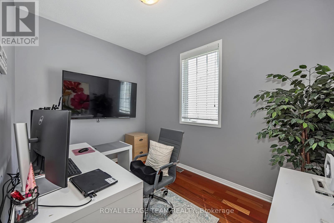
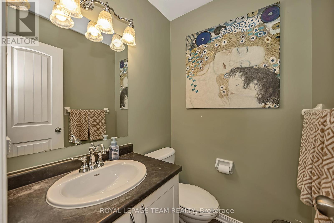
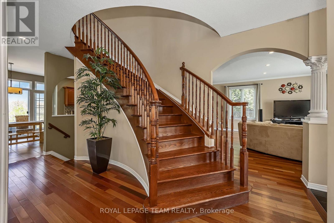
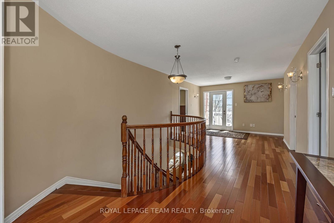
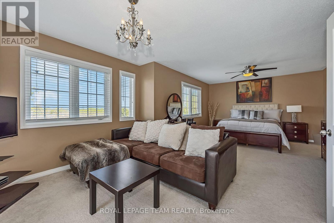
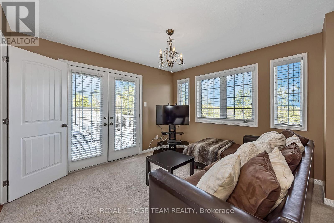
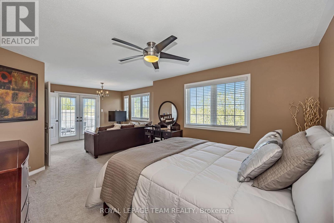
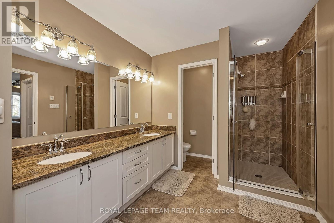
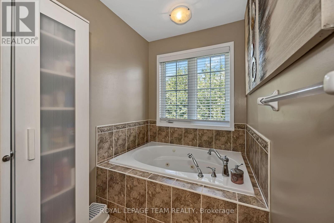
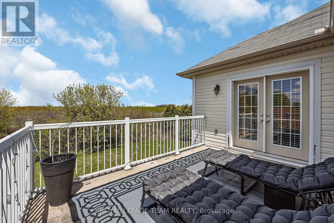
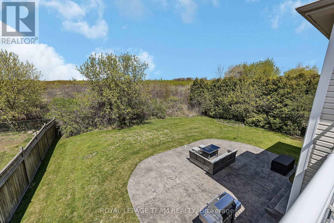
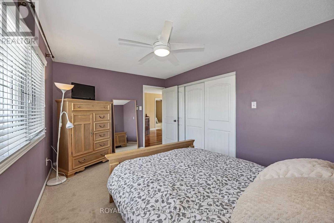
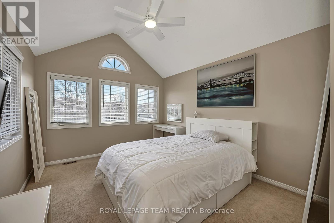
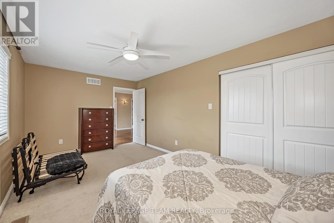
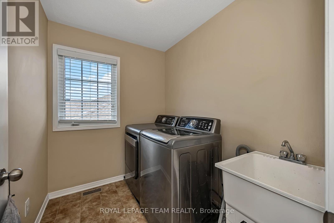
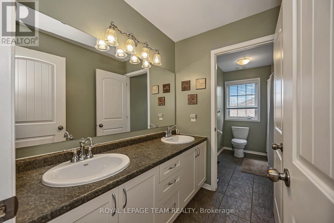
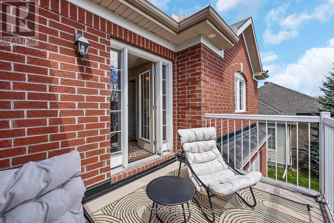
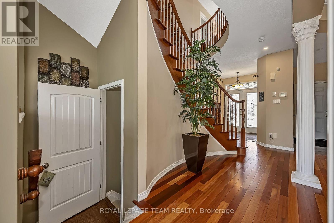
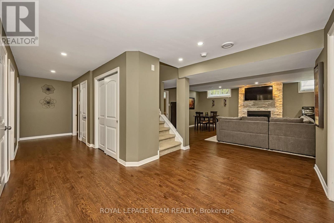
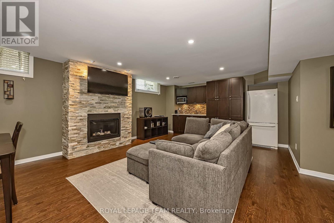
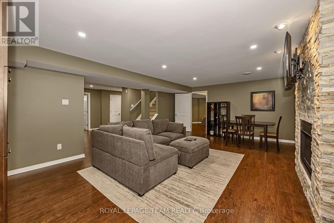
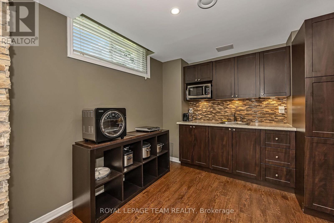
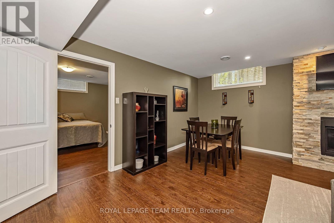
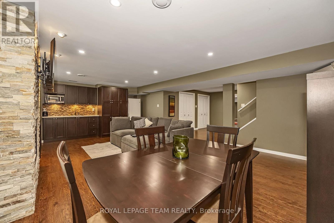
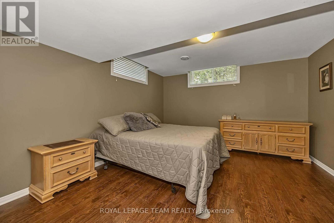
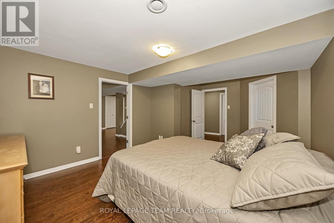
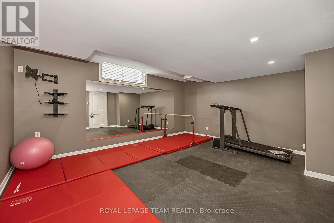
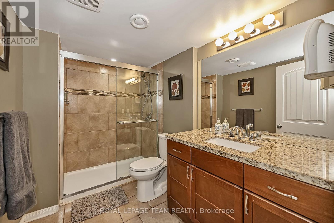
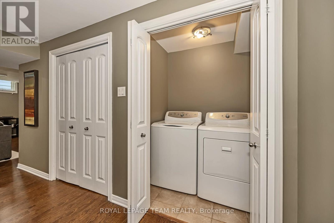
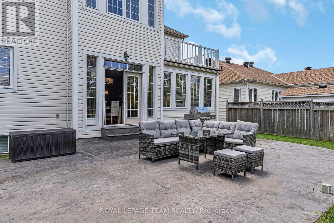
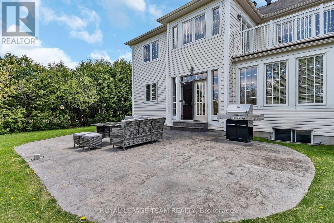
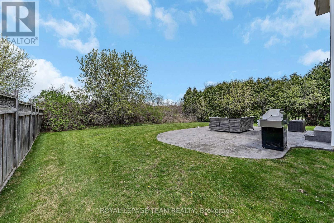
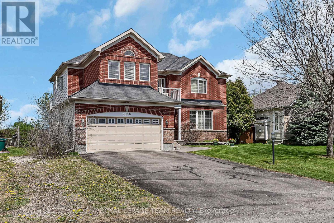
Exceptional executive home offering luxury finishes throughout and a beautifully finished in-law suite. A grand double French door entry welcomes you into the marble foyer featuring a stunning curved hardwood staircase, soaring 18-foot ceilings, and rich Brazilian Jatoba hardwood flooring.The spacious open-concept main floor is designed for both elegant entertaining and comfortable family living, showcasing expansive windows, arched entryways, crown mouldings, decorative Corinthian-style pillars, and detailed medallions throughout. Formal living and dining areas flow seamlessly into the gourmet maple kitchen complete with extensive cabinetry, granite countertops, Two sinks, upgraded faucets and abundant prep space. The bright breakfast area with double French doors opens to the private, treed backyard retreat.A sun- solarium with a double-sided gas fireplace connects to the inviting family room, creating the perfect space for relaxing evenings. The main floor also features a private den/office, convenient laundry room, and 2-piece powder room.The elegant second level offers a luxurious primary suite with double-door entry, two walk-in closets, and a spa-inspired ensuite featuring a jacuzzi tub, oversized shower, double vanity, and separate water closet. A private sitting area with chandelier provides access to a secluded balcony overlooking the backyard. Three additional spacious bedrooms feature large windows and double closets, while the loft area with front balcony offers the perfect morning coffee retreat.The professionally finished lower level features a stunning in-law suite with cappuccino cabinetry, generous counter space, dining area, living room with stacked stone fireplace, oversized bedroom with walk-in closet, 4-piece bath, and versatile exercise room and exclusive laundry room.Beautifully landscaped backyard with large concrete patio and in-ground irrigation system completes this exceptional home. (id:56483)
| MLS® Number | X13127076 |
| Property Type | Single Family |
| Community Name | 1601 - Greely |
| Amenities Near By | Park |
| Features | Wooded Area, In-law Suite |
| Parking Space Total | 6 |
| Structure | Patio(s) |
| Bathroom Total | 4 |
| Bedrooms Above Ground | 4 |
| Bedrooms Below Ground | 1 |
| Bedrooms Total | 5 |
| Age | 6 To 15 Years |
| Amenities | Fireplace(s) |
| Appliances | Garage Door Opener Remote(s), Water Treatment, Dishwasher, Dryer, Garage Door Opener, Microwave, Stove, Two Washers, Refrigerator |
| Basement Development | Finished |
| Basement Features | Apartment In Basement |
| Basement Type | N/a (finished), N/a |
| Construction Style Attachment | Detached |
| Cooling Type | Central Air Conditioning |
| Exterior Finish | Brick, Stone |
| Fire Protection | Smoke Detectors |
| Fireplace Present | Yes |
| Fireplace Total | 2 |
| Flooring Type | Hardwood |
| Foundation Type | Concrete |
| Half Bath Total | 1 |
| Heating Fuel | Natural Gas |
| Heating Type | Forced Air |
| Stories Total | 2 |
| Size Interior | 3000 - 3500 Sqft |
| Type | House |
| Attached Garage | |
| Garage |
| Acreage | No |
| Land Amenities | Park |
| Landscape Features | Landscaped, Lawn Sprinkler |
| Size Depth | 128 Ft ,9 In |
| Size Frontage | 65 Ft ,9 In |
| Size Irregular | 65.8 X 128.8 Ft |
| Size Total Text | 65.8 X 128.8 Ft |
| Zoning Description | Residential |
| Level | Type | Length | Width | Dimensions |
|---|---|---|---|---|
| Second Level | Other | 2 m | 1.57 m | 2 m x 1.57 m |
| Second Level | Other | 4.32 m | 2.95 m | 4.32 m x 2.95 m |
| Second Level | Bedroom 2 | 5.18 m | 3.04 m | 5.18 m x 3.04 m |
| Second Level | Bedroom 3 | 4.72 m | 3.42 m | 4.72 m x 3.42 m |
| Second Level | Bedroom 4 | 4.39 m | 3.35 m | 4.39 m x 3.35 m |
| Second Level | Other | 3.25 m | 2.36 m | 3.25 m x 2.36 m |
| Second Level | Laundry Room | 2.31 m | 1.8 m | 2.31 m x 1.8 m |
| Second Level | Laundry Room | 2.31 m | 1.85 m | 2.31 m x 1.85 m |
| Second Level | Primary Bedroom | 7.23 m | 5.54 m | 7.23 m x 5.54 m |
| Second Level | Other | 1.85 m | 1.58 m | 1.85 m x 1.58 m |
| Lower Level | Great Room | 4.07 m | 7.27 m | 4.07 m x 7.27 m |
| Lower Level | Bedroom 5 | 5.34 m | 3.68 m | 5.34 m x 3.68 m |
| Lower Level | Other | 2.96 m | 2.32 m | 2.96 m x 2.32 m |
| Lower Level | Bathroom | 2.87 m | 1.78 m | 2.87 m x 1.78 m |
| Lower Level | Utility Room | 4.62 m | 5.13 m | 4.62 m x 5.13 m |
| Lower Level | Exercise Room | 4.49 m | 5.13 m | 4.49 m x 5.13 m |
| Lower Level | Laundry Room | 2.87 m | 1.24 m | 2.87 m x 1.24 m |
| Main Level | Living Room | 5.09 m | 4.9 m | 5.09 m x 4.9 m |
| Main Level | Dining Room | 5.09 m | 2.52 m | 5.09 m x 2.52 m |
| Main Level | Kitchen | 3.96 m | 3.86 m | 3.96 m x 3.86 m |
| Main Level | Eating Area | 3.26 m | 3.58 m | 3.26 m x 3.58 m |
| Main Level | Office | 4.1 m | 3.32 m | 4.1 m x 3.32 m |
| Main Level | Solarium | 4.31 m | 3.65 m | 4.31 m x 3.65 m |
| Main Level | Family Room | 5.18 m | 3.65 m | 5.18 m x 3.65 m |
| Cable | Installed |
| Electricity | Installed |
https://www.realtor.ca/real-estate/29751089/6918-mary-anne-drive-ottawa-1601-greely
Contact us for more information

Angela Hennessey
Salesperson
(613) 369-5199
(416) 391-0013
www.rightathomerealty.com/

The trademarks REALTOR®, REALTORS®, and the REALTOR® logo are controlled by The Canadian Real Estate Association (CREA) and identify real estate professionals who are members of CREA. The trademarks MLS®, Multiple Listing Service® and the associated logos are owned by The Canadian Real Estate Association (CREA) and identify the quality of services provided by real estate professionals who are members of CREA. The trademark DDF® is owned by The Canadian Real Estate Association (CREA) and identifies CREA's Data Distribution Facility (DDF®)

© Sleepwell Realty Group Brokerage