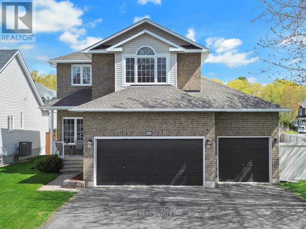
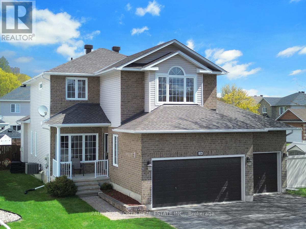
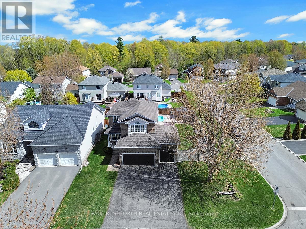
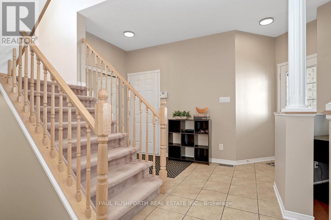
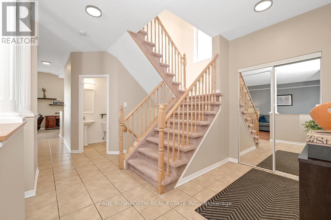
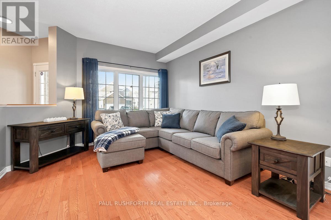
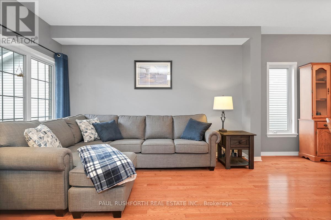
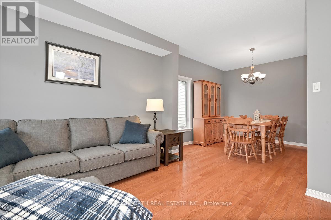
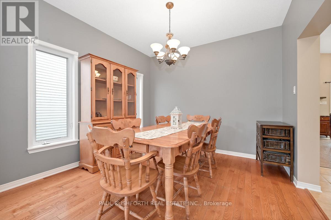
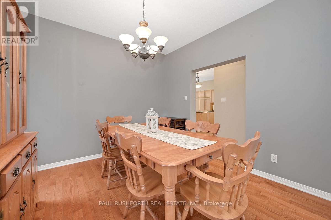
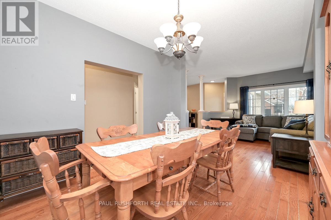
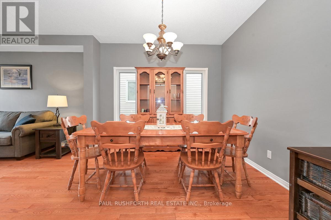
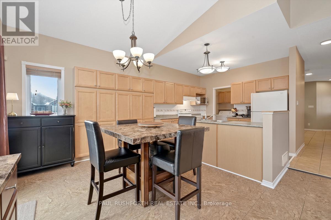
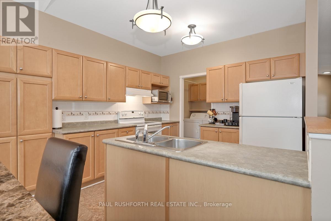
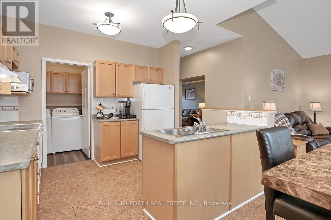
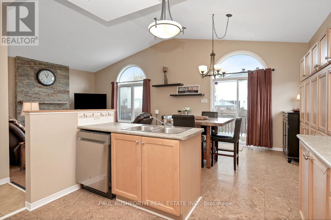
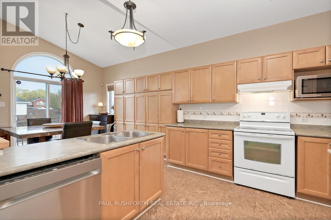
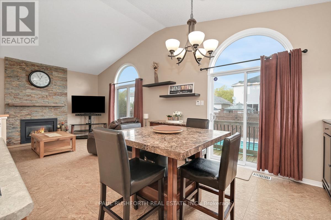
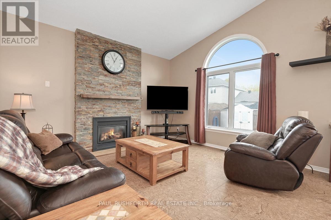
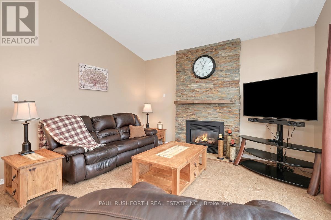
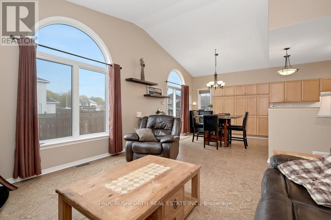
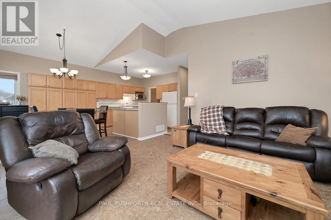
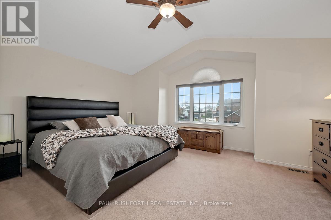
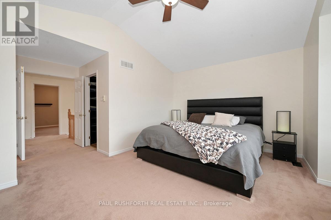
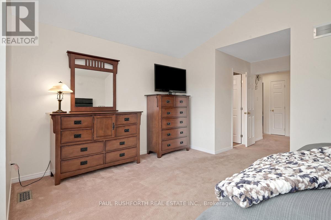
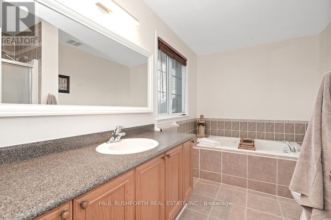
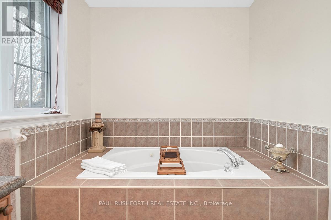
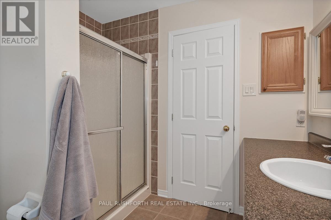
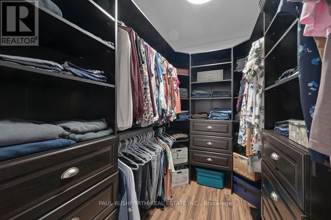
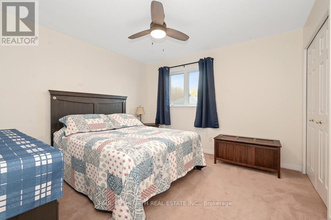
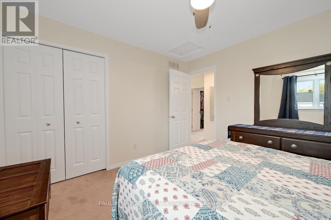
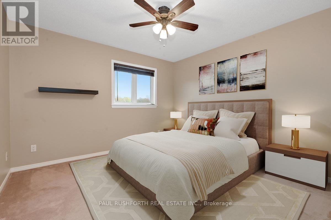
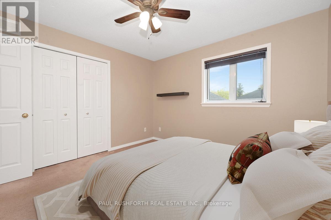
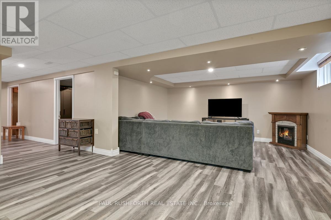
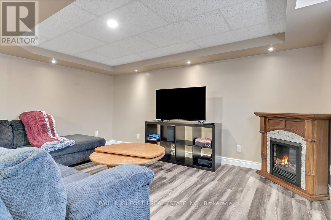
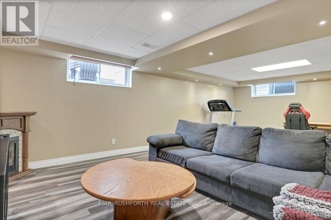
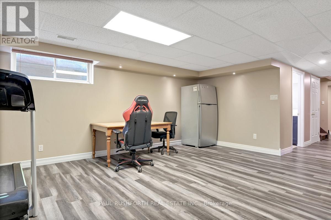
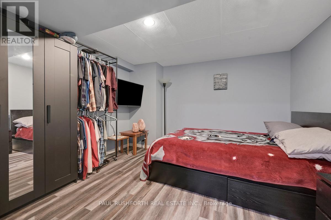
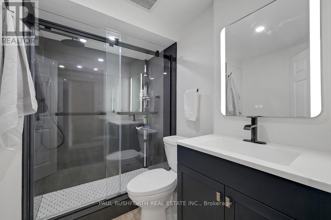
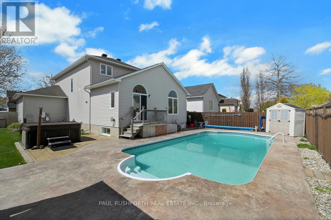
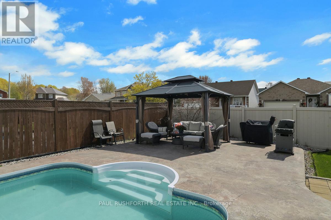
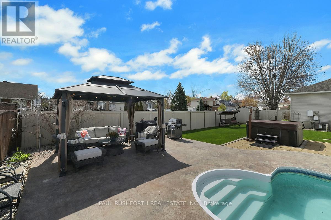
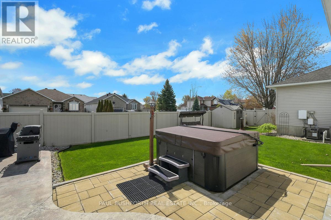
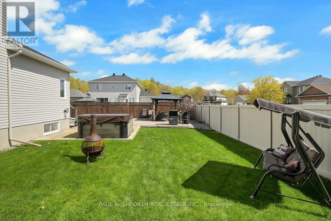
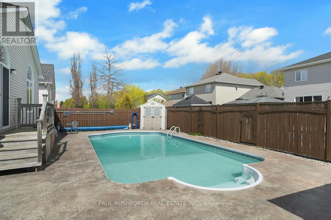
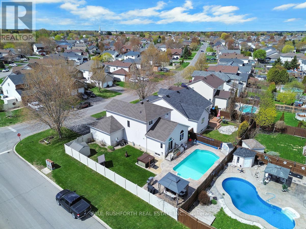
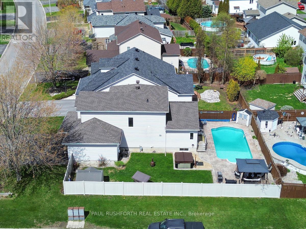
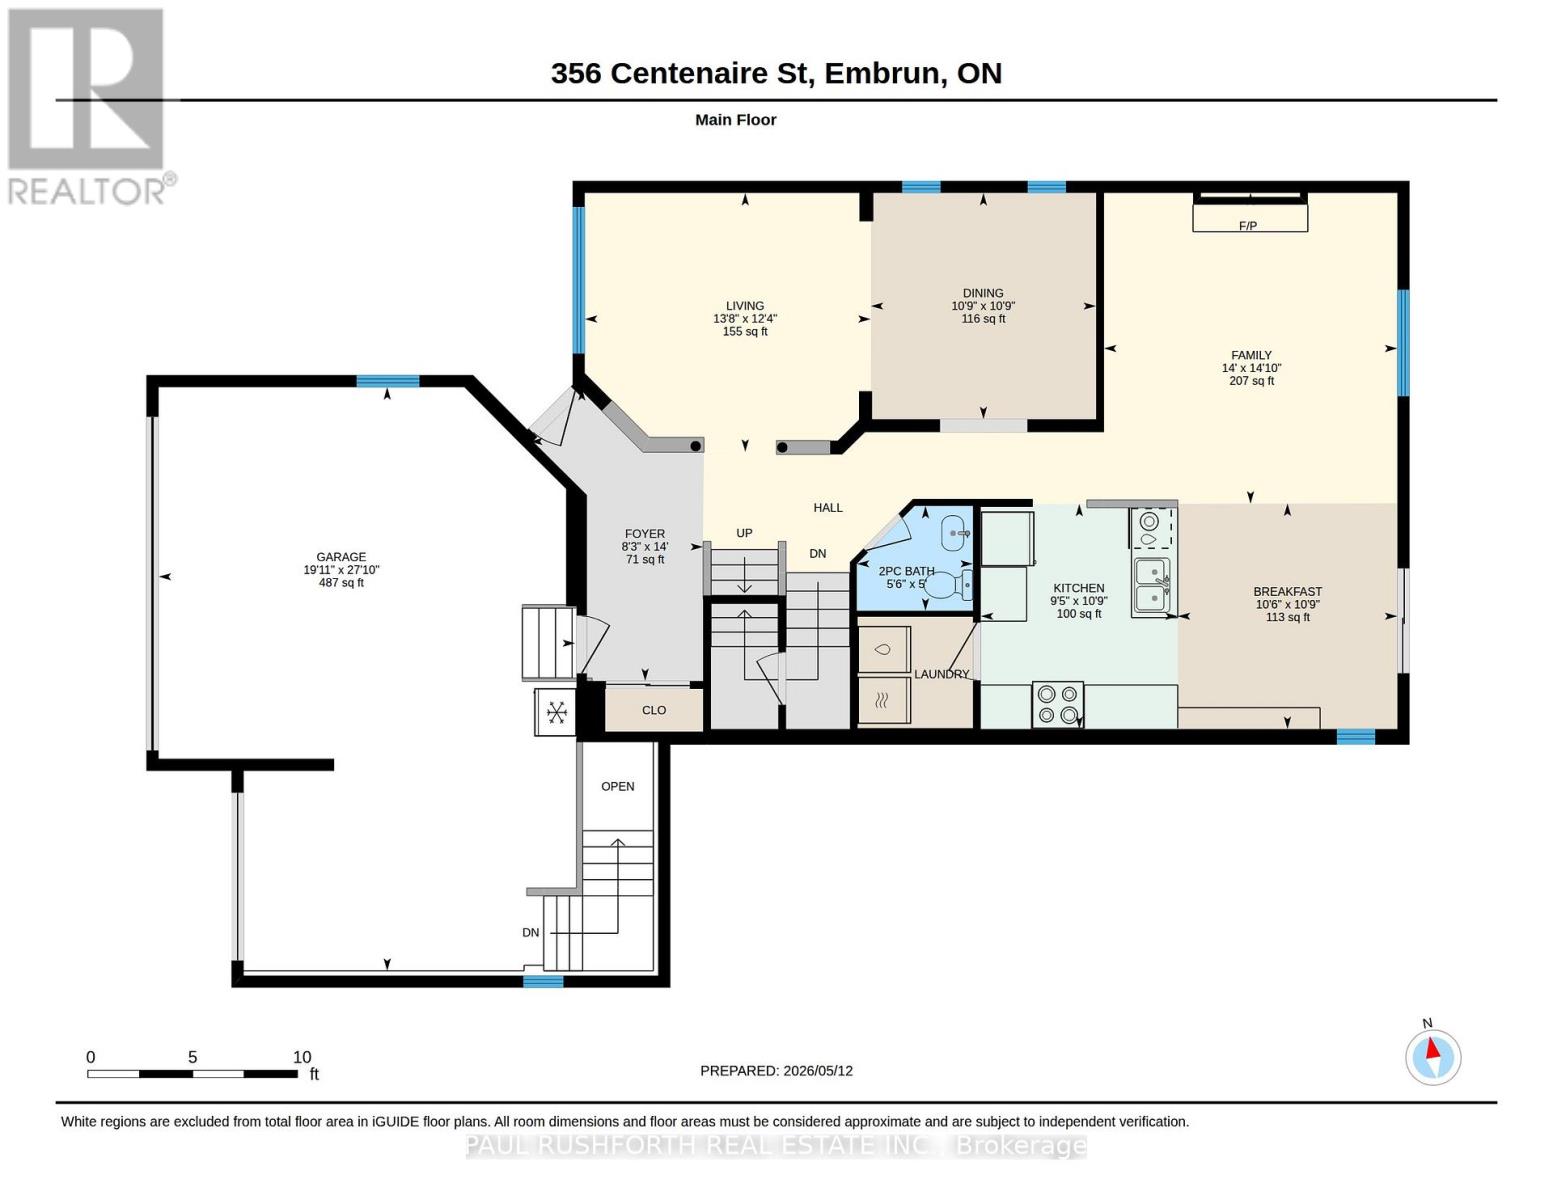
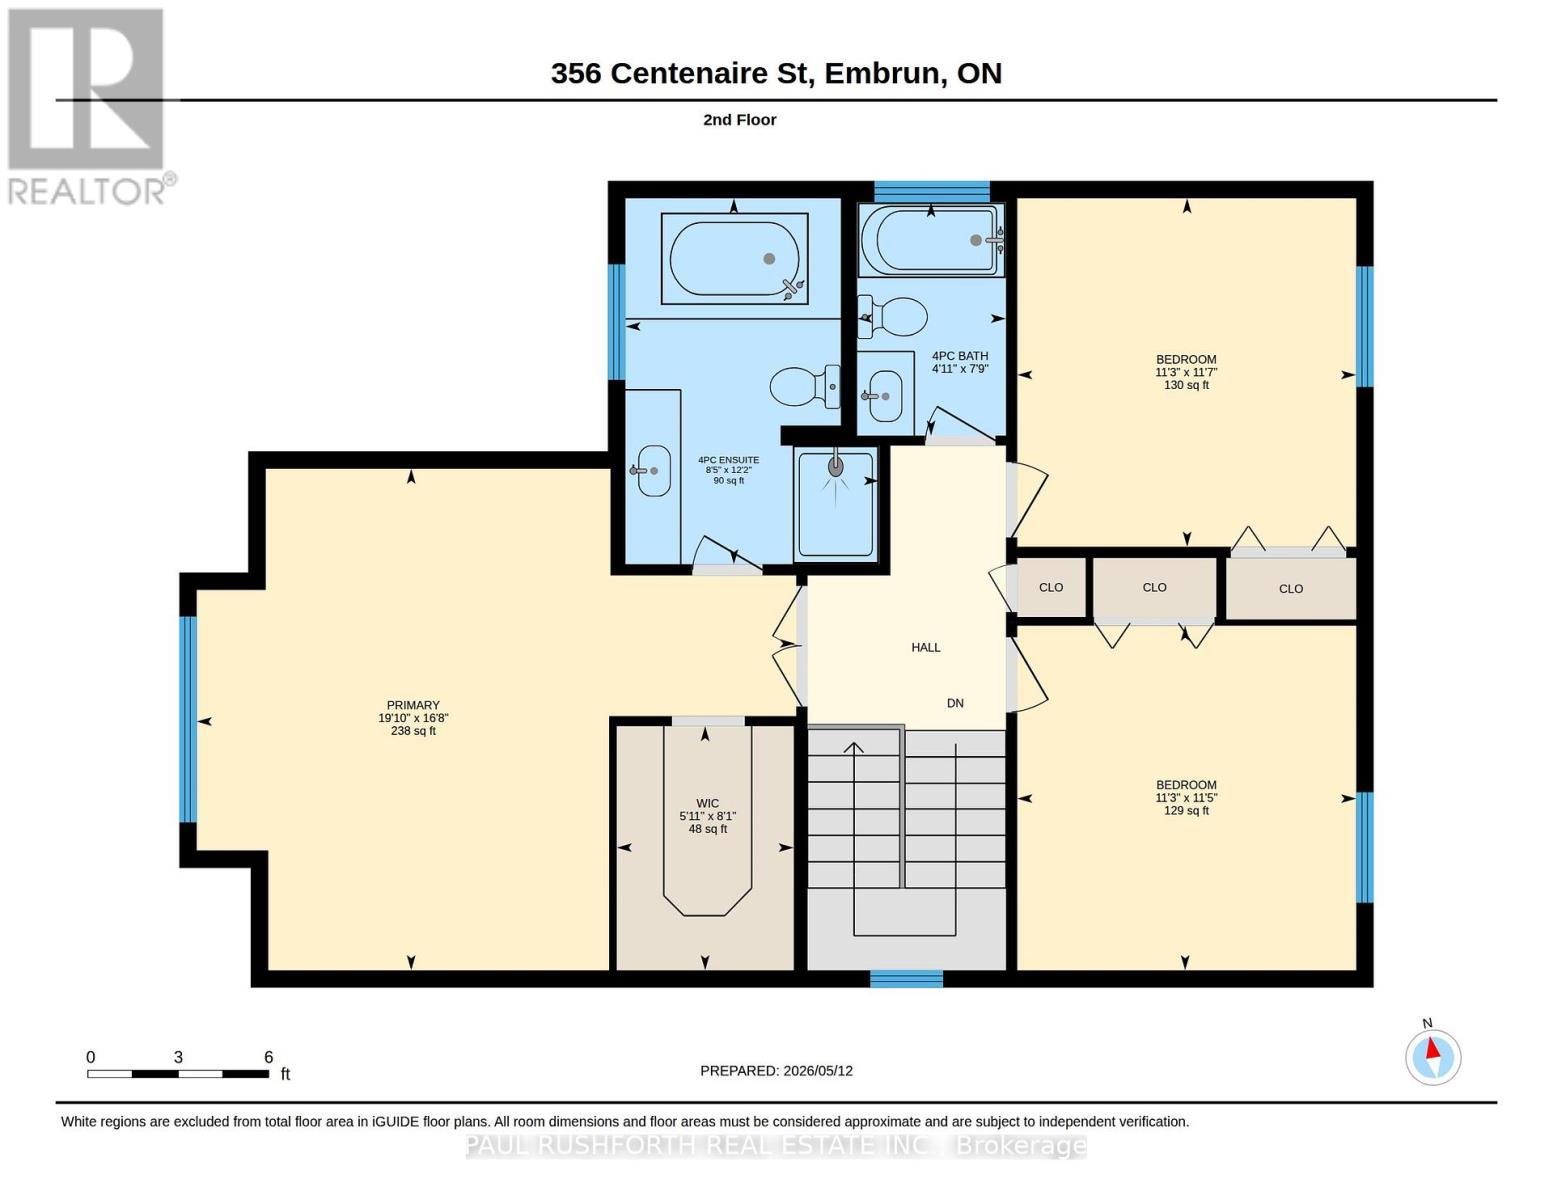
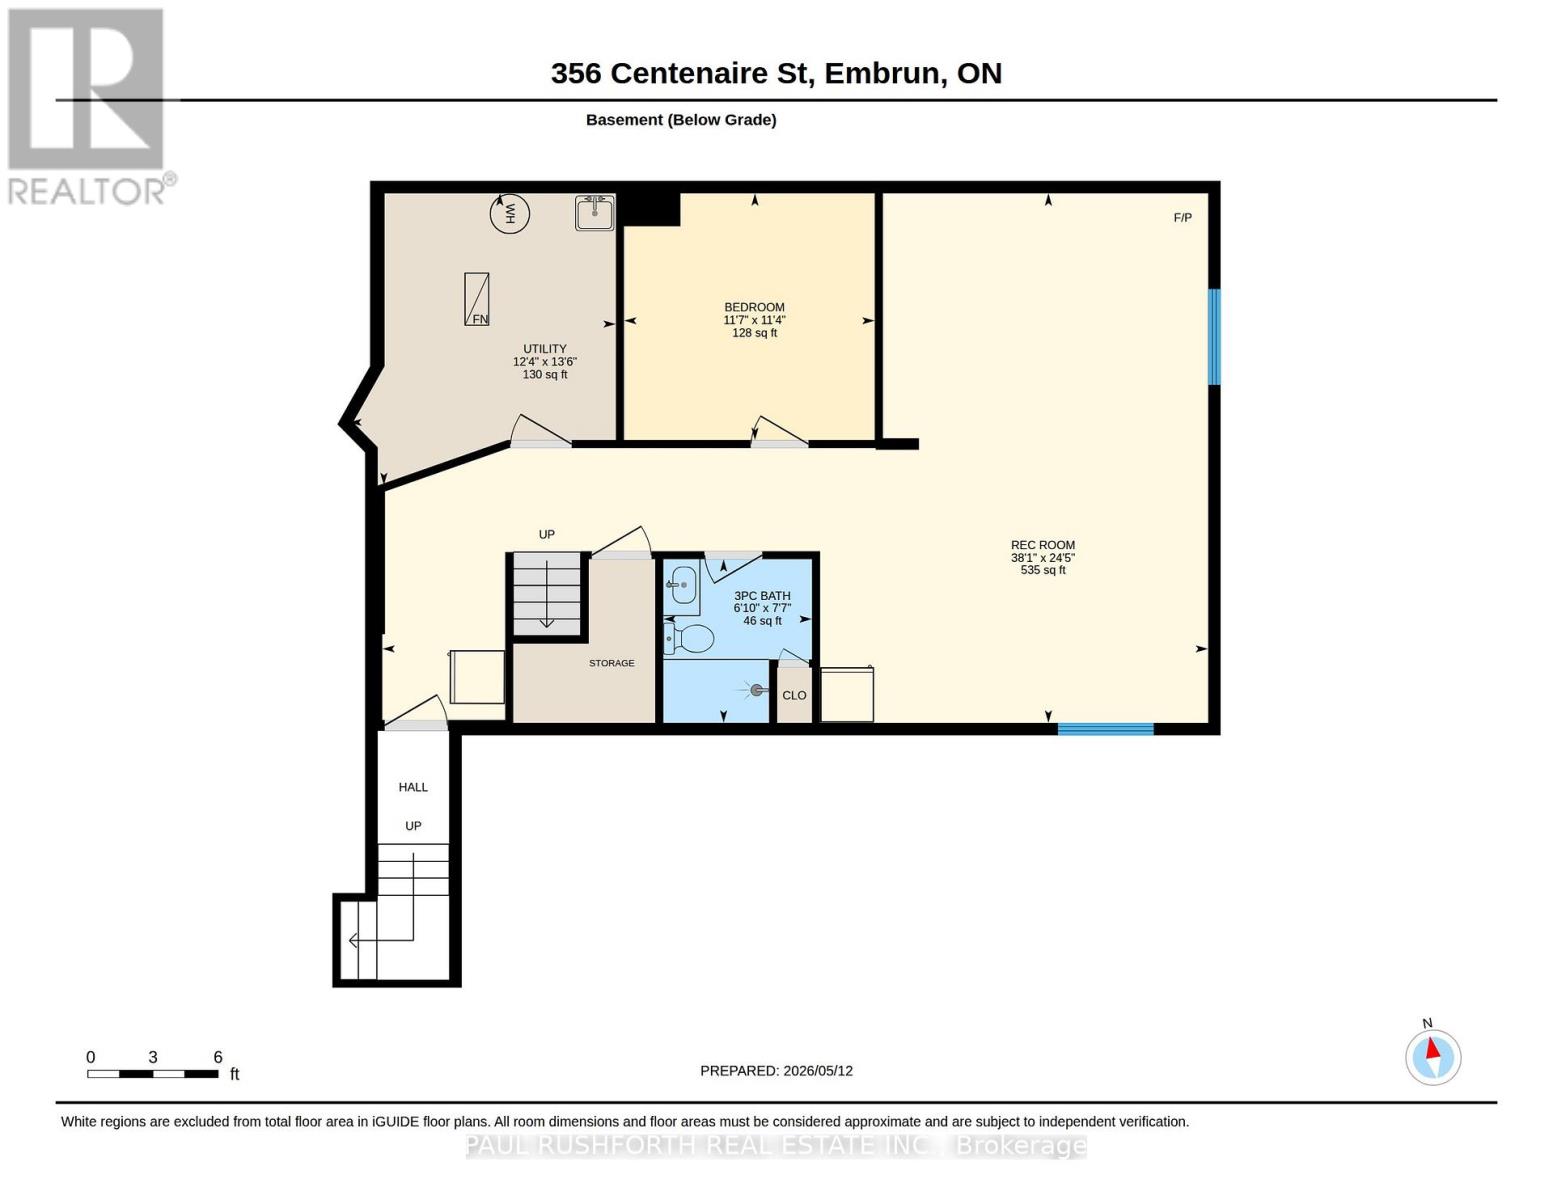
Welcome to this exceptional single detached home perfectly positioned on a premium corner lot, offering impressive curb appeal, a rare triple car garage, and thoughtfully designed living spaces throughout.Step inside to discover elegant hardwood flooring, ceramic and laminate across the main level, where a bright and spacious living room seamlessly flows into a large formal dining area, ideal for hosting family gatherings and entertaining. The heart of the home is the beautifully appointed kitchen, featuring a full wall of cabinetry, ample storage, and a generous eating area that opens to a warm and inviting family room complete with a cozy gas fireplace. Adjacent to the kitchen is the conveniently located laundry room. Upstairs, the stunning primary retreat boasts a soaring cathedral ceiling, a 4pc ensuite bath with stand alone shower & jacuzzi tub, and a large walk-in closet with custom built-ins. Two additional well-sized bedrooms and a full main bathroom provide comfort and functionality for the whole family.The fully finished basement expands your living space with a large recreation room, a full bathroom, and a versatile bonus room-perfect for a home office, gym, or dedicated playroom.Step outside to your own private backyard oasis. Designed for ultimate relaxation and entertaining, this incredible outdoor space features a 16 x 32 feet in-ground heated salt water pool, beautiful stamped concrete and interlock stonework, a gazebo, spa, and plenty of green space for family enjoyment.This is a rare opportunity to own a beautifully maintained home that truly has it all-space, style, and resort-style living right at your doorstep. (id:56483)
| MLS® Number | X13126938 |
| Property Type | Single Family |
| Community Name | 602 - Embrun |
| Equipment Type | Water Heater |
| Parking Space Total | 9 |
| Pool Type | Inground Pool |
| Rental Equipment Type | Water Heater |
| Structure | Shed |
| Bathroom Total | 4 |
| Bedrooms Above Ground | 3 |
| Bedrooms Total | 3 |
| Amenities | Fireplace(s) |
| Appliances | Garage Door Opener Remote(s), Central Vacuum, Blinds, Dishwasher, Dryer, Freezer, Garage Door Opener, Hood Fan, Microwave, Stove, Washer, Refrigerator |
| Basement Development | Finished |
| Basement Type | N/a (finished) |
| Construction Style Attachment | Detached |
| Cooling Type | Central Air Conditioning |
| Exterior Finish | Brick Facing, Vinyl Siding |
| Fireplace Present | Yes |
| Fireplace Total | 1 |
| Foundation Type | Poured Concrete |
| Half Bath Total | 1 |
| Heating Fuel | Natural Gas |
| Heating Type | Forced Air |
| Stories Total | 2 |
| Size Interior | 2000 - 2500 Sqft |
| Type | House |
| Utility Water | Municipal Water |
| Attached Garage | |
| Garage |
| Acreage | No |
| Fence Type | Fully Fenced |
| Sewer | Sanitary Sewer |
| Size Depth | 111 Ft |
| Size Frontage | 66 Ft |
| Size Irregular | 66 X 111 Ft |
| Size Total Text | 66 X 111 Ft |
| Level | Type | Length | Width | Dimensions |
|---|---|---|---|---|
| Second Level | Bedroom 3 | 3.49 m | 3.43 m | 3.49 m x 3.43 m |
| Second Level | Primary Bedroom | 5.07 m | 6.05 m | 5.07 m x 6.05 m |
| Second Level | Other | 2.47 m | 1.79 m | 2.47 m x 1.79 m |
| Second Level | Bathroom | 2.36 m | 1.51 m | 2.36 m x 1.51 m |
| Second Level | Bathroom | 3.7 m | 2.57 m | 3.7 m x 2.57 m |
| Second Level | Bedroom 2 | 3.52 m | 3.43 m | 3.52 m x 3.43 m |
| Basement | Bathroom | 2.3 m | 2.09 m | 2.3 m x 2.09 m |
| Basement | Den | 3.47 m | 3.52 m | 3.47 m x 3.52 m |
| Basement | Recreational, Games Room | 7.44 m | 11.61 m | 7.44 m x 11.61 m |
| Basement | Utility Room | 4.1 m | 3.75 m | 4.1 m x 3.75 m |
| Main Level | Bathroom | 1.52 m | 1.69 m | 1.52 m x 1.69 m |
| Main Level | Eating Area | 3.28 m | 3.19 m | 3.28 m x 3.19 m |
| Main Level | Dining Room | 3.29 m | 3.28 m | 3.29 m x 3.28 m |
| Main Level | Family Room | 4.52 m | 4.27 m | 4.52 m x 4.27 m |
| Main Level | Foyer | 4.26 m | 2.52 m | 4.26 m x 2.52 m |
| Main Level | Kitchen | 3.28 m | 2.86 m | 3.28 m x 2.86 m |
| Main Level | Living Room | 3.77 m | 4.16 m | 3.77 m x 4.16 m |
https://www.realtor.ca/real-estate/29751084/356-centenaire-street-russell-602-embrun
Contact us for more information

Paul Rushforth
Broker of Record
(613) 788-2122
(613) 788-2133
Brigitte Dompierre
Salesperson
(613) 788-2122
(613) 788-2133

The trademarks REALTOR®, REALTORS®, and the REALTOR® logo are controlled by The Canadian Real Estate Association (CREA) and identify real estate professionals who are members of CREA. The trademarks MLS®, Multiple Listing Service® and the associated logos are owned by The Canadian Real Estate Association (CREA) and identify the quality of services provided by real estate professionals who are members of CREA. The trademark DDF® is owned by The Canadian Real Estate Association (CREA) and identifies CREA's Data Distribution Facility (DDF®)

© Sleepwell Realty Group Brokerage