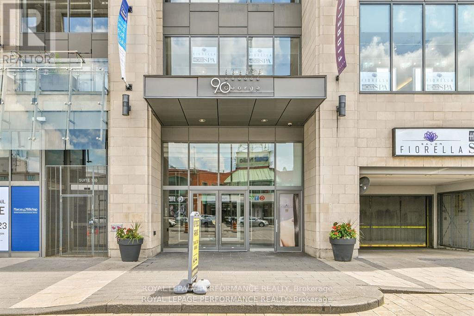
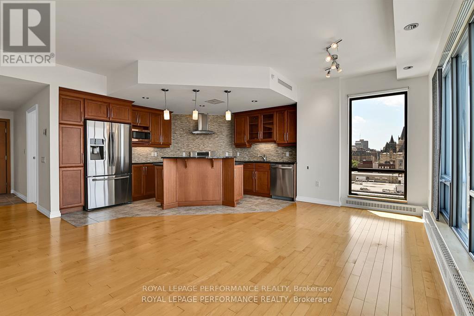
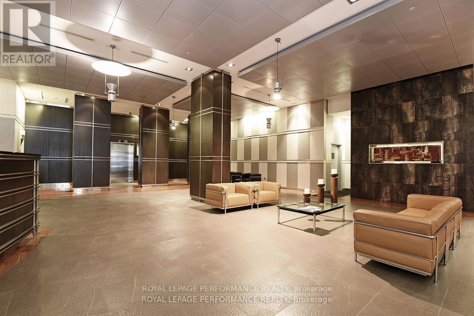
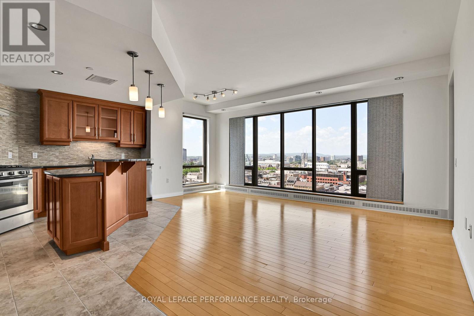
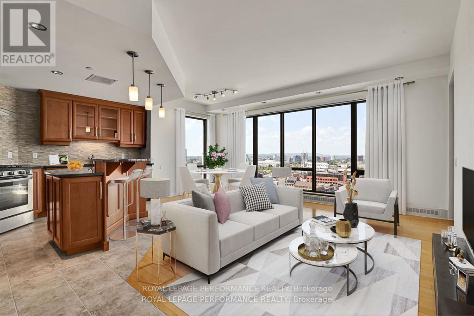
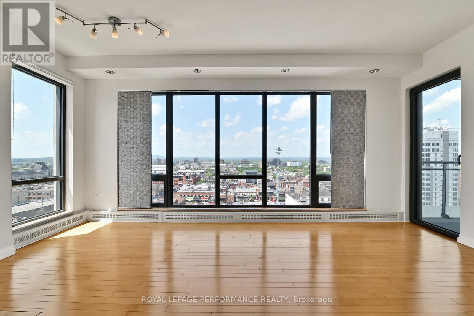
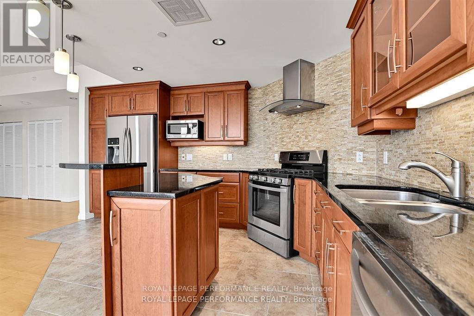
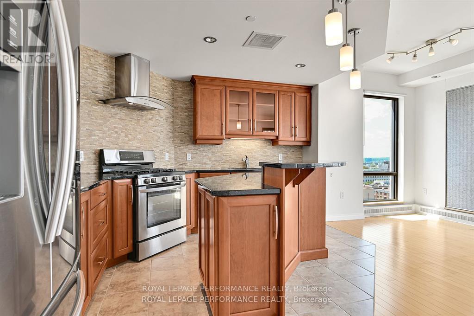
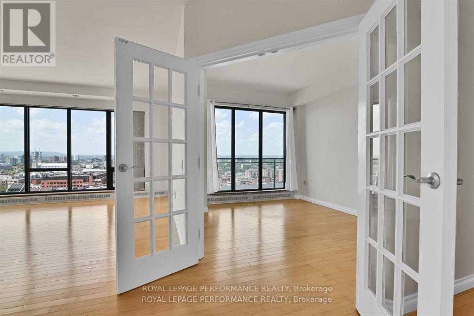
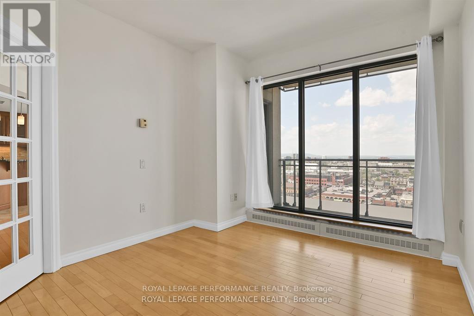
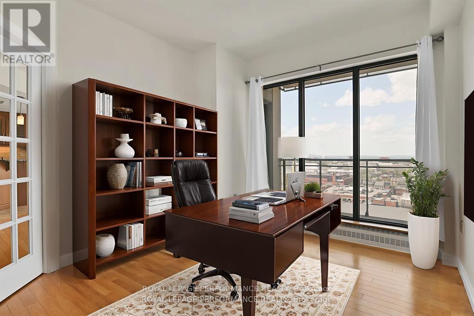
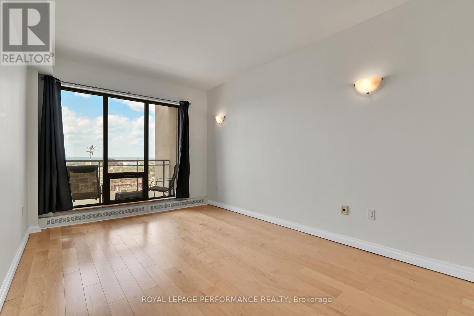
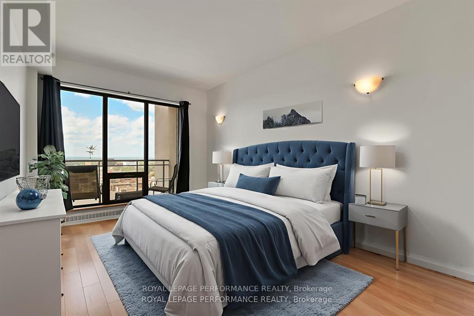
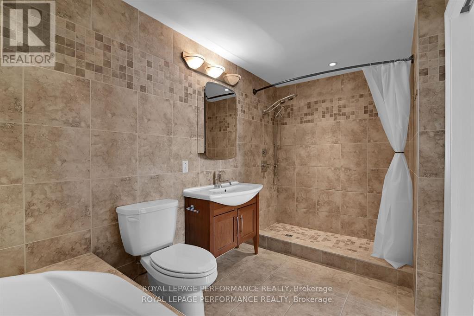
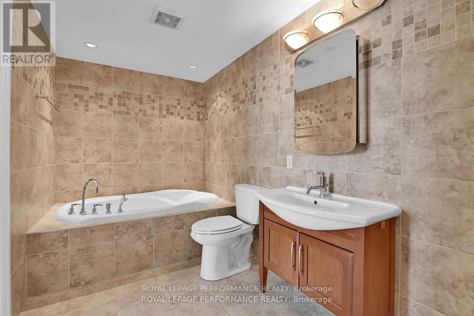
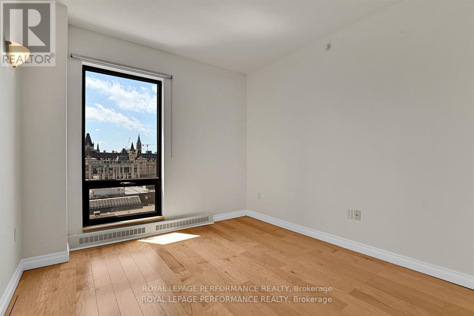
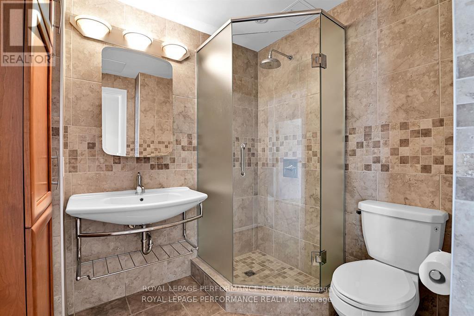
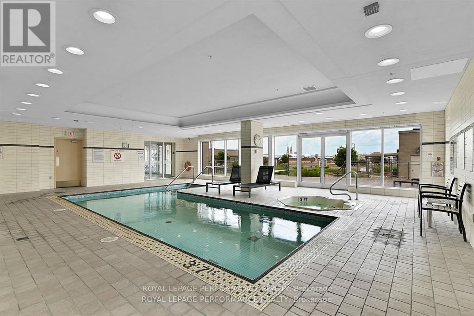
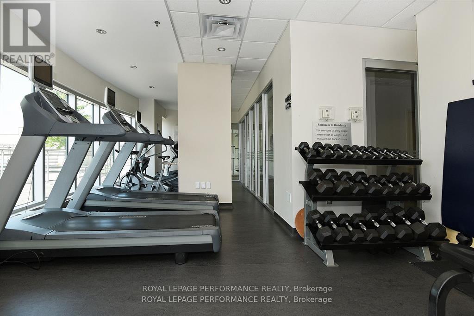
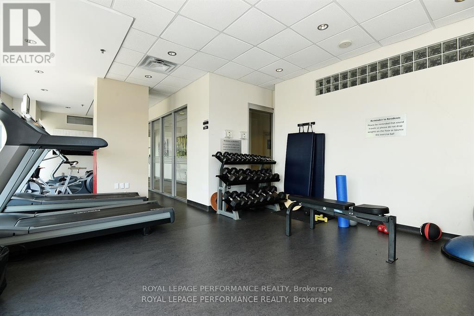
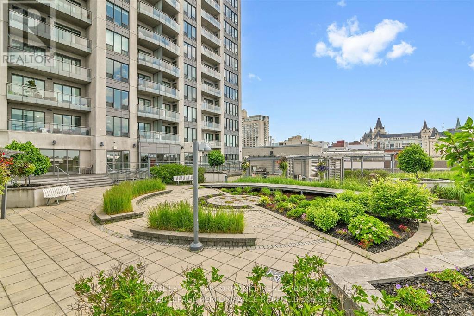
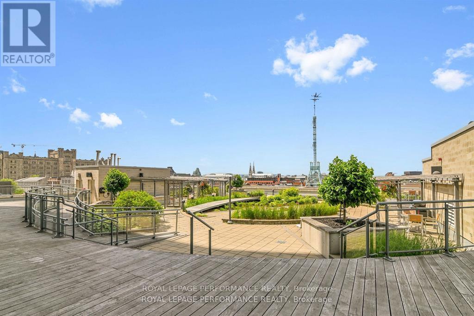
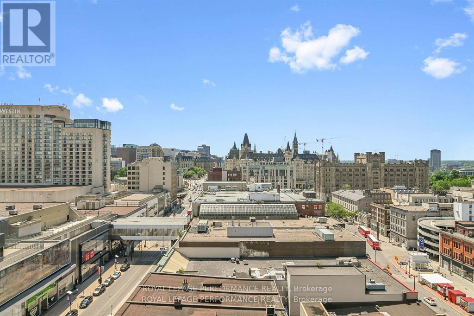
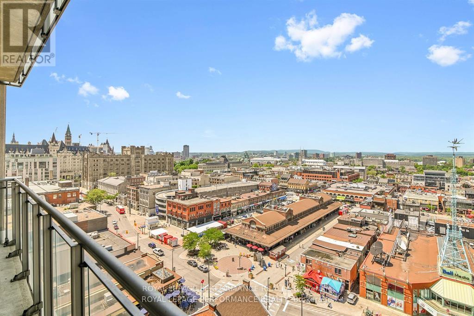
Spectacular views, surrounded by trendy shops and restaurants, 24-hour concierge/security desk - 90 George is a great place to call home. Enjoy stunning sunsets over the Gatineau Hills. This bright and airy 2-bedroom + den unit offers a flexible layout. Spacious primary bedroom has ample closet space and an ensuite with soaker tub and large walk-in shower with new glass door. Good-sized 2nd bedroom and 3-piece guest bathroom. Parking and storage locker included. Amenities include concierge, airy gym, indoor pool, sauna and large, beautifully landscaped terrace with BBQs and ample seating. Close to Rideau Centre, Parliament Hill and LRT. Minimum 1-year lease but longer term lease preferred. Ideal for diplomats. Some photos virtually staged. (id:56483)
| MLS® Number | X13126826 |
| Property Type | Single Family |
| Community Name | 4001 - Lower Town/Byward Market |
| Community Features | Pets Allowed With Restrictions |
| Features | Balcony, Carpet Free |
| Parking Space Total | 1 |
| Bathroom Total | 2 |
| Bedrooms Above Ground | 2 |
| Bedrooms Total | 2 |
| Amenities | Storage - Locker |
| Appliances | Garage Door Opener Remote(s), Dishwasher, Dryer, Hood Fan, Microwave, Stove, Washer, Window Coverings, Refrigerator |
| Basement Type | None |
| Cooling Type | Central Air Conditioning |
| Exterior Finish | Concrete |
| Heating Fuel | Natural Gas |
| Heating Type | Forced Air |
| Size Interior | 1200 - 1399 Sqft |
| Type | Apartment |
| Underground | |
| Garage |
| Acreage | No |
| Level | Type | Length | Width | Dimensions |
|---|---|---|---|---|
| Main Level | Great Room | 5.49 m | 3.28 m | 5.49 m x 3.28 m |
| Main Level | Kitchen | 4.42 m | 2.97 m | 4.42 m x 2.97 m |
| Main Level | Den | 3.05 m | 2.74 m | 3.05 m x 2.74 m |
| Main Level | Primary Bedroom | 5.11 m | 3.2 m | 5.11 m x 3.2 m |
| Main Level | Bedroom 2 | 4.42 m | 3.12 m | 4.42 m x 3.12 m |
| Main Level | Bathroom | 3.2 m | 1.6 m | 3.2 m x 1.6 m |
| Main Level | Bathroom | 1.6 m | 1.6 m | 1.6 m x 1.6 m |
Contact us for more information

Beth Everson
Salesperson

(613) 238-2801
(613) 238-4583

The trademarks REALTOR®, REALTORS®, and the REALTOR® logo are controlled by The Canadian Real Estate Association (CREA) and identify real estate professionals who are members of CREA. The trademarks MLS®, Multiple Listing Service® and the associated logos are owned by The Canadian Real Estate Association (CREA) and identify the quality of services provided by real estate professionals who are members of CREA. The trademark DDF® is owned by The Canadian Real Estate Association (CREA) and identifies CREA's Data Distribution Facility (DDF®)

© Sleepwell Realty Group Brokerage