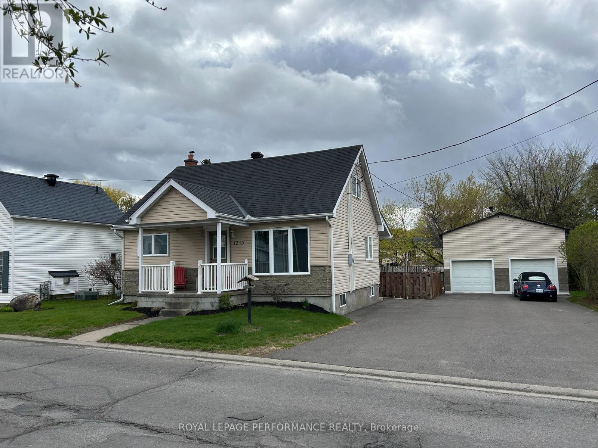
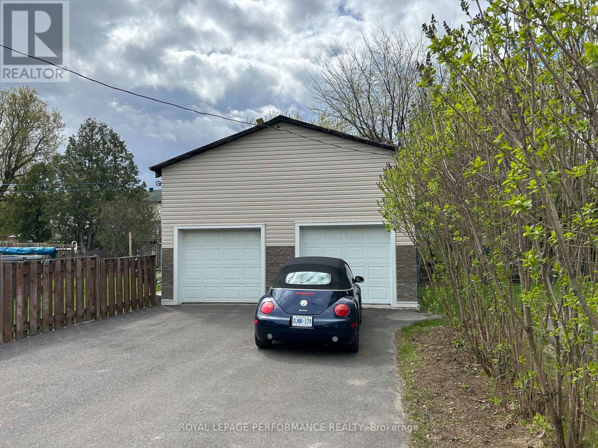
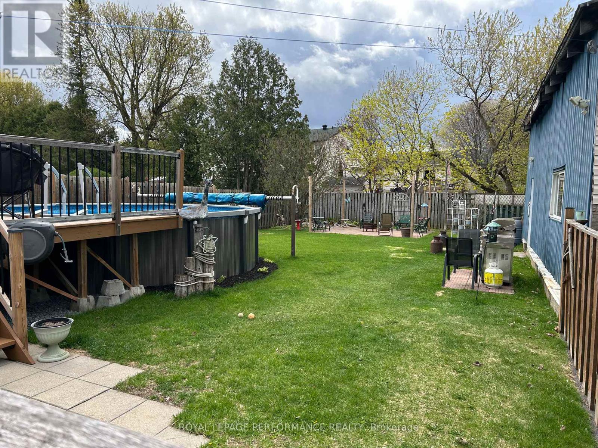
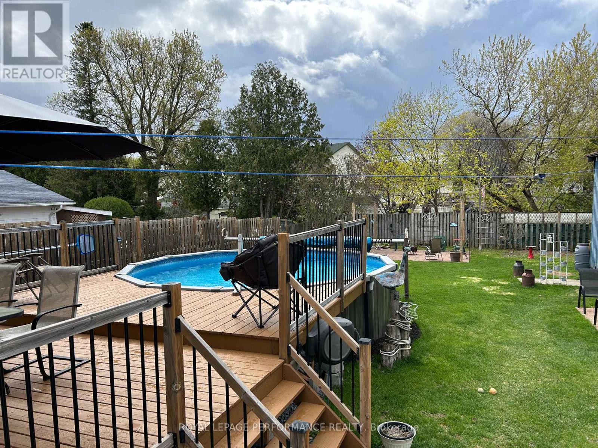
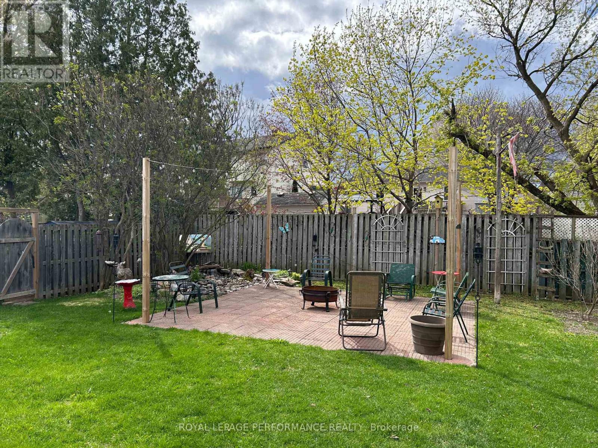
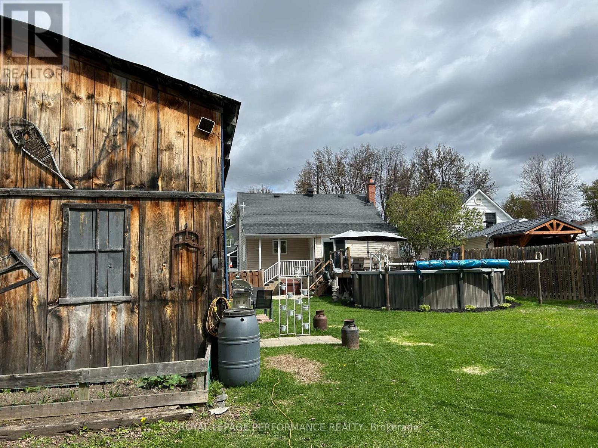
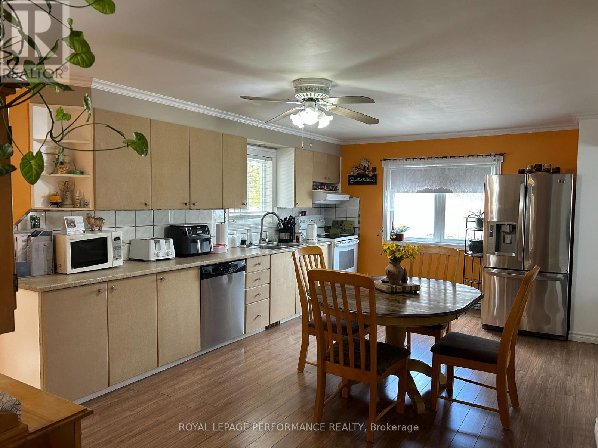
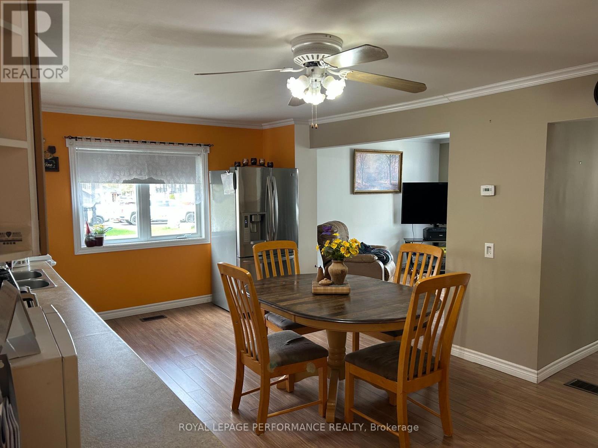
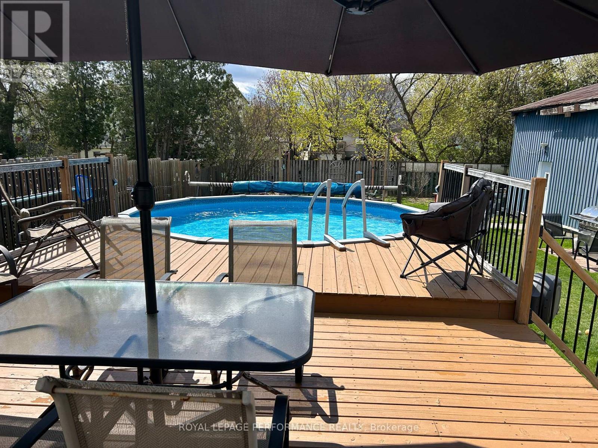
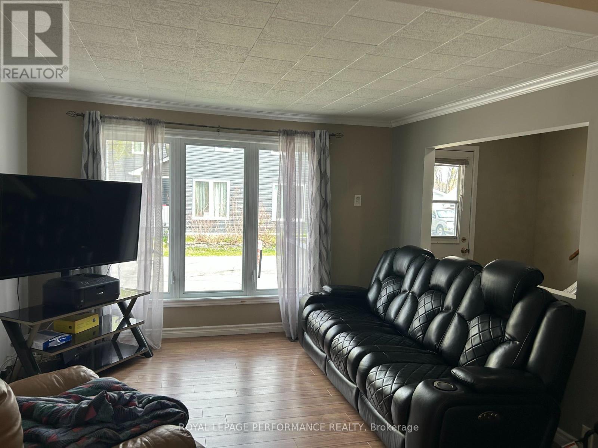
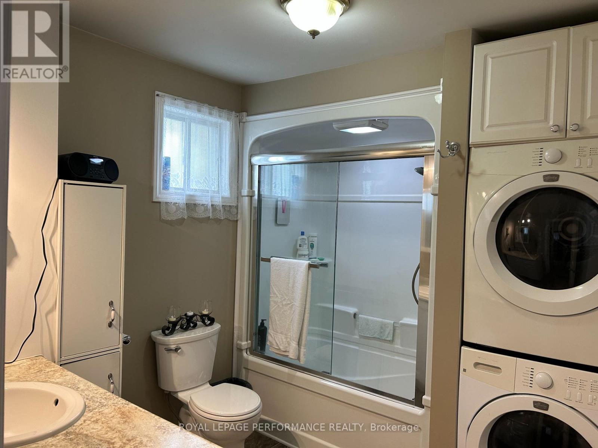
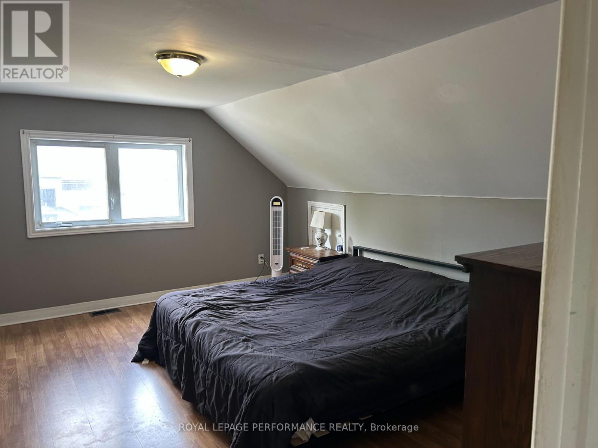
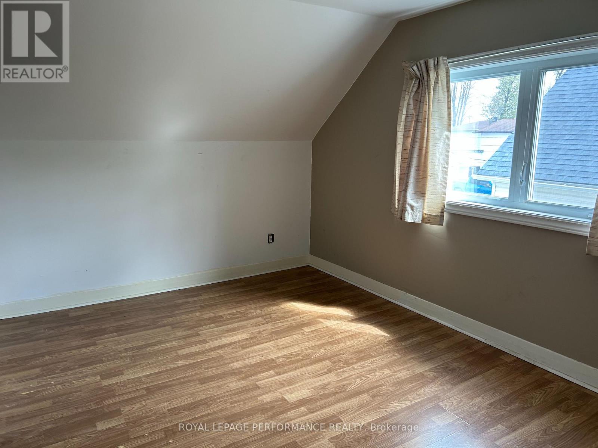
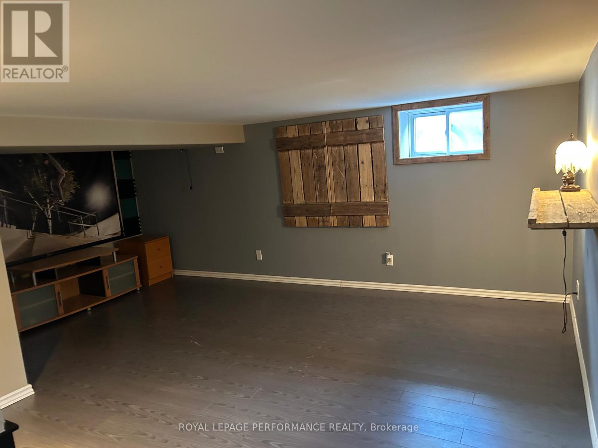
Beautiful and cute 2 storey older home in the City of Rockland nestled on a quiet street .This home offers 3 bedrooms ,1 full washroom, large landscape yard consisting of a large deck, recent above ground 18' diameter pool , patio area with water pond feature for yourself and the wildlife to enjoy as well as a small fire pit for the evening get togethers. You will never want to leave your backyard oasis. Oh and yes there is an over-sized workshop/garage measuring 23' x 35' with a 12' ceiling for all your big or small toys. Large newly paved driveway can accomodate up to 8 vehicles making it a welcome option for your family gathering and other. List of upgrades available . This home is ideal for a home based business/contractor. Do not miss this opportunity! (id:56483)
| MLS® Number | X13126440 |
| Property Type | Single Family |
| Community Name | 606 - Town of Rockland |
| Amenities Near By | Marina, Park, Public Transit, Schools |
| Features | Flat Site, Paved Yard |
| Parking Space Total | 12 |
| Pool Type | Above Ground Pool |
| Structure | Deck, Porch, Shed, Workshop |
| View Type | City View |
| Bathroom Total | 1 |
| Bedrooms Above Ground | 3 |
| Bedrooms Total | 3 |
| Age | 51 To 99 Years |
| Appliances | Water Heater, All |
| Basement Development | Partially Finished |
| Basement Type | N/a (partially Finished) |
| Construction Style Attachment | Detached |
| Cooling Type | Central Air Conditioning |
| Exterior Finish | Concrete Block, Vinyl Siding |
| Foundation Type | Block |
| Heating Fuel | Natural Gas |
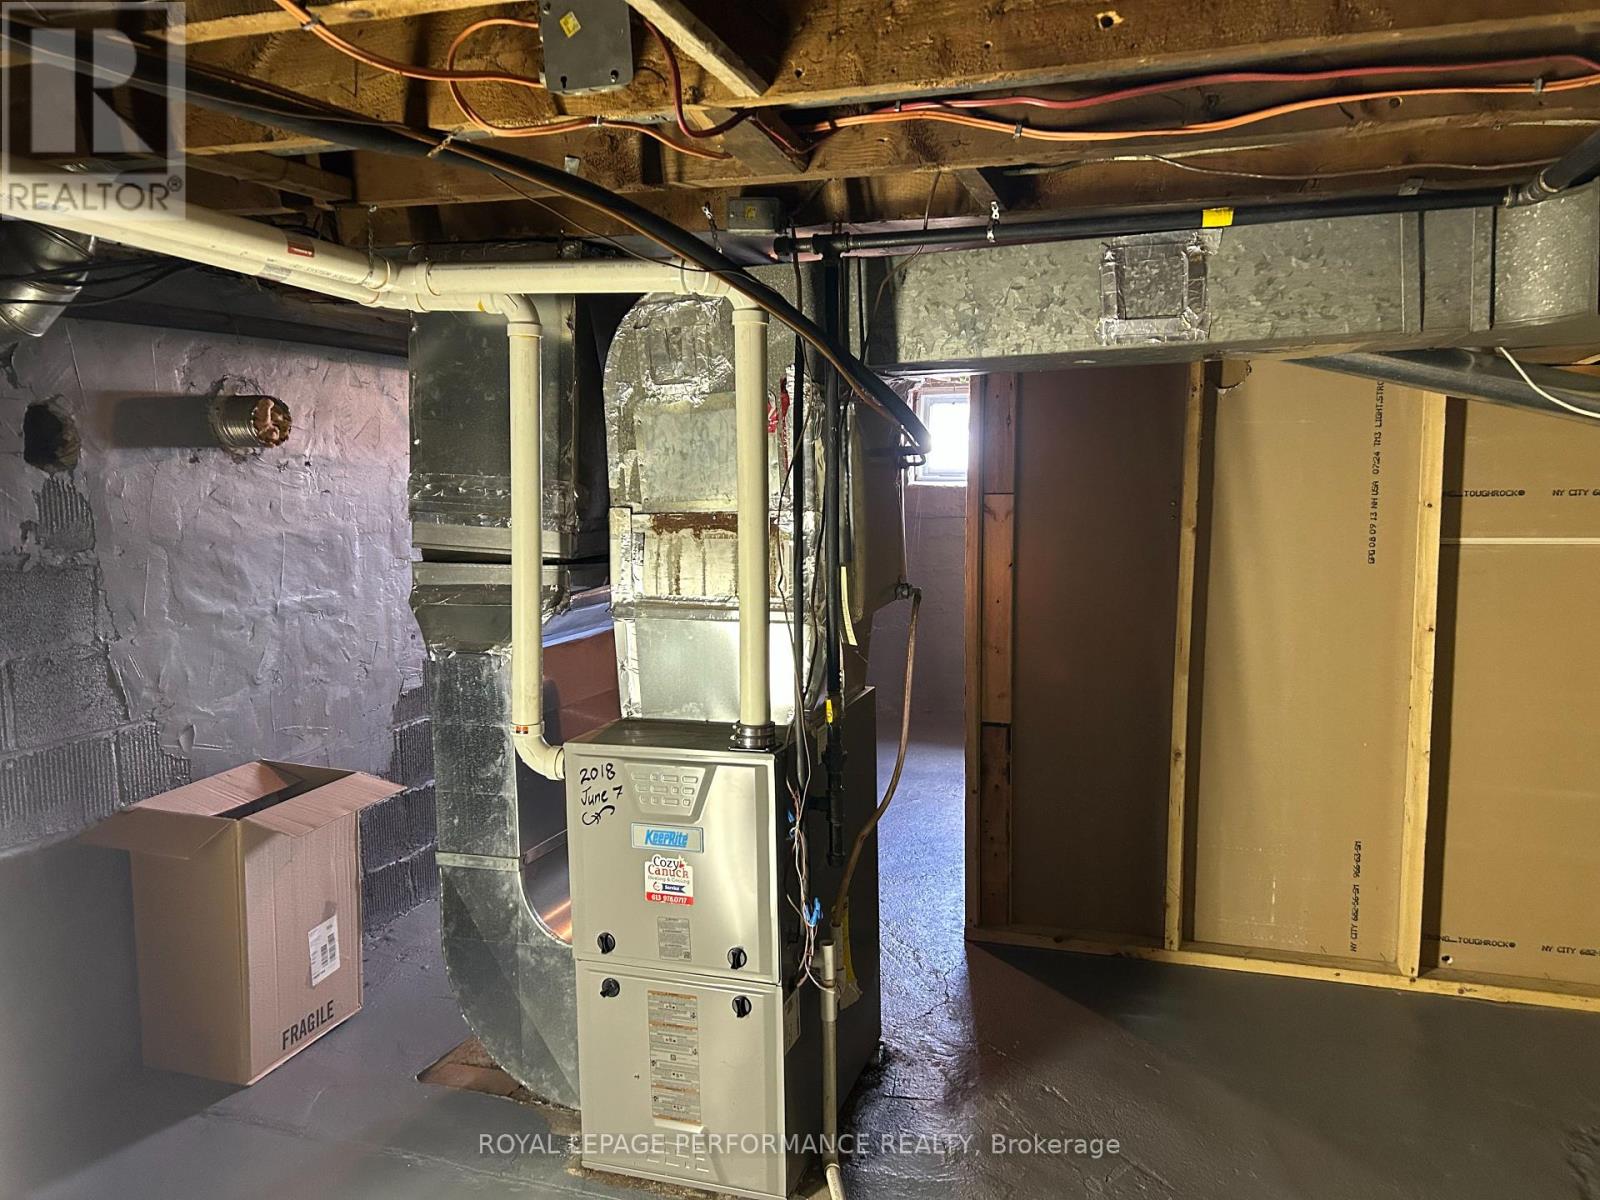
| Heating Type | Forced Air |
| Stories Total | 2 |
| Size Interior | 1100 - 1500 Sqft |
| Type | House |
| Utility Water | Municipal Water |
| Detached Garage | |
| Garage | |
| R V |
| Acreage | No |
| Fence Type | Fully Fenced, Fenced Yard |
| Land Amenities | Marina, Park, Public Transit, Schools |
| Sewer | Sanitary Sewer |
| Size Depth | 133 Ft |
| Size Frontage | 68 Ft |
| Size Irregular | 68 X 133 Ft |
| Size Total Text | 68 X 133 Ft|under 1/2 Acre |
| Surface Water | Pond Or Stream |
| Zoning Description | R-1 |
| Level | Type | Length | Width | Dimensions |
|---|---|---|---|---|
| Second Level | Primary Bedroom | 4.5 m | 4.2 m | 4.5 m x 4.2 m |
| Second Level | Bedroom 2 | 4.1 m | 2.7 m | 4.1 m x 2.7 m |
| Basement | Playroom | 4.9 m | 3.6 m | 4.9 m x 3.6 m |
| Basement | Furnace | 4.9 m | 3.3 m | 4.9 m x 3.3 m |
| Main Level | Kitchen | 5.9 m | 3.6 m | 5.9 m x 3.6 m |
| Main Level | Living Room | 3.5 m | 3.5 m | 3.5 m x 3.5 m |
| Main Level | Bedroom | 3.6 m | 3.6 m | 3.6 m x 3.6 m |
| Main Level | Mud Room | 3.9 m | 1.8 m | 3.9 m x 1.8 m |
| Main Level | Bathroom | 2.4 m | 2.4 m | 2.4 m x 2.4 m |
| Cable | Installed |
| Electricity | Installed |
| Sewer | Installed |
Contact us for more information

Yvan Fortin
Salesperson

(613) 830-3350
(613) 830-0759

The trademarks REALTOR®, REALTORS®, and the REALTOR® logo are controlled by The Canadian Real Estate Association (CREA) and identify real estate professionals who are members of CREA. The trademarks MLS®, Multiple Listing Service® and the associated logos are owned by The Canadian Real Estate Association (CREA) and identify the quality of services provided by real estate professionals who are members of CREA. The trademark DDF® is owned by The Canadian Real Estate Association (CREA) and identifies CREA's Data Distribution Facility (DDF®)

© Sleepwell Realty Group Brokerage