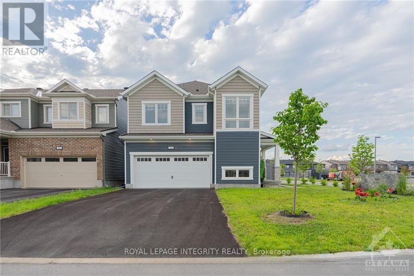
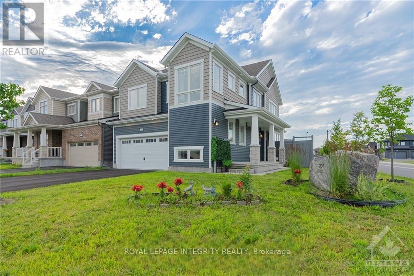
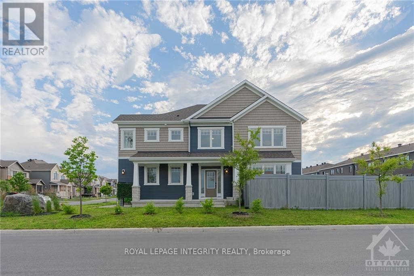
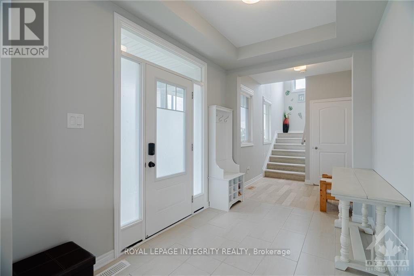
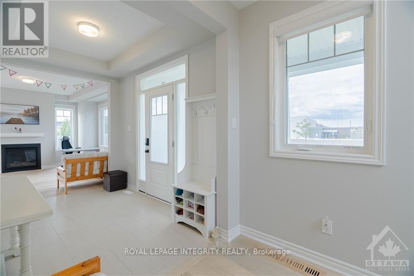
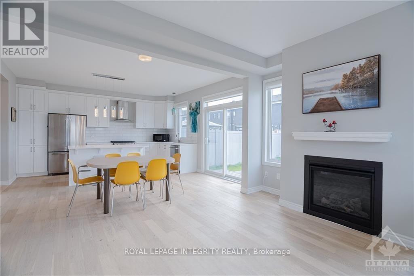
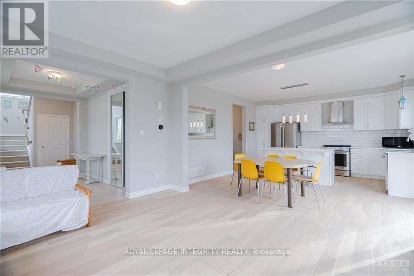
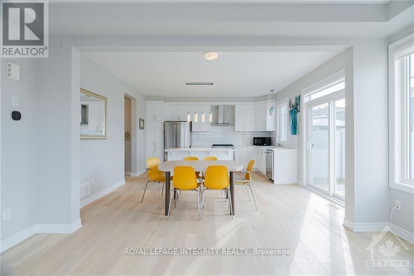
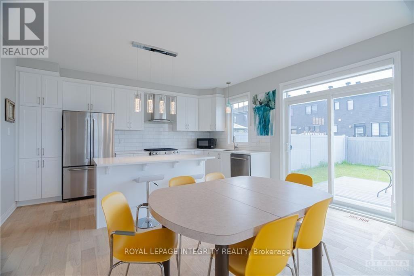
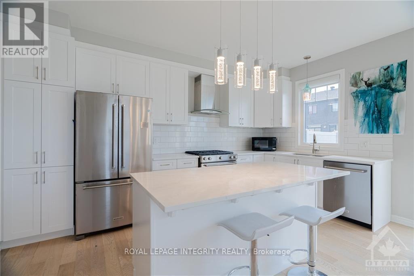
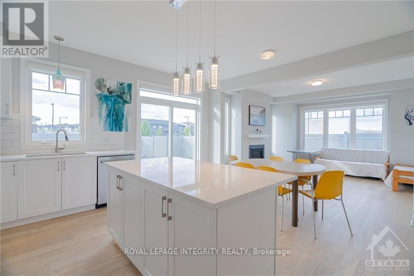
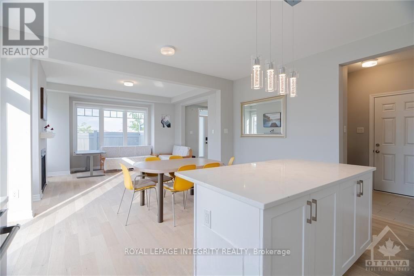
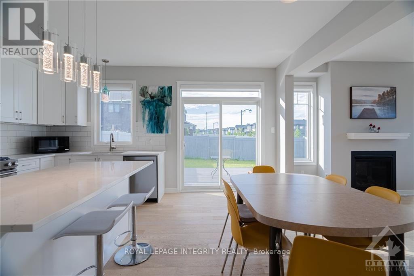
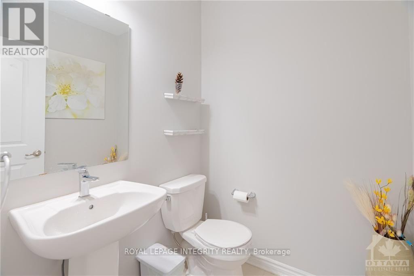
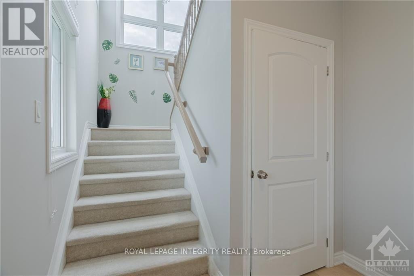
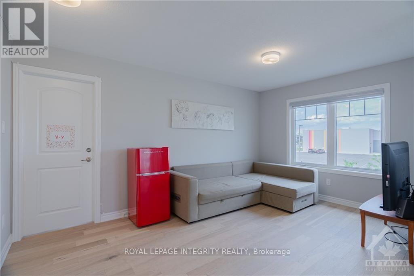
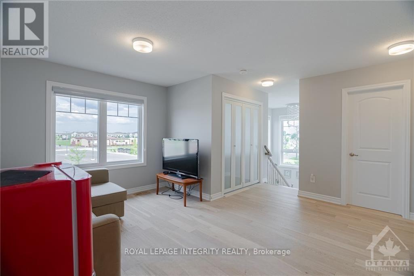
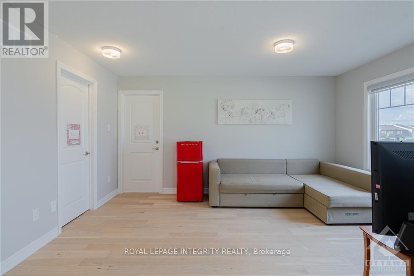
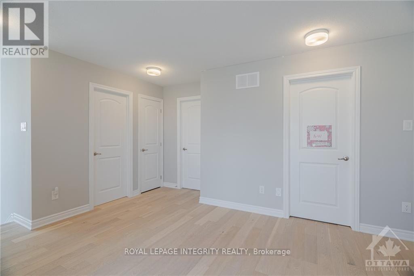
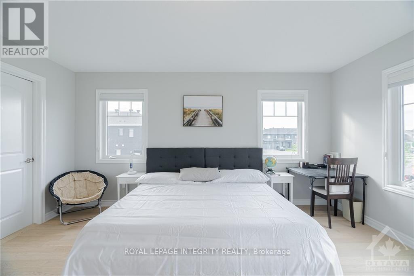
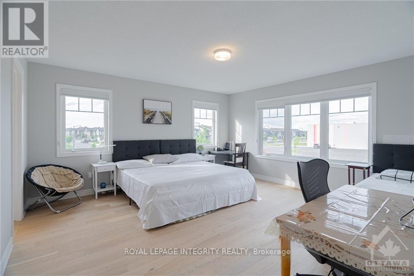
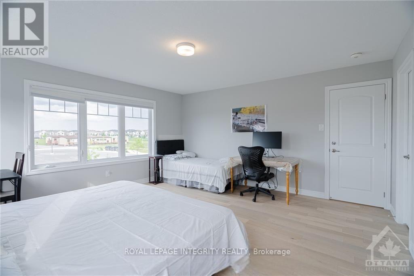
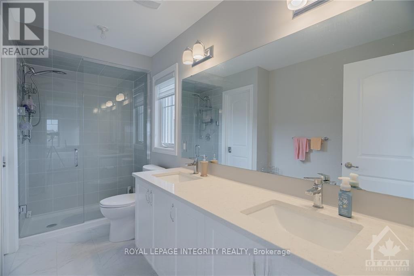
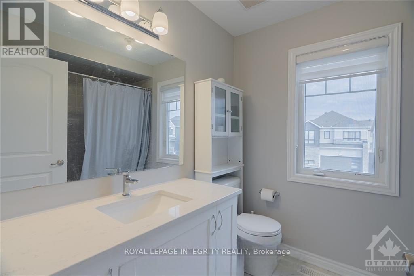
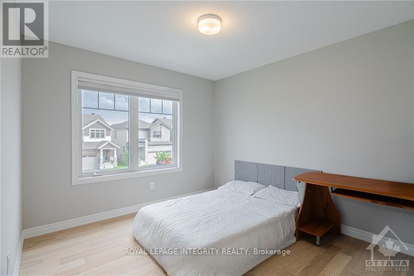
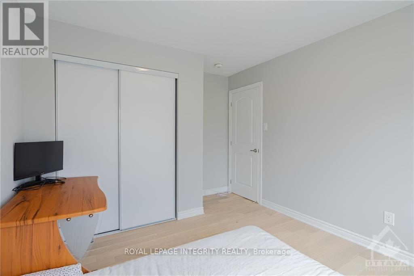
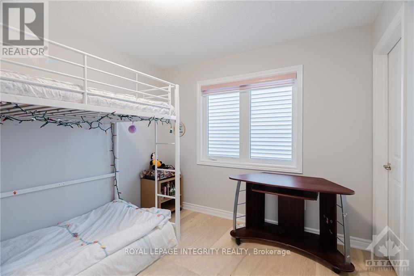
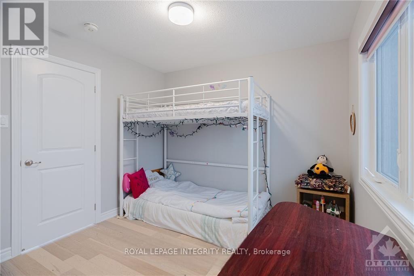
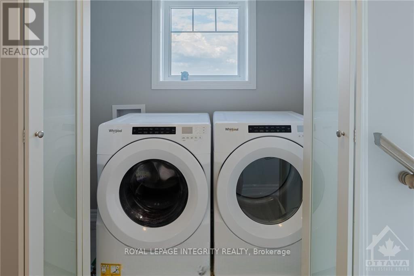
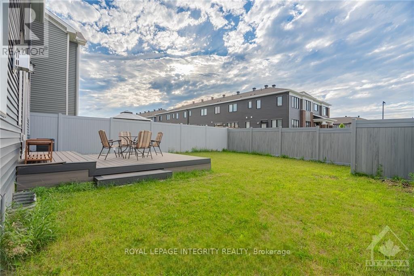
Discover 701 Brittanic, a stunning corner-lot home situated on a premium lot in the highly sought-after Blackstone Community. This beautifully designed residence features 3 bedrooms plus a loft, 9-foot ceilings, and an inviting open-concept great room with a natural gas fireplace and expansive windows that fill the space with natural light. The dining area seamlessly flows into the upgraded kitchen, which boasts quartz countertops, ample cabinetry, stainless steel appliances, and a spacious island with a breakfast bar. A mudroom with generous storage and a powder room add convenience to the main level. Upstairs, a bright and airy loft, a laundry room with a window, and a second full bathroom enhance functionality. The primary suite offers a walk-in closet and a luxurious ensuite with a glass shower, while two additional well-sized bedrooms complete the upper level. Ideally located within walking distance to schools, shopping, and essential amenities, this home is a must-see! Pictures were taken before current tenant moved in. (id:56483)
| MLS® Number | X13124918 |
| Property Type | Single Family |
| Community Name | 9010 - Kanata - Emerald Meadows/Trailwest |
| Equipment Type | Water Heater |
| Parking Space Total | 4 |
| Rental Equipment Type | Water Heater |
| Bathroom Total | 3 |
| Bedrooms Above Ground | 3 |
| Bedrooms Total | 3 |
| Amenities | Fireplace(s) |
| Appliances | Garage Door Opener Remote(s), Water Heater, Dishwasher, Dryer, Hood Fan, Stove, Washer, Refrigerator |
| Basement Development | Unfinished |
| Basement Type | Full (unfinished) |
| Construction Style Attachment | Detached |
| Cooling Type | Central Air Conditioning, Air Exchanger |
| Exterior Finish | Brick, Vinyl Siding |
| Fireplace Present | Yes |
| Fireplace Total | 1 |
| Foundation Type | Concrete |
| Half Bath Total | 1 |
| Heating Fuel | Natural Gas |
| Heating Type | Forced Air |
| Stories Total | 2 |
| Size Interior | 1500 - 2000 Sqft |
| Type | House |
| Utility Water | Municipal Water |
| Attached Garage | |
| Garage |
| Acreage | No |
| Sewer | Sanitary Sewer |
| Size Frontage | 15.61 M |
| Size Irregular | 15.6 M |
| Size Total Text | 15.6 M |
| Level | Type | Length | Width | Dimensions |
|---|---|---|---|---|
| Second Level | Loft | 4.47 m | 2.89 m | 4.47 m x 2.89 m |
| Second Level | Primary Bedroom | 4.62 m | 4.01 m | 4.62 m x 4.01 m |
| Second Level | Bedroom | 3.04 m | 2.89 m | 3.04 m x 2.89 m |
| Second Level | Bedroom | 3.04 m | 3.2 m | 3.04 m x 3.2 m |
| Main Level | Living Room | 3.25 m | 4.57 m | 3.25 m x 4.57 m |
| Main Level | Dining Room | 2.43 m | 4.57 m | 2.43 m x 4.57 m |
| Main Level | Kitchen | 3.43 m | 4.57 m | 3.43 m x 4.57 m |
| Electricity | Available |
| Sewer | Available |
Contact us for more information
Bixuan Zhang
Salesperson

(613) 829-1818
https://royallepageintegrity.ca/

Haiyun Wang
Salesperson
(613) 829-1818
https://royallepageintegrity.ca/

The trademarks REALTOR®, REALTORS®, and the REALTOR® logo are controlled by The Canadian Real Estate Association (CREA) and identify real estate professionals who are members of CREA. The trademarks MLS®, Multiple Listing Service® and the associated logos are owned by The Canadian Real Estate Association (CREA) and identify the quality of services provided by real estate professionals who are members of CREA. The trademark DDF® is owned by The Canadian Real Estate Association (CREA) and identifies CREA's Data Distribution Facility (DDF®)

© Sleepwell Realty Group Brokerage