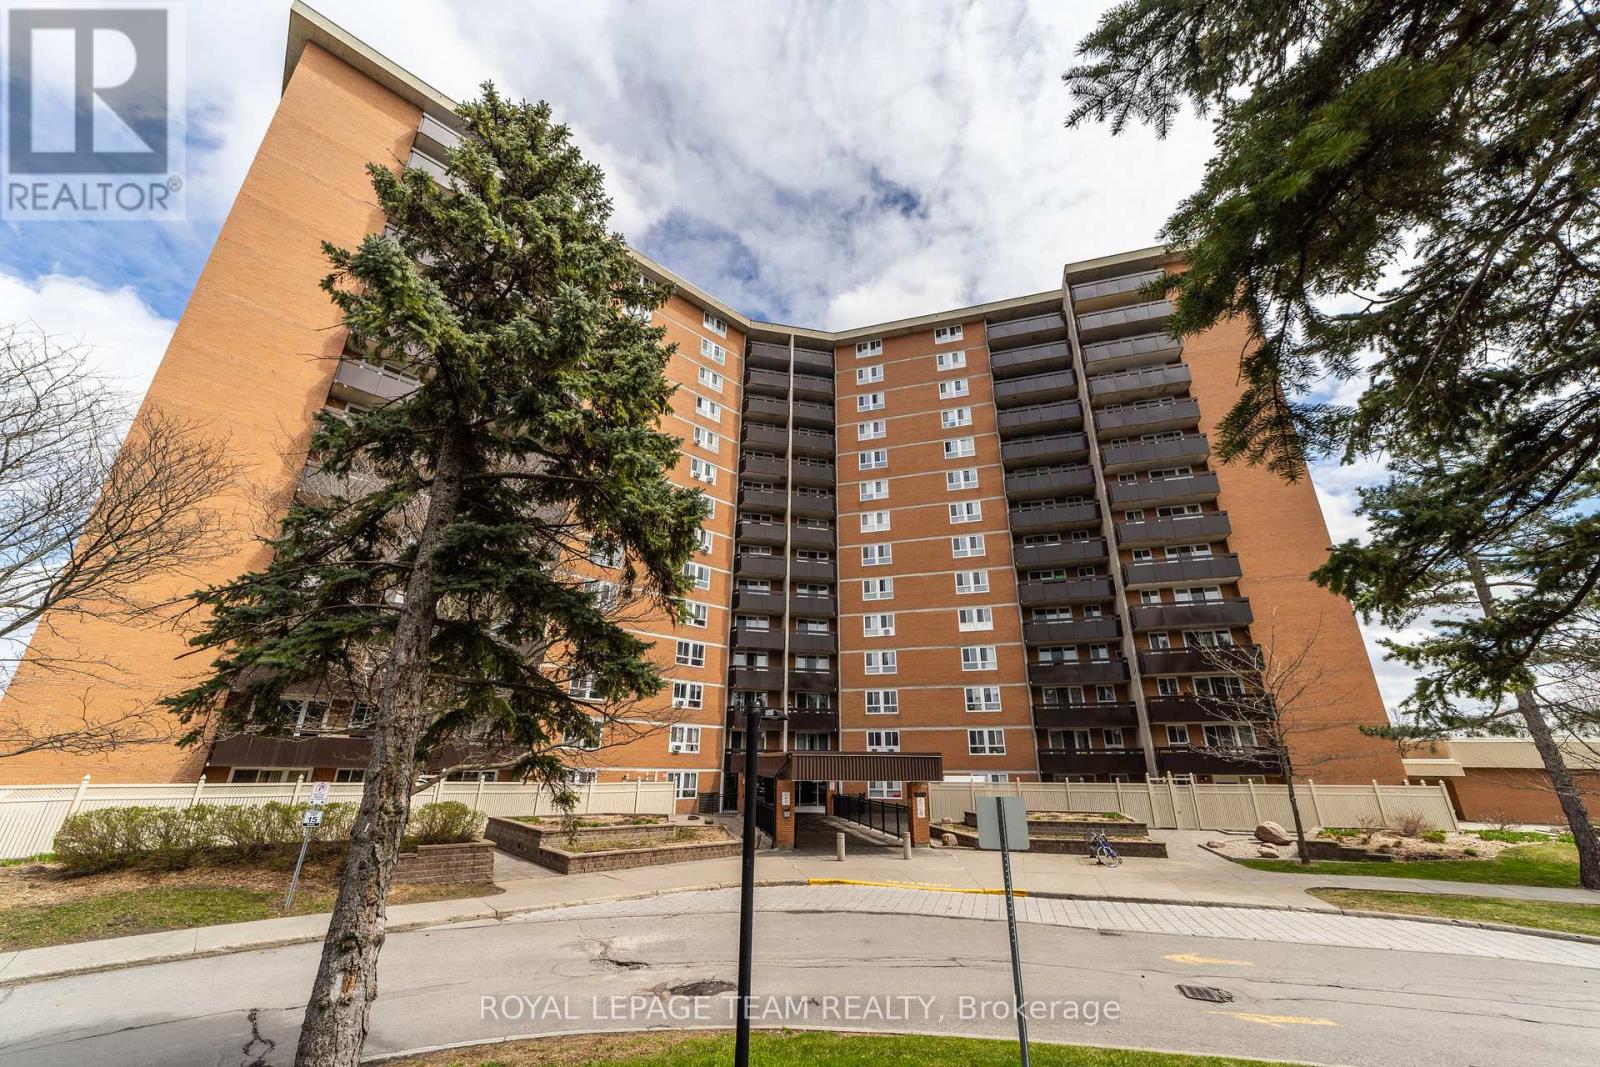
Maintenance, Electricity, Water, Heat, Parking, Common Area Maintenance
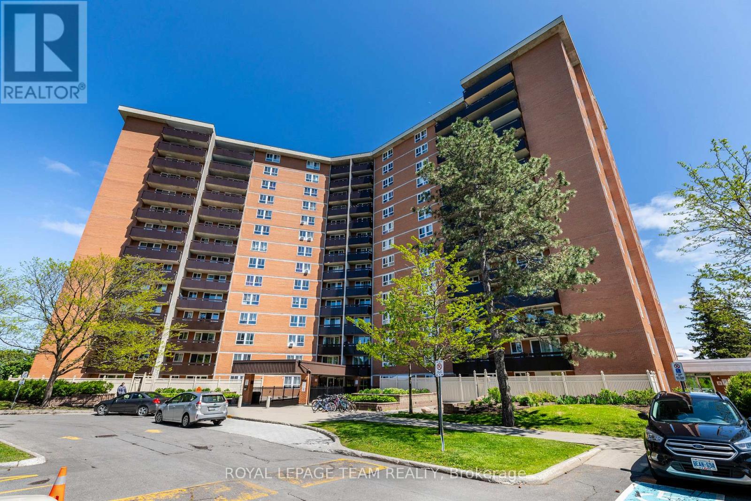
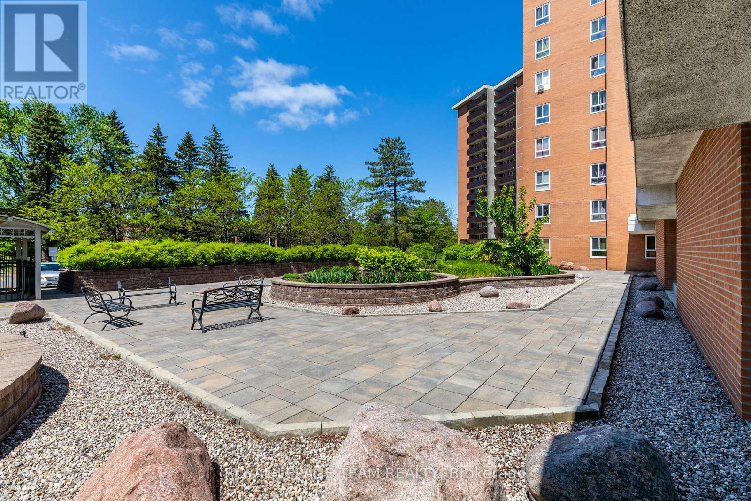
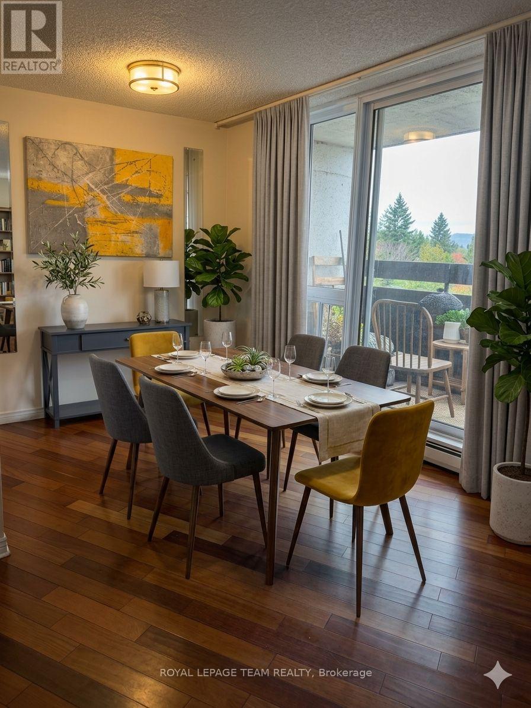
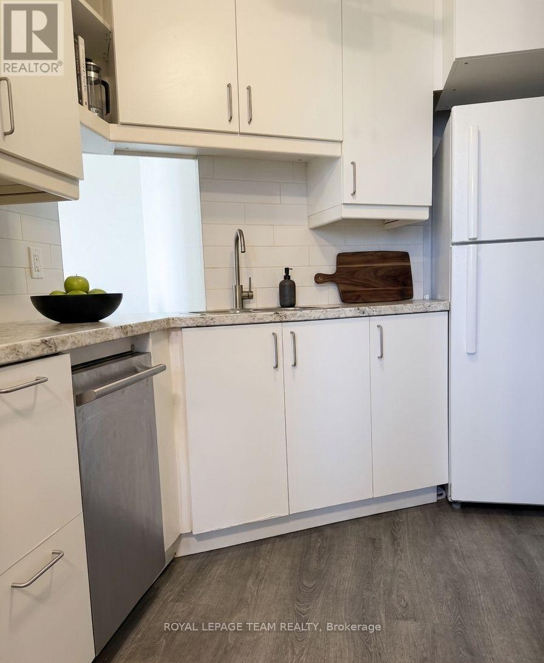
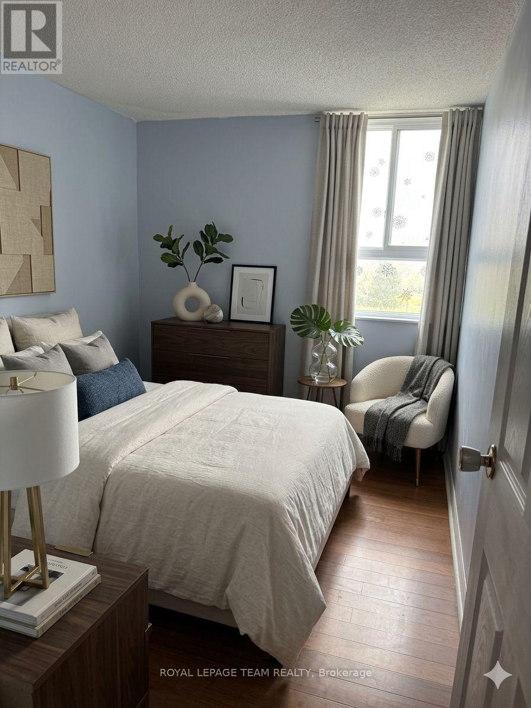
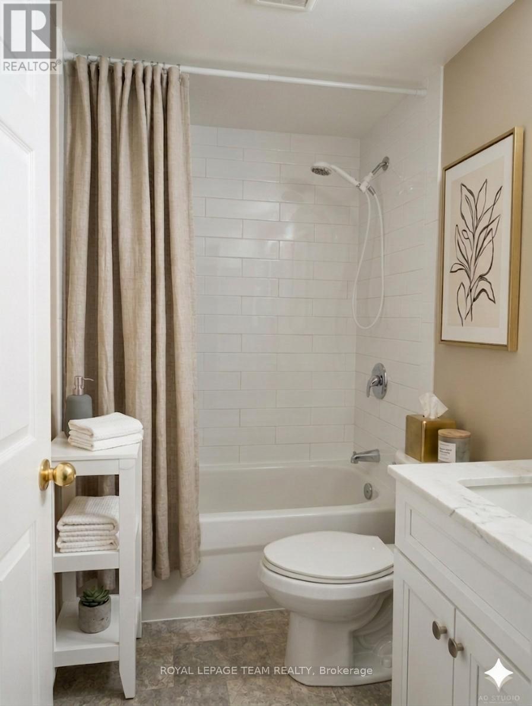
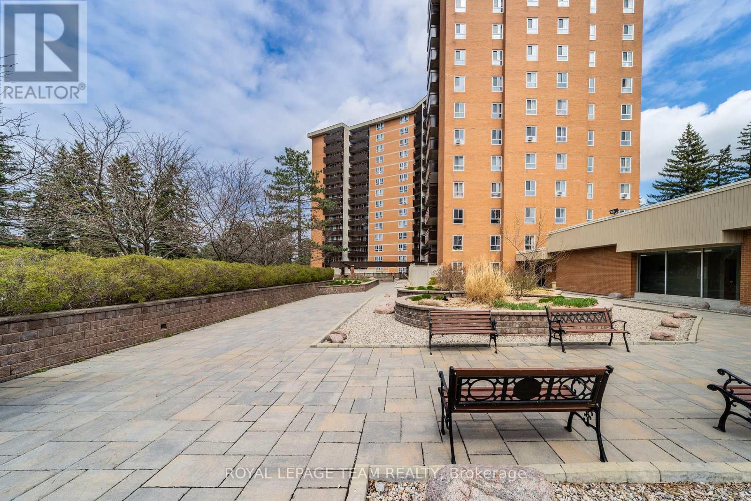
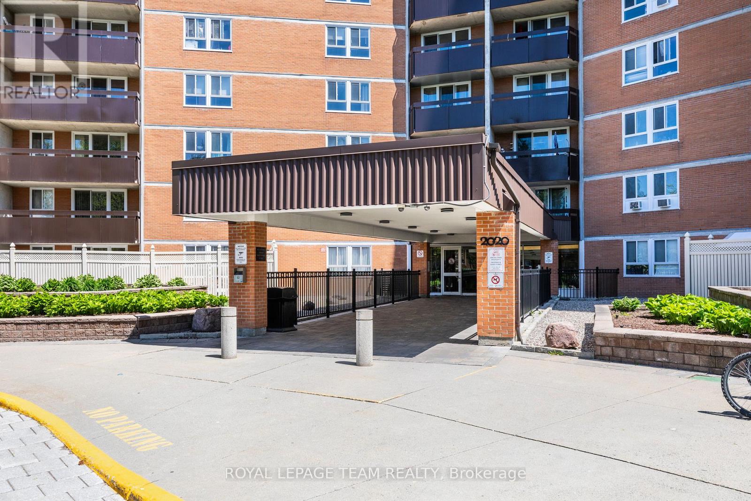
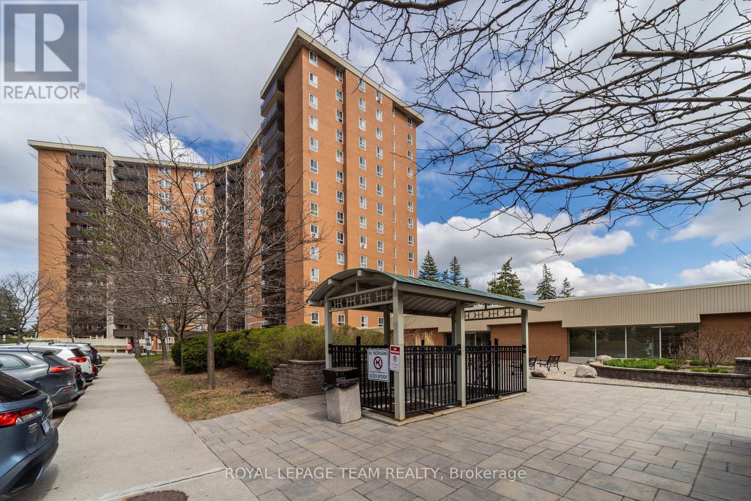
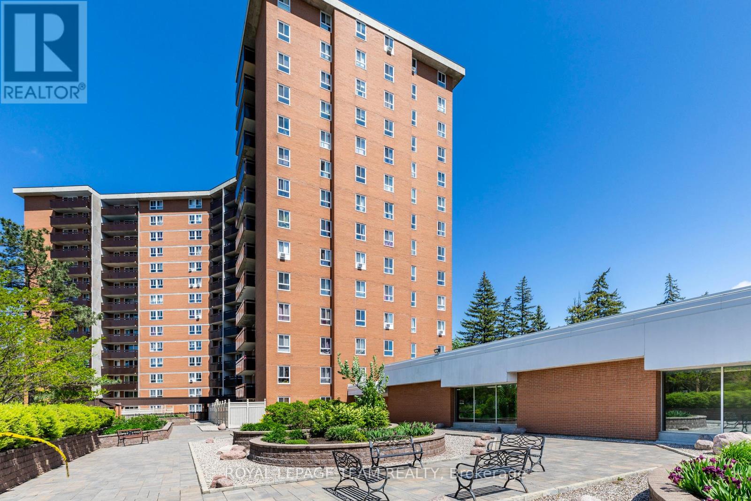
$668.71 MonthlyContemporary living meets ultimate transit convenience in this updated two-bedroom apartment.The interior was comprehensively refreshed in 2022, featuring hardwood floors in the living, dining room and hallway, a modern kitchen and a renovated bathroom with current finishes.This property is situated in a high-growth pocket of Gloucester. You are steps from the Blair O-Train station, providing a quick commute to downtown Ottawa or the University of Ottawa. The Gloucester Centre is just down the road, offering immediate access to Loblaws, Walmart, and the Scotiabank Theatre. This is an efficient, move-in ready home for professionals or students seeking a connected lifestyle. (id:56483)
| MLS® Number | X13131684 |
| Property Type | Single Family |
| Community Name | 2108 - Beacon Hill South |
| Community Features | Pets Allowed With Restrictions |
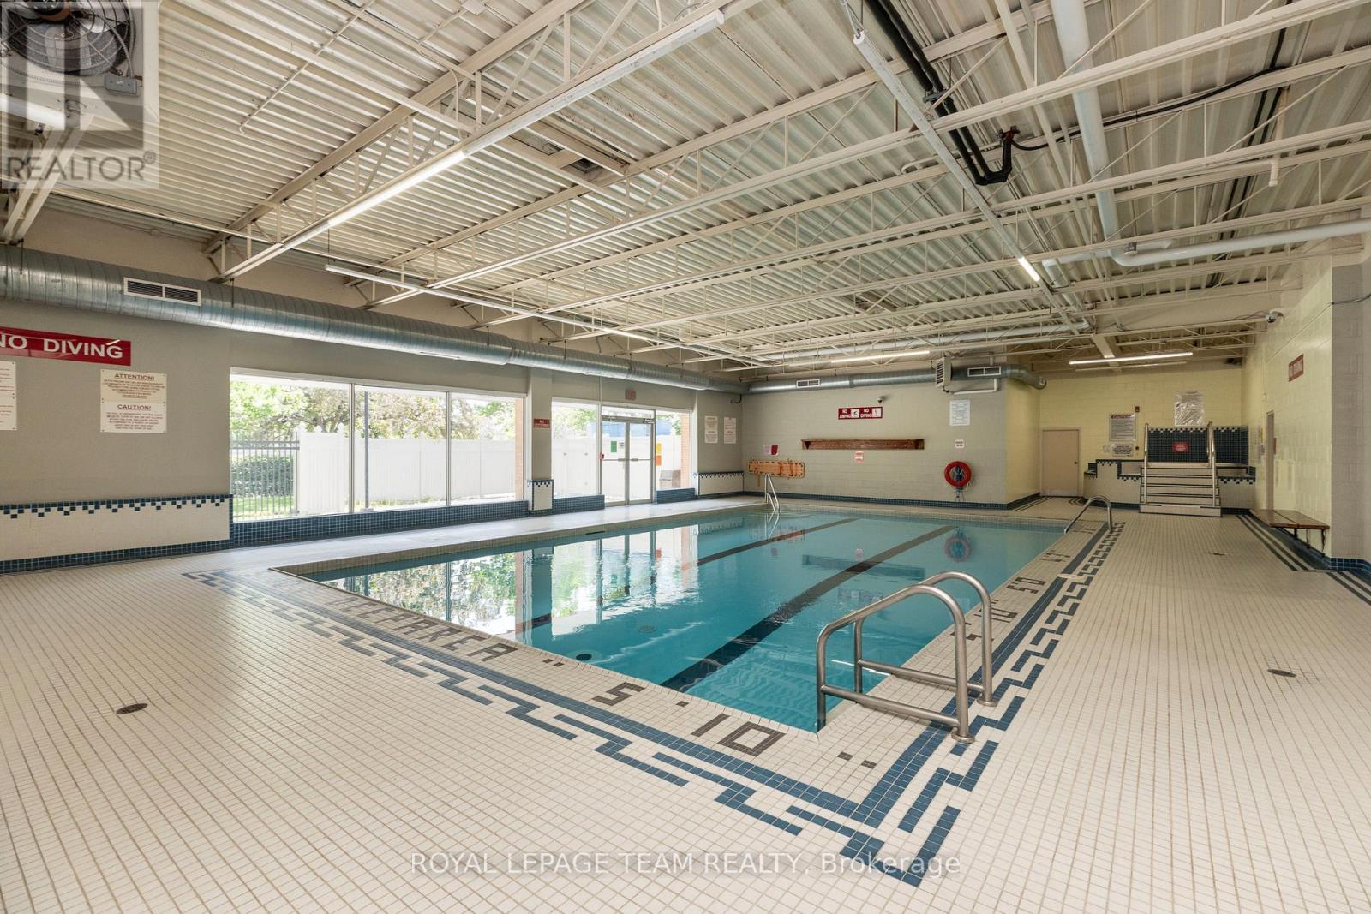
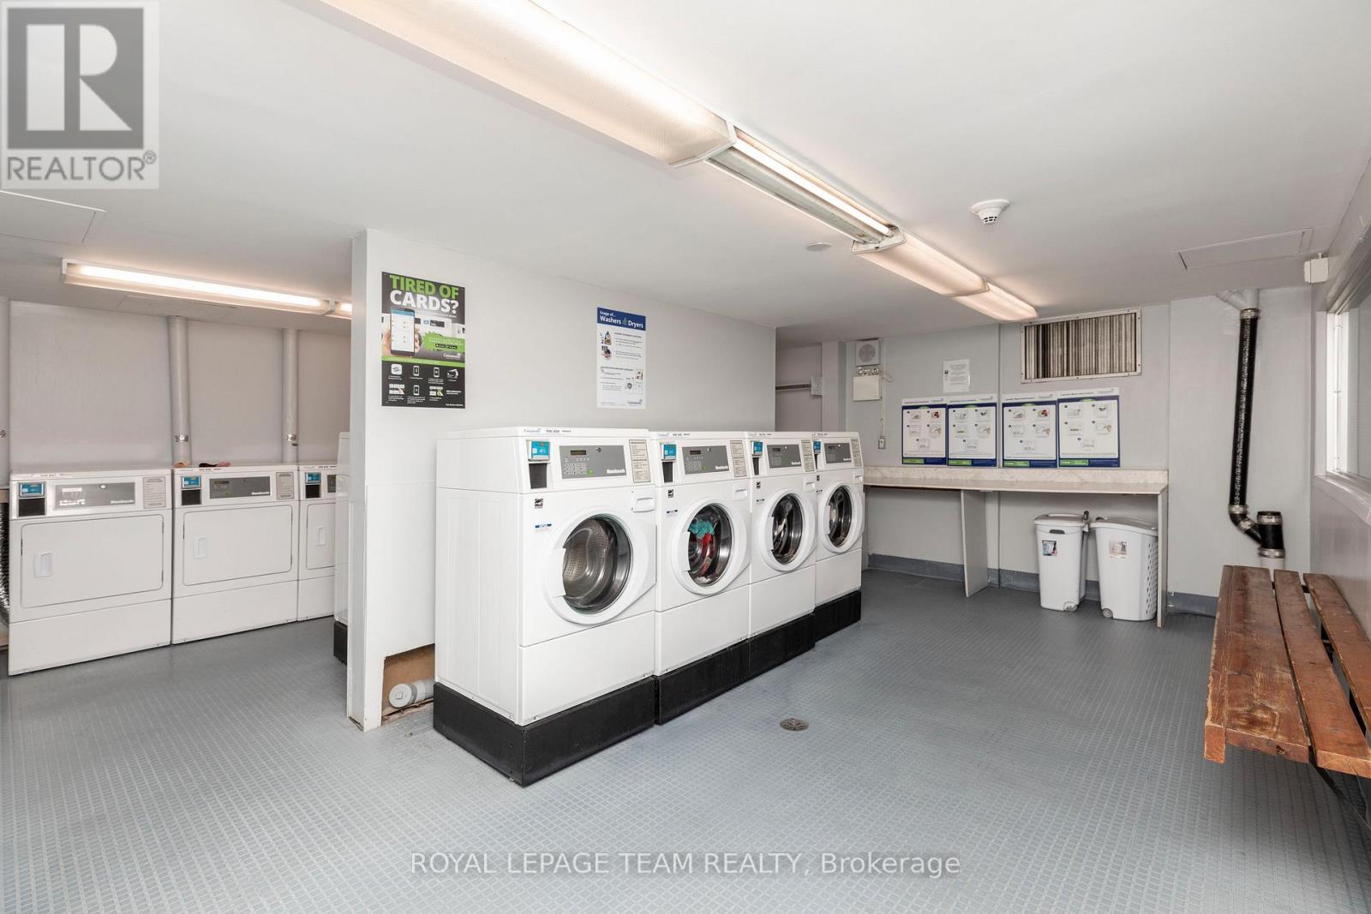
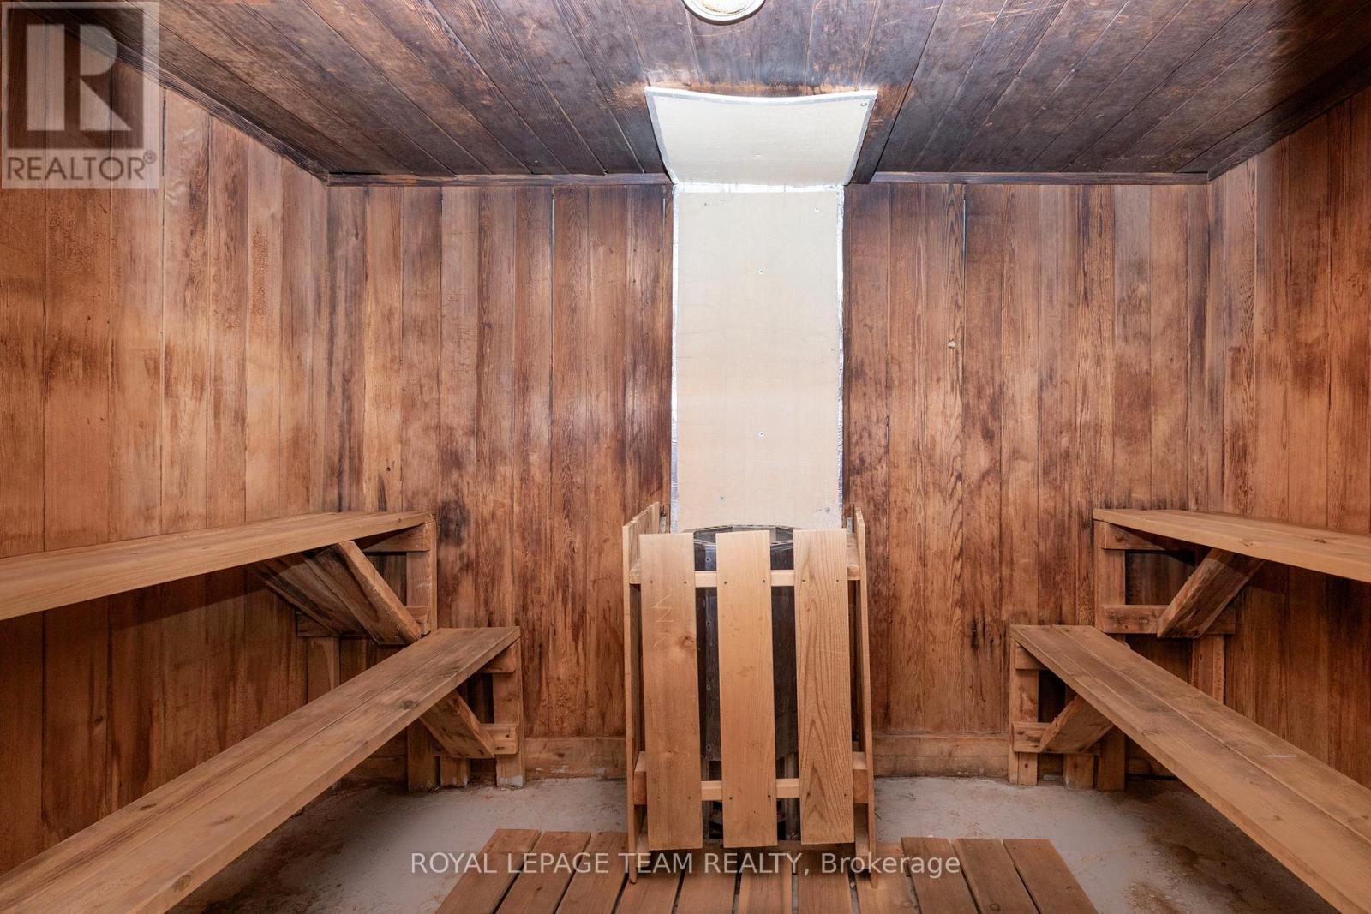
| Features | Balcony, Laundry- Coin Operated, Sauna |
| Parking Space Total | 1 |
| Bathroom Total | 1 |
| Bedrooms Above Ground | 2 |
| Bedrooms Total | 2 |
| Appliances | Dishwasher, Hood Fan, Stove, Refrigerator |
| Basement Type | None |
| Cooling Type | None |
| Exterior Finish | Brick |
| Heating Fuel | Electric |
| Heating Type | Baseboard Heaters |
| Size Interior | 700 - 799 Sqft |
| Type | Apartment |
| Underground | |
| Garage |
| Acreage | No |
| Level | Type | Length | Width | Dimensions |
|---|---|---|---|---|
| Flat | Bedroom | 3.65 m | 3.2 m | 3.65 m x 3.2 m |
| Flat | Bedroom 2 | 3.65 m | 2.74 m | 3.65 m x 2.74 m |
| Flat | Dining Room | 4.26 m | 2.56 m | 4.26 m x 2.56 m |
| Flat | Kitchen | 2.74 m | 2.46 m | 2.74 m x 2.46 m |
| Flat | Living Room | 3.96 m | 3.75 m | 3.96 m x 3.75 m |
https://www.realtor.ca/real-estate/29756885/313-2020-jasmine-crescent-ottawa-2108-beacon-hill-south
Contact us for more information

Eduardo Andrade
Salesperson

(613) 725-1171
(613) 725-3323
www.teamrealty.ca/
Elisabeth Andrade
Salesperson
(613) 725-1171
(613) 725-3323
www.teamrealty.ca/

The trademarks REALTOR®, REALTORS®, and the REALTOR® logo are controlled by The Canadian Real Estate Association (CREA) and identify real estate professionals who are members of CREA. The trademarks MLS®, Multiple Listing Service® and the associated logos are owned by The Canadian Real Estate Association (CREA) and identify the quality of services provided by real estate professionals who are members of CREA. The trademark DDF® is owned by The Canadian Real Estate Association (CREA) and identifies CREA's Data Distribution Facility (DDF®)

© Sleepwell Realty Group Brokerage