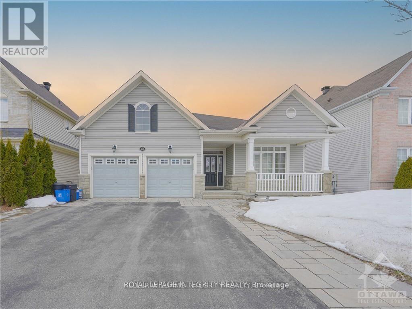
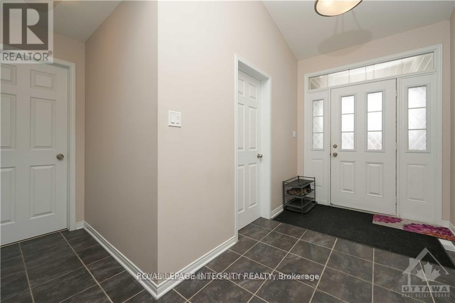
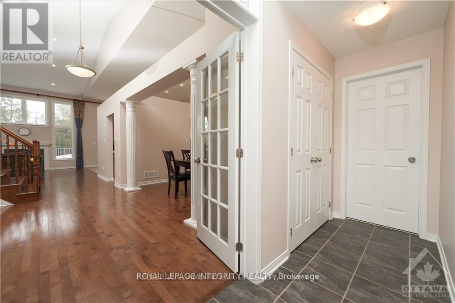
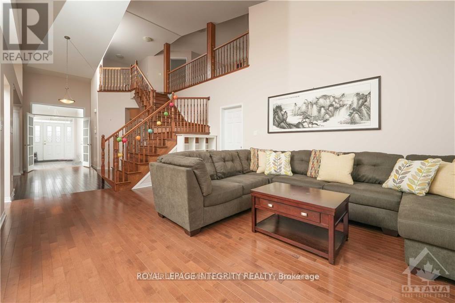
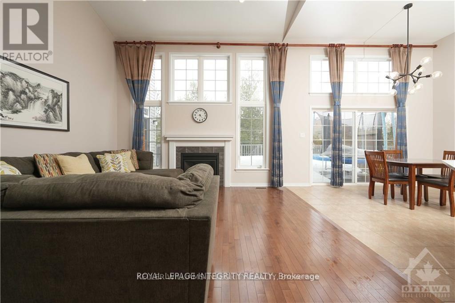
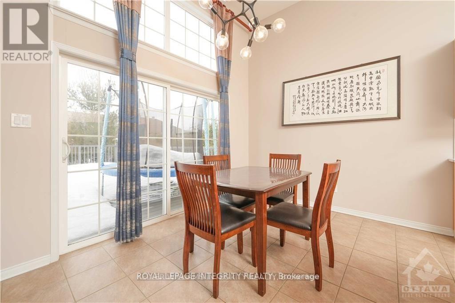
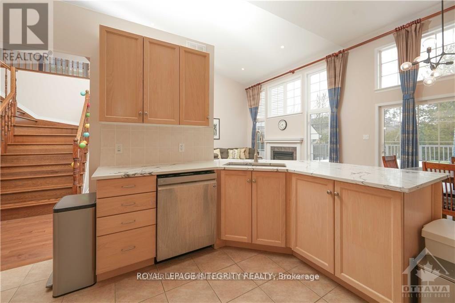
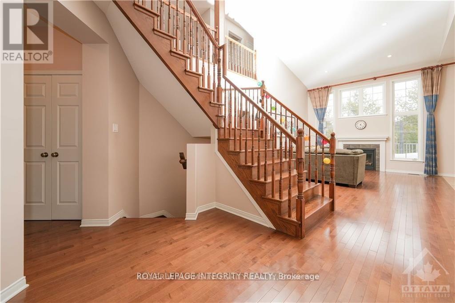
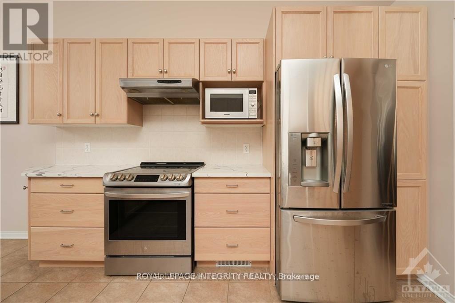
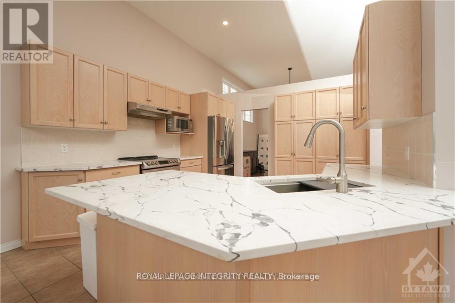
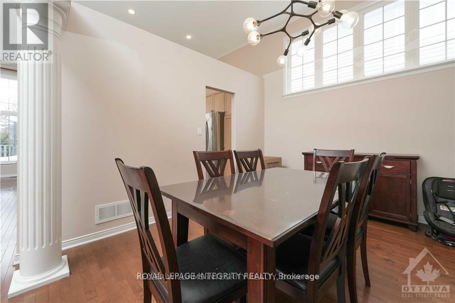
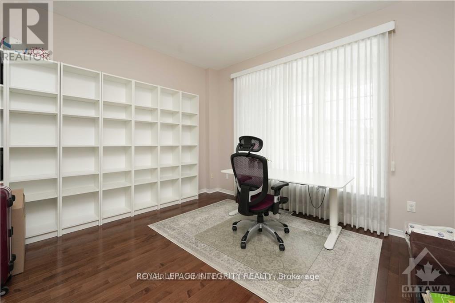
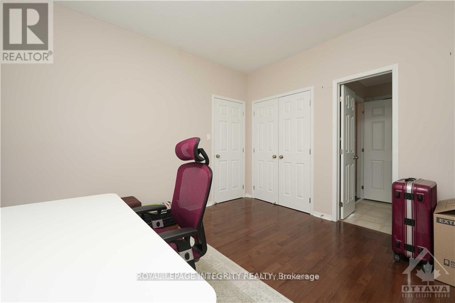
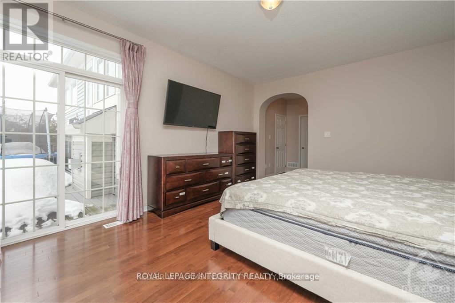
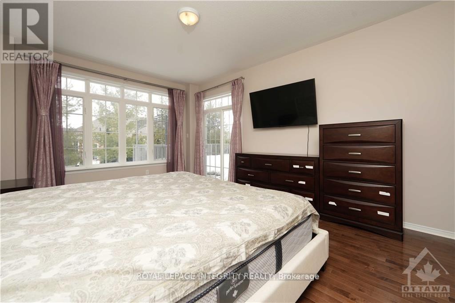
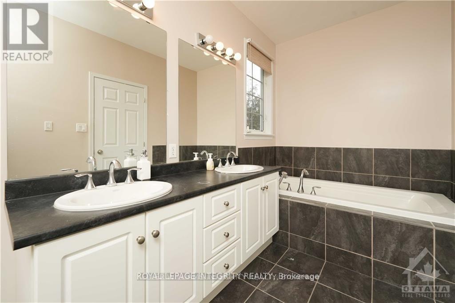
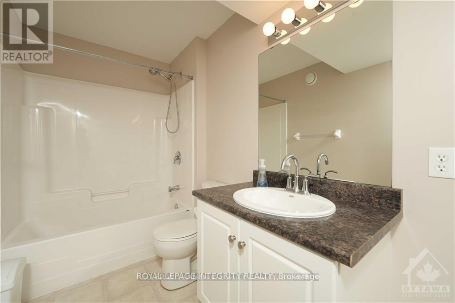
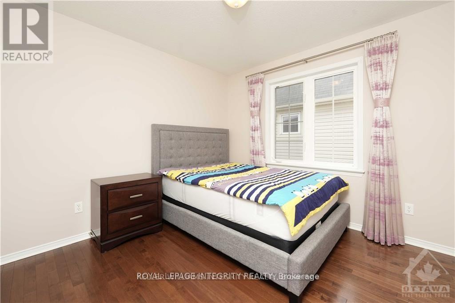
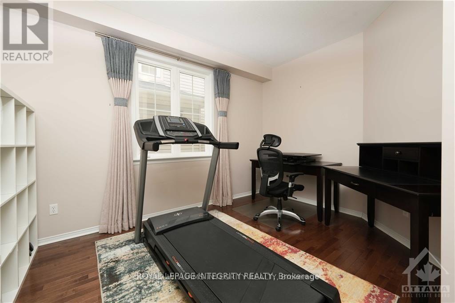
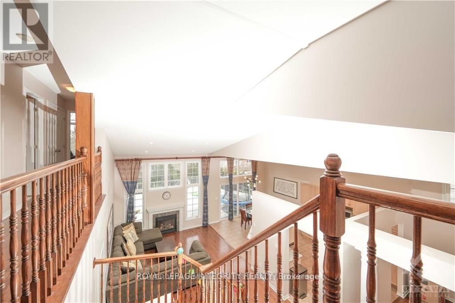
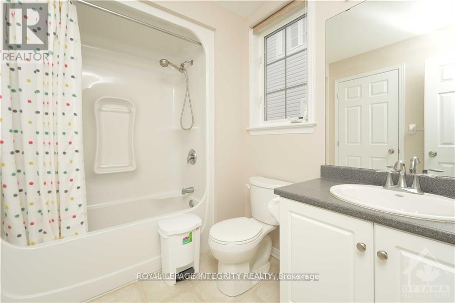
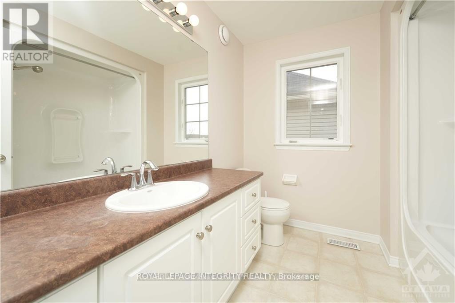
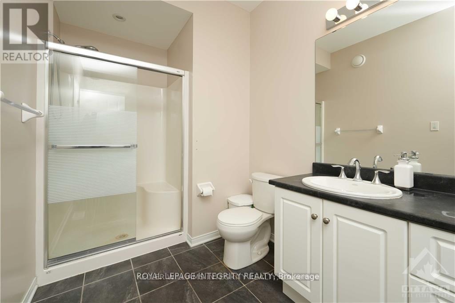
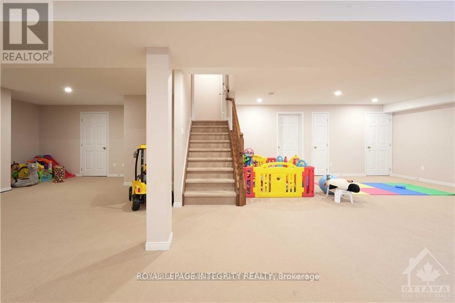
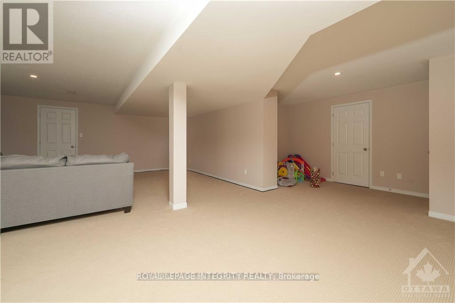
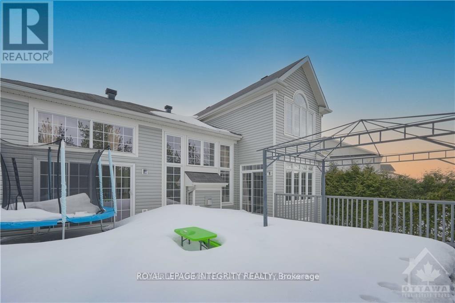
Family-oriented tenants only. Welcome to this stunning bungalow with loft in the prestigious Stonebridge community! Offering an impressive open-concept layout with soaring ceilings and abundant natural light, this beautifully maintained home is perfect for comfortable family living. The main level features elegant living and dining spaces, a full bathroom, and a spacious kitchen with granite countertops, ample cabinetry, and plenty of workspace. The primary bedroom includes a walk-in closet and a luxurious 4-piece ensuite, while two additional main-floor bedrooms provide excellent flexibility for family needs.Upstairs, the bright loft area is complemented by two generously sized bedrooms and another full bathroom - ideal for growing families or additional living space. The fully finished basement offers endless possibilities with a huge recreation area, an additional bedroom, and bathroom, perfect for entertaining or extended family use.Step outside to enjoy the large backyard with a spacious deck and plenty of room for outdoor activities. Conveniently located close to parks, golf, shopping, restaurants, and top-rated schools, this exceptional home combines space, comfort, and an unbeatable location in one of Barrhaven's most desirable neighbourhoods. Deposit $7300. Available from July 10, 2026. (id:56483)
| MLS® Number | X13131478 |
| Property Type | Single Family |
| Community Name | 7708 - Barrhaven - Stonebridge |
| Amenities Near By | Golf Nearby, Public Transit |
| Equipment Type | Water Heater |
| Parking Space Total | 6 |
| Rental Equipment Type | Water Heater |
| Structure | Deck |
| Bathroom Total | 4 |
| Bedrooms Above Ground | 5 |
| Bedrooms Below Ground | 1 |
| Bedrooms Total | 6 |
| Amenities | Fireplace(s) |
| Appliances | Dishwasher, Dryer, Hood Fan, Microwave, Stove, Washer, Refrigerator |
| Architectural Style | Bungalow |
| Basement Development | Finished |
| Basement Type | Full (finished) |
| Construction Style Attachment | Detached |
| Cooling Type | Central Air Conditioning |
| Exterior Finish | Stone |
| Fireplace Present | Yes |
| Fireplace Total | 1 |
| Foundation Type | Unknown |
| Heating Fuel | Natural Gas |
| Heating Type | Forced Air |
| Stories Total | 1 |
| Size Interior | 2500 - 3000 Sqft |
| Type | House |
| Utility Water | Municipal Water |
| Attached Garage | |
| Garage | |
| Inside Entry |
| Acreage | No |
| Fence Type | Fenced Yard |
| Land Amenities | Golf Nearby, Public Transit |
| Sewer | Sanitary Sewer |
| Size Depth | 119 Ft ,7 In |
| Size Frontage | 50 Ft |
| Size Irregular | 50 X 119.6 Ft |
| Size Total Text | 50 X 119.6 Ft |
| Level | Type | Length | Width | Dimensions |
|---|---|---|---|---|
| Second Level | Bedroom | 3.75 m | 3.88 m | 3.75 m x 3.88 m |
| Second Level | Bedroom | 3.04 m | 3.12 m | 3.04 m x 3.12 m |
| Second Level | Loft | 3.7 m | 3.35 m | 3.7 m x 3.35 m |
| Lower Level | Bedroom | 4.21 m | 3.35 m | 4.21 m x 3.35 m |
| Lower Level | Recreational, Games Room | 7.62 m | 12.19 m | 7.62 m x 12.19 m |
| Main Level | Living Room | 4.11 m | 4.06 m | 4.11 m x 4.06 m |
| Main Level | Den | 3.63 m | 3.68 m | 3.63 m x 3.68 m |
| Main Level | Dining Room | 3.58 m | 3.75 m | 3.58 m x 3.75 m |
| Main Level | Kitchen | 3.68 m | 3.81 m | 3.68 m x 3.81 m |
| Main Level | Dining Room | 2.81 m | 3.73 m | 2.81 m x 3.73 m |
| Main Level | Primary Bedroom | 3.78 m | 5.18 m | 3.78 m x 5.18 m |
| Main Level | Bedroom | 3.12 m | 3.7 m | 3.12 m x 3.7 m |
| Cable | Available |
| Electricity | Available |
| Sewer | Available |
https://www.realtor.ca/real-estate/29756584/404-kilmarnock-way-ottawa-7708-barrhaven-stonebridge
Contact us for more information

Jenny Yao
Salesperson

(613) 829-1818
https://royallepageintegrity.ca/

Lily Hu
Salesperson
(613) 829-1818
https://royallepageintegrity.ca/

The trademarks REALTOR®, REALTORS®, and the REALTOR® logo are controlled by The Canadian Real Estate Association (CREA) and identify real estate professionals who are members of CREA. The trademarks MLS®, Multiple Listing Service® and the associated logos are owned by The Canadian Real Estate Association (CREA) and identify the quality of services provided by real estate professionals who are members of CREA. The trademark DDF® is owned by The Canadian Real Estate Association (CREA) and identifies CREA's Data Distribution Facility (DDF®)

© Sleepwell Realty Group Brokerage