Maintenance, Insurance, Heat
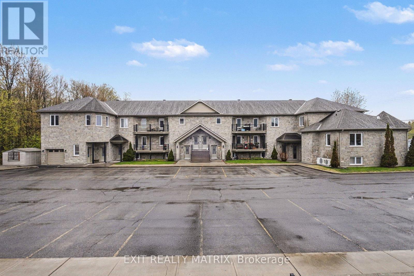
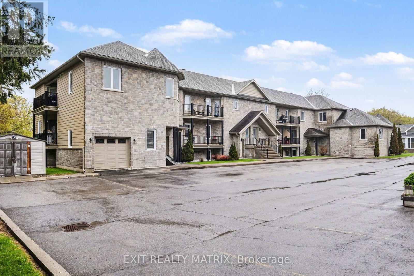
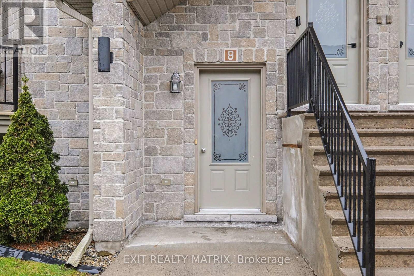
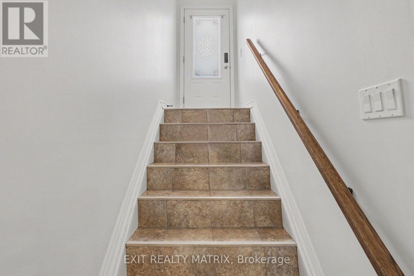
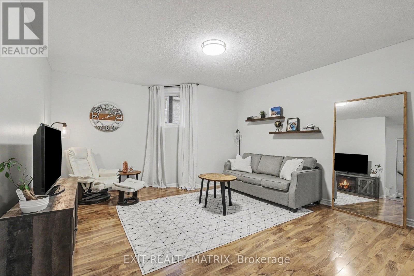
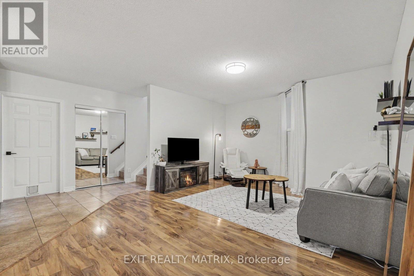
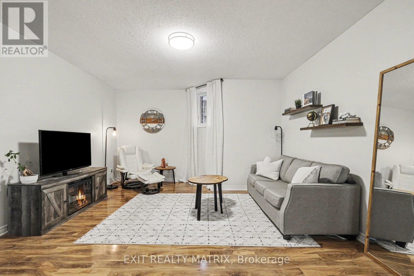
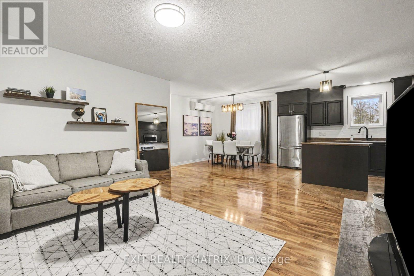
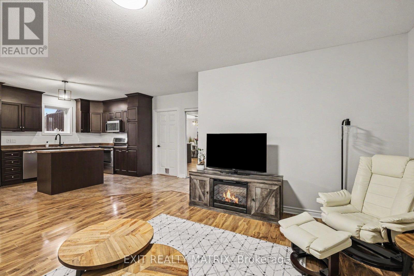
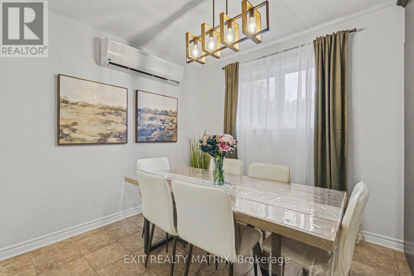
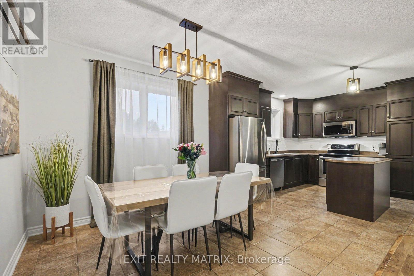
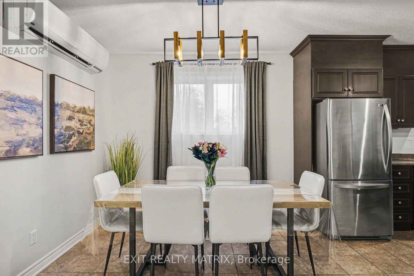
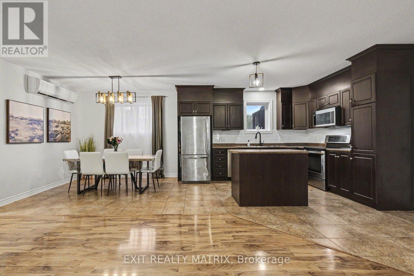
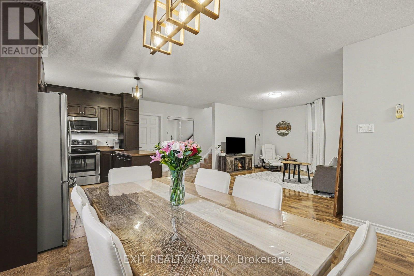
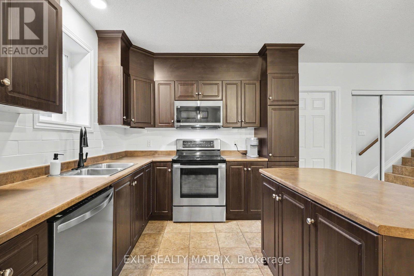
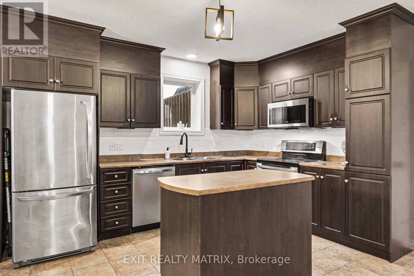
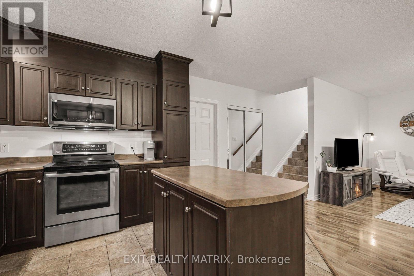
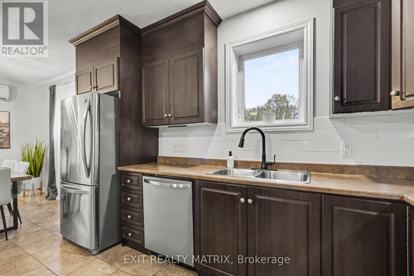
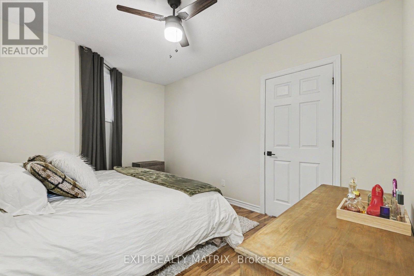
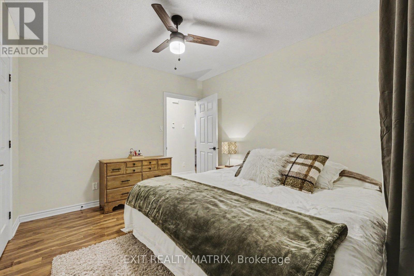
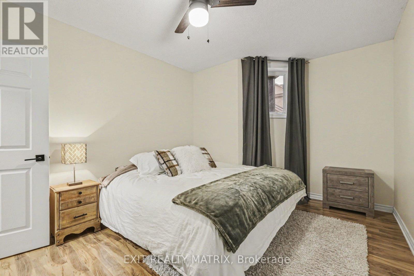
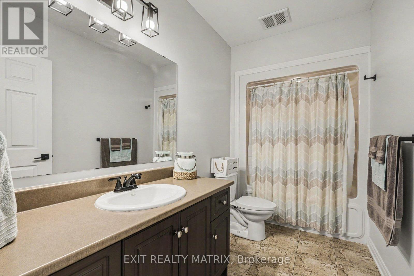
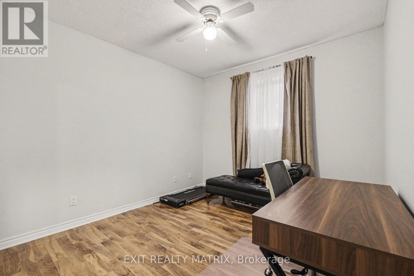
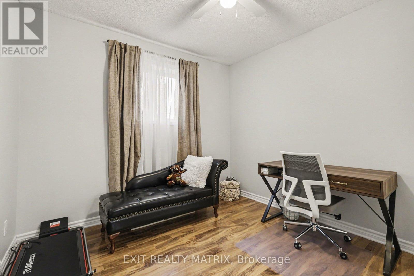
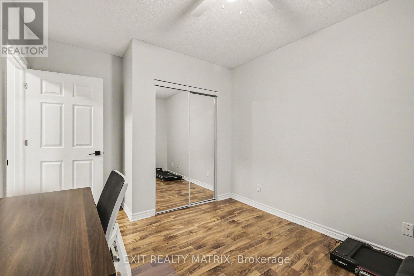
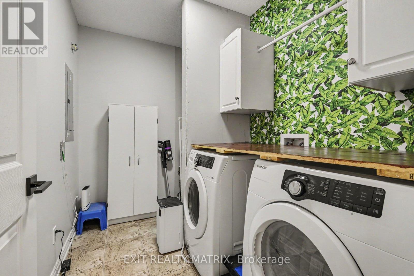
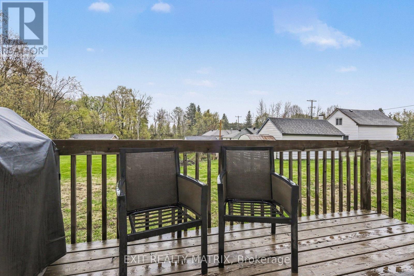
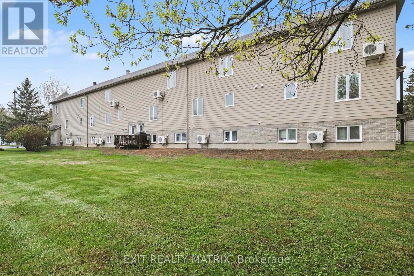
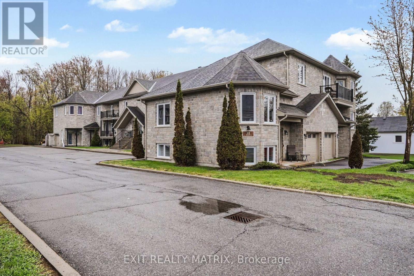
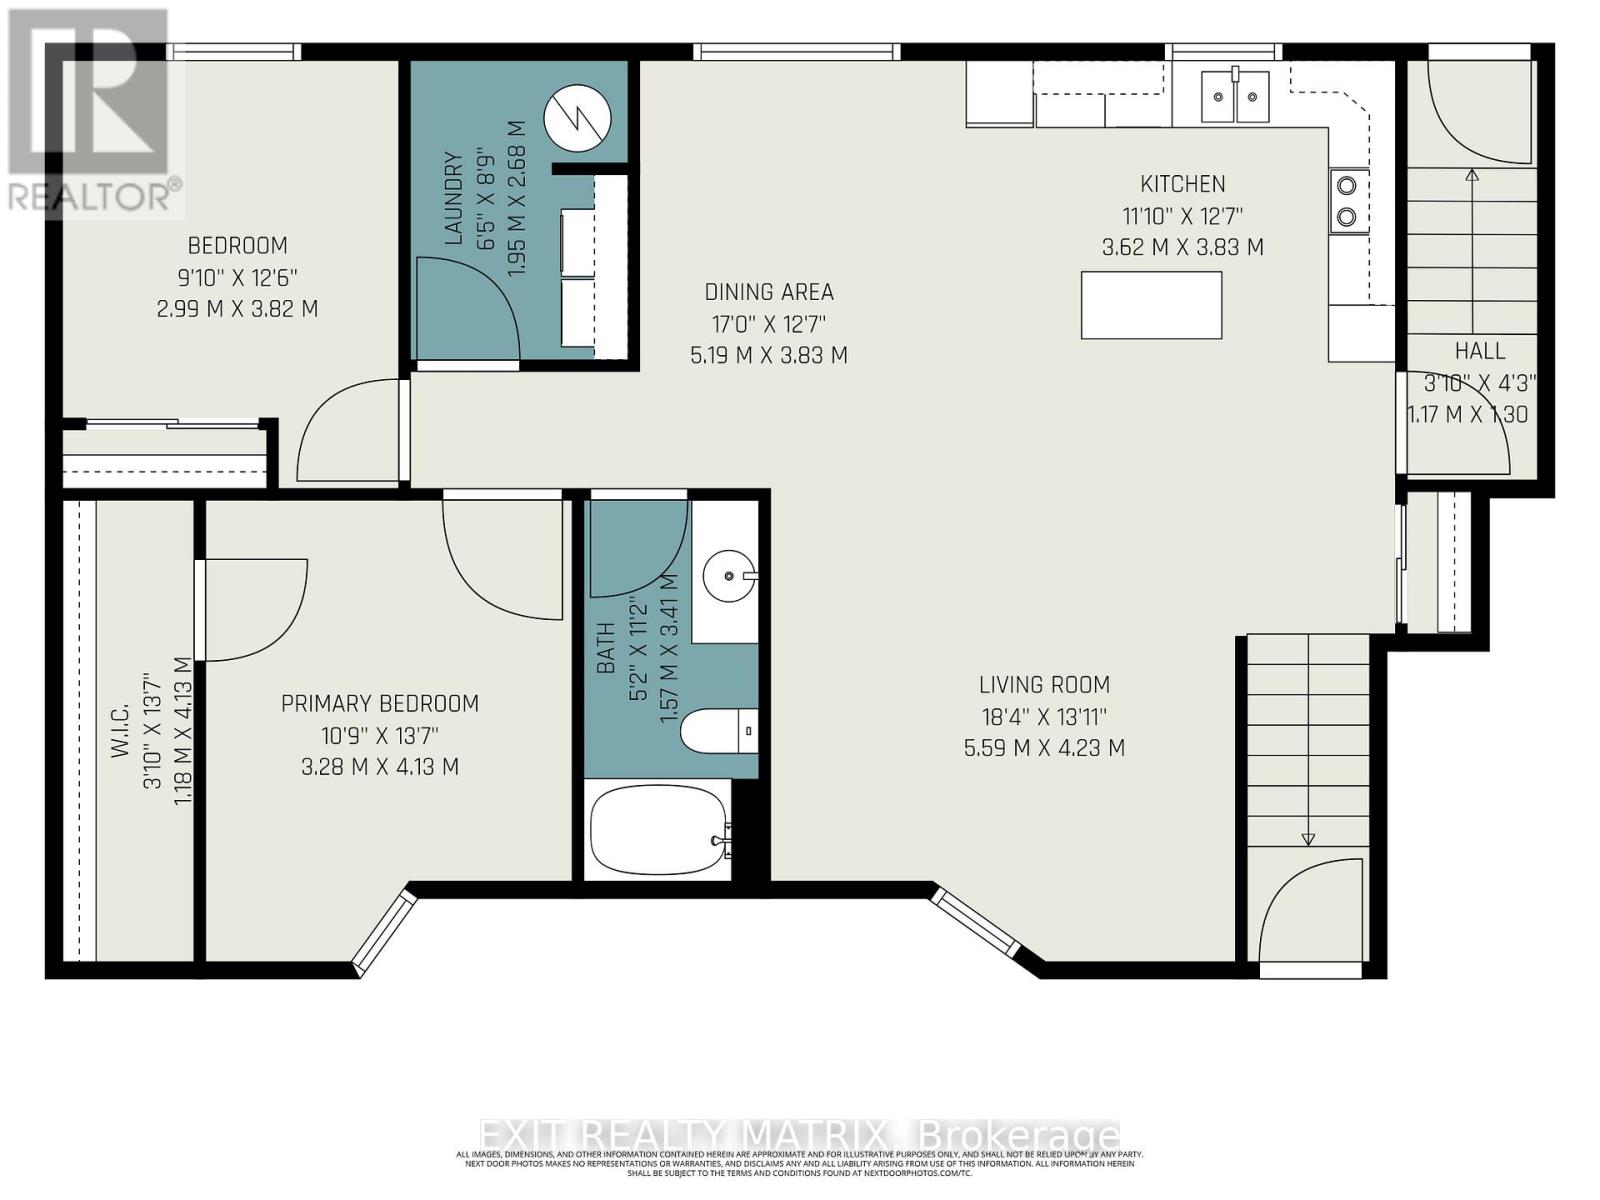
$288.12 MonthlyWelcome to this beautifully maintained condo offering the perfect blend of modern comfort and maintenance-free living in an unbeatable location close to parks, recreation, and scenic walking trails. Designed to impress with soaring 9-ft ceilings, engineered hardwood floors, and large windows that flood the home with natural light, this bright and inviting unit feels spacious and airy throughout. The open-concept layout features a welcoming foyer, a stylish kitchen with abundant cabinetry, generous counter space, a center island, and all appliances included, seamlessly flowing into the bright dining area and cozy living room. The spacious primary bedroom offers a walk-in closet, while the second bedroom features a large closet for added storage. A full 4-piece bathroom, convenient laundry room, in-floor radiant heating, and included parking space add to the comfort and functionality of this exceptional home. Step outside to your private back deck overlooking peaceful green space - the perfect spot to relax and unwind. Ideal for first-time buyers, downsizers, or anyone seeking easy, low-maintenance living in a bright and modern setting. (id:56483)
| MLS® Number | X13129794 |
| Property Type | Single Family |
| Community Name | 616 - Limoges |
| Amenities Near By | Place Of Worship, Schools, Park |
| Community Features | Pets Allowed With Restrictions, Community Centre, School Bus |
| Equipment Type | Water Heater |
| Features | In Suite Laundry |
| Parking Space Total | 1 |
| Rental Equipment Type | Water Heater |
| Structure | Deck |
| Bathroom Total | 1 |
| Bedrooms Below Ground | 2 |
| Bedrooms Total | 2 |
| Age | 11 To 15 Years |
| Amenities | Visitor Parking |
| Appliances | Dishwasher, Dryer, Hood Fan, Microwave, Stove, Washer, Refrigerator |
| Basement Type | None |
| Cooling Type | Wall Unit |
| Exterior Finish | Stone, Vinyl Siding |
| Foundation Type | Concrete |
| Heating Fuel | Natural Gas |
| Heating Type | Radiant Heat |
| Size Interior | 0 - 499 Sqft |
| Type | Apartment |
| No Garage |
| Acreage | No |
| Land Amenities | Place Of Worship, Schools, Park |
| Zoning Description | Residential |
| Level | Type | Length | Width | Dimensions |
|---|---|---|---|---|
| Lower Level | Kitchen | 3.62 m | 3.83 m | 3.62 m x 3.83 m |
| Lower Level | Dining Room | 5.19 m | 3.83 m | 5.19 m x 3.83 m |
| Lower Level | Living Room | 5.59 m | 4.23 m | 5.59 m x 4.23 m |
| Lower Level | Primary Bedroom | 3.28 m | 4.13 m | 3.28 m x 4.13 m |
| Lower Level | Bedroom | 2.99 m | 3.82 m | 2.99 m x 3.82 m |
| Lower Level | Bathroom | 1.57 m | 3.41 m | 1.57 m x 3.41 m |
| Lower Level | Laundry Room | 1.95 m | 2.68 m | 1.95 m x 2.68 m |
https://www.realtor.ca/real-estate/29754262/8-39-main-street-the-nation-616-limoges
Contact us for more information

David Tessier
Broker

(613) 837-0011
(613) 837-2777
www.exitottawa.com/

Stephane Gauthier
Salesperson
(613) 443-4300
(613) 443-5743
www.exitottawa.com/

The trademarks REALTOR®, REALTORS®, and the REALTOR® logo are controlled by The Canadian Real Estate Association (CREA) and identify real estate professionals who are members of CREA. The trademarks MLS®, Multiple Listing Service® and the associated logos are owned by The Canadian Real Estate Association (CREA) and identify the quality of services provided by real estate professionals who are members of CREA. The trademark DDF® is owned by The Canadian Real Estate Association (CREA) and identifies CREA's Data Distribution Facility (DDF®)

© Sleepwell Realty Group Brokerage