Maintenance, Water, Insurance, Common Area Maintenance
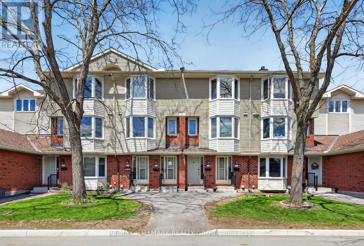
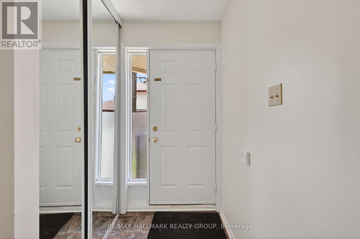
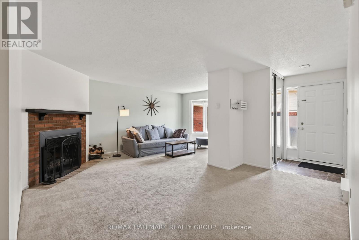
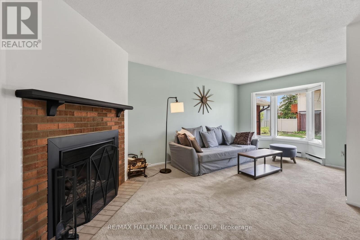
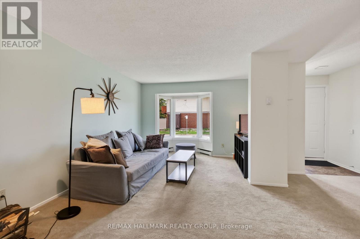
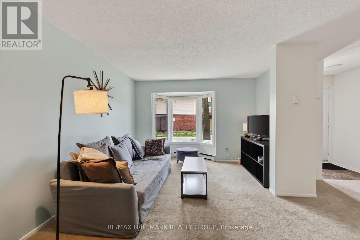
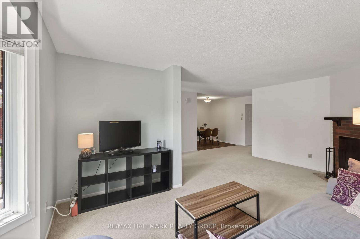
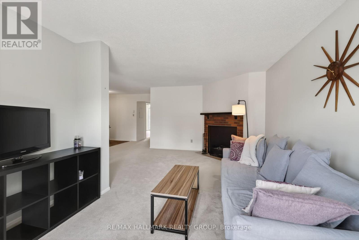
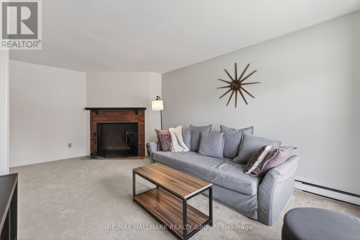
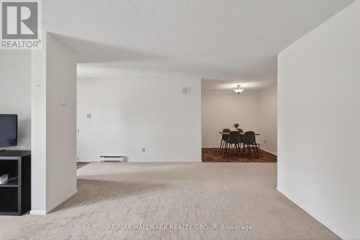
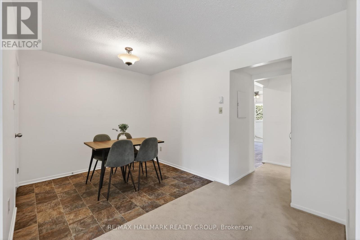
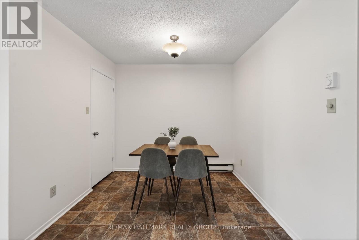
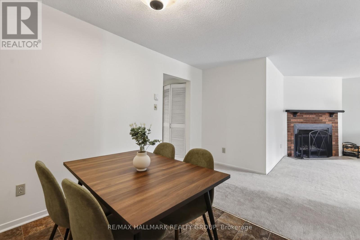
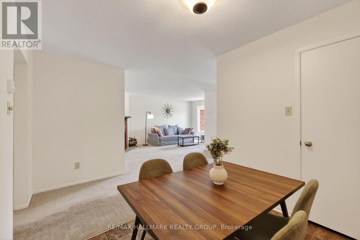
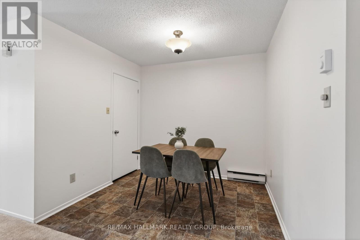
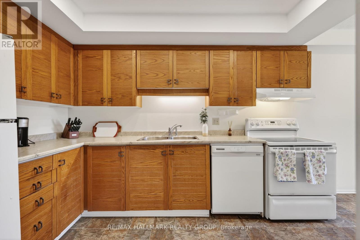
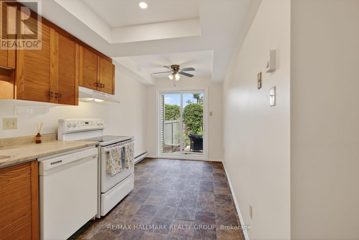
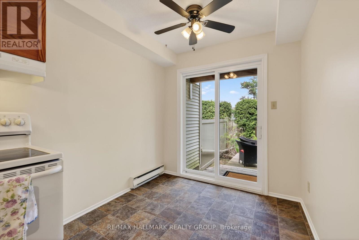
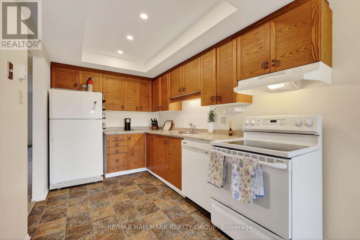
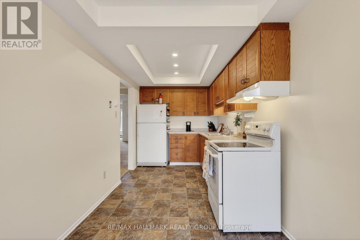
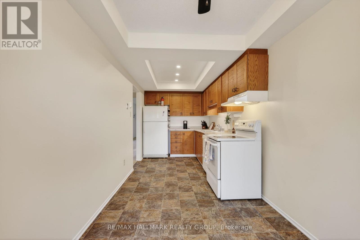
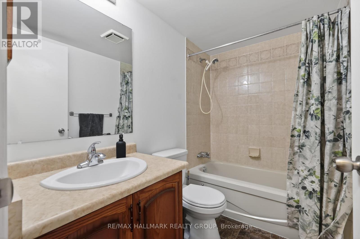
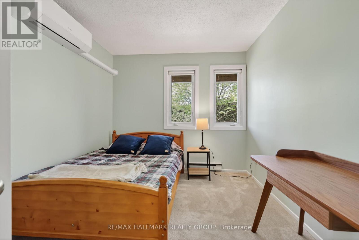
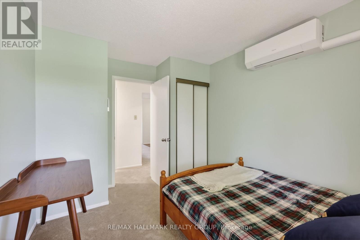
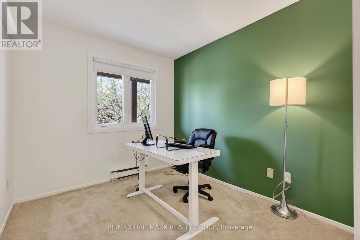
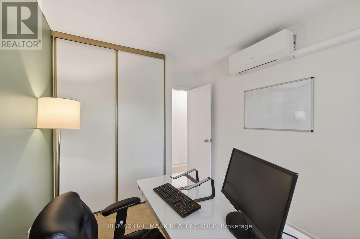
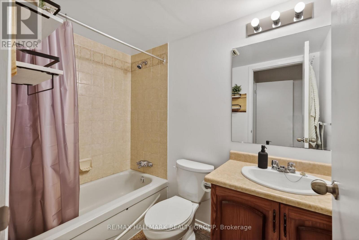
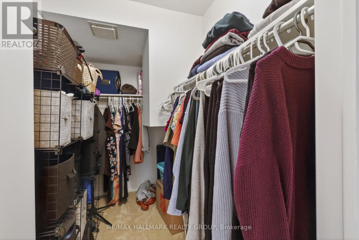
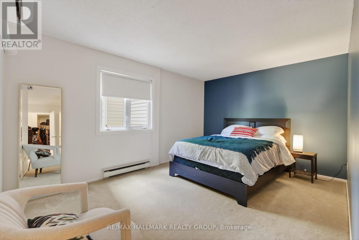
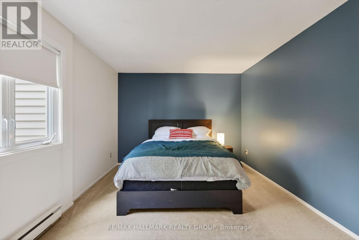
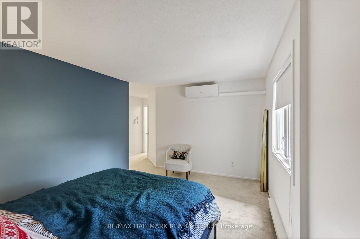
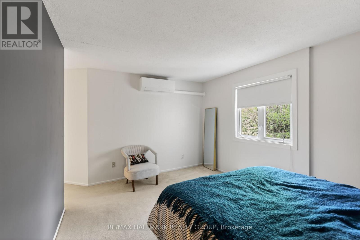
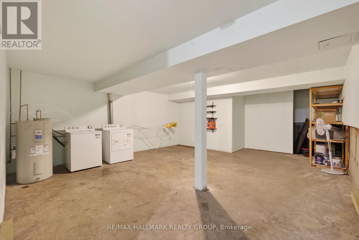
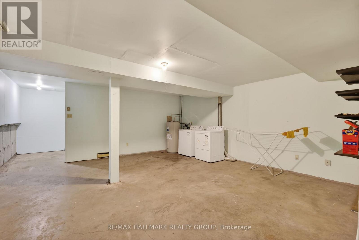
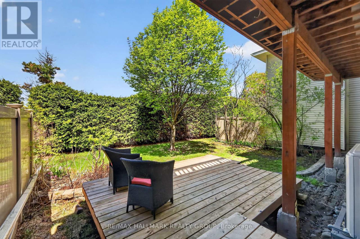
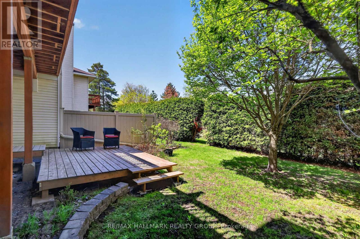
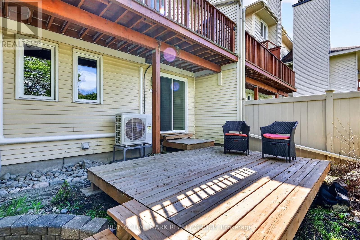
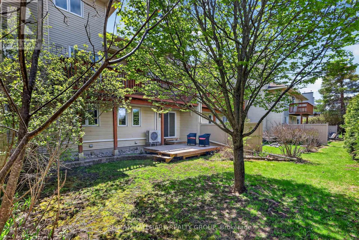
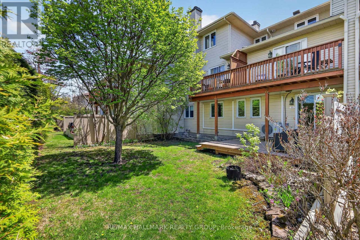
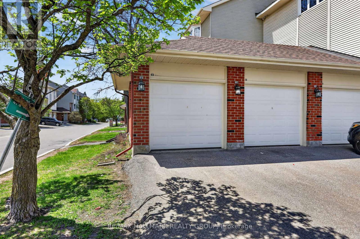
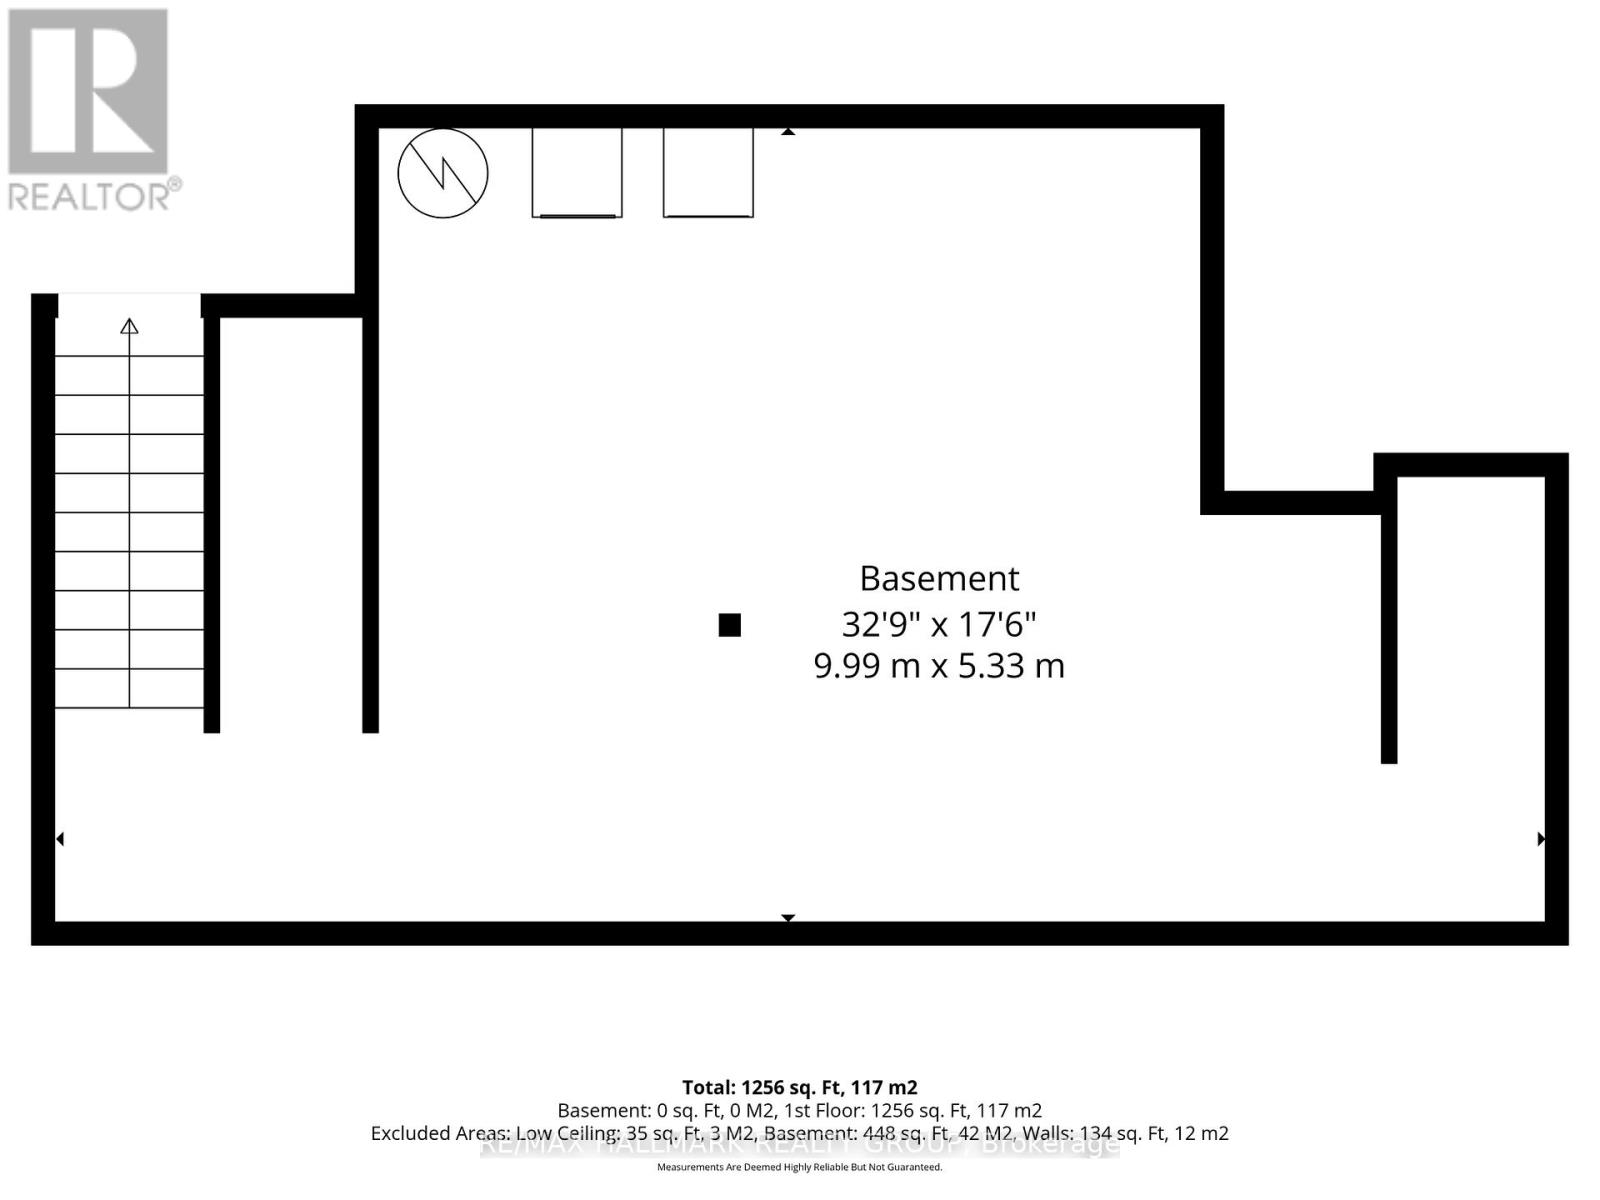
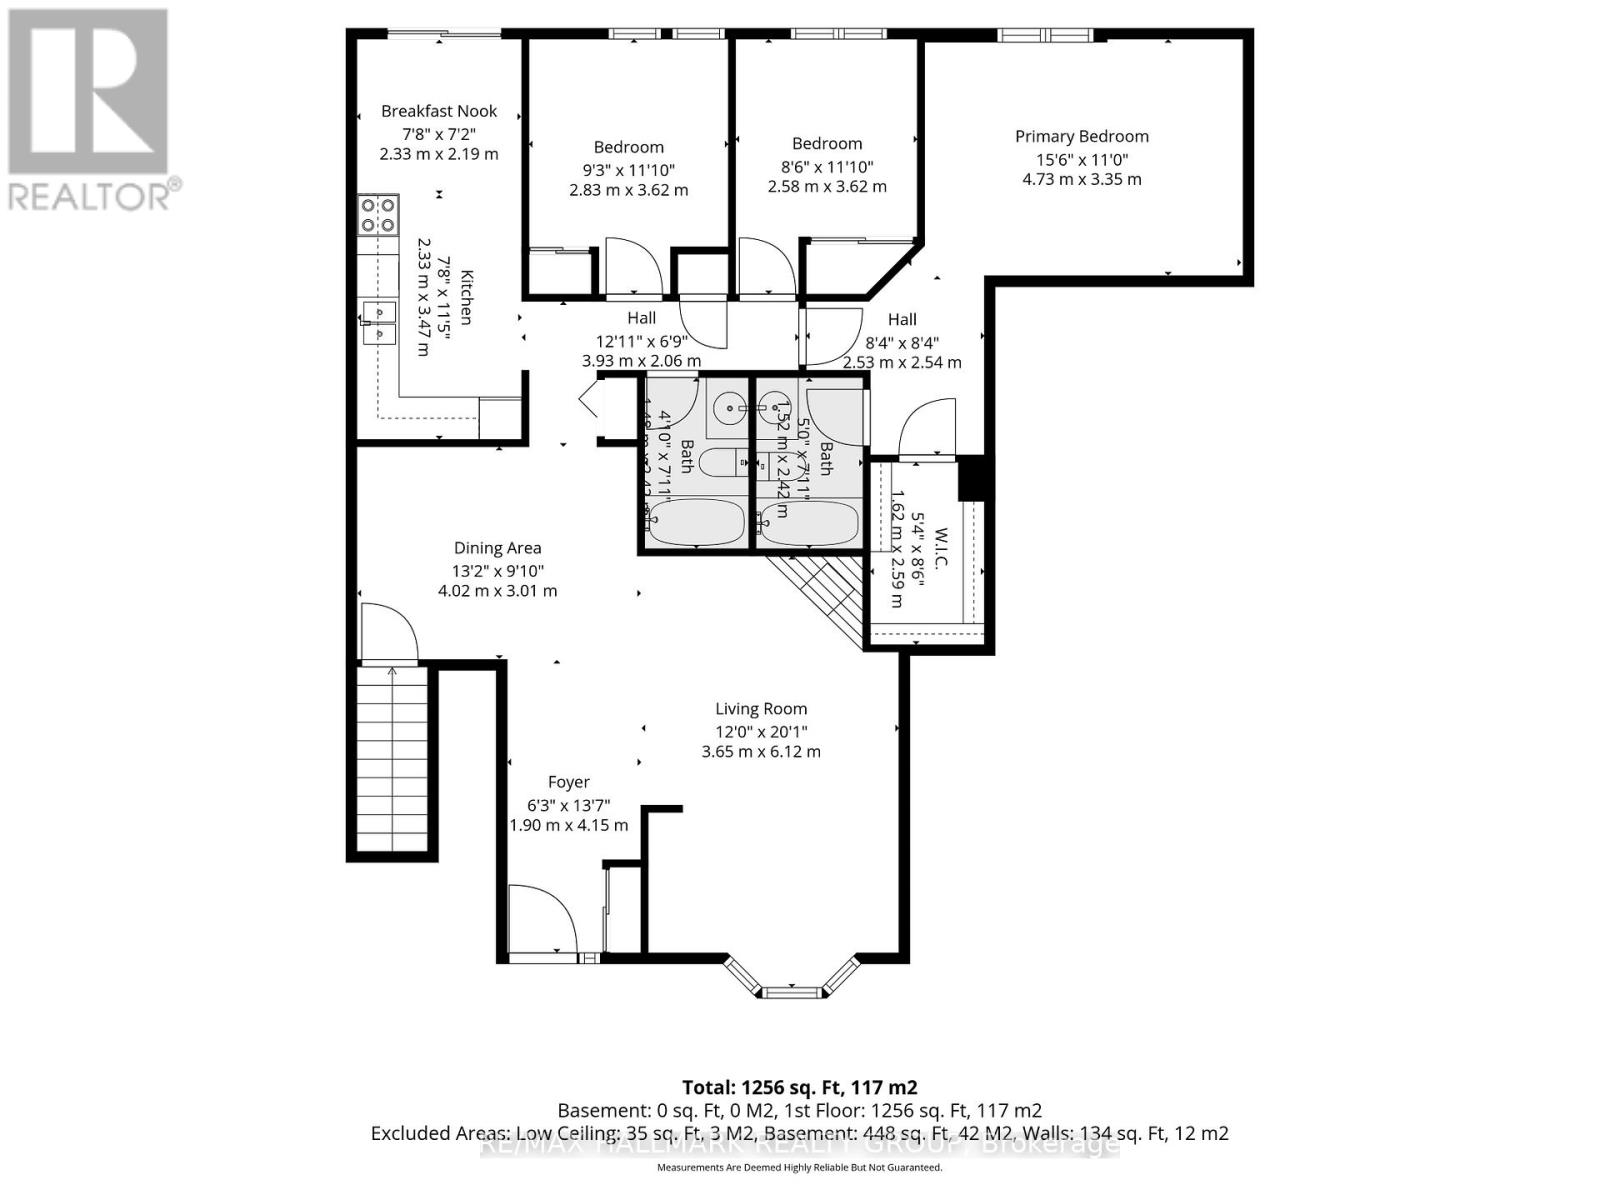
$516.66 MonthlyWelcome to this spacious bungalow-style townhouse, offering the rare convenience of a full three-bedroom, two-bathroom layout all on one level. The heart of the home is the functional eat-in kitchen, which features a generous amount of cupboard and counter space along with a patio door leading out to a very private yard and a newer deck, perfect for outdoor relaxation. In the main living area, a large bay window fills the room with natural light while a wood-burning fireplace serves as a cozy focal point. Adjacent to the living room, the formal dining area provides a versatile space that could easily be utilised as a dedicated home office. The thoughtful floor plan places two well-sized bedrooms and a full bathroom down the main hallway, leading to the primary suite at the far end for added privacy. This retreat includes both a walk-in closet and its own full ensuite bathroom. For those requiring extra room, the unfinished basement level offers extensive storage space and houses the laundry area. Complete with a full-sized detached garage and a private laneway for parking, this home provides a solid foundation for comfortable, single-level living. (id:56483)
| MLS® Number | X13129192 |
| Property Type | Single Family |
| Community Name | 3806 - Hunt Club Park/Greenboro |
| Community Features | Pets Allowed With Restrictions |
| Parking Space Total | 2 |
| Bathroom Total | 2 |
| Bedrooms Above Ground | 3 |
| Bedrooms Total | 3 |
| Amenities | Fireplace(s) |
| Appliances | Garage Door Opener Remote(s), Dishwasher, Dryer, Water Heater, Stove, Washer, Refrigerator |
| Basement Development | Unfinished |
| Basement Type | Full (unfinished) |
| Cooling Type | Wall Unit |
| Exterior Finish | Brick, Vinyl Siding |
| Fireplace Present | Yes |
| Fireplace Total | 1 |
| Foundation Type | Poured Concrete |
| Heating Fuel | Electric |
| Heating Type | Baseboard Heaters, Heat Pump, Not Known |
| Size Interior | 1200 - 1399 Sqft |
| Type | Row / Townhouse |
| Detached Garage | |
| Garage |
| Acreage | No |
https://www.realtor.ca/real-estate/29753661/33-haxby-private-ottawa-3806-hunt-club-parkgreenboro
Contact us for more information
Nicholas Labrosse
Salesperson

(613) 590-3000
(613) 590-3050
www.hallmarkottawa.com/

The trademarks REALTOR®, REALTORS®, and the REALTOR® logo are controlled by The Canadian Real Estate Association (CREA) and identify real estate professionals who are members of CREA. The trademarks MLS®, Multiple Listing Service® and the associated logos are owned by The Canadian Real Estate Association (CREA) and identify the quality of services provided by real estate professionals who are members of CREA. The trademark DDF® is owned by The Canadian Real Estate Association (CREA) and identifies CREA's Data Distribution Facility (DDF®)

© Sleepwell Realty Group Brokerage