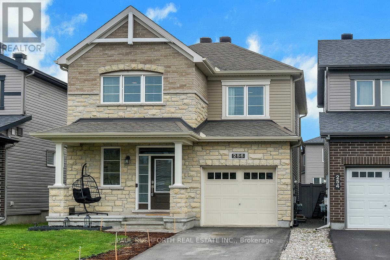
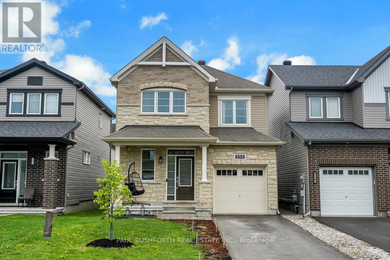
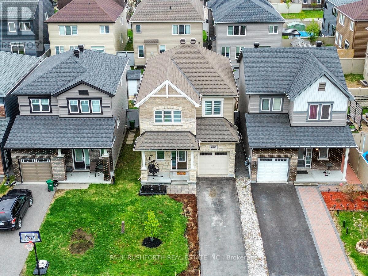
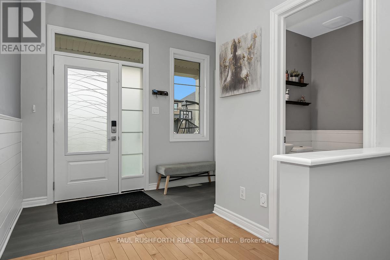
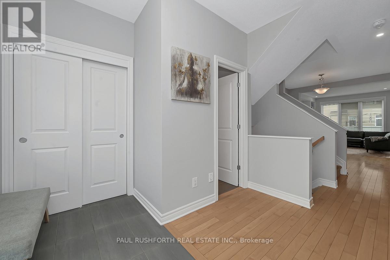
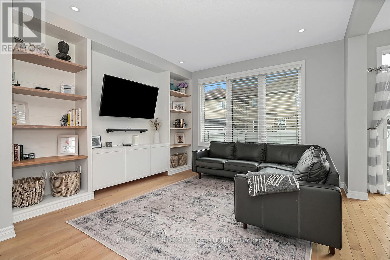
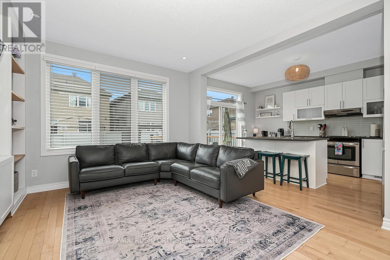
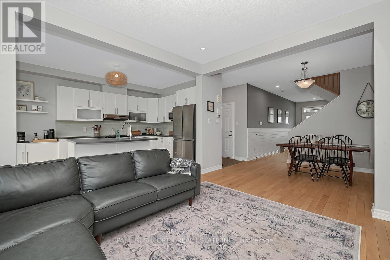
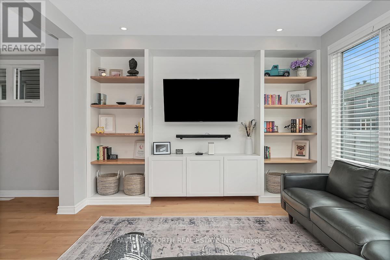
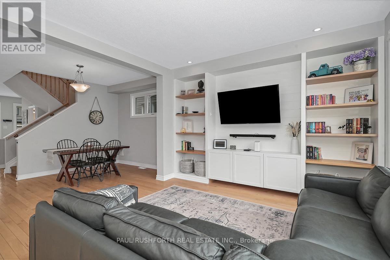
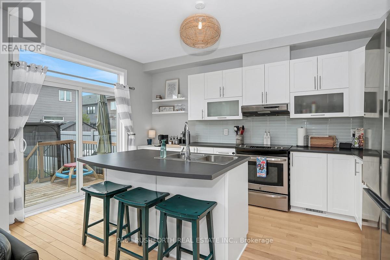
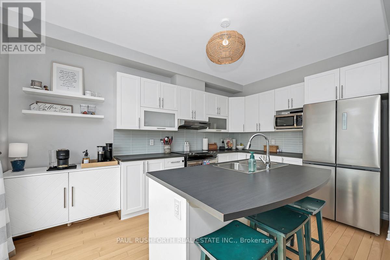
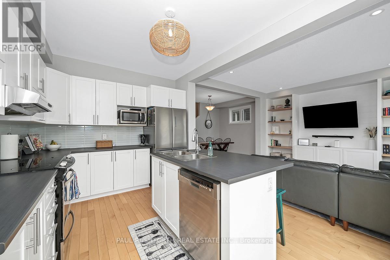
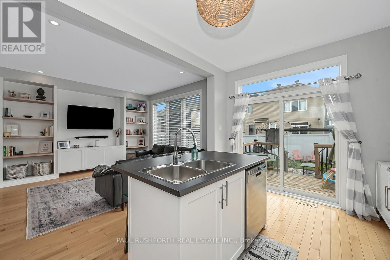
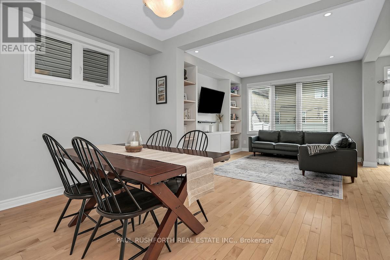
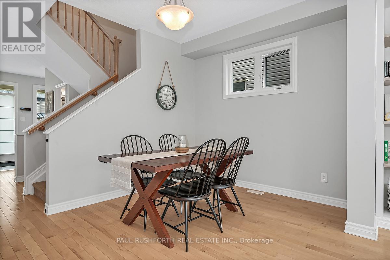
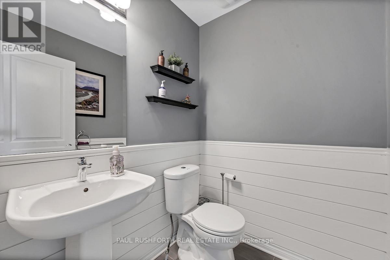
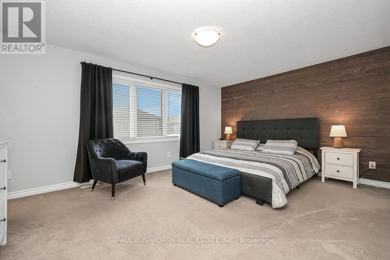
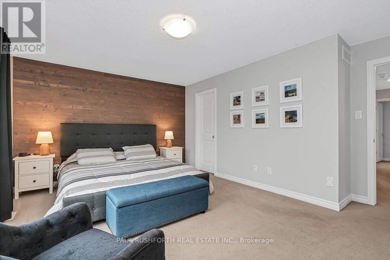
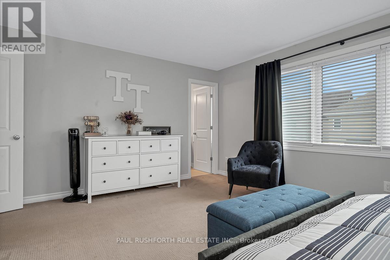
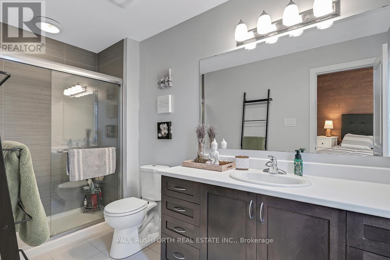
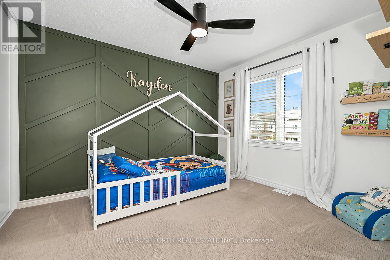
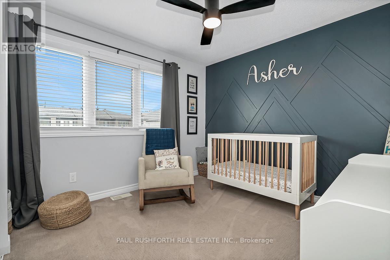
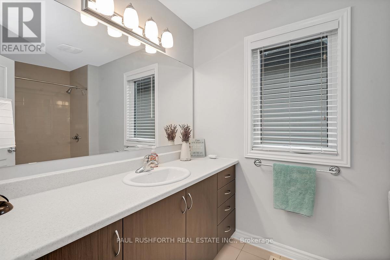
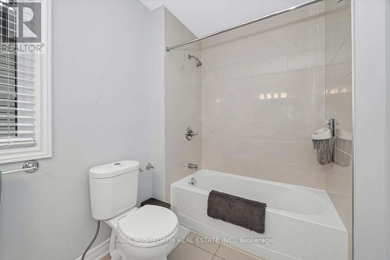
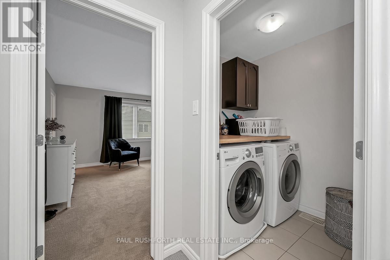
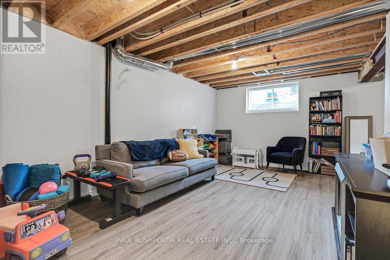
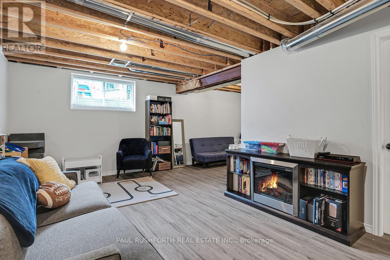
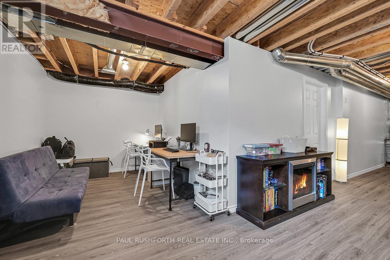
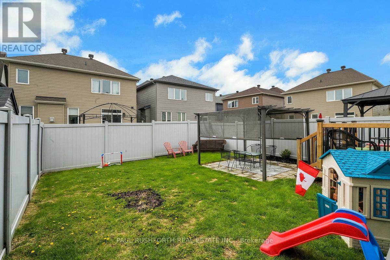
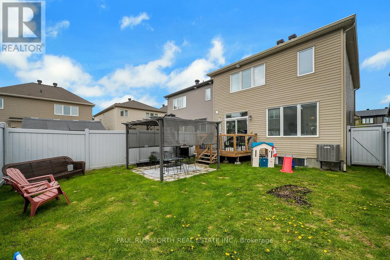
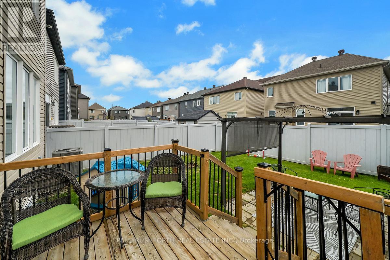
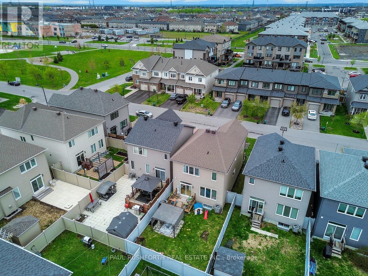
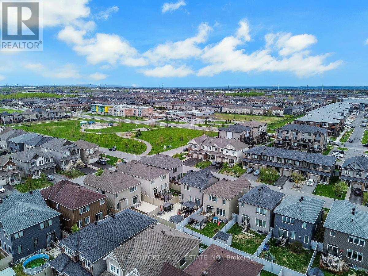
Welcome to Orleans Avalon West! This stunning 2016 Minto Hyde model offers the perfect blend of style, space, and turnkey living. Featuring 3 bedrooms, 3 bathrooms, and a long list of thoughtful upgrades, this home truly stands out. Flooded with natural light, enjoy custom built-ins, hardwood throughout the main level, designer feature walls throughout, fresh paint, an upgraded laundry room on the second level, a partially finished basement, and a beautiful PVC fully fenced backyard with a perfect deck built for families and relaxing summer entertaining. Every detail has been carefully curated, creating a home that feels straight out of a design magazine. Located in one of Orléans' most sought after family neighbourhoods, close to parks, schools, and all amenities. This is one you won't want to miss. Book your private showing today! (id:56483)
| MLS® Number | X13135436 |
| Property Type | Single Family |
| Community Name | 1117 - Avalon West |
| Amenities Near By | Park, Schools |
| Community Features | School Bus |
| Equipment Type | Water Heater |
| Parking Space Total | 3 |
| Rental Equipment Type | Water Heater |
| Structure | Deck, Patio(s) |
| Bathroom Total | 3 |
| Bedrooms Above Ground | 3 |
| Bedrooms Total | 3 |
| Amenities | Fireplace(s) |
| Appliances | Water Heater, Dishwasher, Dryer, Hood Fan, Stove, Washer, Refrigerator |
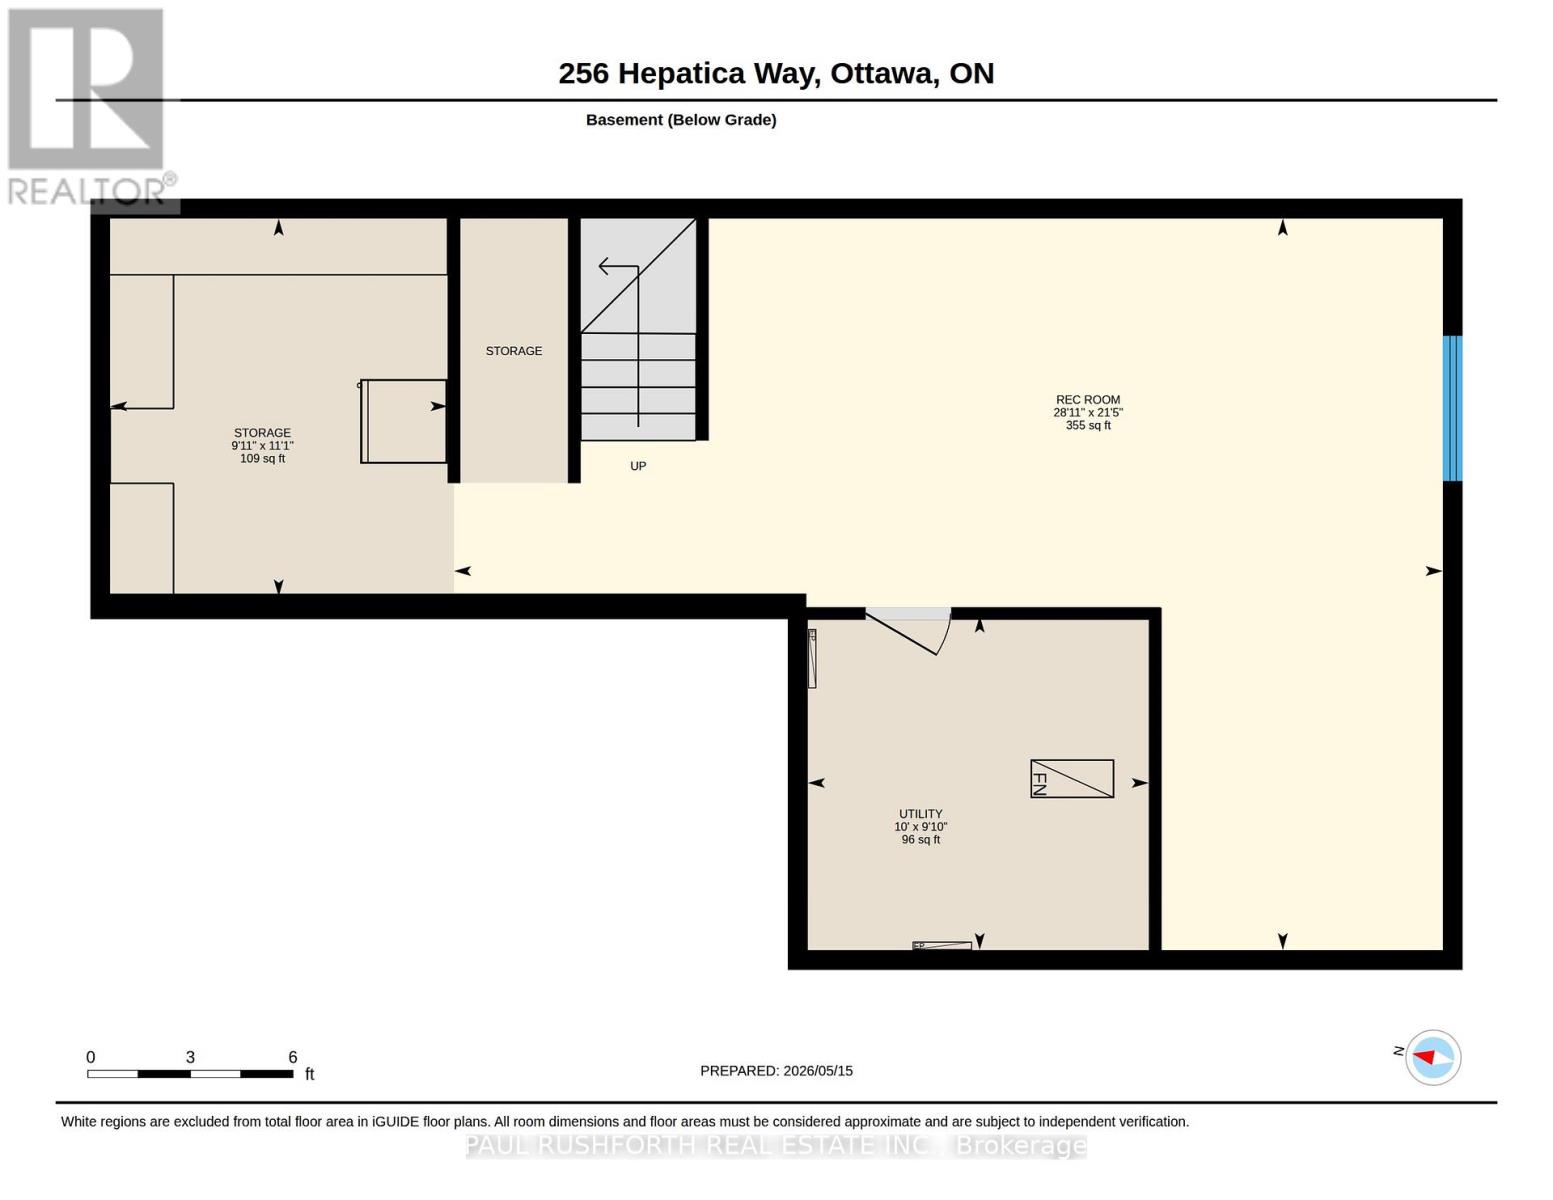
| Basement Development | Partially Finished |
| Basement Type | Full (partially Finished) |
| Construction Style Attachment | Detached |
| Cooling Type | Central Air Conditioning, Air Exchanger |
| Exterior Finish | Brick, Vinyl Siding |
| Foundation Type | Poured Concrete |
| Half Bath Total | 1 |
| Heating Fuel | Natural Gas |
| Heating Type | Forced Air |
| Stories Total | 2 |
| Size Interior | 1500 - 2000 Sqft |
| Type | House |
| Utility Water | Municipal Water |
| Attached Garage | |
| Garage |
| Acreage | No |
| Fence Type | Fenced Yard |
| Land Amenities | Park, Schools |
| Landscape Features | Landscaped |
| Sewer | Sanitary Sewer |
| Size Depth | 30.4 M |
| Size Frontage | 9.15 M |
| Size Irregular | 9.2 X 30.4 M |
| Size Total Text | 9.2 X 30.4 M |
| Level | Type | Length | Width | Dimensions |
|---|---|---|---|---|
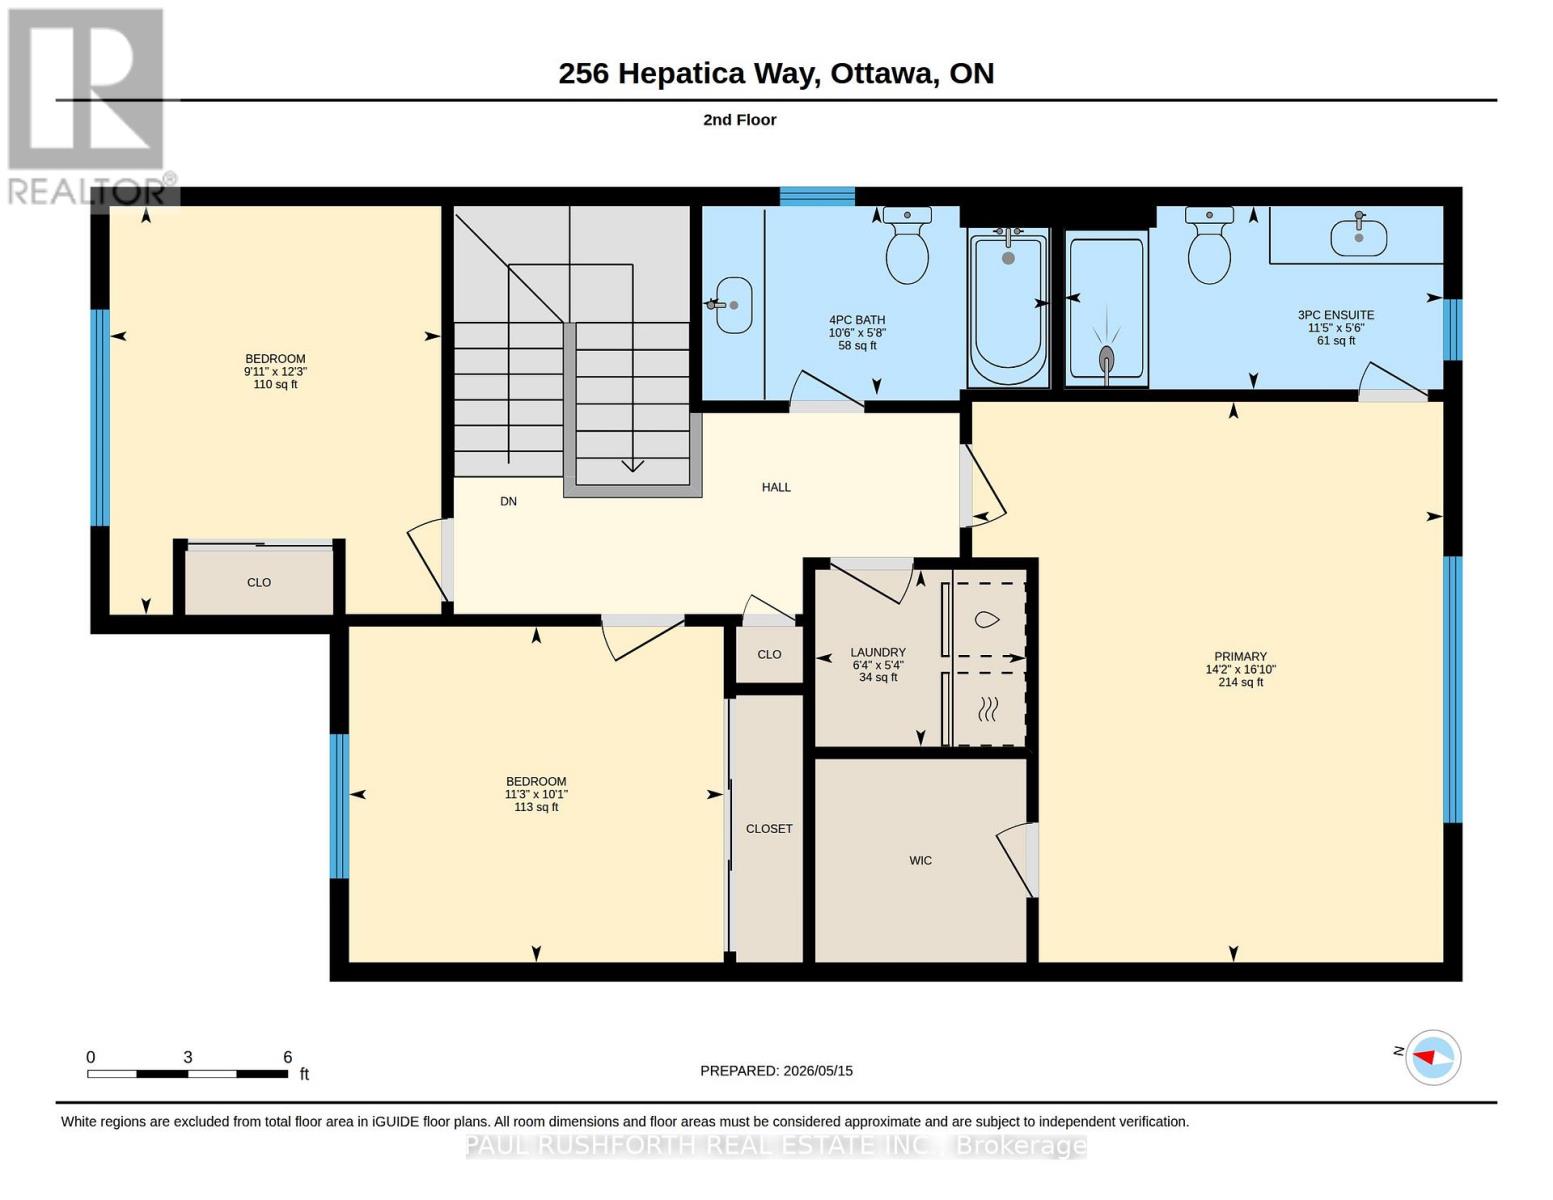
| Second Level | Primary Bedroom | 5.13 m | 4.31 m | 5.13 m x 4.31 m |
| Second Level | Bathroom | 1.68 m | 3.47 m | 1.68 m x 3.47 m |
| Second Level | Bathroom | 1.73 m | 3.19 m | 1.73 m x 3.19 m |
| Second Level | Bedroom 2 | 3.74 m | 3.04 m | 3.74 m x 3.04 m |
| Second Level | Bedroom 3 | 3.07 m | 3.43 m | 3.07 m x 3.43 m |
| Second Level | Laundry Room | 1.62 m | 1.93 m | 1.62 m x 1.93 m |
| Basement | Recreational, Games Room | 6.53 m | 8.82 m | 6.53 m x 8.82 m |
| Basement | Utility Room | 2.99 m | 3.04 m | 2.99 m x 3.04 m |
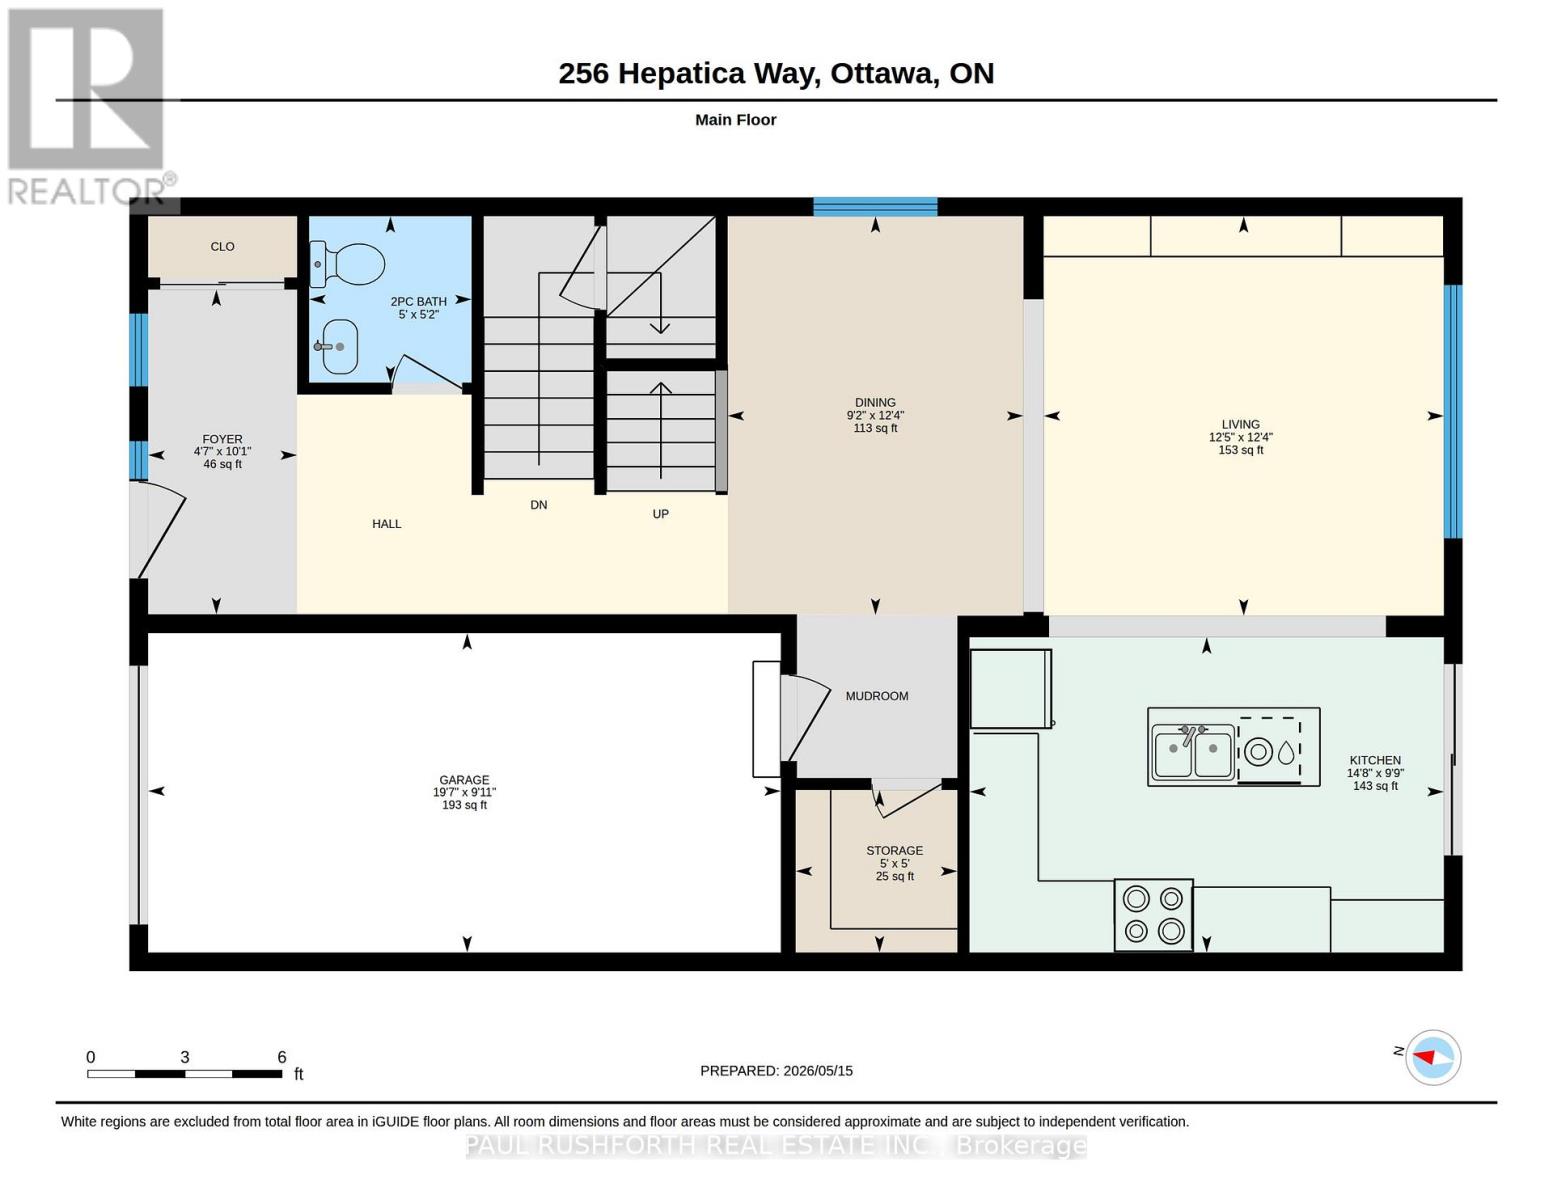
| Main Level | Bathroom | 1.57 m | 1.53 m | 1.57 m x 1.53 m |
| Main Level | Dining Room | 3.76 m | 2.79 m | 3.76 m x 2.79 m |
| Main Level | Foyer | 3.06 m | 1.4 m | 3.06 m x 1.4 m |
| Main Level | Kitchen | 2.97 m | 4.47 m | 2.97 m x 4.47 m |
| Main Level | Living Room | 3.77 m | 3.77 m | 3.77 m x 3.77 m |
https://www.realtor.ca/real-estate/29760385/256-hepatica-way-ottawa-1117-avalon-west
Contact us for more information

Paul Rushforth
Broker of Record
(613) 788-2122
(613) 788-2133

Jamie Urie
Salesperson
(613) 788-2122
(613) 788-2133

The trademarks REALTOR®, REALTORS®, and the REALTOR® logo are controlled by The Canadian Real Estate Association (CREA) and identify real estate professionals who are members of CREA. The trademarks MLS®, Multiple Listing Service® and the associated logos are owned by The Canadian Real Estate Association (CREA) and identify the quality of services provided by real estate professionals who are members of CREA. The trademark DDF® is owned by The Canadian Real Estate Association (CREA) and identifies CREA's Data Distribution Facility (DDF®)

© Sleepwell Realty Group Brokerage