Maintenance, Insurance
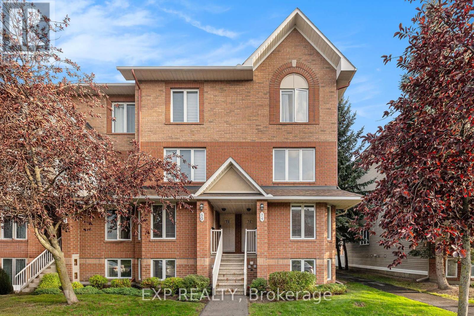
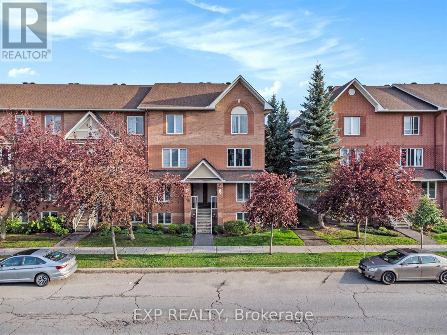
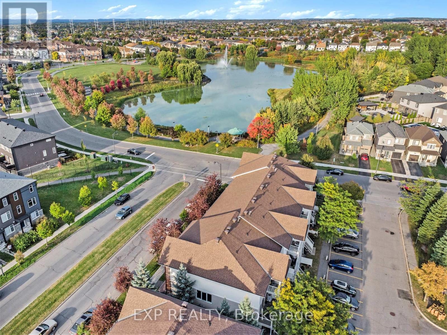
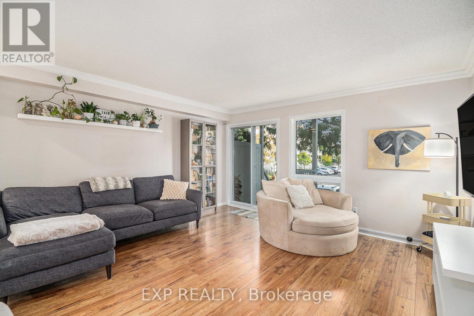
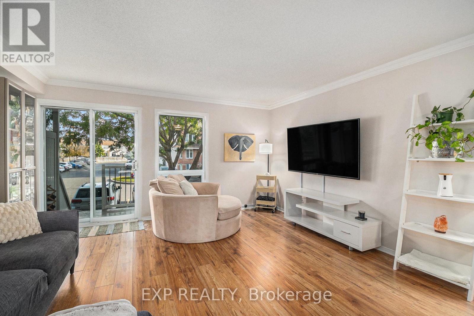
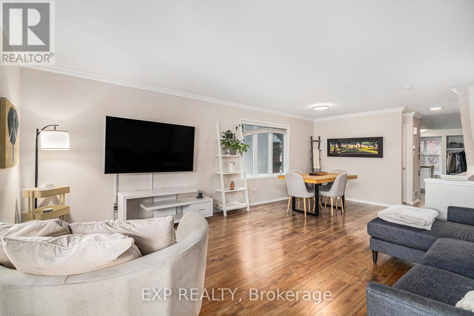
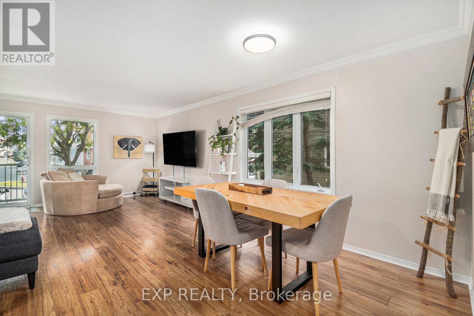
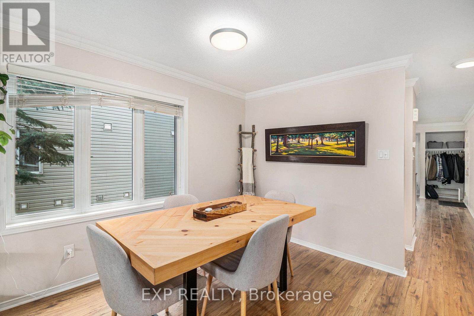
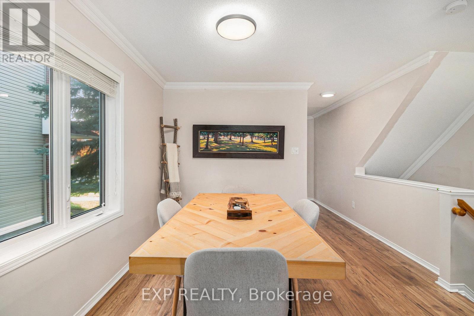
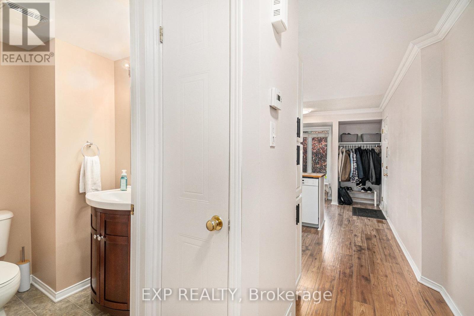
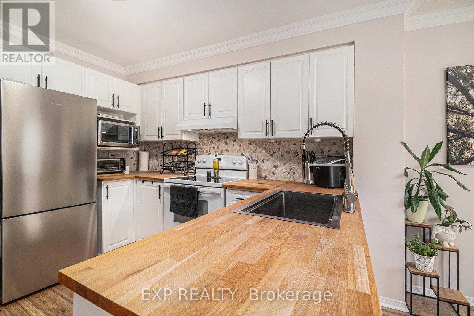
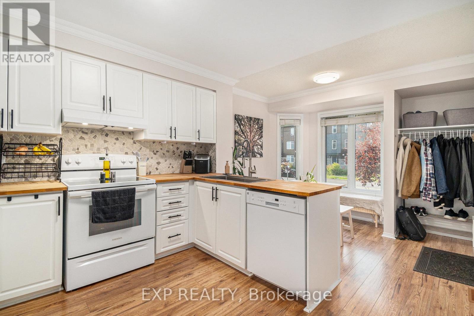
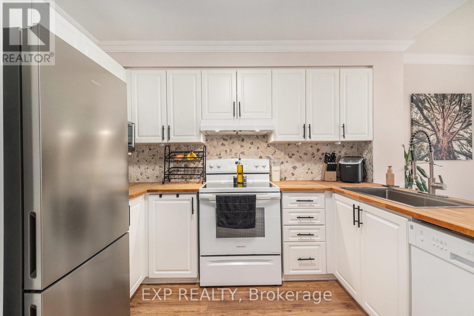
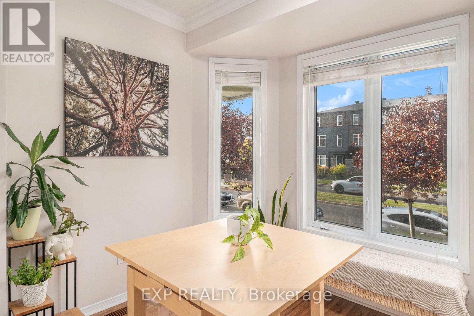
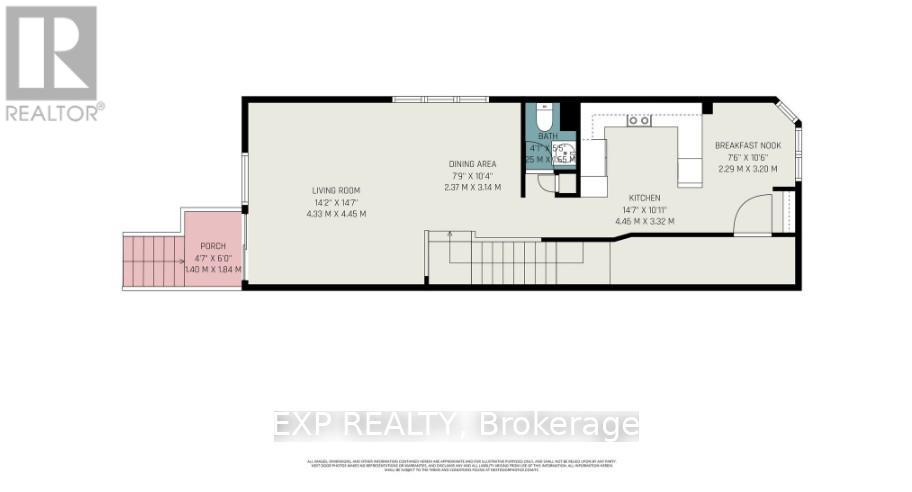
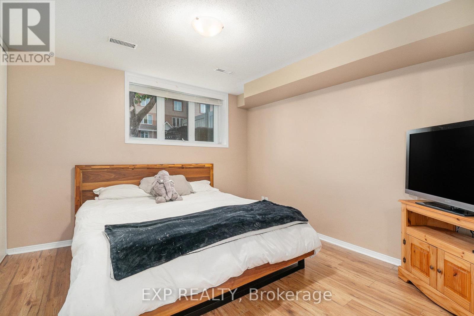
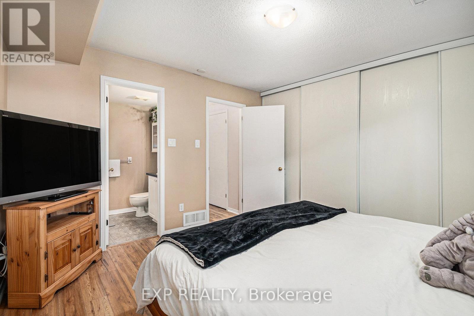
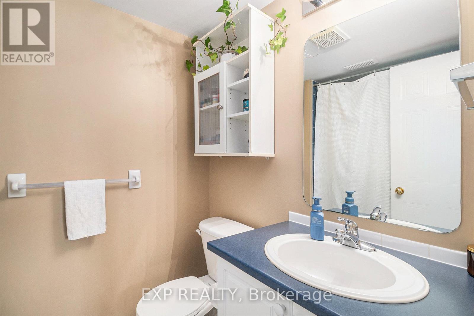
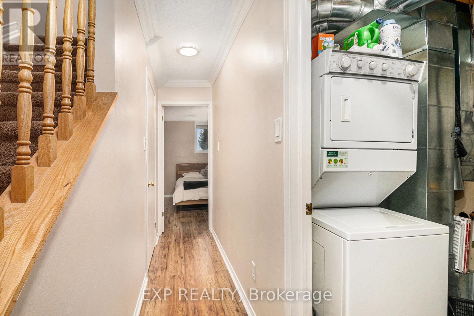
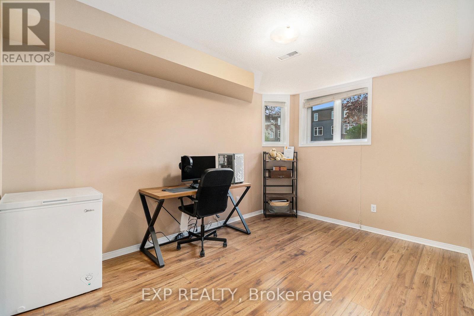
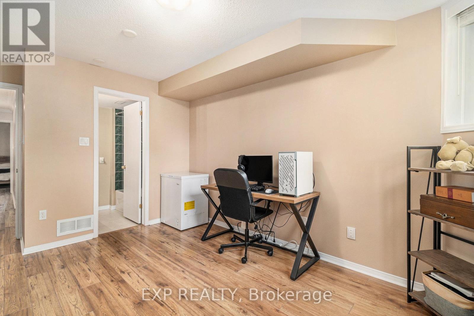
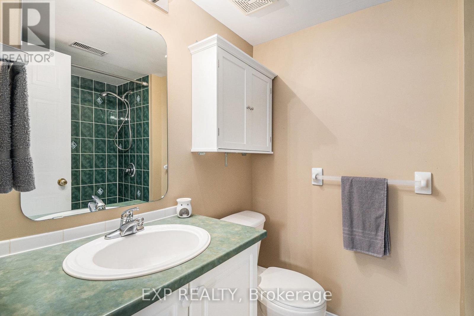
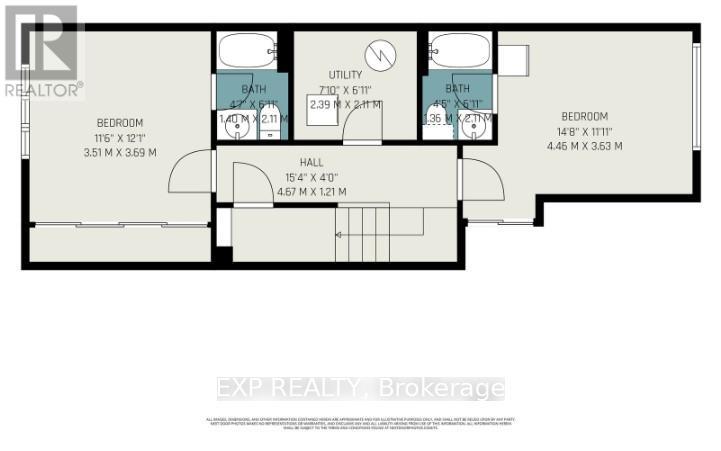
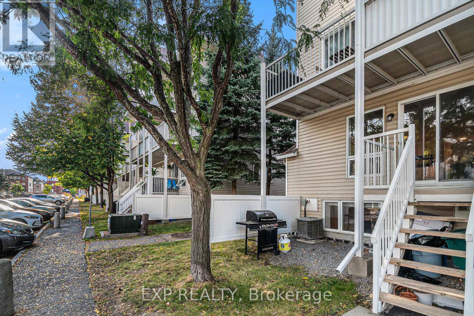
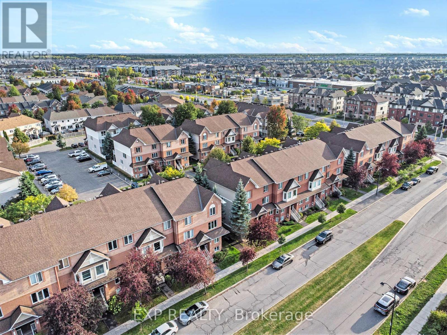
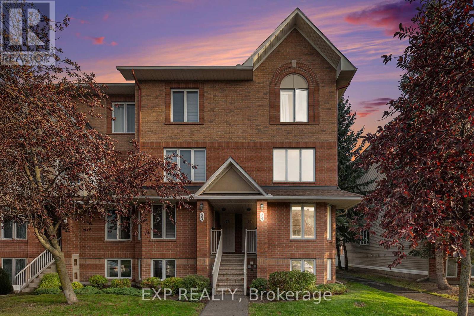
$284.25 MonthlyWelcome to 74 Lakepointe Drive - a stylish two-storey, end-unit stacked condo townhome offering the perfect blend of comfort, functionality, and modern charm. This beautifully maintained 2-bedroom home features a thoughtfully updated chef-inspired kitchen complete with warm butcher-block countertops, ample cabinetry, and a cozy breakfast nook - an inviting space for morning coffee or casual dining. The bright, open-concept living and dining area is filled with natural light and designed for both everyday living and effortless entertaining. Step outside onto your private balcony, the perfect spot to relax and unwind after a busy day. A standout feature of this home is the highly desirable layout, with two generously sized bedrooms, each complete with its own private full ensuite bathroom - ideal for professionals, guests, roommates, or families seeking privacy and convenience. The spacious primary retreat offers a comfortable and peaceful setting, while the second bedroom provides exceptional flexibility for visitors, a home office, or additional living space. Ideally located just steps from scenic walking trails and the lake, this home offers an exceptional lifestyle with convenient access to boutique shopping, restaurants, transit, parks, and entertainment. Whether you're a first-time buyer, downsizer, young professional, or investor, this low-maintenance property presents a rare opportunity to enjoy refined living in one of the area's most desirable communities. (id:56483)
| MLS® Number | X13137010 |
| Property Type | Single Family |
| Community Name | 1118 - Avalon East |
| Community Features | Pets Allowed With Restrictions |
| Features | Balcony, In Suite Laundry |
| Parking Space Total | 1 |
| Bathroom Total | 3 |
| Bedrooms Below Ground | 2 |
| Bedrooms Total | 2 |
| Appliances | Water Heater, Dishwasher, Dryer, Stove, Washer, Refrigerator |
| Basement Development | Finished |
| Basement Type | N/a (finished) |
| Cooling Type | Central Air Conditioning |
| Exterior Finish | Vinyl Siding, Brick |
| Half Bath Total | 1 |
| Heating Fuel | Natural Gas |
| Heating Type | Forced Air |
| Size Interior | 1200 - 1399 Sqft |
| Type | Row / Townhouse |
| No Garage |
| Acreage | No |
| Level | Type | Length | Width | Dimensions |
|---|
https://www.realtor.ca/real-estate/29762480/74-lakepointe-drive-ottawa-1118-avalon-east
Contact us for more information

Marino Francispillai
Salesperson
(866) 530-7737
(647) 849-3180
www.exprealty.ca/

The trademarks REALTOR®, REALTORS®, and the REALTOR® logo are controlled by The Canadian Real Estate Association (CREA) and identify real estate professionals who are members of CREA. The trademarks MLS®, Multiple Listing Service® and the associated logos are owned by The Canadian Real Estate Association (CREA) and identify the quality of services provided by real estate professionals who are members of CREA. The trademark DDF® is owned by The Canadian Real Estate Association (CREA) and identifies CREA's Data Distribution Facility (DDF®)

© Sleepwell Realty Group Brokerage