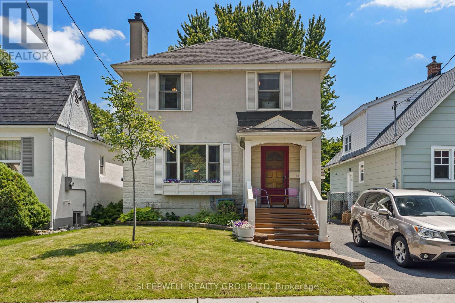
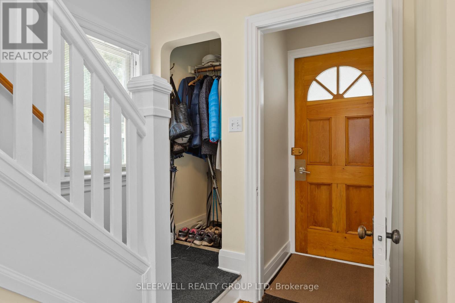
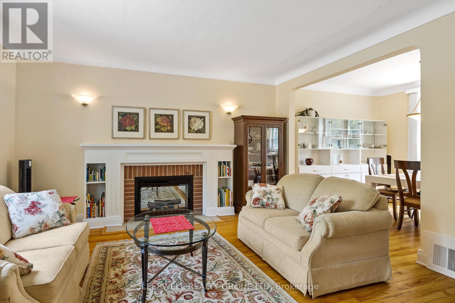
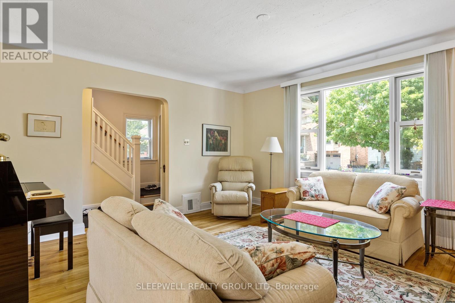
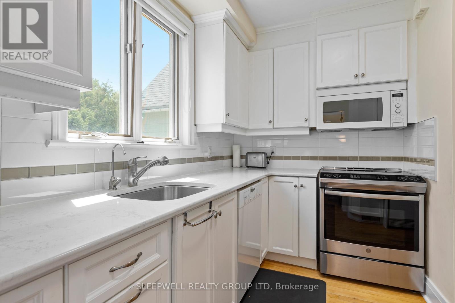
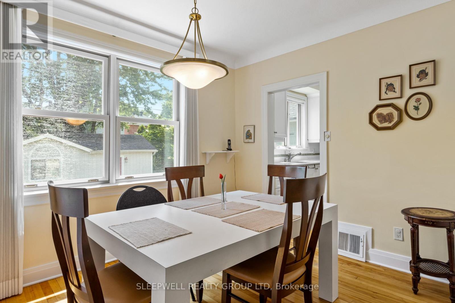
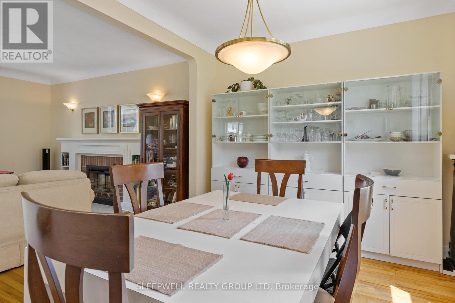
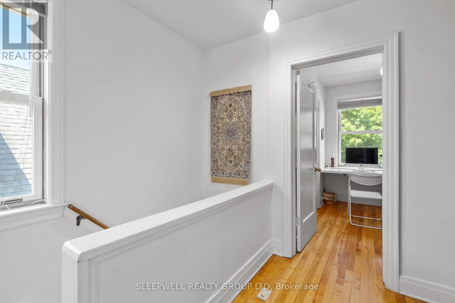
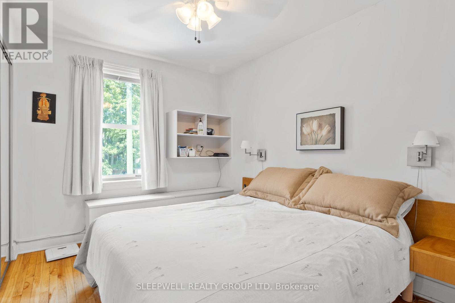
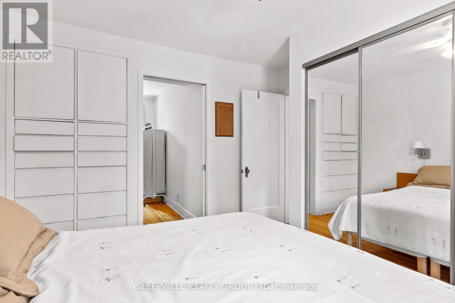
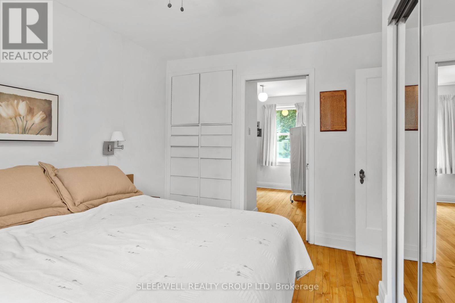
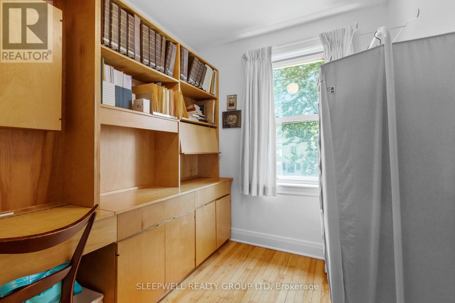
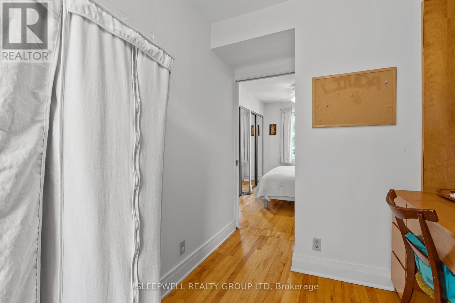
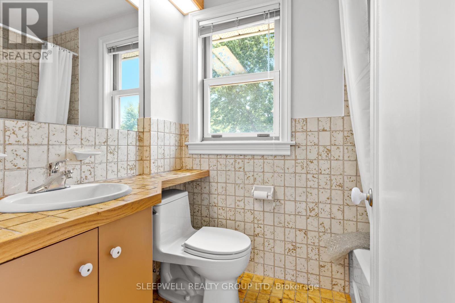
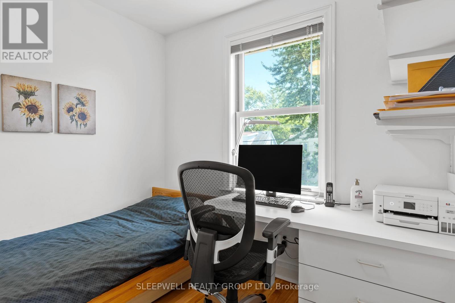
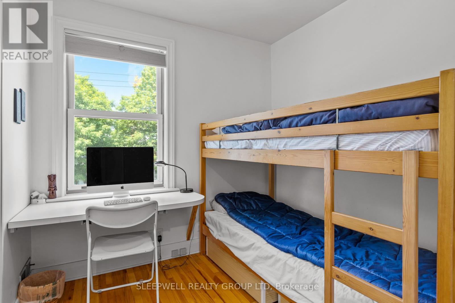
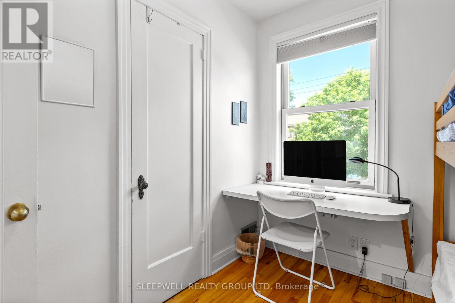
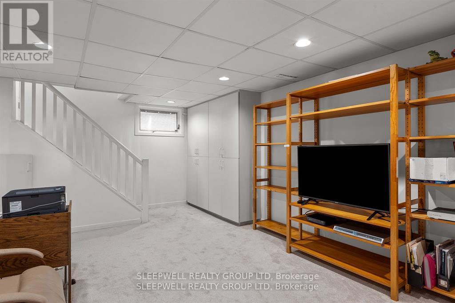
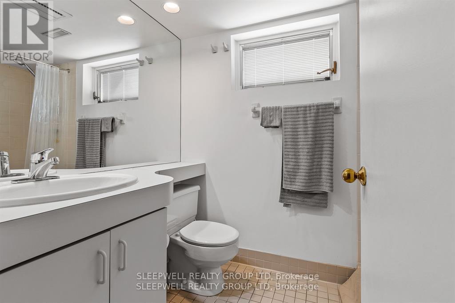
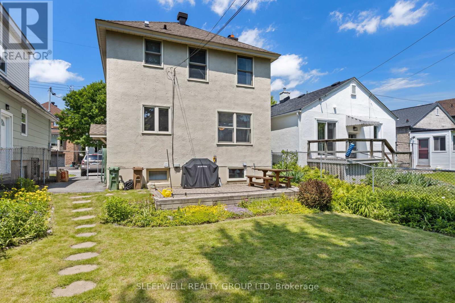
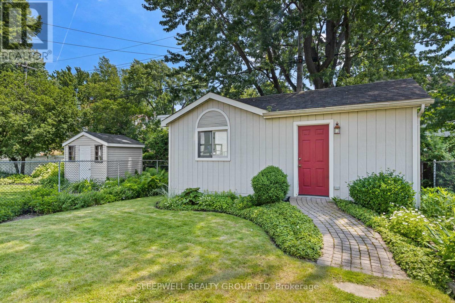
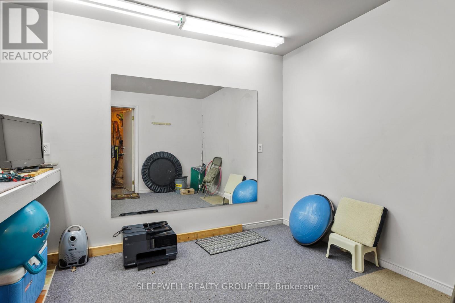
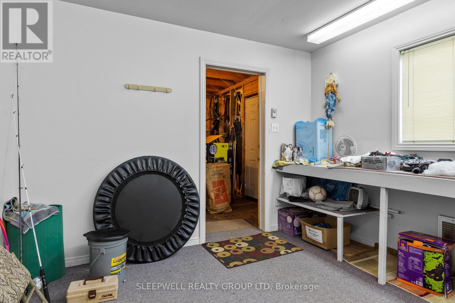
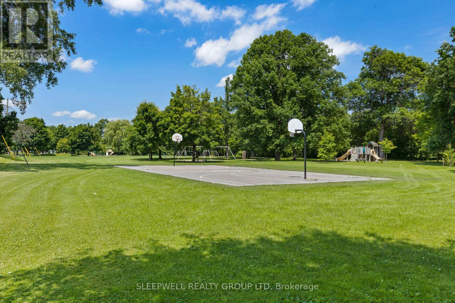
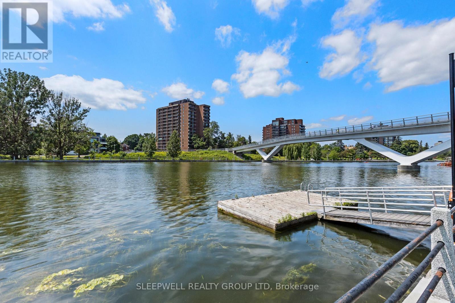
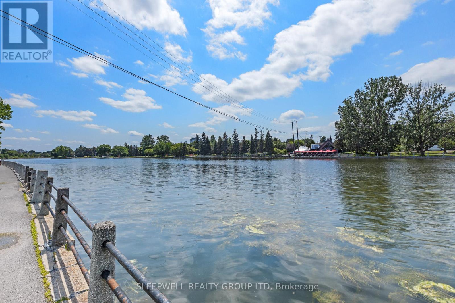
Available August 1st - This home offers an excellent blend of comfort, functionality, and everyday living with 3 spacious bedrooms and 2 bathrooms throughout. Step inside to a bright and inviting open-concept living and dining area, perfect for both relaxing and entertaining. The kitchen is thoughtfully laid out with plenty of workspace and great potential to personalize to your taste. Each bedroom offers generous space and natural light, ideal for families, guests, or a home office setup. The finished basement adds valuable additional living space, perfect for a recreation room, home theatre, gym, or extra storage. Outside, enjoy a fully fenced backyard complete with a heated shed offering endless possibilities for hobbies, a workshop, or additional storage. Conveniently located just steps from Brantwood Park, river pathways, shops, restaurants, and public transit. (id:56483)
| MLS® Number | X13173228 |
| Property Type | Single Family |
| Community Name | 4405 - Ottawa East |
| Parking Space Total | 2 |
| Bathroom Total | 2 |
| Bedrooms Above Ground | 3 |
| Bedrooms Total | 3 |
| Basement Development | Finished |
| Basement Type | N/a (finished) |
| Construction Style Attachment | Detached |
| Cooling Type | Central Air Conditioning |
| Exterior Finish | Stucco |
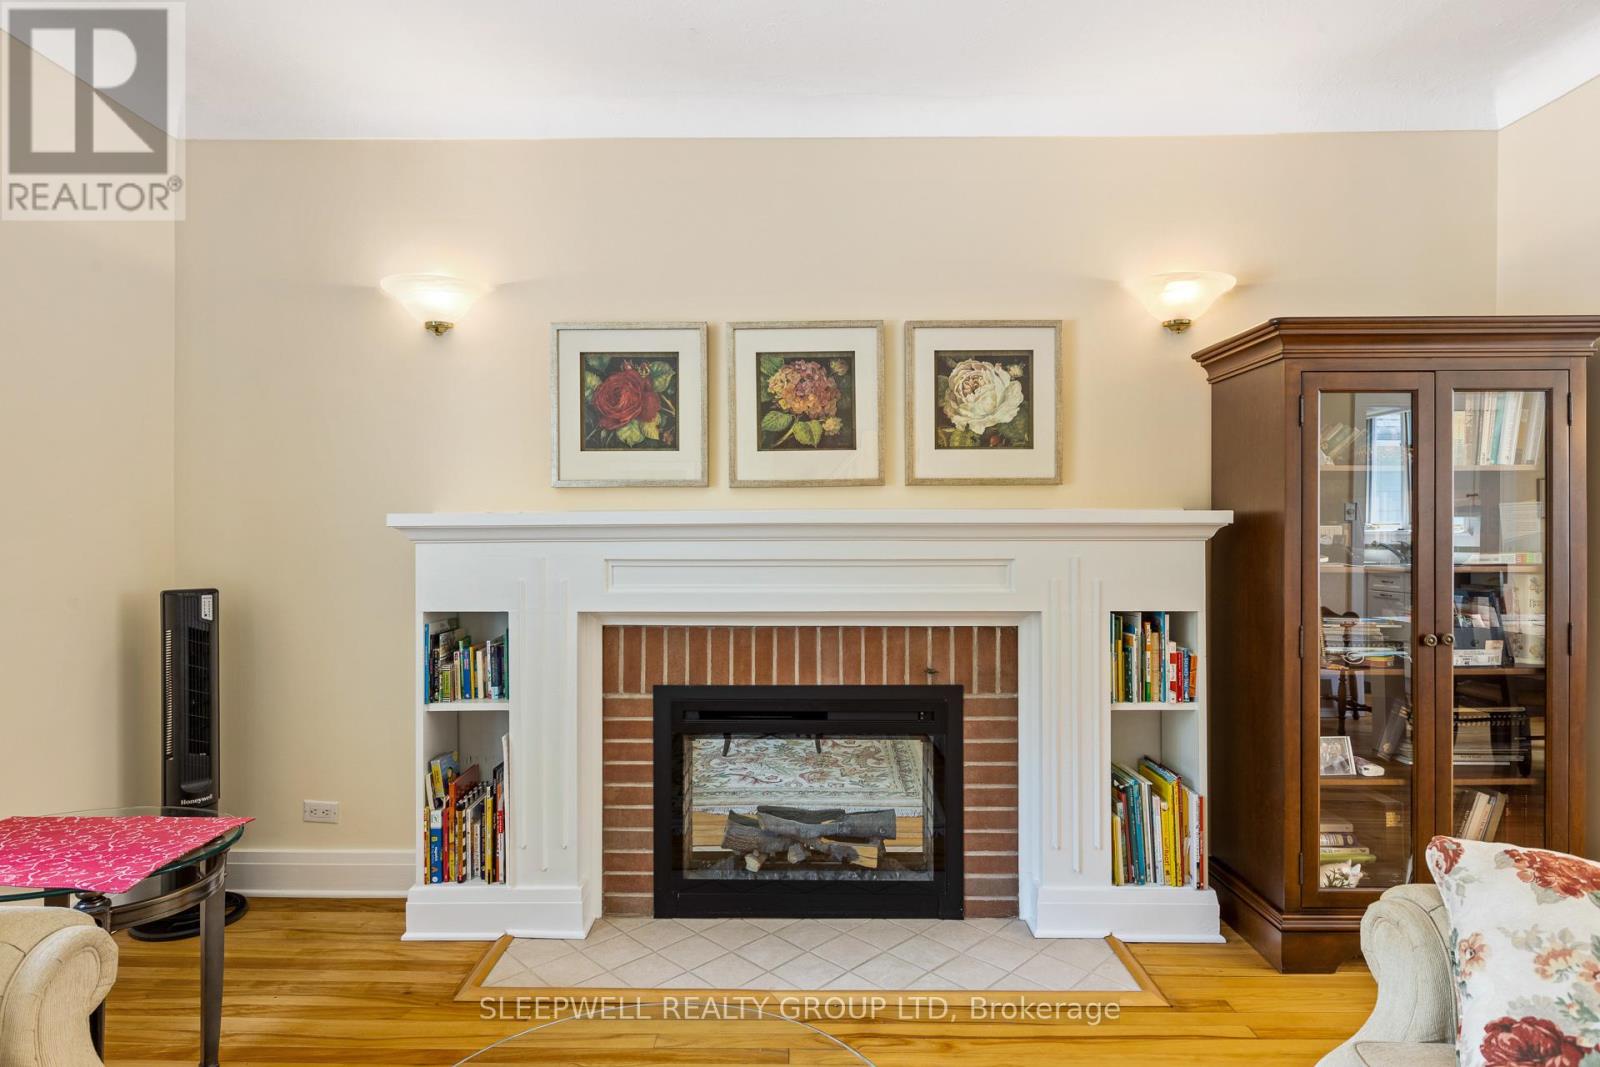
| Fireplace Present | Yes |
| Foundation Type | Block |
| Heating Fuel | Natural Gas |
| Heating Type | Forced Air |
| Stories Total | 2 |
| Size Interior | 1100 - 1500 Sqft |
| Type | House |
| Utility Water | Municipal Water |
| No Garage |
| Acreage | No |
| Sewer | Sanitary Sewer |
| Size Depth | 98 Ft ,8 In |
| Size Frontage | 35 Ft |
| Size Irregular | 35 X 98.7 Ft |
| Size Total Text | 35 X 98.7 Ft |
| Level | Type | Length | Width | Dimensions |
|---|---|---|---|---|
| Second Level | Primary Bedroom | 5.35 m | 3.35 m | 5.35 m x 3.35 m |
| Second Level | Bedroom 2 | 3.5 m | 3.17 m | 3.5 m x 3.17 m |
| Second Level | Bedroom 3 | 3.5 m | 3.07 m | 3.5 m x 3.07 m |
| Main Level | Kitchen | 3.47 m | 2.87 m | 3.47 m x 2.87 m |
| Main Level | Dining Room | 3.47 m | 3.22 m | 3.47 m x 3.22 m |
| Main Level | Living Room | 5.05 m | 3.98 m | 5.05 m x 3.98 m |
https://www.realtor.ca/real-estate/29804469/30-belgrave-road-ottawa-4405-ottawa-east
Contact us for more information
Angie Pearce
Salesperson
(613) 521-2000
sleepwellrealty.com/
Adam Pearce
Salesperson
(613) 521-2000
sleepwellrealty.com/

The trademarks REALTOR®, REALTORS®, and the REALTOR® logo are controlled by The Canadian Real Estate Association (CREA) and identify real estate professionals who are members of CREA. The trademarks MLS®, Multiple Listing Service® and the associated logos are owned by The Canadian Real Estate Association (CREA) and identify the quality of services provided by real estate professionals who are members of CREA. The trademark DDF® is owned by The Canadian Real Estate Association (CREA) and identifies CREA's Data Distribution Facility (DDF®)

© Sleepwell Realty Group Brokerage