Maintenance, Heat, Water, Insurance, Parking, Common Area Maintenance
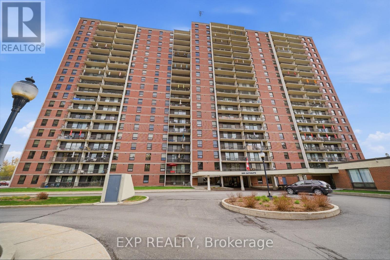
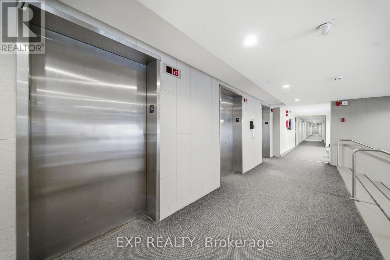
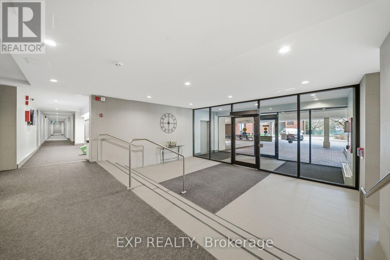
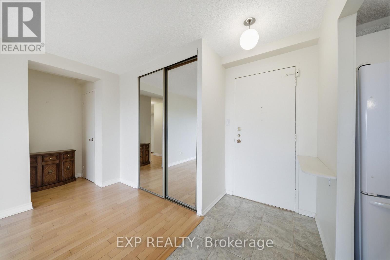
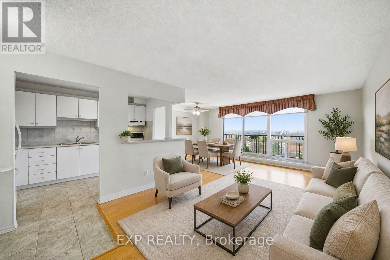
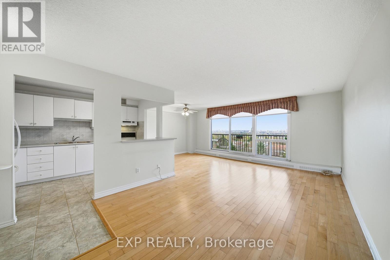
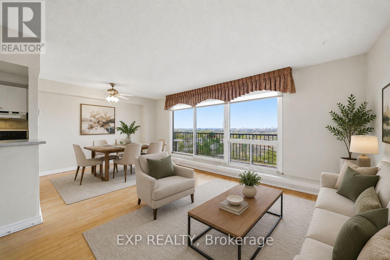
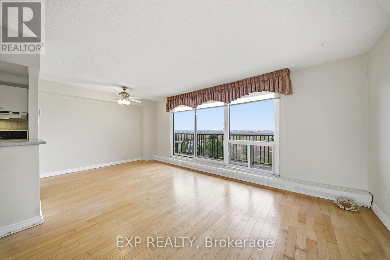
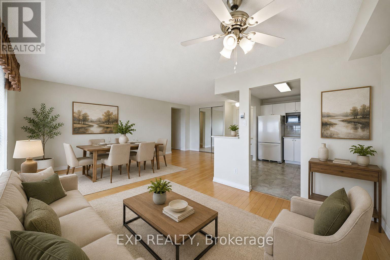
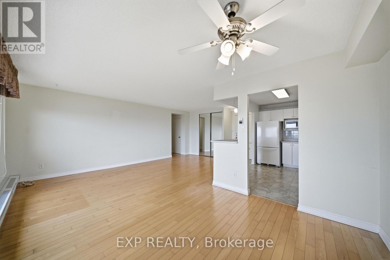
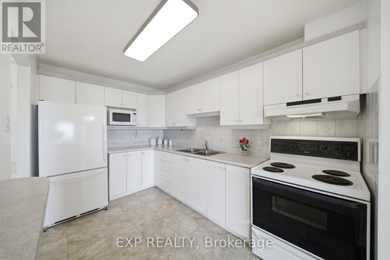
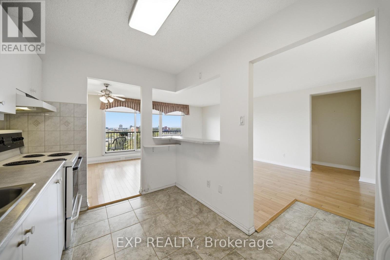
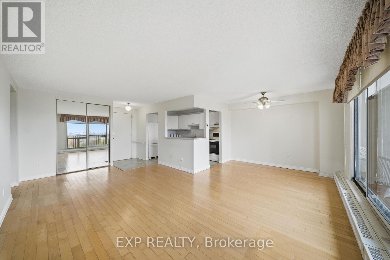
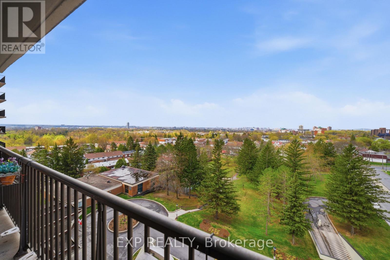
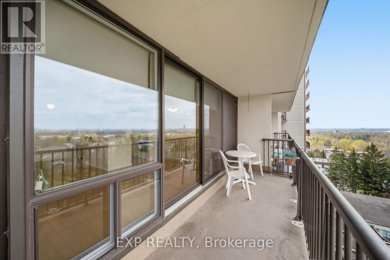
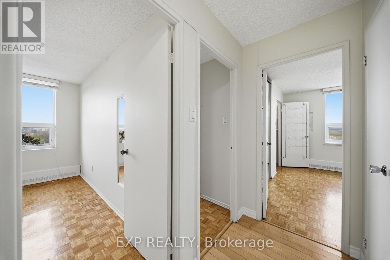
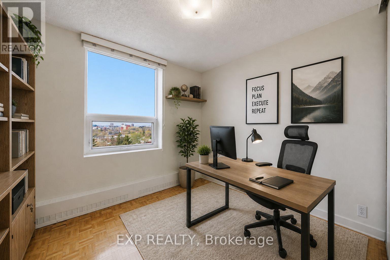
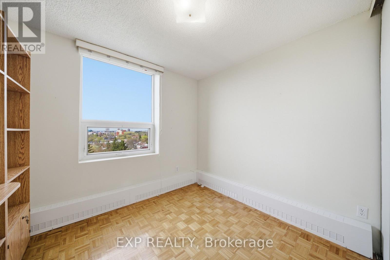
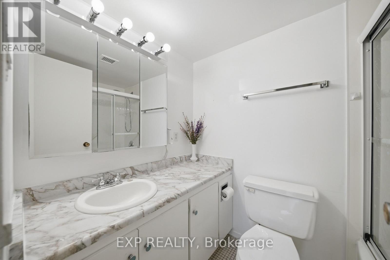
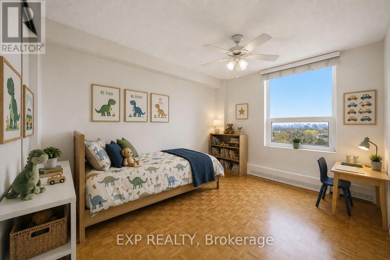
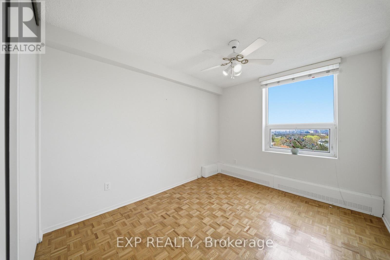
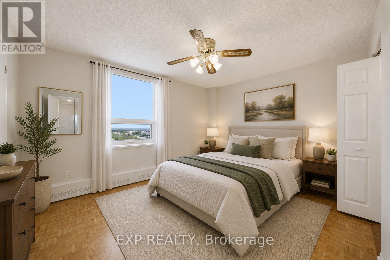
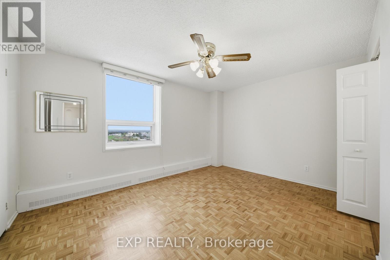
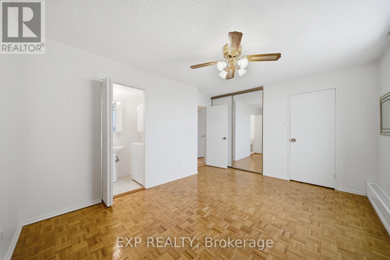
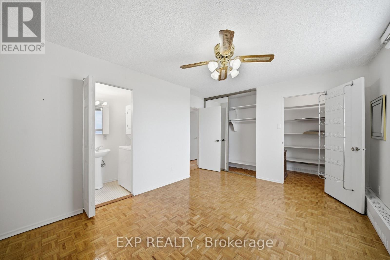
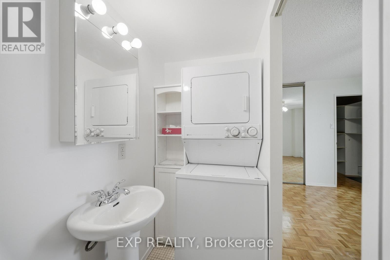
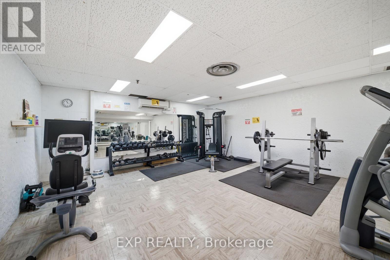
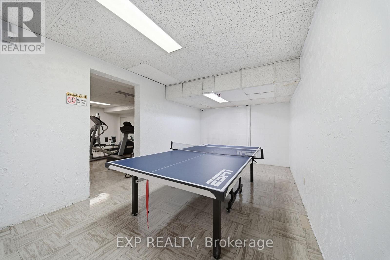
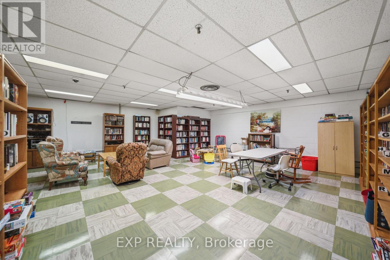
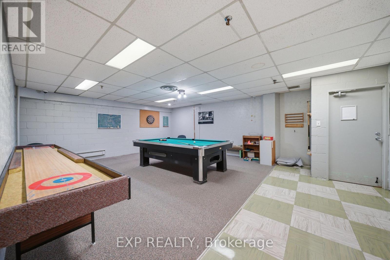
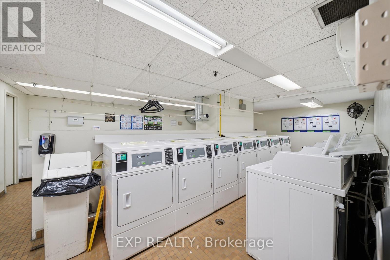
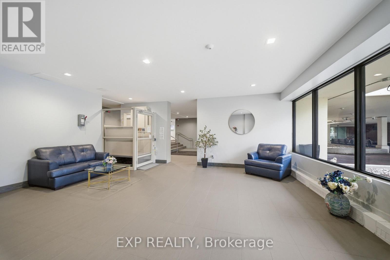
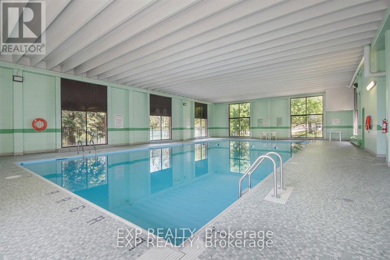
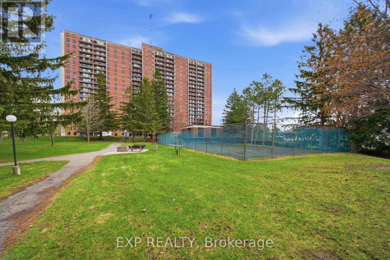
$857 MonthlyPerched on the 10th floor, this bright corner unit offers sweeping views of the downtown skyline and an exceptional blend of space, light, and comfort. Featuring 3 bedrooms and 2 bathrooms, the layout is both functional and inviting.The living and dining area is filled with natural light thanks to expansive window, creating a warm and airy atmosphere that's perfect for both everyday living and entertaining. Hardwood floors run throughout, adding a timeless and elegant touch.The kitchen is well-appointed and offers a practical flow for cooking and hosting. The primary bedroom includes a convenient 2-piece ensuite with in-unit laundry, while two additional bedrooms and a full bathroom provide flexibility for family, guests, or a home office. Step outside onto your private balcony to enjoy the city views. This well-managed building offers outstanding amenities including an indoor pool, guest parking, bicycle storage, on-site management, and a dedicated storage locker -adding ease and convenience to everyday living. (id:56483)
| MLS® Number | X13097298 |
| Property Type | Single Family |
| Community Name | 3505 - Carson Meadows |
| Amenities Near By | Park, Place Of Worship, Public Transit, Schools, Hospital |
| Community Features | Pets Allowed With Restrictions |
| Features | Elevator, Balcony, In Suite Laundry |
| Parking Space Total | 1 |
| Pool Type | Indoor Pool |
| Bathroom Total | 2 |
| Bedrooms Above Ground | 3 |
| Bedrooms Total | 3 |
| Amenities | Sauna, Party Room, Storage - Locker |
| Appliances | Dryer, Microwave, Stove, Washer, Refrigerator |
| Basement Type | None |
| Cooling Type | None |
| Exterior Finish | Brick |
| Half Bath Total | 1 |
| Heating Fuel | Natural Gas |
| Heating Type | Radiant Heat, Not Known |
| Size Interior | 1000 - 1199 Sqft |
| Type | Apartment |
| No Garage |
| Acreage | No |
| Land Amenities | Park, Place Of Worship, Public Transit, Schools, Hospital |
| Zoning Description | R4n |
| Level | Type | Length | Width | Dimensions |
|---|---|---|---|---|
| Main Level | Foyer | 1.26 m | 0.79 m | 1.26 m x 0.79 m |
| Main Level | Kitchen | 2.62 m | 3.51 m | 2.62 m x 3.51 m |
| Main Level | Dining Room | 2.44 m | 3.2 m | 2.44 m x 3.2 m |
| Main Level | Living Room | 3.4 m | 6.02 m | 3.4 m x 6.02 m |
| Main Level | Primary Bedroom | 3.61 m | 4.22 m | 3.61 m x 4.22 m |
| Main Level | Bathroom | 1.07 m | 2.29 m | 1.07 m x 2.29 m |
| Main Level | Other | 1.8 m | 1.55 m | 1.8 m x 1.55 m |
| Main Level | Bedroom 2 | 2.92 m | 3.99 m | 2.92 m x 3.99 m |
| Main Level | Bedroom 3 | 2.84 m | 3.99 m | 2.84 m x 3.99 m |
| Main Level | Bathroom | 2.16 m | 1.45 m | 2.16 m x 1.45 m |
https://www.realtor.ca/real-estate/29716449/1004-665-bathgate-drive-ottawa-3505-carson-meadows
Contact us for more information

Christian Charron
Salesperson
(866) 530-7737
(647) 849-3180

The trademarks REALTOR®, REALTORS®, and the REALTOR® logo are controlled by The Canadian Real Estate Association (CREA) and identify real estate professionals who are members of CREA. The trademarks MLS®, Multiple Listing Service® and the associated logos are owned by The Canadian Real Estate Association (CREA) and identify the quality of services provided by real estate professionals who are members of CREA. The trademark DDF® is owned by The Canadian Real Estate Association (CREA) and identifies CREA's Data Distribution Facility (DDF®)

© Sleepwell Realty Group Brokerage