Maintenance, Parking, Insurance, Common Area Maintenance, Water, Heat
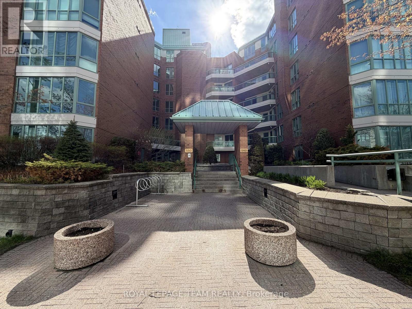
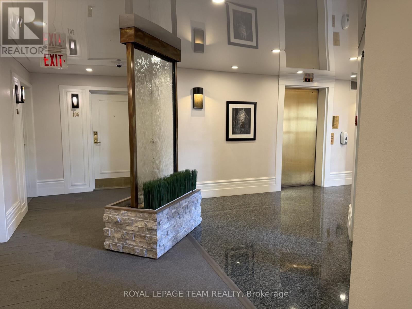
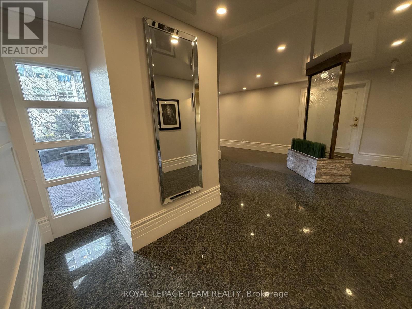
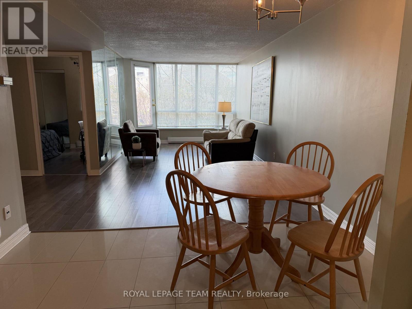
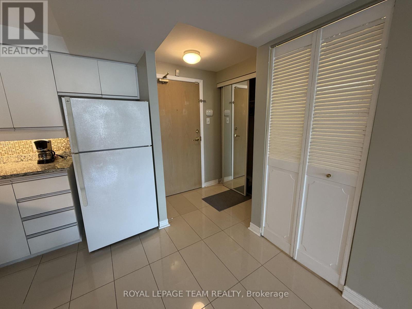
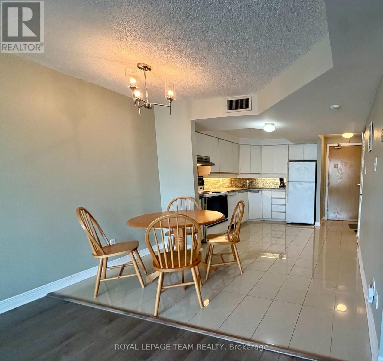
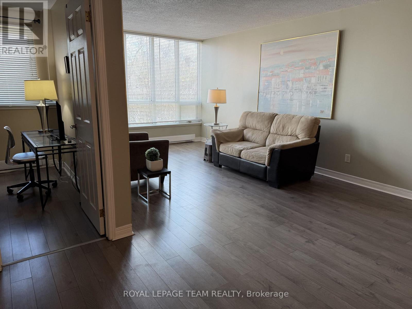
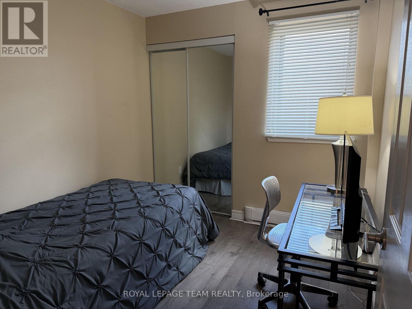
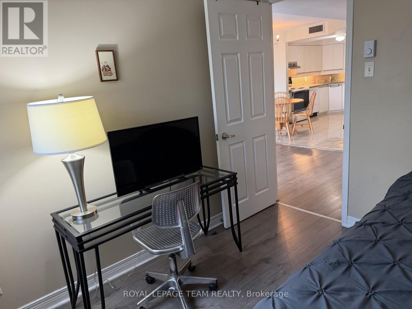
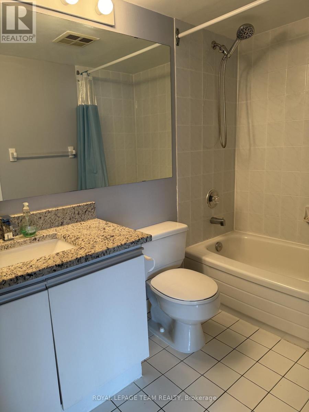
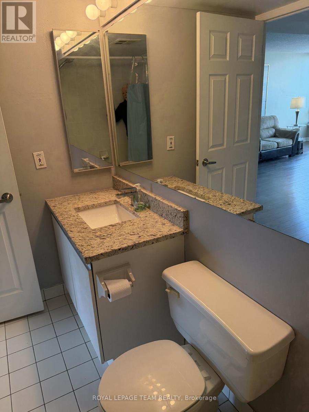
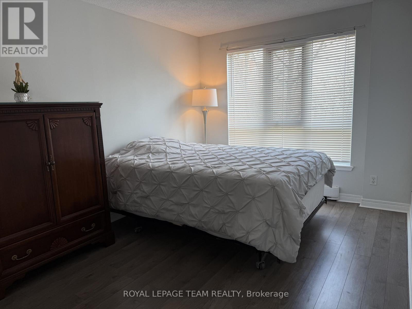
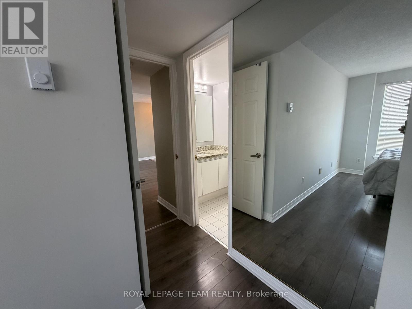
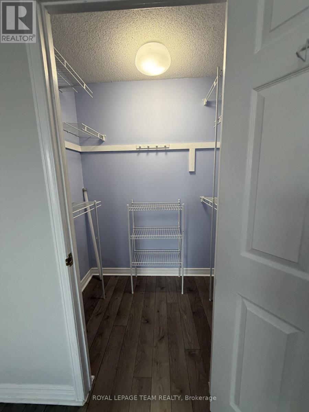
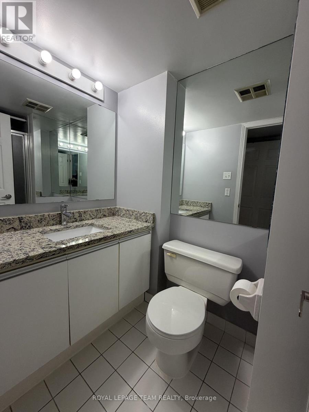
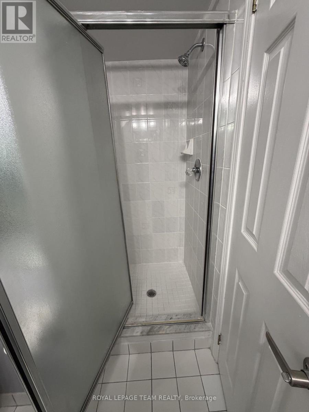
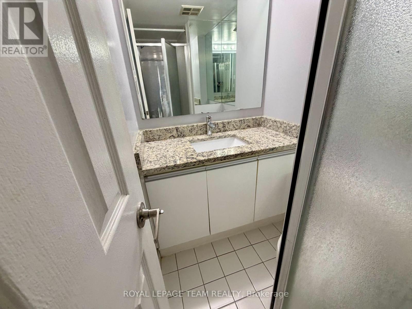
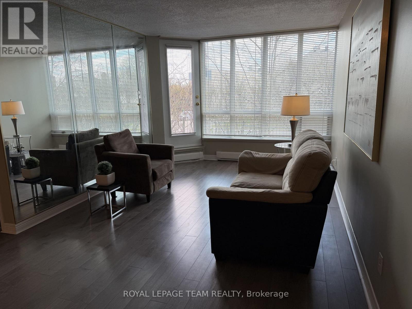
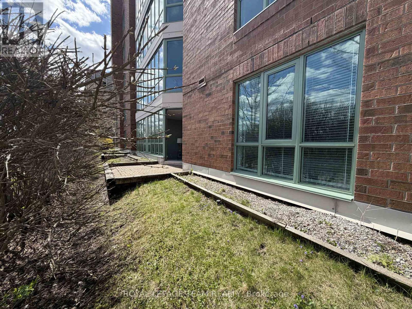
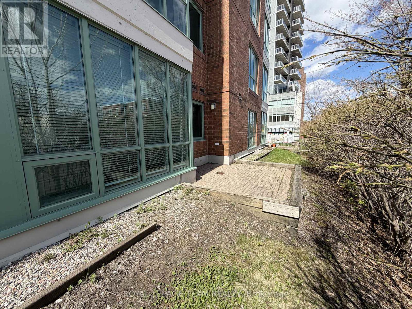
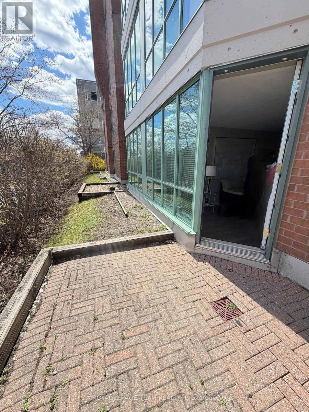
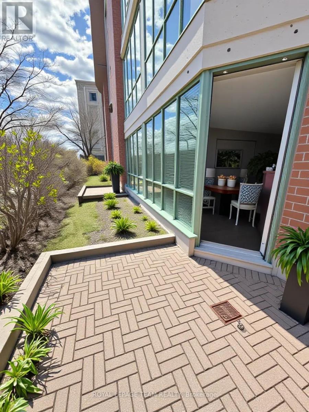
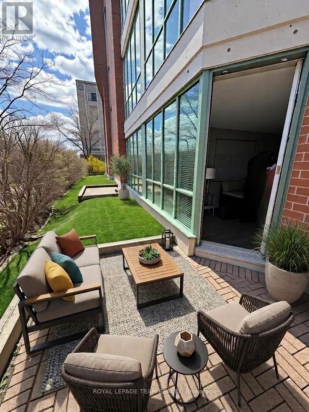
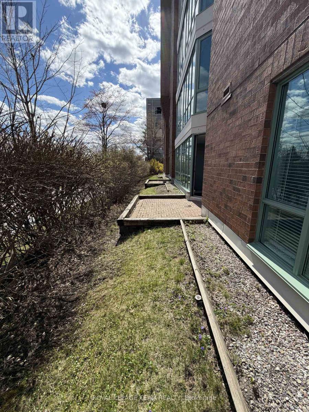
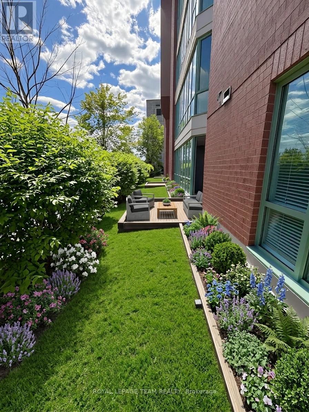
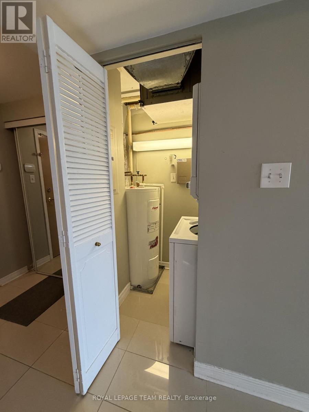
$575 MonthlyFabulous 2 bedroom suite at the Laklander. 1st floor location works avery well as as a pied a terre. This suite also has an underground parking space. Laminate floors throughout living areas and ceramics in kitchen and 2 baths. All counters have been upgraded with granite. Large Primary bedroom has walk-in closet and a 3pce ensuite bath. Bedroom number 2 has access to main bath wihch is a 4pce with tub/shower. Living/dining combination is spacious and has a walk-out to the large patio finished with concrete pavers. Property includes an owned locker located in the basement as well as a carwash area. Outside the front of building is a beatifully landscaped entrance combined with the sister property 540 Cambridge next door. Ramp access is available from sidewalk at from entrance. (id:56483)
| MLS® Number | X13128810 |
| Property Type | Single Family |
| Community Name | 4502 - West Centre Town |
| Amenities Near By | Public Transit |
| Community Features | Pets Allowed With Restrictions |
| Features | Irregular Lot Size, Flat Site, Elevator, Carpet Free, In Suite Laundry, Guest Suite |
| Parking Space Total | 1 |
| Structure | Patio(s) |
| View Type | City View |
| Bathroom Total | 2 |
| Bedrooms Above Ground | 2 |
| Bedrooms Total | 2 |
| Age | 31 To 50 Years |
| Amenities | Car Wash, Party Room, Visitor Parking, Storage - Locker |
| Appliances | Garage Door Opener Remote(s), Intercom, Water Heater, Dishwasher, Dryer, Hood Fan, Stove, Washer, Window Coverings, Refrigerator |
| Basement Type | None |
| Cooling Type | Central Air Conditioning |
| Exterior Finish | Brick |
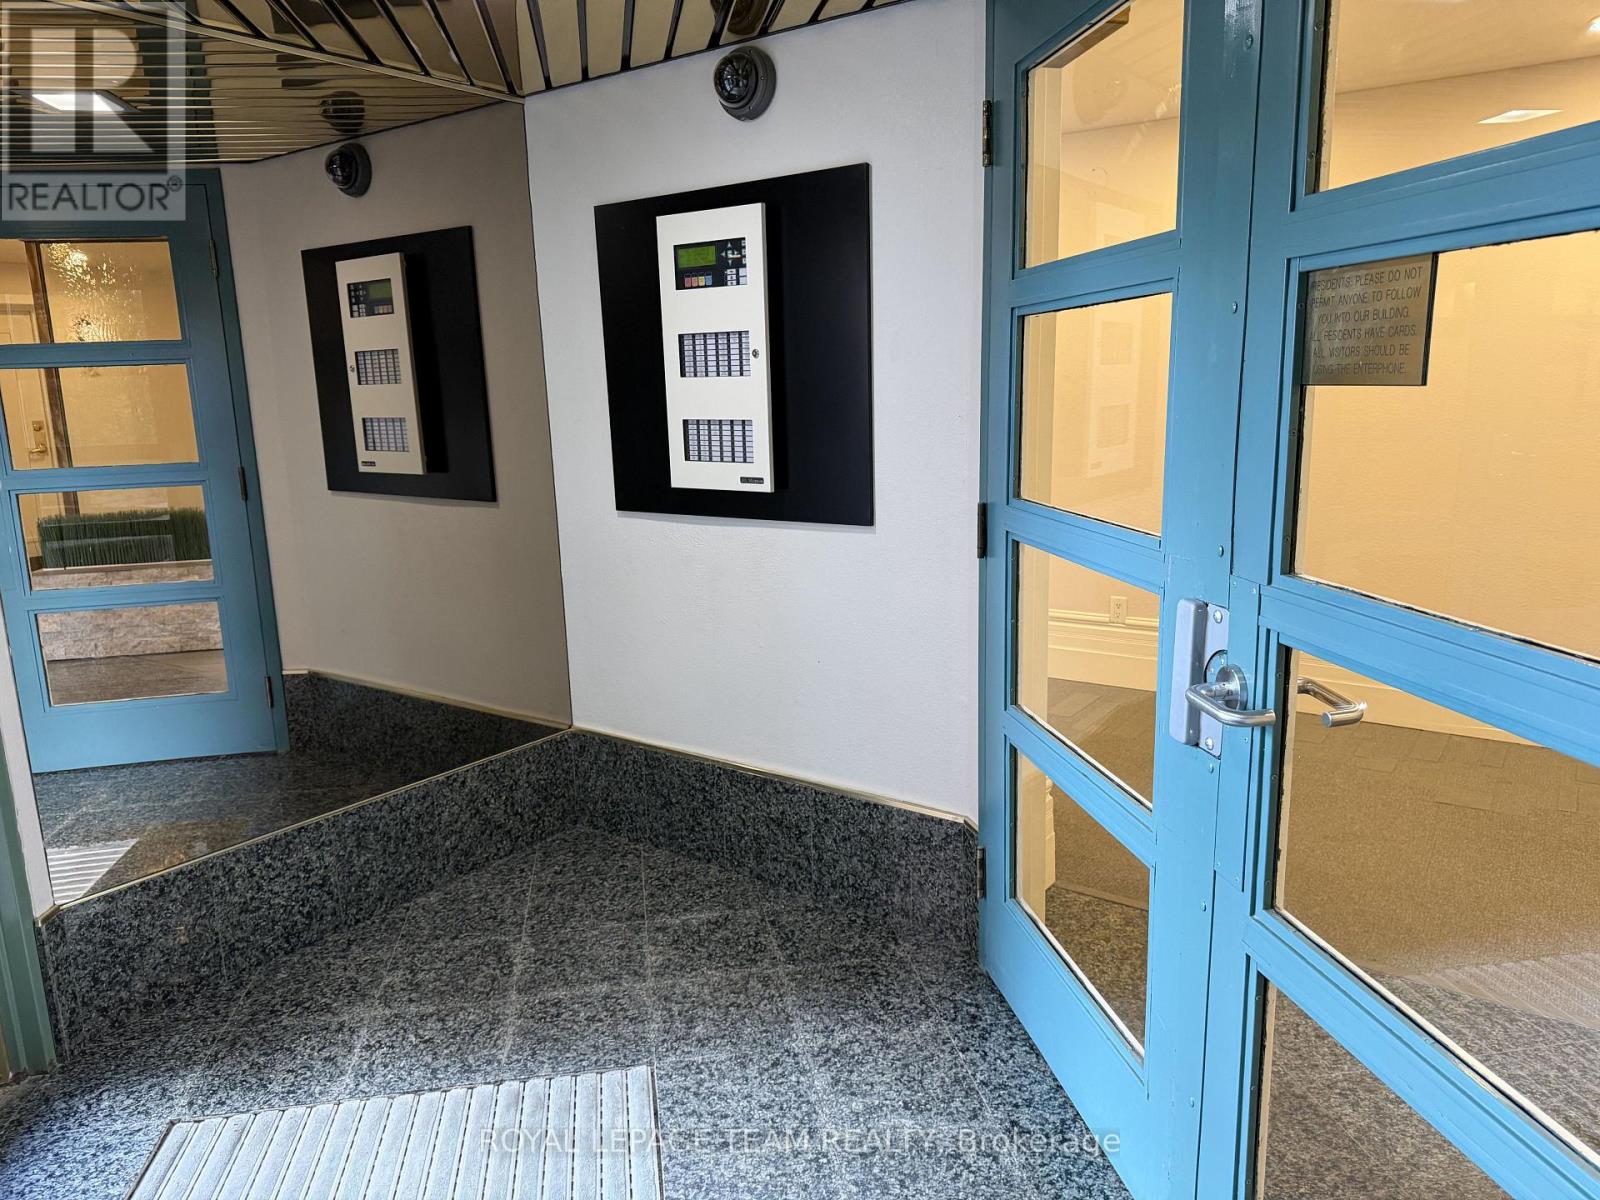
| Fire Protection | Controlled Entry, Smoke Detectors, Monitored Alarm |
| Flooring Type | Ceramic, Laminate |
| Foundation Type | Poured Concrete |
| Heating Fuel | Electric |
| Heating Type | Baseboard Heaters |
| Size Interior | 700 - 799 Sqft |
| Type | Apartment |
| Underground | |
| Garage |
| Acreage | No |
| Land Amenities | Public Transit |
| Landscape Features | Landscaped |
| Zoning Description | Residential Condominium |
| Level | Type | Length | Width | Dimensions |
|---|---|---|---|---|
| Main Level | Foyer | 1.24 m | 1.11 m | 1.24 m x 1.11 m |
| Main Level | Kitchen | 3.19 m | 2.21 m | 3.19 m x 2.21 m |
| Main Level | Dining Room | 3.27 m | 2.48 m | 3.27 m x 2.48 m |
| Main Level | Living Room | 5.04 m | 3.27 m | 5.04 m x 3.27 m |
| Main Level | Bedroom 2 | 2.77 m | 2.54 m | 2.77 m x 2.54 m |
| Main Level | Primary Bedroom | 4.47 m | 2.91 m | 4.47 m x 2.91 m |
| Main Level | Bathroom | Measurements not available | ||
| Main Level | Bathroom | Measurements not available | ||
| Main Level | Other | Measurements not available |
https://www.realtor.ca/real-estate/29753050/102-550-cambridge-street-s-ottawa-4502-west-centre-town
Contact us for more information
David Bournes
Salesperson

(613) 725-1171
(613) 725-3323
www.teamrealty.ca/
Marianne W. Bournes
Salesperson
(613) 725-1171
(613) 725-3323
www.teamrealty.ca/

The trademarks REALTOR®, REALTORS®, and the REALTOR® logo are controlled by The Canadian Real Estate Association (CREA) and identify real estate professionals who are members of CREA. The trademarks MLS®, Multiple Listing Service® and the associated logos are owned by The Canadian Real Estate Association (CREA) and identify the quality of services provided by real estate professionals who are members of CREA. The trademark DDF® is owned by The Canadian Real Estate Association (CREA) and identifies CREA's Data Distribution Facility (DDF®)

© Sleepwell Realty Group Brokerage