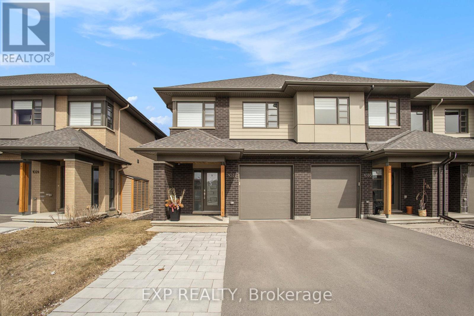

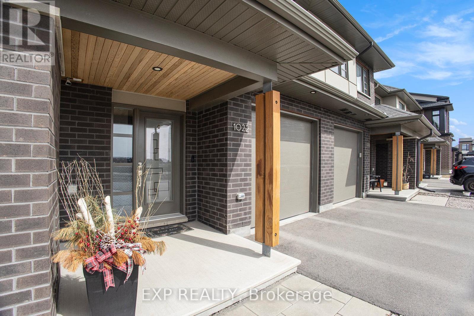
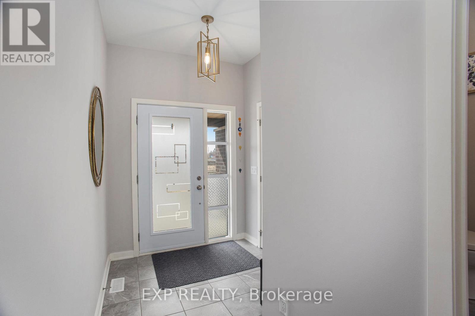
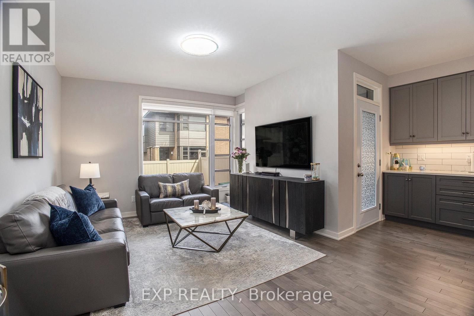

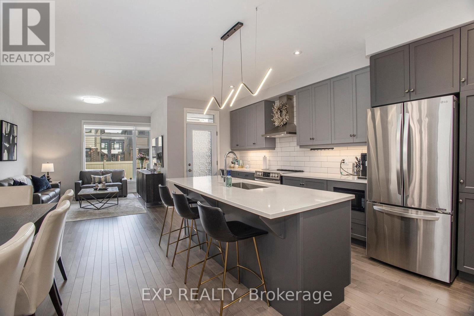
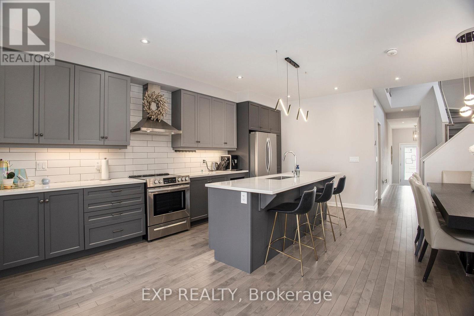
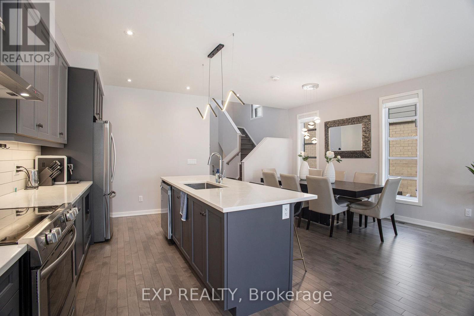
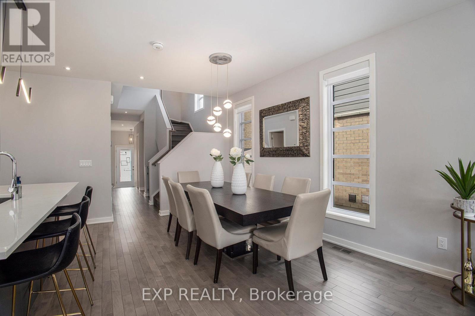
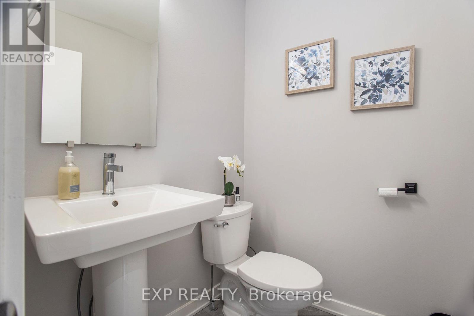

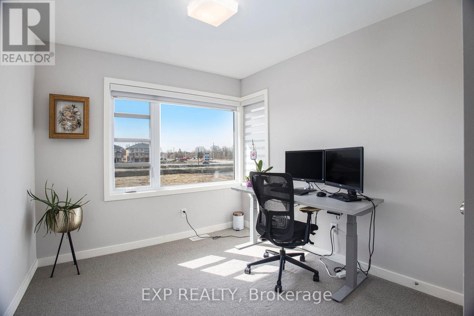
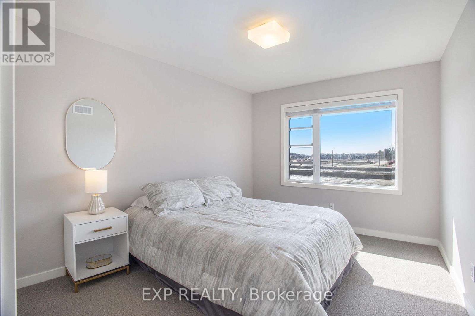
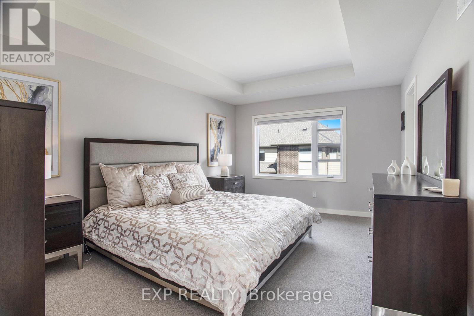
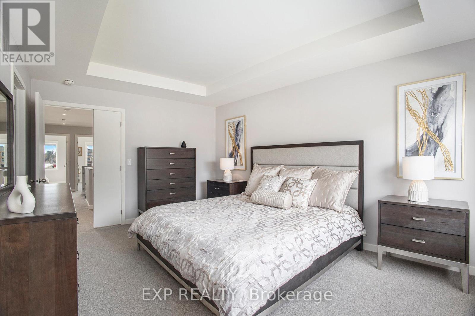
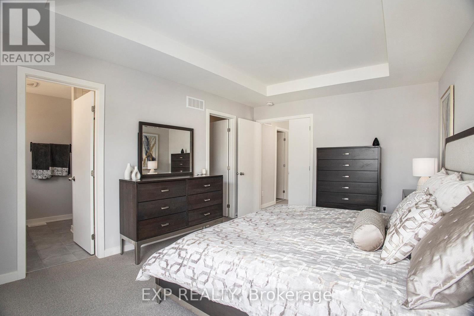
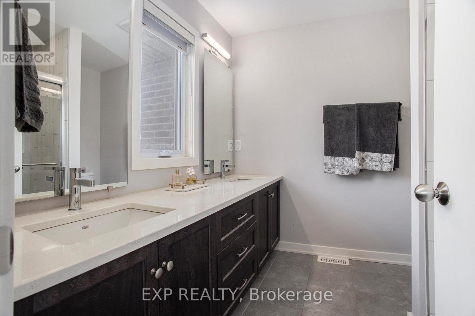
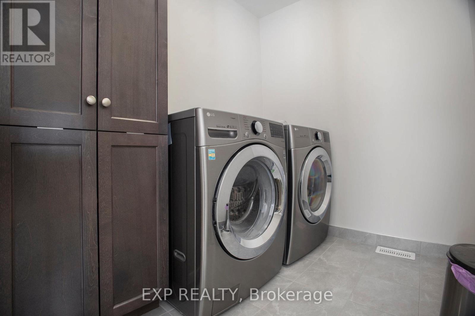
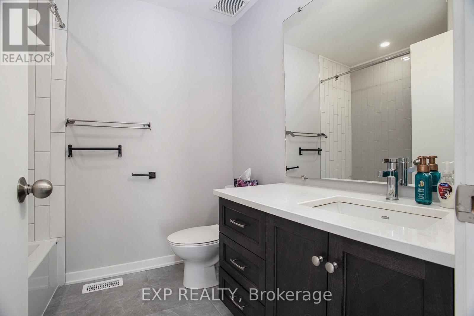
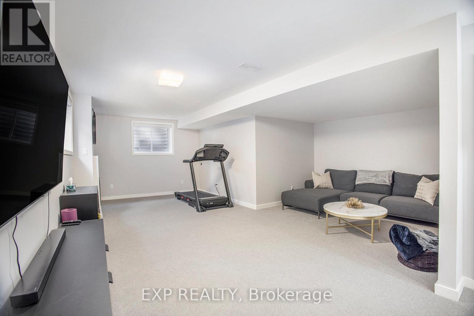

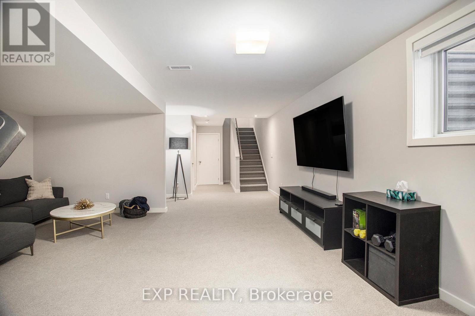
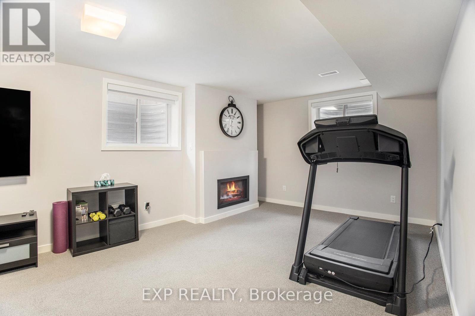
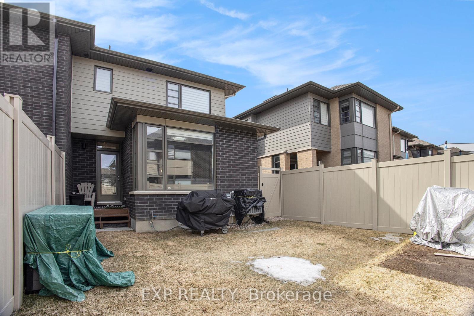
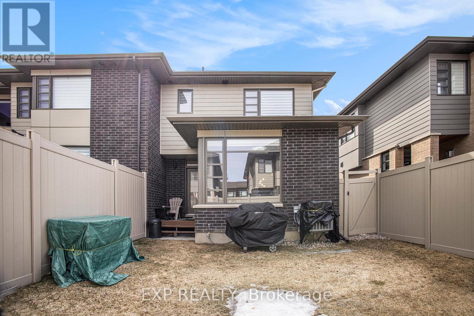
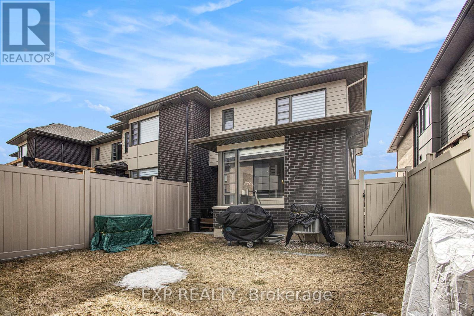
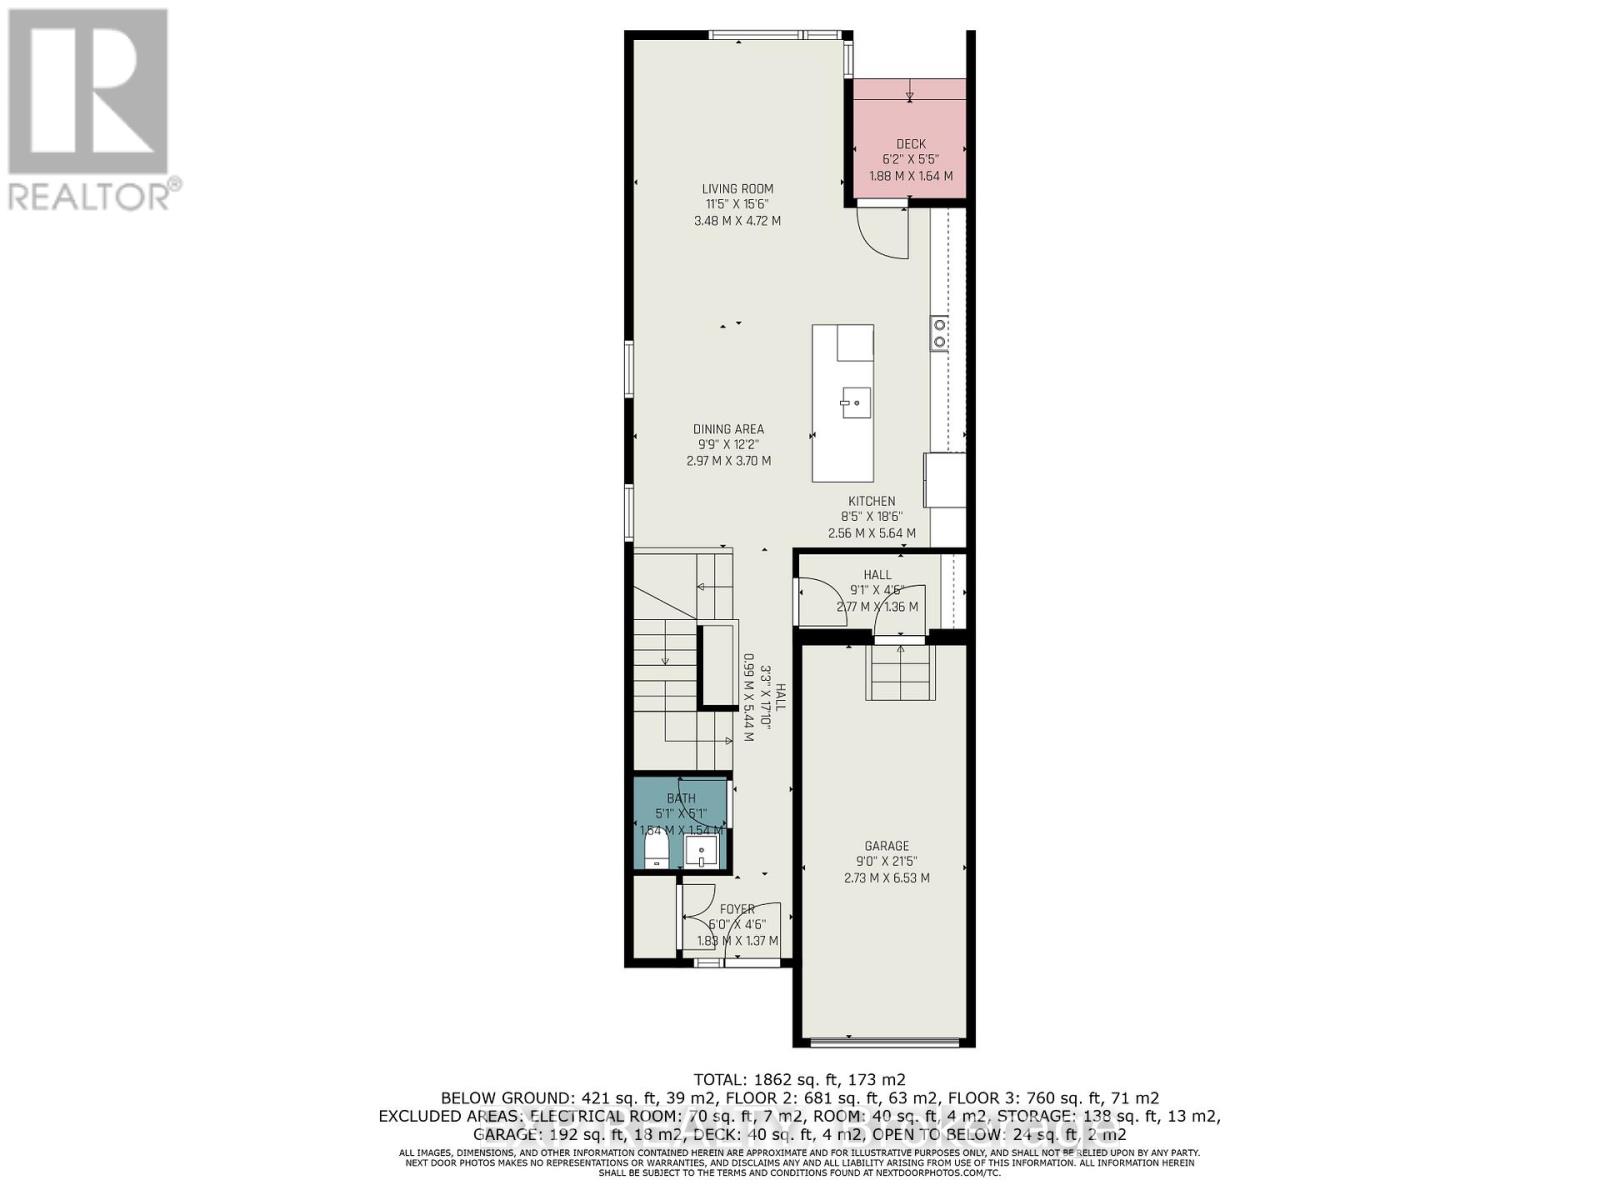
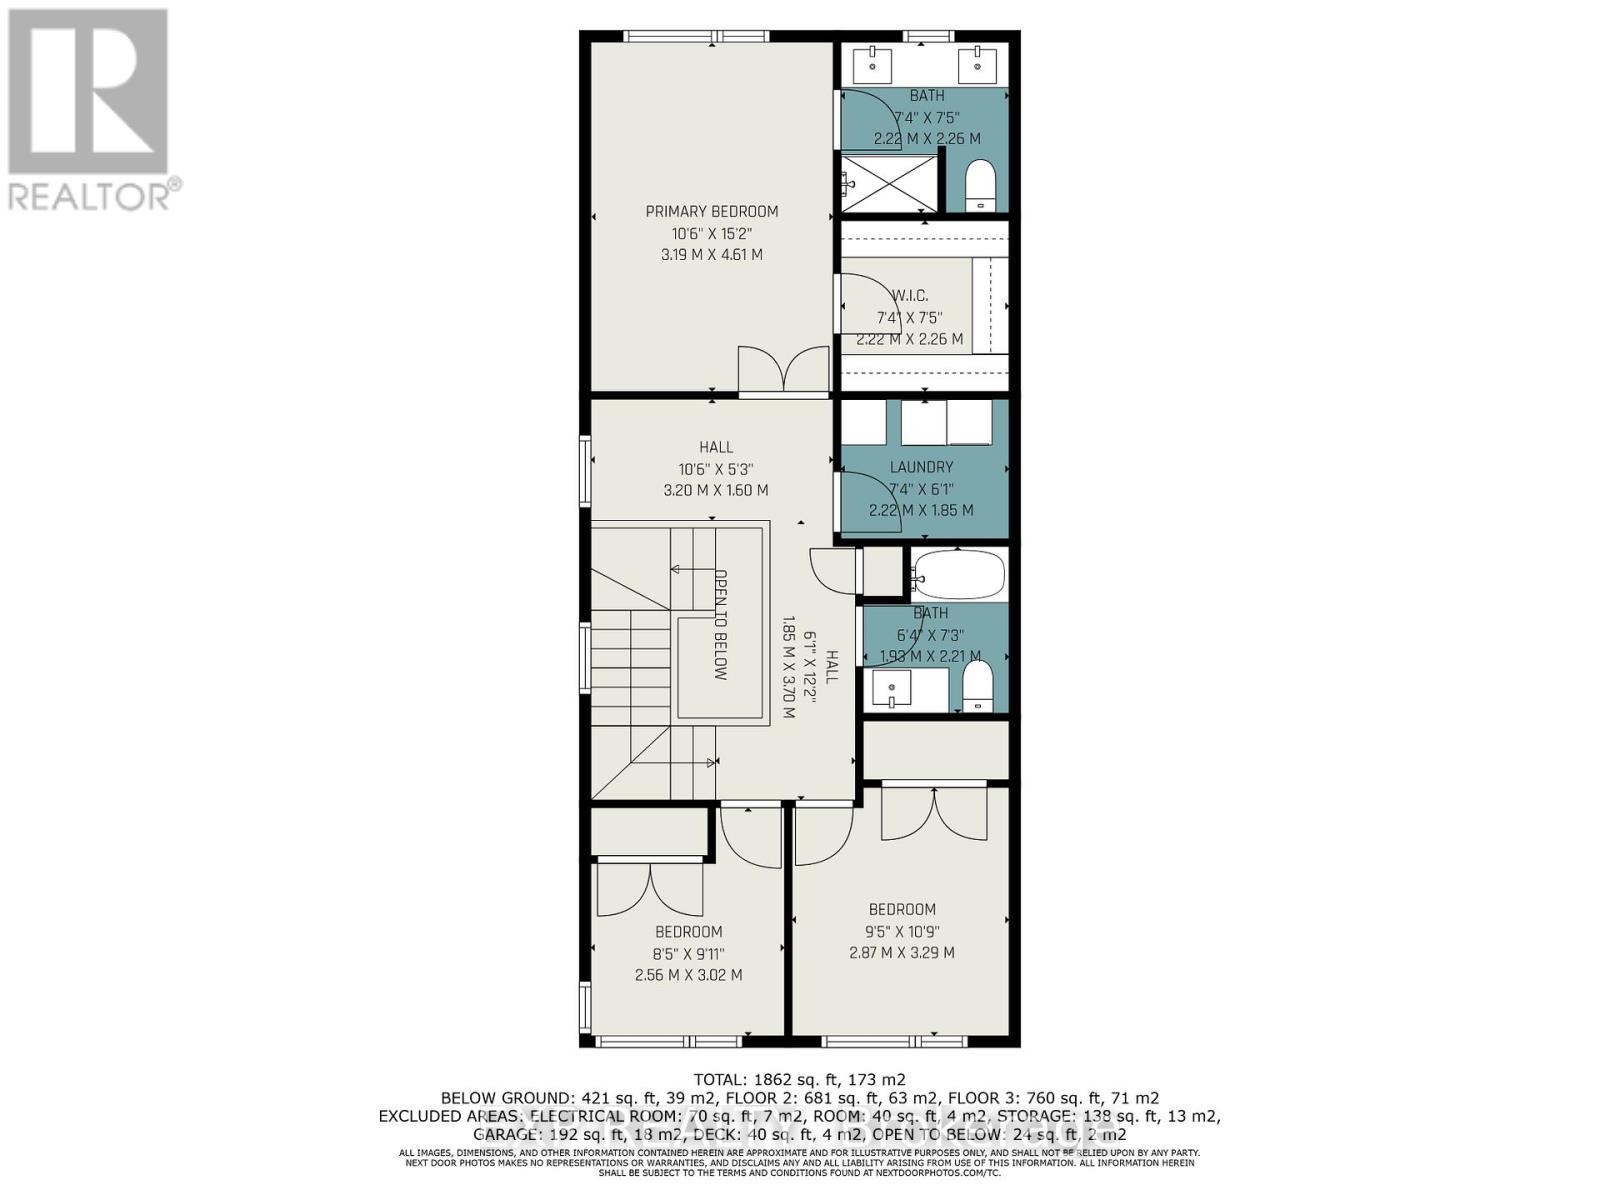

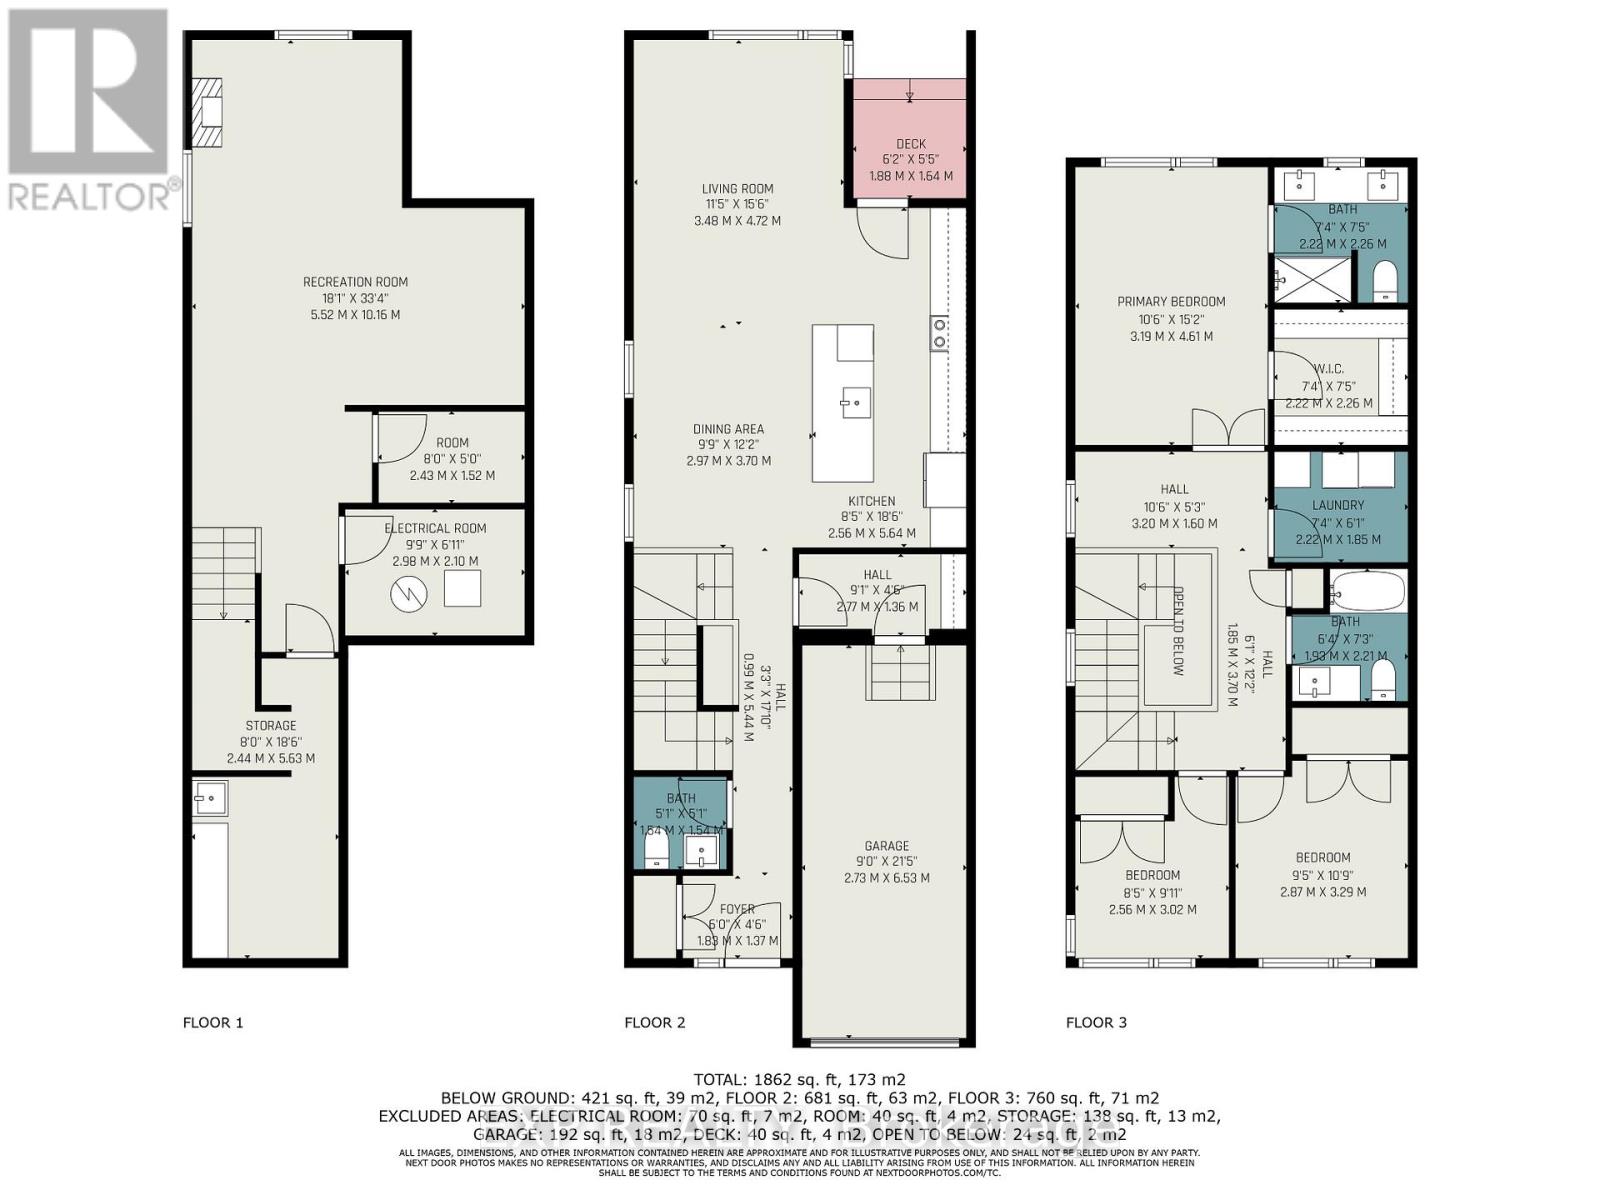
This stunning 2021-built HN Homes, Weston Model end unit, offers over 2,100 sq. ft. of modern living spacewith premium builder upgrades! The main level boasts an open-concept layout with soaring ceilings in thefoyer, a bright living and dining area, and a sleek kitchen featuring quartz countertops, a stylish hood fan,and stainless steel appliances. Gorgeous hardwood flooring flows throughout the main floor. Upstairs, theprimary suite includes a walk-in closet and a luxurious 4-piece ensuite. Two additional bedrooms, a sharedbath, a versatile loft, and a convenient second-floor laundry room complete this level. The lower levelfeatures a spacious family room, perfect for entertaining or relaxing. Outside, an expanded driveway withlarge pavers provides additional parking. Located in the highly sought-after Riverside South community,this home is just minutes from the LRT, shopping, Rideau River, scenic trails, top-rated schools, and parks.Move-in ready! Schedule your showing today! (id:56483)
| MLS® Number | X12929710 |
| Property Type | Single Family |
| Community Name | 2602 - Riverside South/Gloucester Glen |
| Equipment Type | Water Heater |
| Parking Space Total | 3 |
| Rental Equipment Type | Water Heater |
| Bathroom Total | 3 |
| Bedrooms Above Ground | 3 |
| Bedrooms Total | 3 |
| Amenities | Fireplace(s) |
| Appliances | Dishwasher, Dryer, Microwave, Stove, Washer, Refrigerator |
| Basement Development | Finished |
| Basement Type | Full (finished) |
| Construction Style Attachment | Attached |
| Cooling Type | Central Air Conditioning |
| Exterior Finish | Vinyl Siding |
| Fireplace Present | Yes |
| Foundation Type | Poured Concrete |
| Half Bath Total | 1 |
| Heating Fuel | Natural Gas |
| Heating Type | Forced Air |
| Stories Total | 2 |
| Size Interior | 1500 - 2000 Sqft |
| Type | Row / Townhouse |
| Utility Water | Municipal Water |
| Attached Garage | |
| Garage |
| Acreage | No |
| Sewer | Sanitary Sewer |
| Size Depth | 101 Ft ,8 In |
| Size Frontage | 26 Ft ,1 In |
| Size Irregular | 26.1 X 101.7 Ft |
| Size Total Text | 26.1 X 101.7 Ft |
Contact us for more information

Rachel Langlois
Broker
(866) 530-7737
(647) 849-3180
www.exprealty.ca/

The trademarks REALTOR®, REALTORS®, and the REALTOR® logo are controlled by The Canadian Real Estate Association (CREA) and identify real estate professionals who are members of CREA. The trademarks MLS®, Multiple Listing Service® and the associated logos are owned by The Canadian Real Estate Association (CREA) and identify the quality of services provided by real estate professionals who are members of CREA. The trademark DDF® is owned by The Canadian Real Estate Association (CREA) and identifies CREA's Data Distribution Facility (DDF®)

© Sleepwell Realty Group Brokerage