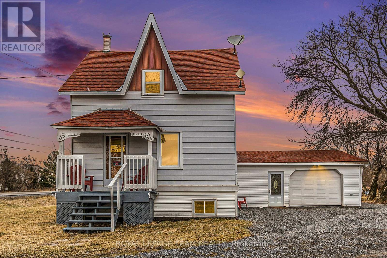
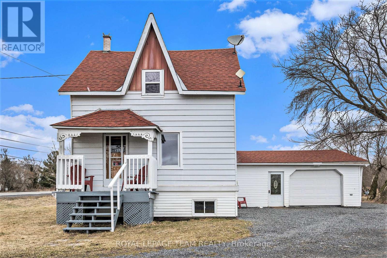
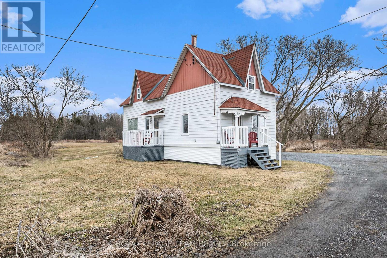
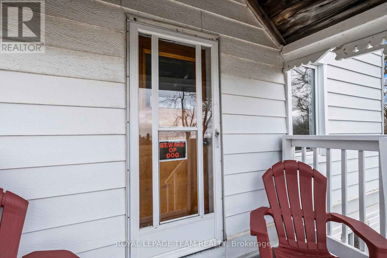
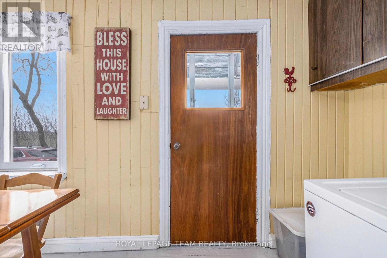
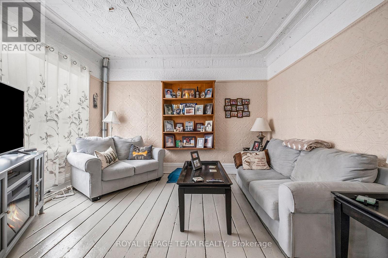
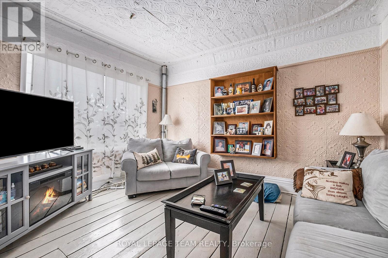
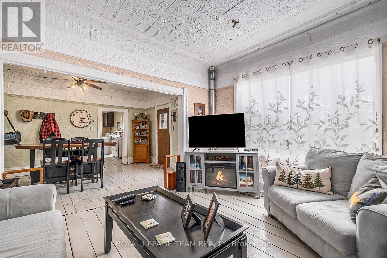
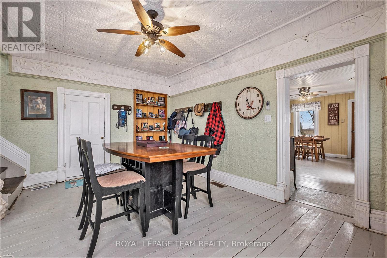
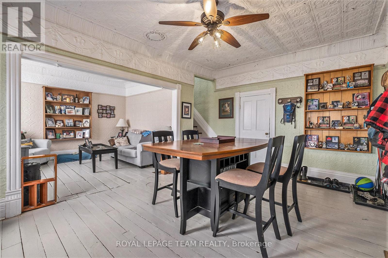
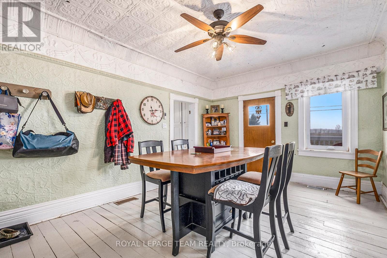
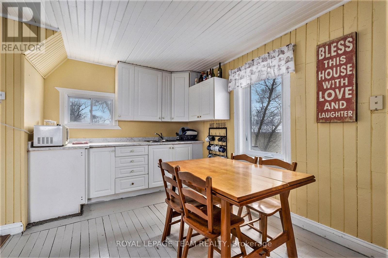
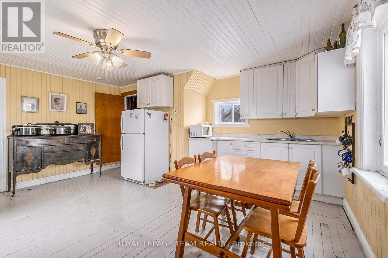
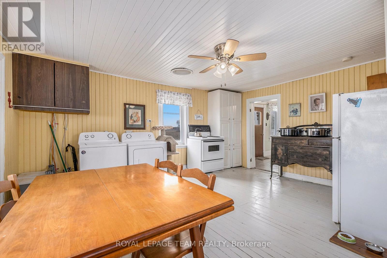
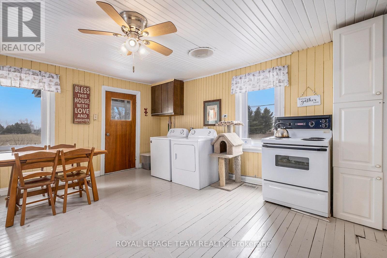
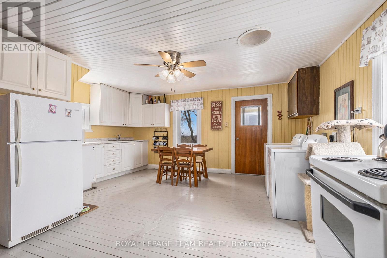
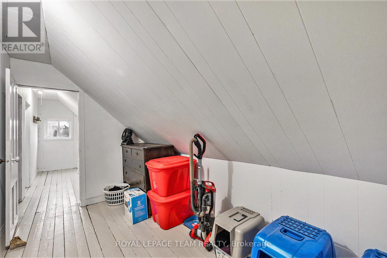
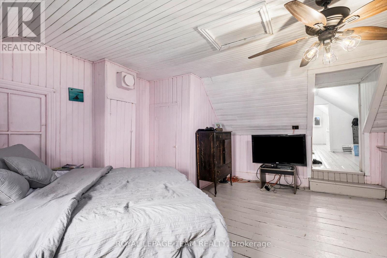
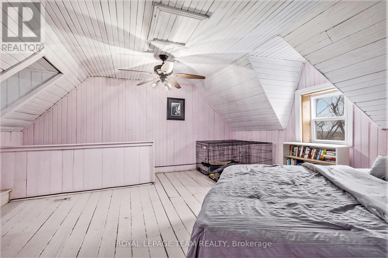
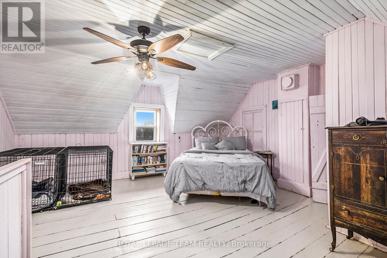
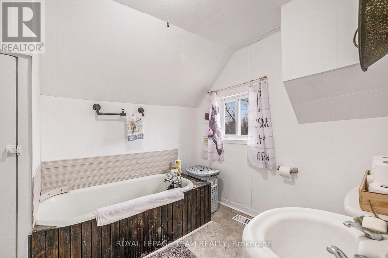
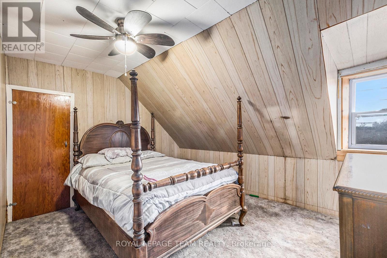
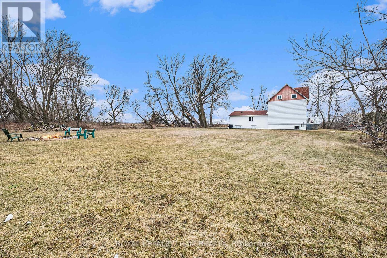
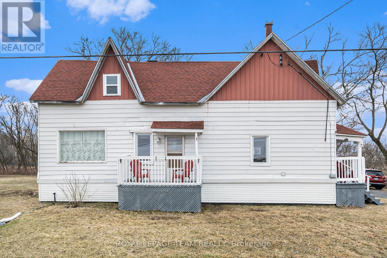
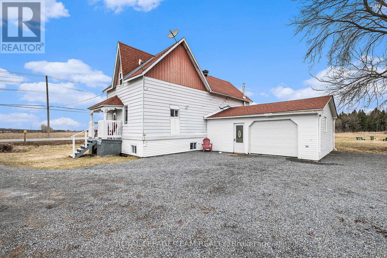
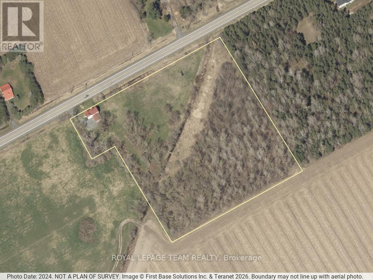
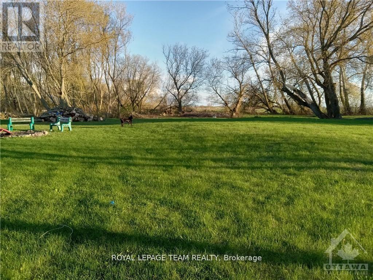
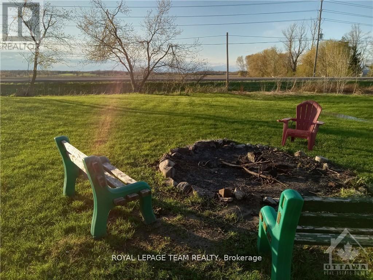
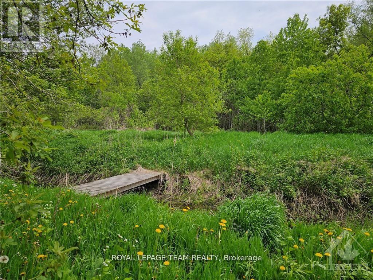
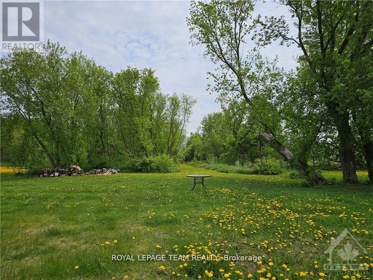
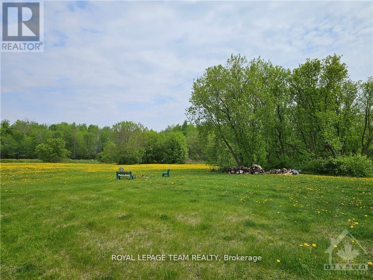
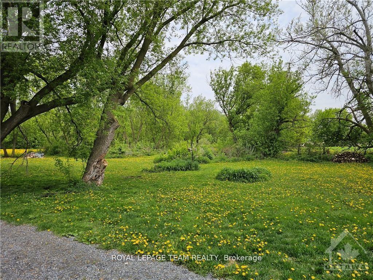
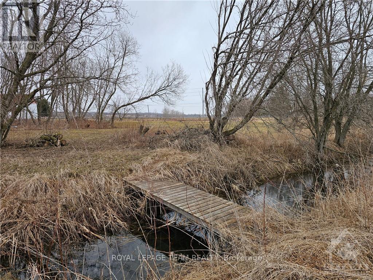
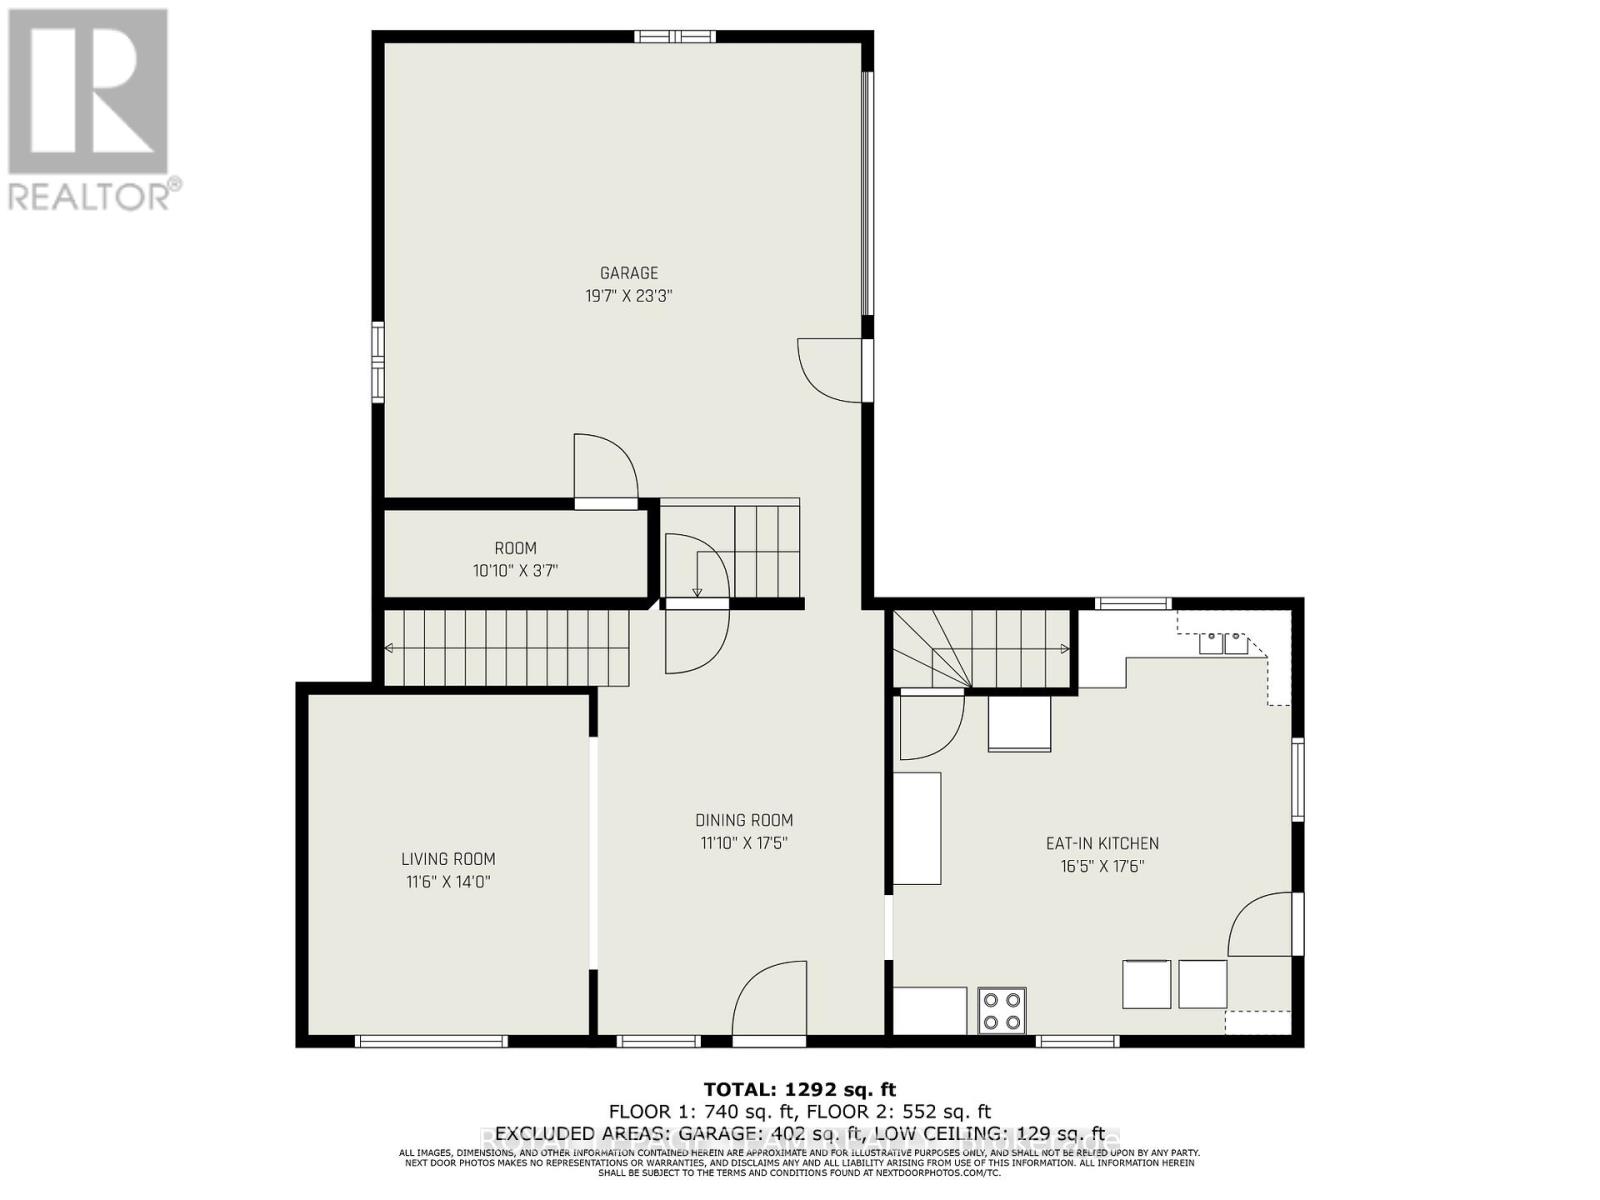
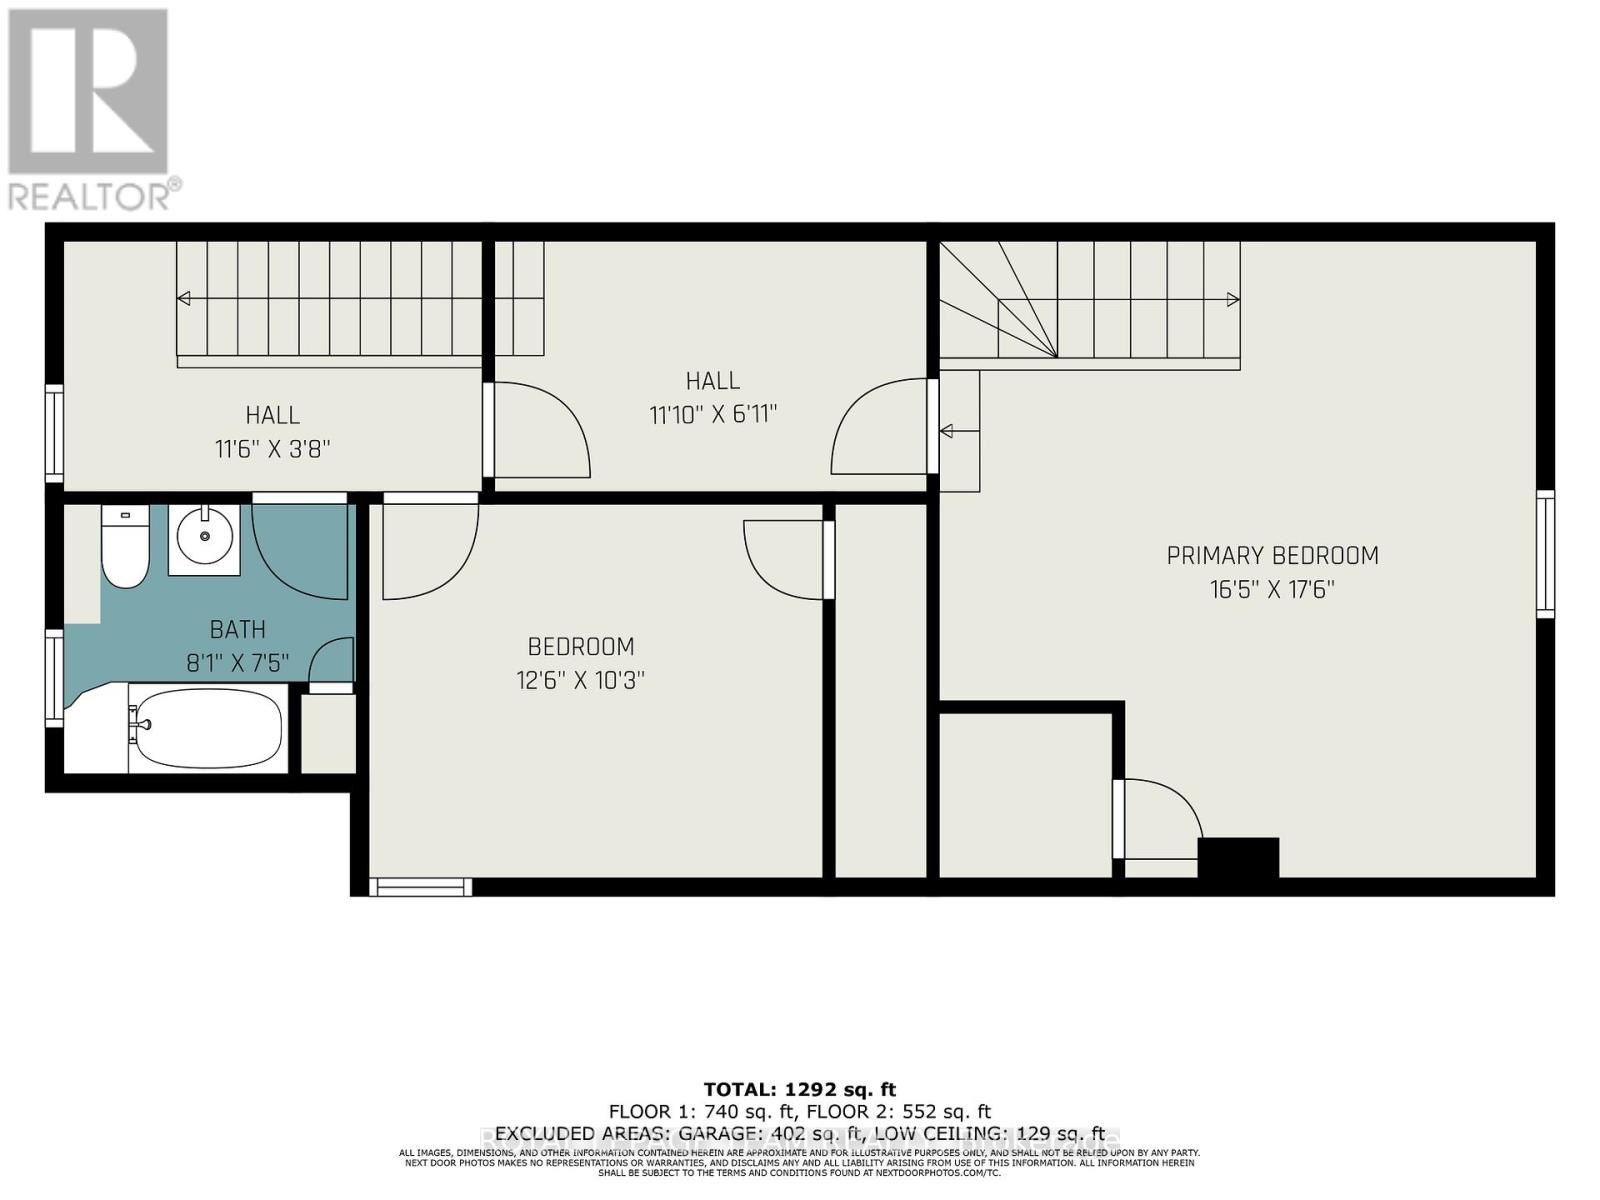
Looking for Acreage with easy commute to the City? This one of a kind property, offering privacy, sunrise and sunset views through the trees, star filled night skies and a symphony of birds throughout the day will appeal to nature lovers, hobby farmers, and outdoor enthusiasts. With 6+ acres this property has room to grow and ample frontage for future option for investment or multi-generational living. Build your dream home and rent out the current home, or have multiple dwellings for family members. Located just south of Russell, you are less than 45 minutes to central Ottawa. This rustic, turn of the century farmhouse has been standing for approx. 130 years and has been owned by only 1 family for the past 80 years. Though vintage cosmetically boasting original stamped tin, crown moldings, wood walls, and original wood floors; it has been well maintained AND offers a DRY poured concrete basement. 2025 Heat Pump (offering both central Heat and Air Conditioning) with Electric Furnace back-up; 2025 Hot Water Tank; Pressure Tank, and Well Jet Pump; 2023 Sump Pump; Shingles-2019 (Roof masters), plumbing updates 2019, Water softener installed (Culligan) 2019; electrical updates-2021; Service upgraded to 200 amp-2024; most windows(verdun)-2021. Underground dog fence professionally installed (3 acres)-2020. No Conveyance of any written signed offers prior to 7pm on May 25th, 2026 (id:56483)
| MLS® Number | X13135894 |
| Property Type | Single Family |
| Community Name | 707 - North Dundas (Winchester) Twp |
| Equipment Type | Water Heater, Furnace, Heat Pump |
| Features | Irregular Lot Size |
| Parking Space Total | 6 |
| Rental Equipment Type | Water Heater, Furnace, Heat Pump |
| Bathroom Total | 1 |
| Bedrooms Above Ground | 2 |
| Bedrooms Total | 2 |
| Appliances | Water Softener, Water Treatment |
| Basement Type | Full |
| Construction Style Attachment | Detached |
| Cooling Type | Central Air Conditioning |
| Foundation Type | Poured Concrete |
| Heating Fuel | Electric |
| Heating Type | Forced Air |
| Stories Total | 2 |
| Size Interior | 1100 - 1500 Sqft |
| Type | House |
| Utility Water | Drilled Well |
| Attached Garage | |
| Garage |
| Acreage | Yes |
| Sewer | Septic System |
| Size Depth | 541 Ft ,1 In |
| Size Frontage | 588 Ft ,9 In |
| Size Irregular | 588.8 X 541.1 Ft |
| Size Total Text | 588.8 X 541.1 Ft|5 - 9.99 Acres |
| Zoning Description | Agtricultural 1 |
| Level | Type | Length | Width | Dimensions |
|---|---|---|---|---|
| Second Level | Primary Bedroom | 5 m | 5.33 m | 5 m x 5.33 m |
| Second Level | Bedroom | 3.81 m | 3.12 m | 3.81 m x 3.12 m |
| Second Level | Other | 3.42 m | 1.98 m | 3.42 m x 1.98 m |
| Main Level | Kitchen | 5 m | 5.33 m | 5 m x 5.33 m |
| Main Level | Dining Room | 3.6 m | 5.3 m | 3.6 m x 5.3 m |
| Main Level | Living Room | 3.5 m | 4.26 m | 3.5 m x 4.26 m |
Contact us for more information

Emily Blanchard
Broker

(613) 774-4253
(613) 703-6651
www.ottawacountryhomes.ca/

Kimberley (Kim) A. Monkhouse
Salesperson
(613) 774-4253
(613) 703-6651
www.ottawacountryhomes.ca/

Nathan Lang
Salesperson
(613) 774-4253
(613) 703-6651
www.ottawacountryhomes.ca/

The trademarks REALTOR®, REALTORS®, and the REALTOR® logo are controlled by The Canadian Real Estate Association (CREA) and identify real estate professionals who are members of CREA. The trademarks MLS®, Multiple Listing Service® and the associated logos are owned by The Canadian Real Estate Association (CREA) and identify the quality of services provided by real estate professionals who are members of CREA. The trademark DDF® is owned by The Canadian Real Estate Association (CREA) and identifies CREA's Data Distribution Facility (DDF®)

© Sleepwell Realty Group Brokerage