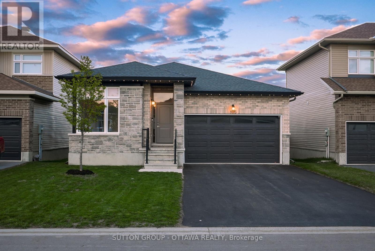
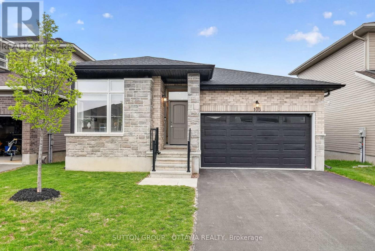
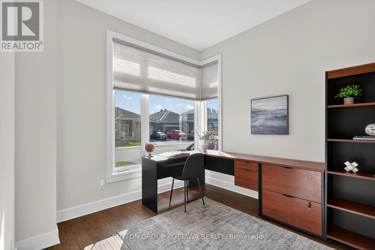
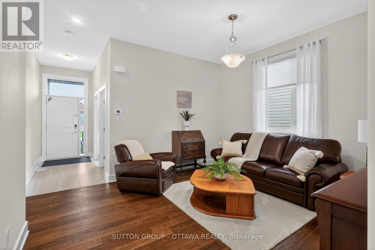
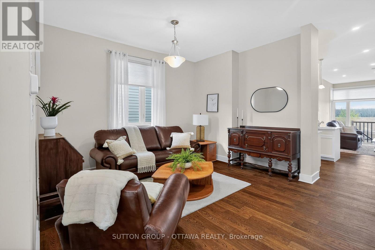
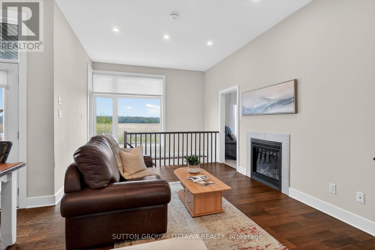
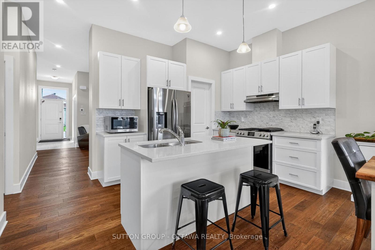
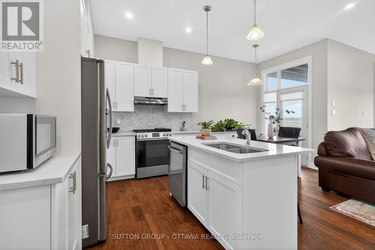
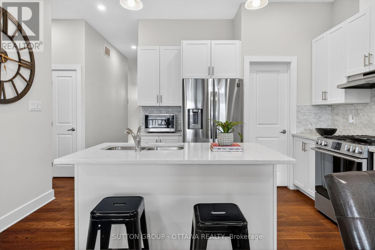
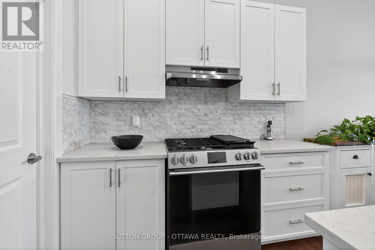
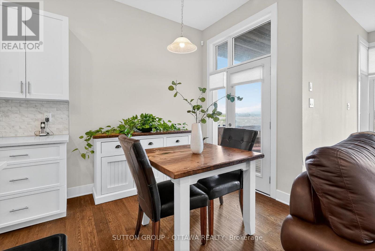
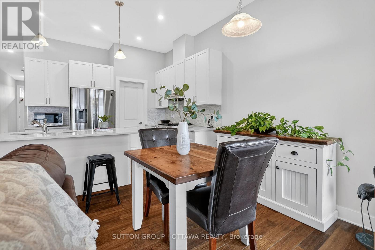
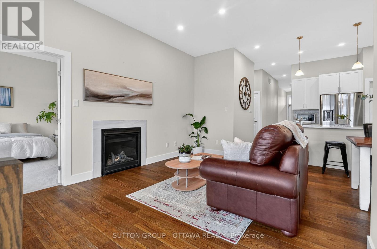
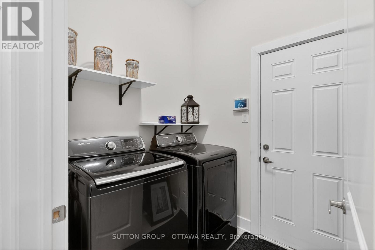
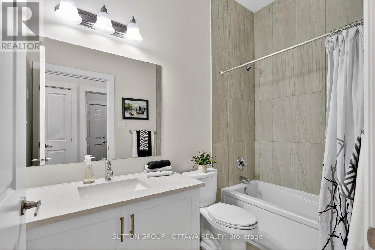
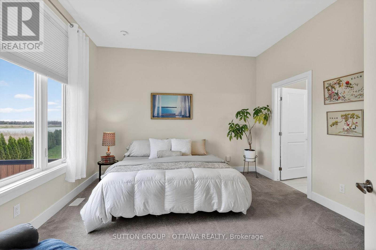
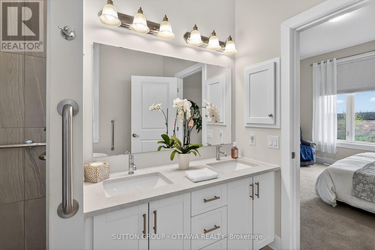
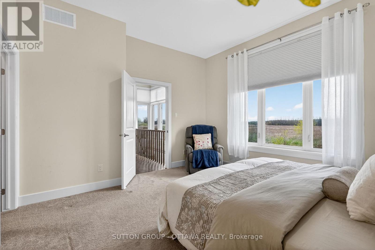
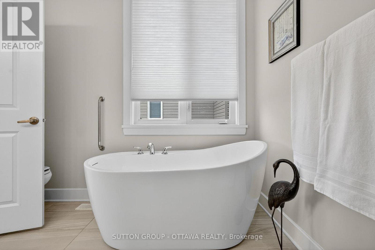
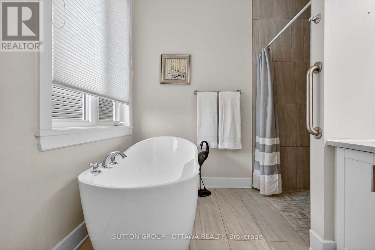
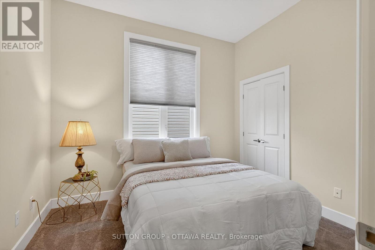
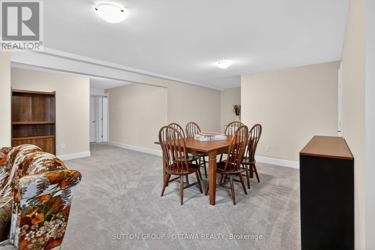
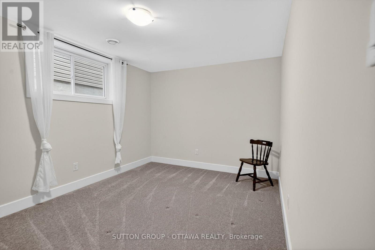
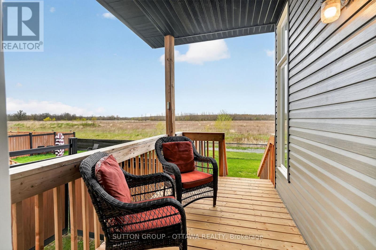
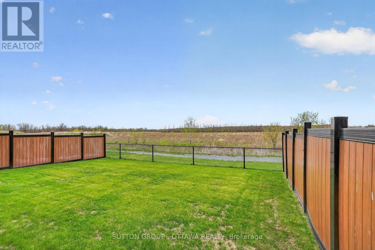
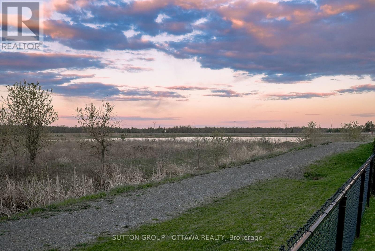
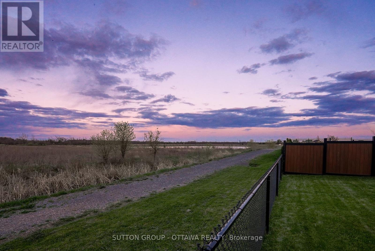
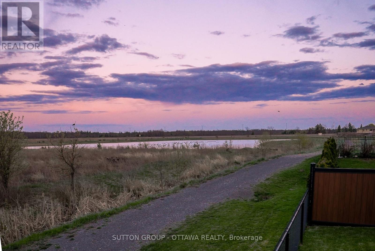
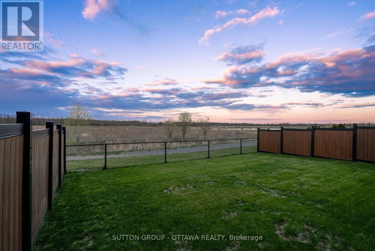
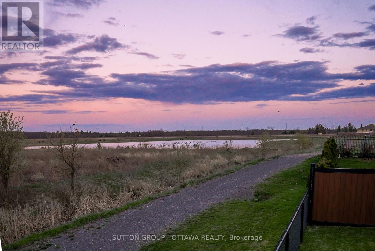
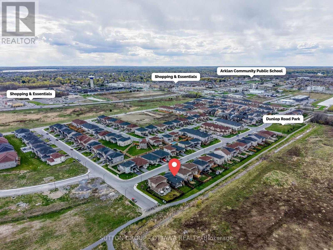
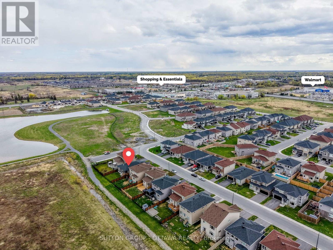
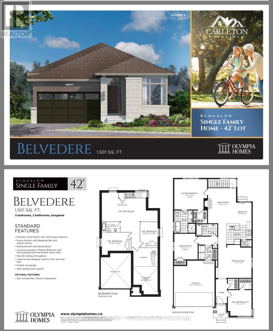
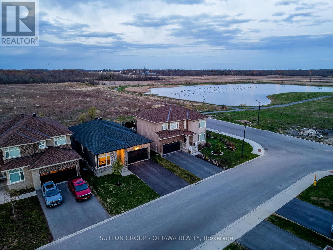
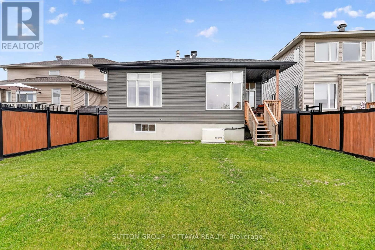
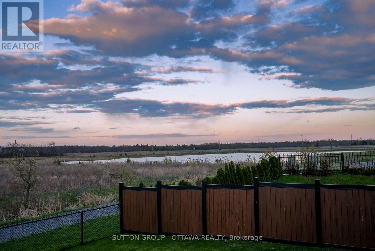
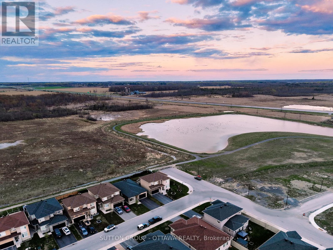
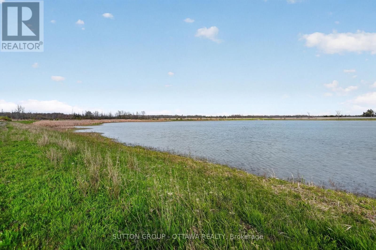
This 5 bedroom 3 bathroom bungalow is a special home located on an extraordinary, premium lot backing onto a picturesque pond - the views and sounds are breathtaking! It was designed with the highest quality options available - fully upgraded while also built to accommodate anyone with disabilities (extra large doorways, walk in shower, optional wheelchair lift in garage). Open concept kitchen with quartz counters and like-new appliances. Superior hardwood flooring throughout except in the bedrooms where comfort & warmth was priority. This is a true gem and could be the perfect multi-generational home with a fully finished basement that includes two lovely bright bedrooms and a full bathroom with lots of extra space and storage! Laundry is on the main floor along with 3 bedrooms (one currently used as an office), full bath and accessible ensuite in primary along with stand alone tub & walk in closet. The natural light and neutral decor make this home feel light, bright and airy! Located in the town of Carleton Place just down the street from a splash pad/park, schools, shopping, minutes to Bridge street, a short drive to Ottawa. Other highlights include new whole home generac Generator & AC as well as "celebrite lights" on the exterior which were all recently installed. This is a golden opportunity to join a wonderful, expanding community - the perfect place to call HOME! (id:56483)
| MLS® Number | X13113382 |
| Property Type | Single Family |
| Community Name | 909 - Carleton Place |
| Community Features | School Bus |
| Features | Wooded Area, Lane, Lighting, Wheelchair Access |
| Parking Space Total | 6 |
| Structure | Porch, Deck |
| Bathroom Total | 3 |
| Bedrooms Above Ground | 5 |
| Bedrooms Total | 5 |
| Age | 0 To 5 Years |
| Amenities | Fireplace(s) |
| Appliances | Garage Door Opener Remote(s) |
| Architectural Style | Bungalow |
| Basement Development | Finished |
| Basement Type | Full (finished) |
| Construction Style Attachment | Detached |
| Cooling Type | Central Air Conditioning |
| Exterior Finish | Brick, Stone |
| Fireplace Present | Yes |
| Foundation Type | Poured Concrete |
| Heating Fuel | Natural Gas |
| Heating Type | Forced Air |
| Stories Total | 1 |
| Size Interior | 1500 - 2000 Sqft |
| Type | House |
| Utility Power | Generator |
| Utility Water | Municipal Water |
| Attached Garage | |
| Garage |
| Acreage | No |
| Fence Type | Fully Fenced, Fenced Yard |
| Landscape Features | Landscaped |
| Sewer | Sanitary Sewer |
| Size Depth | 33.97 M |
| Size Frontage | 12.8 M |
| Size Irregular | 12.8 X 34 M |
| Size Total Text | 12.8 X 34 M |
| Surface Water | Lake/pond |
| Level | Type | Length | Width | Dimensions |
|---|---|---|---|---|
| Basement | Recreational, Games Room | 6.1 m | 4.05 m | 6.1 m x 4.05 m |
| Basement | Bedroom 4 | 4.2 m | 3.04 m | 4.2 m x 3.04 m |
| Basement | Bedroom 5 | 2.98 m | 3.38 m | 2.98 m x 3.38 m |
| Main Level | Kitchen | 3.04 m | 3.04 m | 3.04 m x 3.04 m |
| Main Level | Dining Room | 3.96 m | 3.35 m | 3.96 m x 3.35 m |
| Main Level | Eating Area | 2.44 m | 2.44 m | 2.44 m x 2.44 m |
| Main Level | Great Room | 4.57 m | 3.66 m | 4.57 m x 3.66 m |
| Main Level | Primary Bedroom | 4.26 m | 3.96 m | 4.26 m x 3.96 m |
| Main Level | Bedroom 2 | 3.35 m | 3.05 m | 3.35 m x 3.05 m |
| Main Level | Bedroom 3 | 3.35 m | 3.06 m | 3.35 m x 3.06 m |
https://www.realtor.ca/real-estate/29734479/105-dunlop-road-carleton-place-909-carleton-place
Contact us for more information

Kristine Bourque
Salesperson

(613) 744-5000
(343) 545-0004
suttonottawa.ca/

The trademarks REALTOR®, REALTORS®, and the REALTOR® logo are controlled by The Canadian Real Estate Association (CREA) and identify real estate professionals who are members of CREA. The trademarks MLS®, Multiple Listing Service® and the associated logos are owned by The Canadian Real Estate Association (CREA) and identify the quality of services provided by real estate professionals who are members of CREA. The trademark DDF® is owned by The Canadian Real Estate Association (CREA) and identifies CREA's Data Distribution Facility (DDF®)

© Sleepwell Realty Group Brokerage