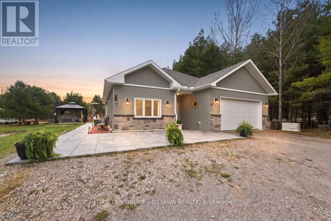
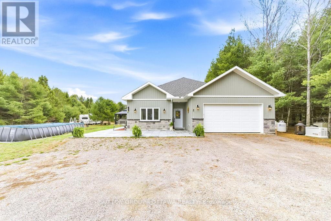
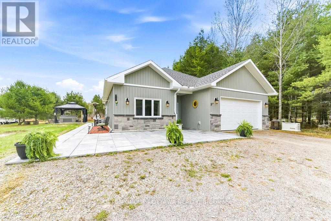
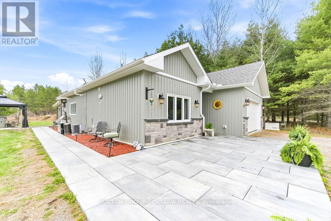
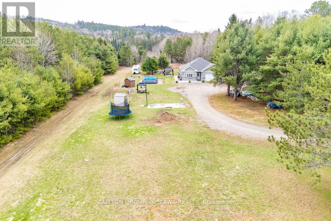
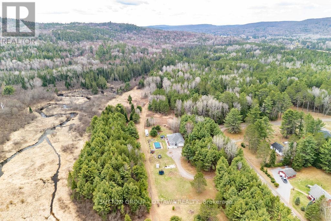
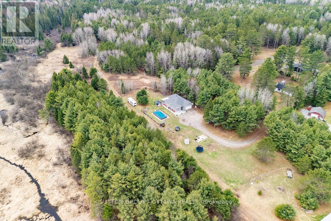
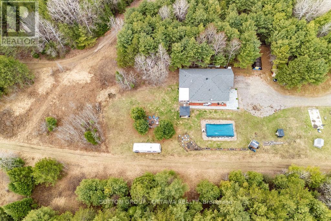
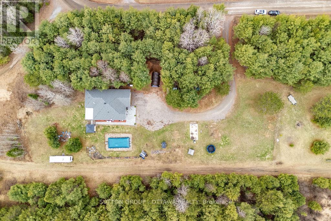
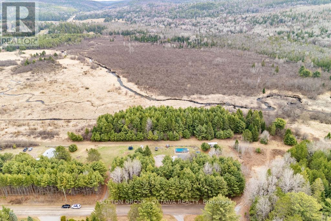
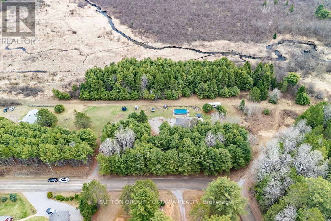
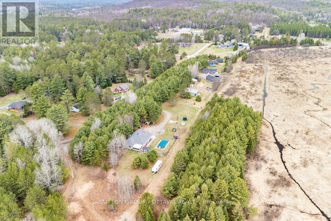
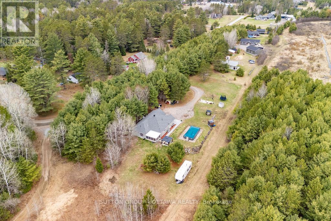
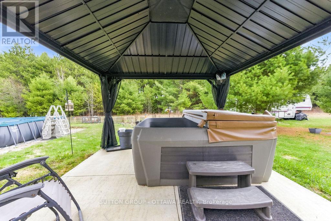
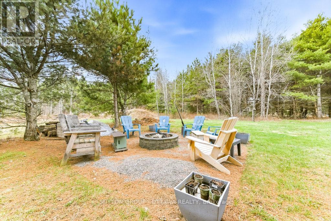
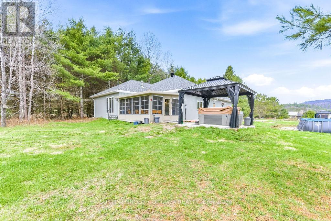
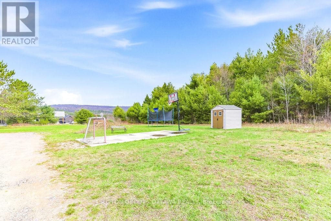
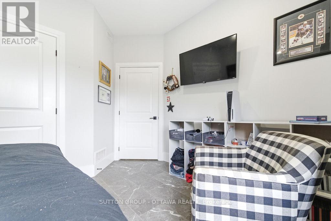
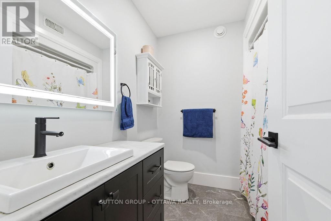
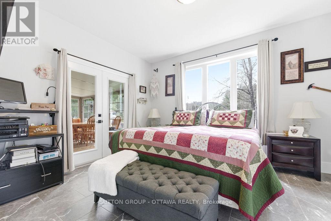
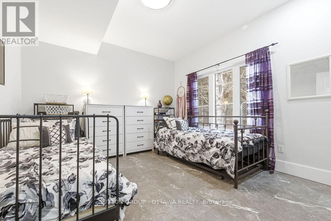
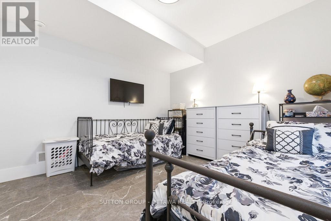
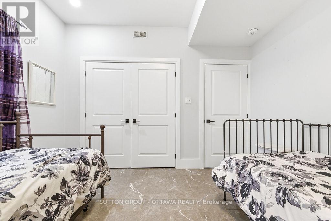
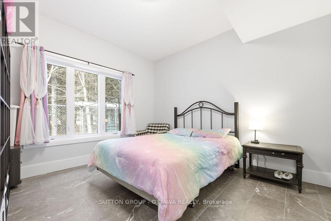
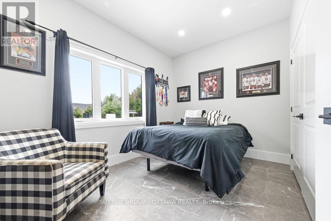
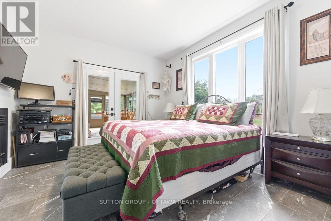
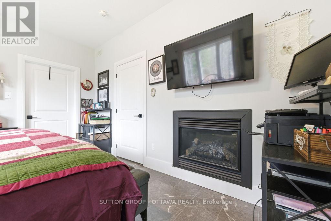
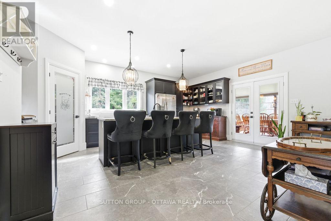
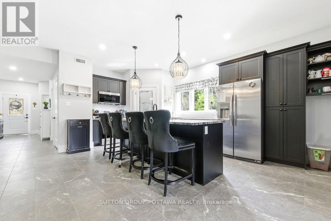
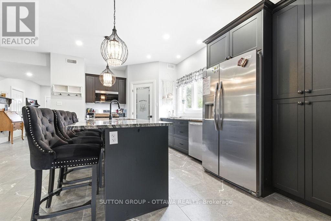
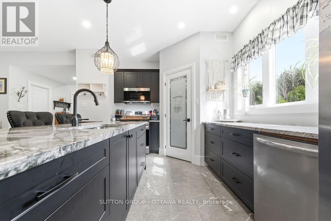
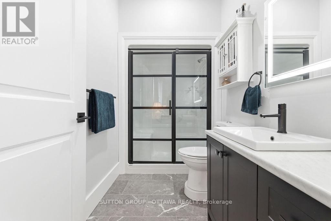
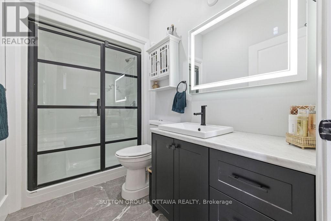
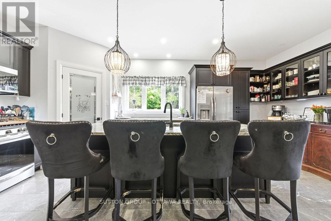
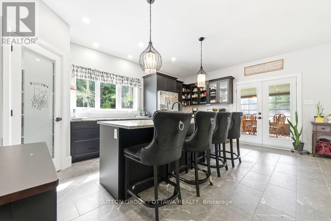
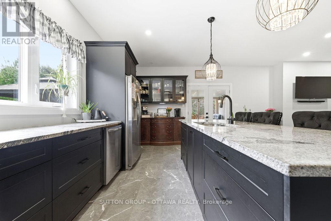
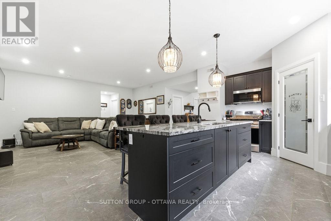
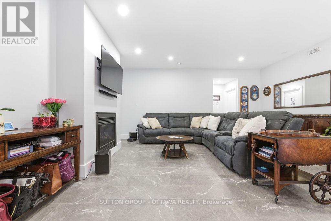
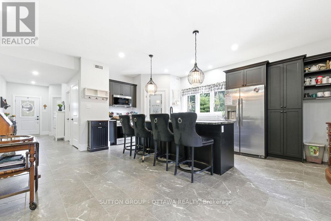
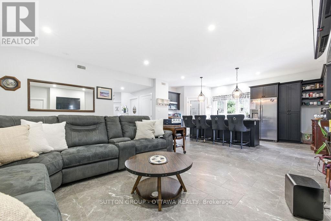
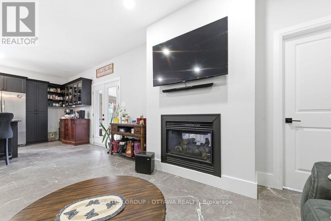
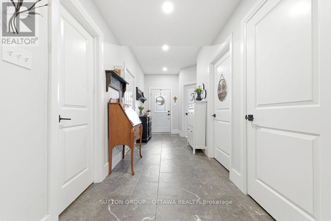
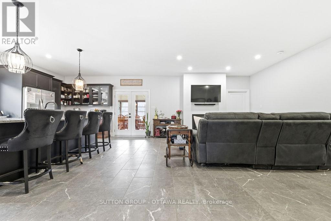
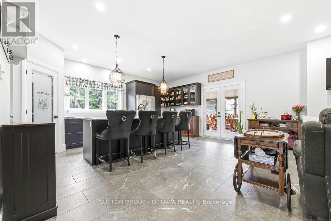
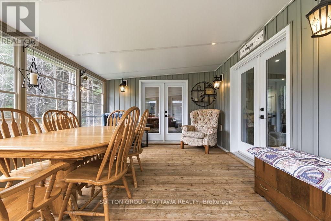
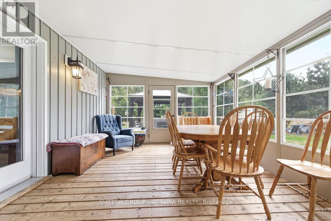
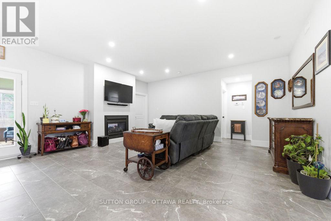
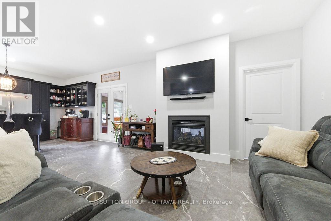
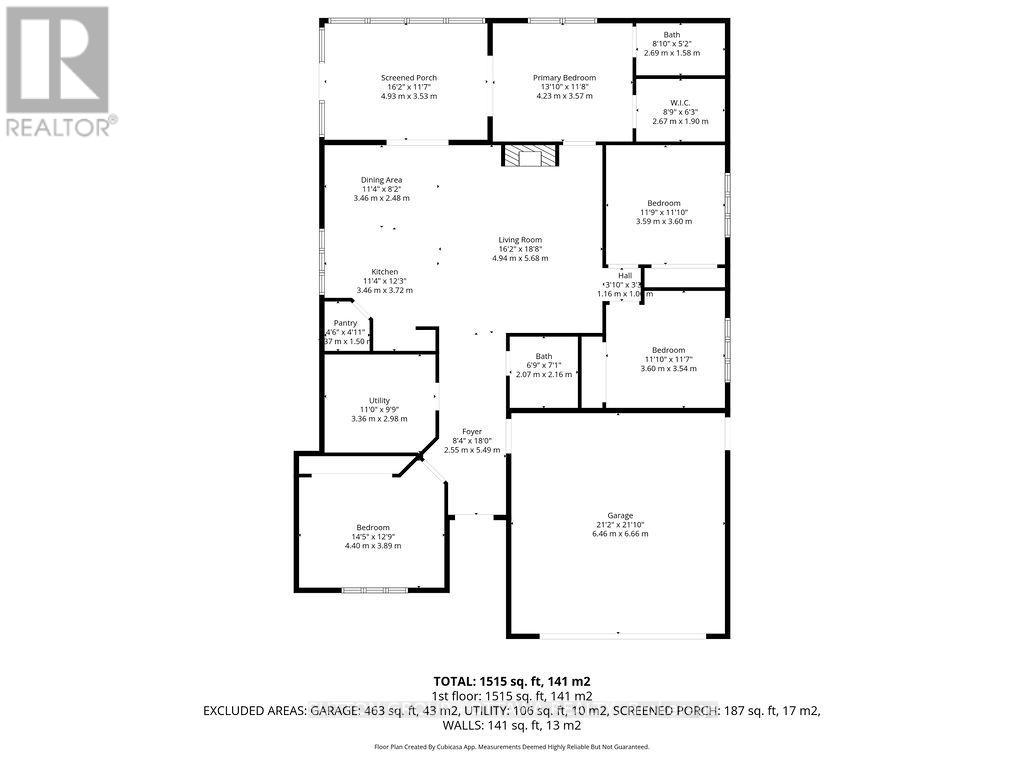
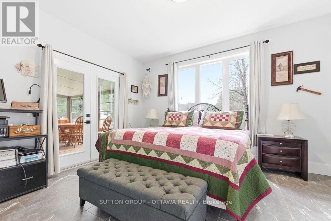
Welcome to 12 Eastern Avenue, a beautifully designed 4-bedroom, 2-bathroom bungalow nestled on just over an acre in a peaceful and private setting near the village of Griffith. Perfectly located in the heart of Greater Madawaska, this property offers more than just a home-it offers a lifestyle. Within walking distance to the Madawaska River and bordering the Algonquin Trail, and 1000's of acres of crown land, this is a true four-season playground for outdoor enthusiasts. Surrounded by nature, trails, and water in every direction, it's where weekends feel like a getaway-every day. Built in 2021, this modern slab-on-grade home offers the ease of one-level living, complete with in-floor radiant heating, air conditioning, and on-demand hot water for year-round comfort and efficiency. The home is also wheelchair accessible, adding to its thoughtful and functional design.The bright, open-concept layout is ideal for both everyday living and entertaining, with a seamless flow between the living, dining, and kitchen areas. At the rear of the home, a spacious sunroom provides the perfect place for family dinners and to relax and take in the surrounding natural beauty in every season. Additional features include an attached two-car garage, private laneway, hot tub, pool and a Generac generator, offering both comfort and peace of mind. (id:56483)
| MLS® Number | X13091420 |
| Property Type | Single Family |
| Community Name | 542 - Greater Madawaska |
| Features | Carpet Free |
| Parking Space Total | 10 |
| Pool Type | Above Ground Pool |
| Bathroom Total | 2 |
| Bedrooms Above Ground | 4 |
| Bedrooms Total | 4 |
| Appliances | Garage Door Opener Remote(s), Water Heater - Tankless |
| Architectural Style | Bungalow |
| Basement Type | None |
| Construction Style Attachment | Detached |
| Cooling Type | Central Air Conditioning, Air Exchanger |
| Exterior Finish | Aluminum Siding, Stone |
| Fireplace Present | Yes |
| Foundation Type | Slab |
| Heating Fuel | Propane |
| Heating Type | Radiant Heat |
| Stories Total | 1 |
| Size Interior | 1500 - 2000 Sqft |
| Type | House |
| Utility Power | Generator |
| Attached Garage | |
| Garage |
| Acreage | No |
| Sewer | Septic System |
| Size Depth | 131 Ft ,10 In |
| Size Frontage | 357 Ft ,6 In |
| Size Irregular | 357.5 X 131.9 Ft |
| Size Total Text | 357.5 X 131.9 Ft |
Contact us for more information
Jaclyn Beaudoin
Salesperson

(613) 744-5000
(343) 545-0004
suttonottawa.ca/

The trademarks REALTOR®, REALTORS®, and the REALTOR® logo are controlled by The Canadian Real Estate Association (CREA) and identify real estate professionals who are members of CREA. The trademarks MLS®, Multiple Listing Service® and the associated logos are owned by The Canadian Real Estate Association (CREA) and identify the quality of services provided by real estate professionals who are members of CREA. The trademark DDF® is owned by The Canadian Real Estate Association (CREA) and identifies CREA's Data Distribution Facility (DDF®)

© Sleepwell Realty Group Brokerage