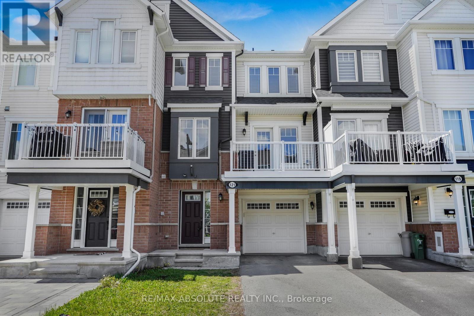
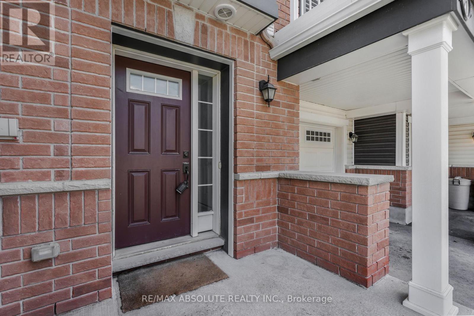
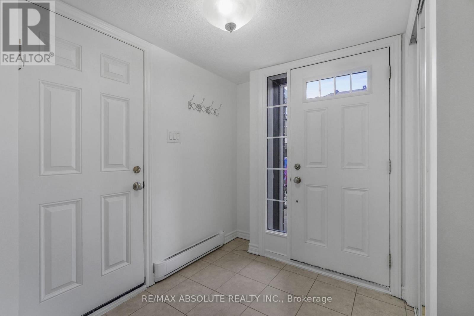
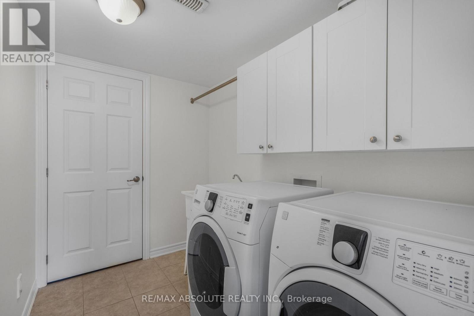
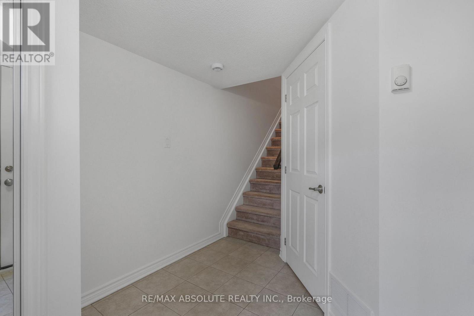
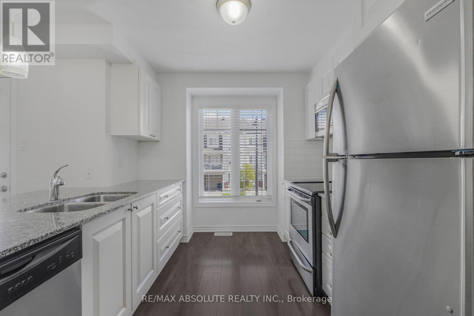
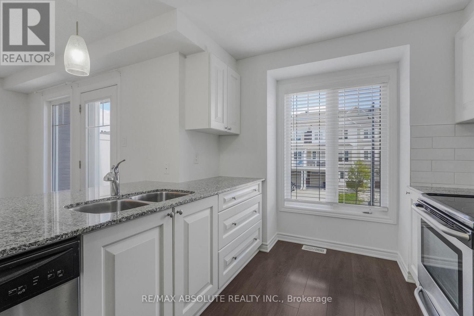
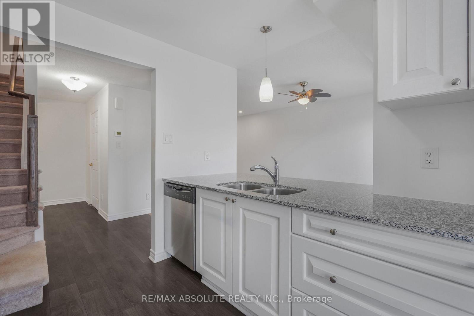
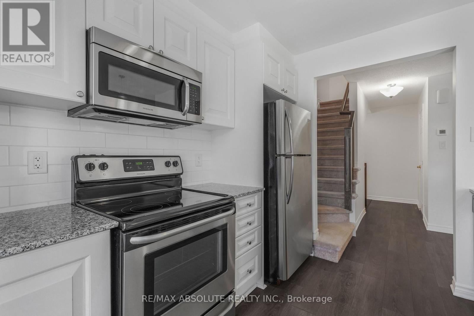
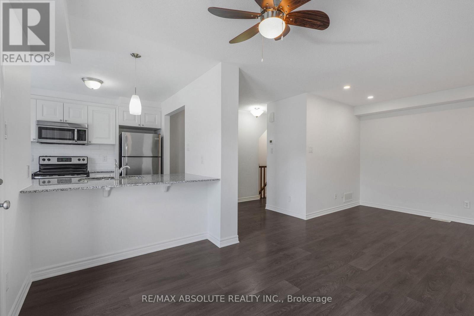
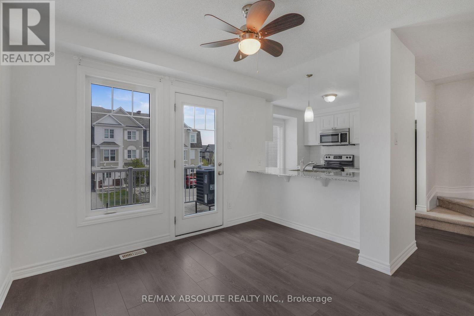
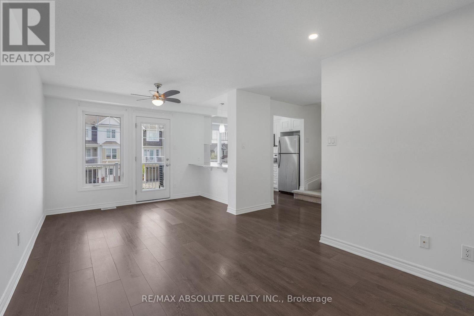
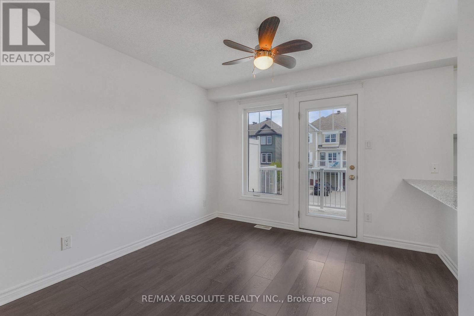
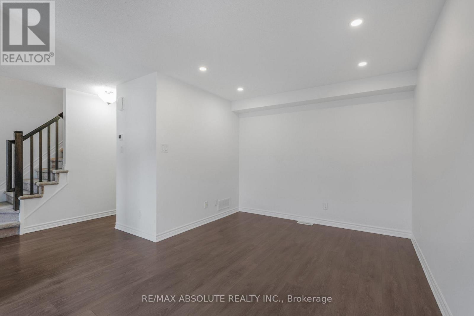
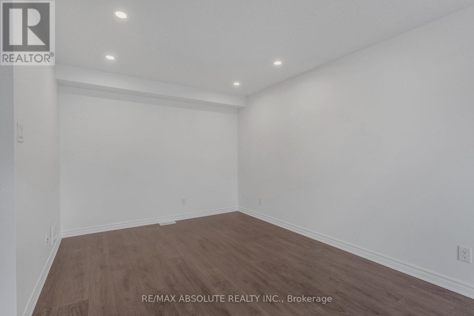
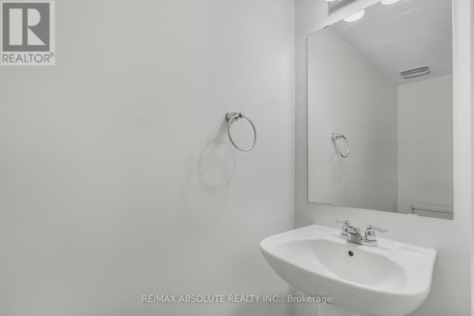
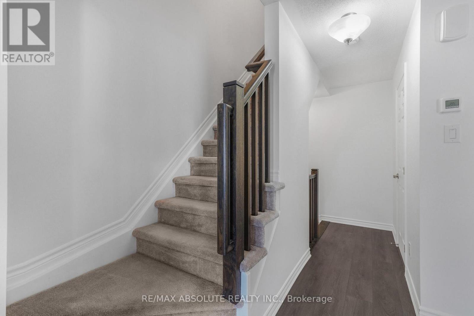
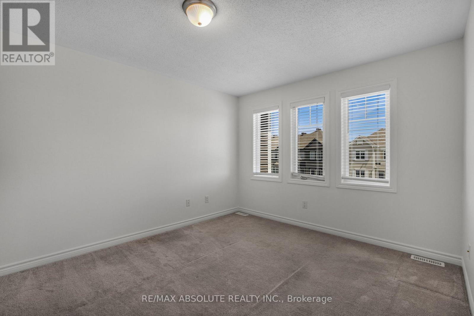
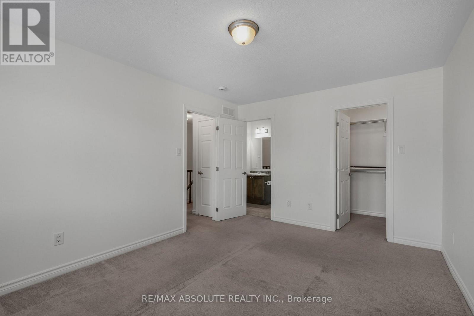
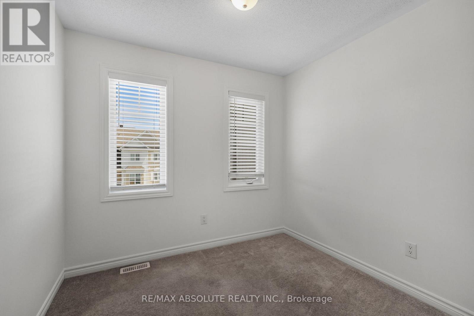
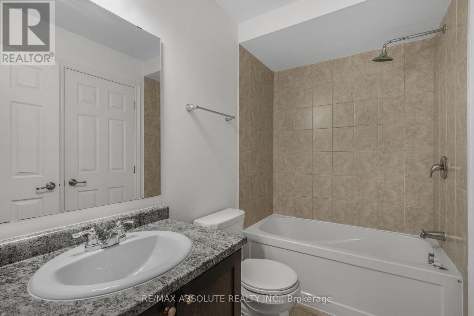
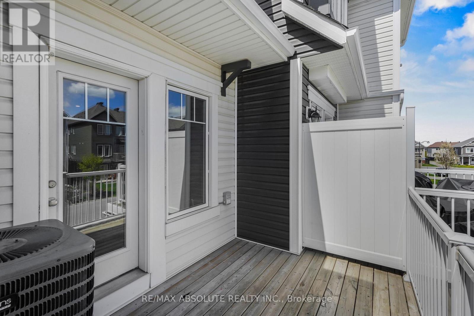
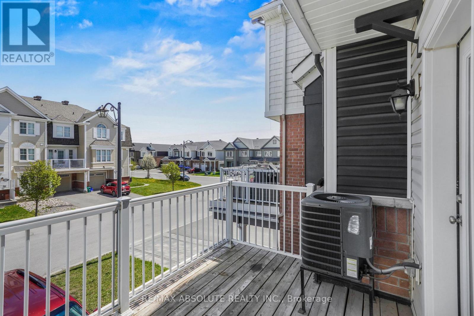
Beautifully cared for and completely move-in ready, this stylish 2-bedroom, 2-bathroom townhome is located in the sought-after community of Avalon West in Orleans. Thoughtfully designed with a bright and functional layout, it's a wonderful opportunity for first-time buyers, downsizers, or investors alike. The main level features a welcoming foyer with inside access to the garage, a convenient laundry area, and ample storage space. Upstairs, the sun-filled second floor offers an open-concept design with a sleek kitchen showcasing stainless steel appliances, granite countertops, a breakfast bar, and durable laminate flooring. Step out onto the private balcony - the perfect place to enjoy a quiet morning coffee or unwind at the end of the day. The adjoining living and dining areas create a warm and inviting space for both relaxing and entertaining. The upper level offers two spacious bedrooms, including a comfortable primary retreat with a walk-in closet, along with a well-appointed full bathroom. Ideally located close to parks, schools, shopping, and everyday amenities, this home delivers modern comfort and easy living in one of Orleans' most popular neighbourhoods. Clean, tasteful, and ready to enjoy. (id:56483)
| MLS® Number | X13123842 |
| Property Type | Single Family |
| Community Name | 1117 - Avalon West |
| Equipment Type | Water Heater - Gas, Water Heater |
| Parking Space Total | 3 |
| Rental Equipment Type | Water Heater - Gas, Water Heater |
| Bathroom Total | 2 |
| Bedrooms Above Ground | 2 |
| Bedrooms Total | 2 |
| Appliances | Garage Door Opener Remote(s), Dryer, Garage Door Opener, Hood Fan, Microwave, Stove, Washer, Window Coverings, Refrigerator |
| Basement Type | None |
| Construction Style Attachment | Attached |
| Cooling Type | Central Air Conditioning |
| Exterior Finish | Vinyl Siding |
| Foundation Type | Concrete |
| Half Bath Total | 1 |
| Heating Fuel | Natural Gas |
| Heating Type | Forced Air |
| Stories Total | 3 |
| Size Interior | 1100 - 1500 Sqft |
| Type | Row / Townhouse |
| Utility Water | Municipal Water |
| Attached Garage | |
| Garage |
| Acreage | No |
| Sewer | Sanitary Sewer |
| Size Depth | 44 Ft ,4 In |
| Size Frontage | 21 Ft |
| Size Irregular | 21 X 44.4 Ft |
| Size Total Text | 21 X 44.4 Ft |
| Level | Type | Length | Width | Dimensions |
|---|---|---|---|---|
| Second Level | Living Room | 6.04 m | 3.04 m | 6.04 m x 3.04 m |
| Second Level | Kitchen | 2.92 m | 2.66 m | 2.92 m x 2.66 m |
| Second Level | Dining Room | 3.37 m | 2.61 m | 3.37 m x 2.61 m |
| Third Level | Primary Bedroom | 5.13 m | 3.37 m | 5.13 m x 3.37 m |
| Third Level | Primary Bedroom | 3.6 m | 2.66 m | 3.6 m x 2.66 m |
https://www.realtor.ca/real-estate/29747451/121-helenium-lane-ottawa-1117-avalon-west
Contact us for more information
Eric Longpre
Salesperson
(613) 422-2055
(613) 721-5556
www.remaxabsolute.com/
Leila Nourishad
Salesperson
(613) 422-2055
(613) 721-5556
www.remaxabsolute.com/

The trademarks REALTOR®, REALTORS®, and the REALTOR® logo are controlled by The Canadian Real Estate Association (CREA) and identify real estate professionals who are members of CREA. The trademarks MLS®, Multiple Listing Service® and the associated logos are owned by The Canadian Real Estate Association (CREA) and identify the quality of services provided by real estate professionals who are members of CREA. The trademark DDF® is owned by The Canadian Real Estate Association (CREA) and identifies CREA's Data Distribution Facility (DDF®)

© Sleepwell Realty Group Brokerage