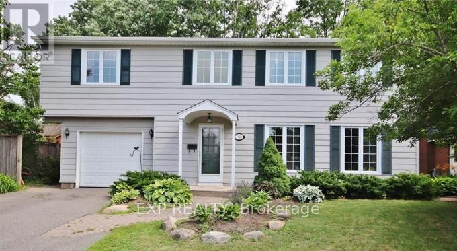
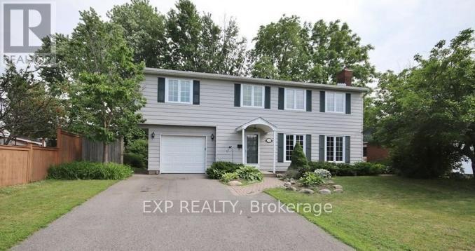
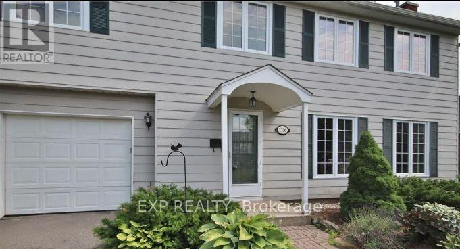
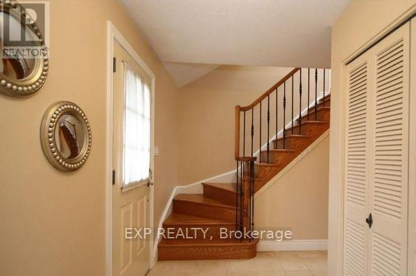
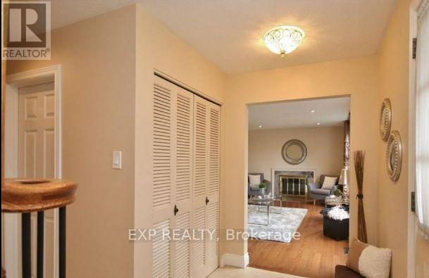
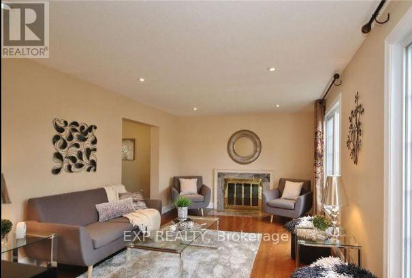
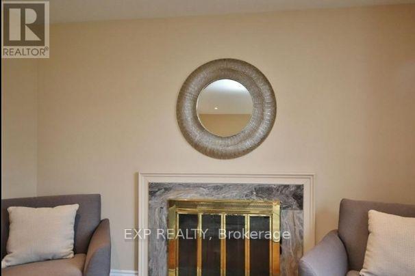
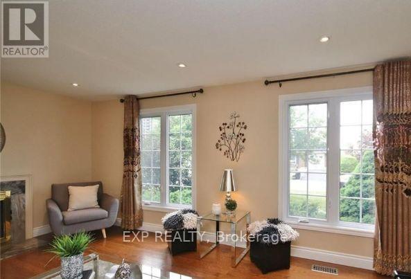
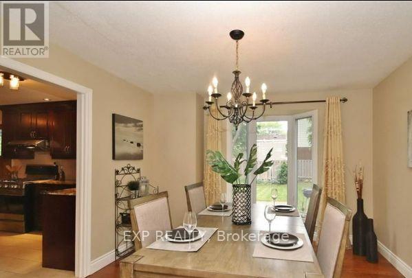
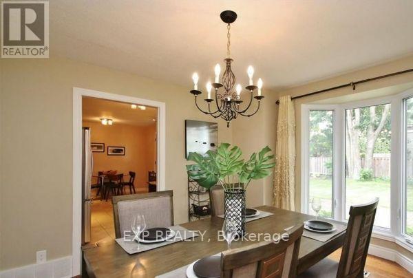
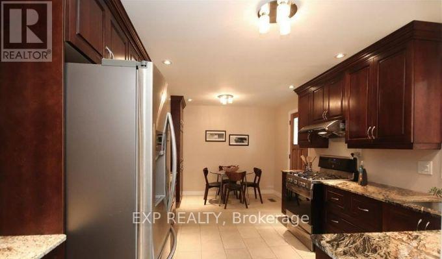
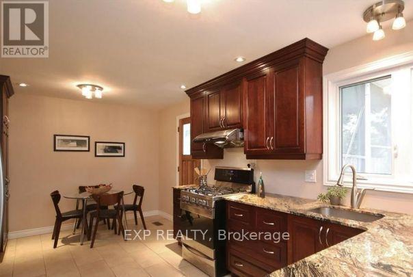
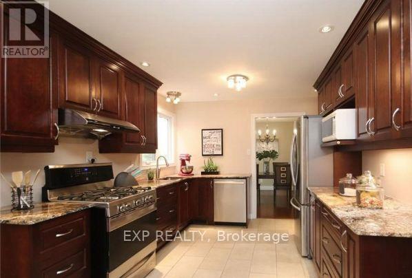
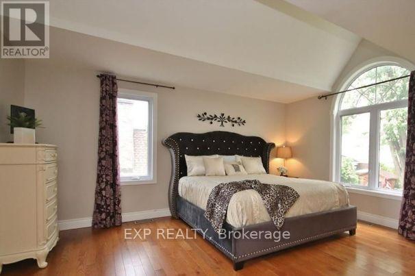
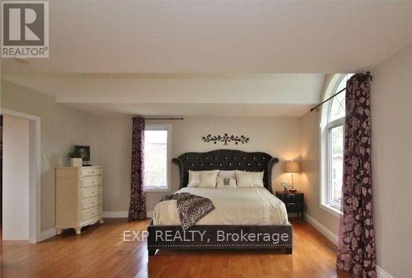
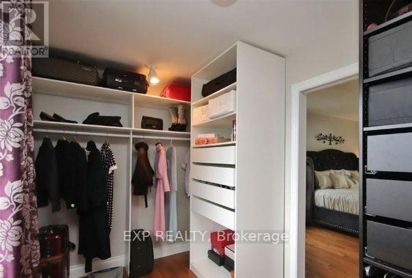
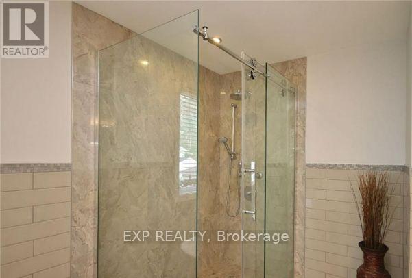
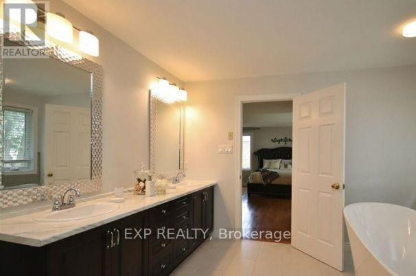
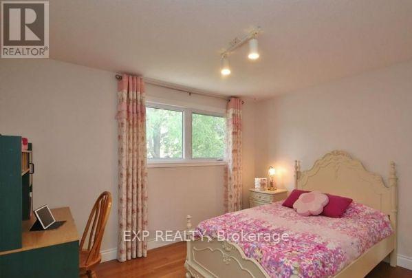
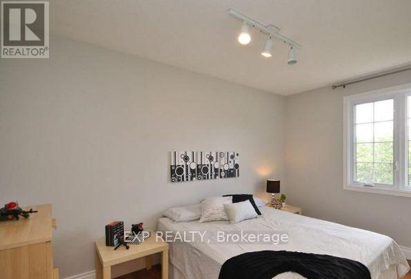
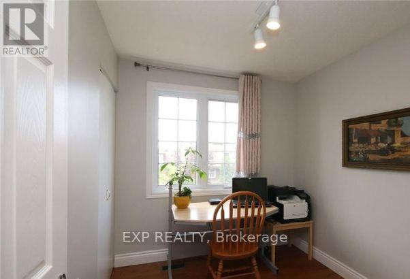
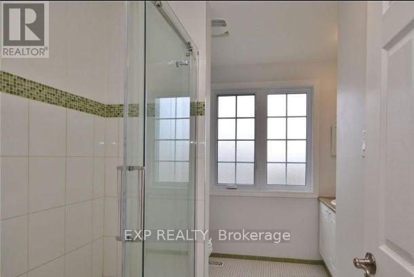
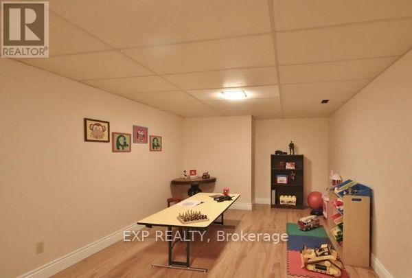
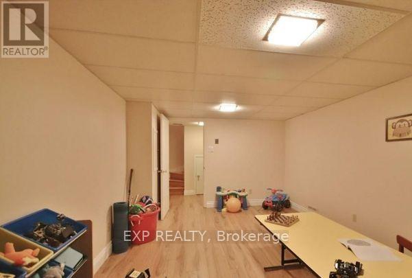
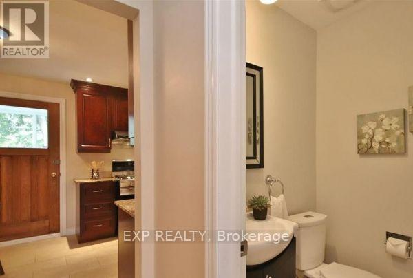
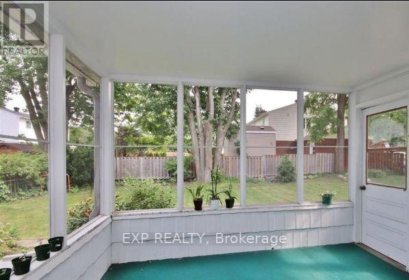
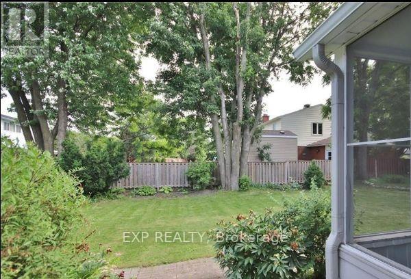
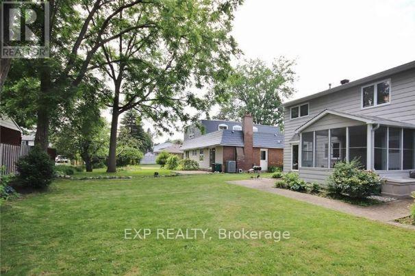
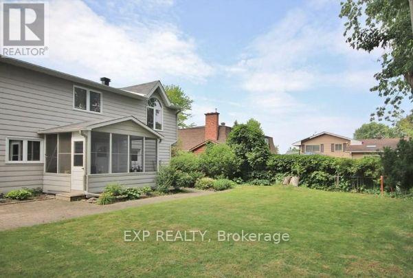
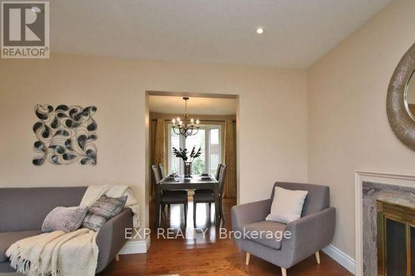
Beautifully updated 4-bedroom, 3-bathroom home set on a 60 x 100 ft lot. Located in a quiet neighbourhood, yet within walking distance to South Keys Shopping Centre and the future Trillium Line LRT.The widened driveway and strong curb appeal create a welcoming first impression. Inside, the home features a spacious and elegant living room with a fireplace, along with a formal dining area overlooking a lush, private backyard.The renovated kitchen is equipped with stainless steel appliances, granite countertops, and quality cabinetry, along with a bright breakfast nook. Just off the kitchen is a large three-season porch, ideal for summer dining or relaxing while enjoying views of mature trees and added privacy.The second floor offers four generously sized bedrooms, including a spacious primary retreat with an oversized walk-in closet, comparable in size to a small office, and a renovated spa-inspired ensuite.The finished lower level provides flexible space, perfect for a home office, recreation area, or playroom.Updates include furnace (2019), air conditioning (2019), windows (2014), and roof (2014). (id:56483)
| MLS® Number | X13095242 |
| Property Type | Single Family |
| Community Name | 3805 - South Keys |
| Equipment Type | Water Heater |
| Features | Carpet Free |
| Parking Space Total | 4 |
| Rental Equipment Type | Water Heater |
| Bathroom Total | 3 |
| Bedrooms Above Ground | 4 |
| Bedrooms Total | 4 |
| Appliances | Dishwasher, Dryer, Hood Fan, Stove, Washer, Refrigerator |
| Basement Development | Finished |
| Basement Type | Full (finished) |
| Construction Style Attachment | Detached |
| Cooling Type | Central Air Conditioning |
| Fireplace Present | Yes |
| Foundation Type | Poured Concrete |
| Half Bath Total | 1 |
| Heating Fuel | Natural Gas |
| Heating Type | Forced Air |
| Stories Total | 2 |
| Size Interior | 2000 - 2500 Sqft |
| Type | House |
| Utility Water | Municipal Water |
| Attached Garage | |
| Garage |
| Acreage | No |
| Sewer | Sanitary Sewer |
| Size Depth | 100 Ft |
| Size Frontage | 60 Ft |
| Size Irregular | 60 X 100 Ft ; 0 |
| Size Total Text | 60 X 100 Ft ; 0 |
| Level | Type | Length | Width | Dimensions |
|---|---|---|---|---|
| Second Level | Primary Bedroom | 5.48 m | 4.87 m | 5.48 m x 4.87 m |
| Second Level | Bathroom | 3.96 m | 3.04 m | 3.96 m x 3.04 m |
| Second Level | Bedroom | 3.65 m | 3.04 m | 3.65 m x 3.04 m |
| Second Level | Bedroom | 3.65 m | 2.74 m | 3.65 m x 2.74 m |
| Second Level | Bathroom | 2.74 m | 2.43 m | 2.74 m x 2.43 m |
| Second Level | Bedroom | 2.74 m | 2.13 m | 2.74 m x 2.13 m |
| Lower Level | Family Room | 5.48 m | 3.35 m | 5.48 m x 3.35 m |
| Lower Level | Laundry Room | Measurements not available | ||
| Main Level | Living Room | 5.48 m | 3.35 m | 5.48 m x 3.35 m |
| Main Level | Dining Room | 3.65 m | 3.35 m | 3.65 m x 3.35 m |
| Main Level | Kitchen | 5.48 m | 2.74 m | 5.48 m x 2.74 m |
https://www.realtor.ca/real-estate/29714397/1326-fontenay-crescent-ottawa-3805-south-keys
Contact us for more information
Fady Gayed
Salesperson
(866) 530-7737
(647) 849-3180
www.exprealty.ca/

The trademarks REALTOR®, REALTORS®, and the REALTOR® logo are controlled by The Canadian Real Estate Association (CREA) and identify real estate professionals who are members of CREA. The trademarks MLS®, Multiple Listing Service® and the associated logos are owned by The Canadian Real Estate Association (CREA) and identify the quality of services provided by real estate professionals who are members of CREA. The trademark DDF® is owned by The Canadian Real Estate Association (CREA) and identifies CREA's Data Distribution Facility (DDF®)

© Sleepwell Realty Group Brokerage