Maintenance, Water, Common Area Maintenance, Insurance
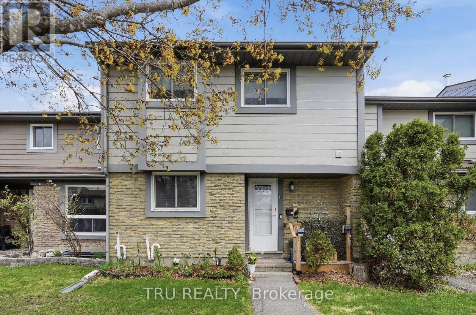
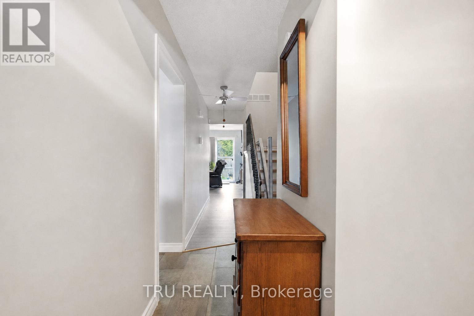
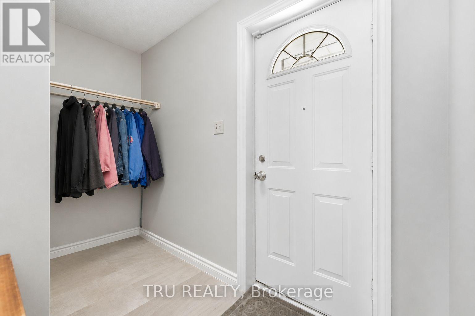
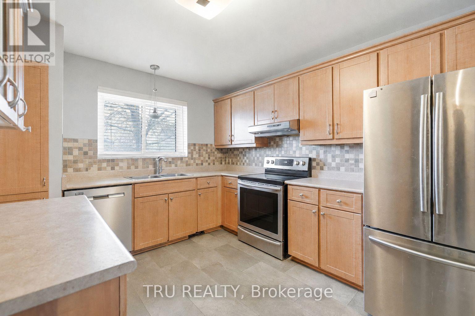
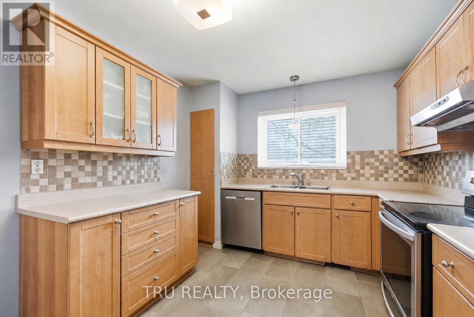
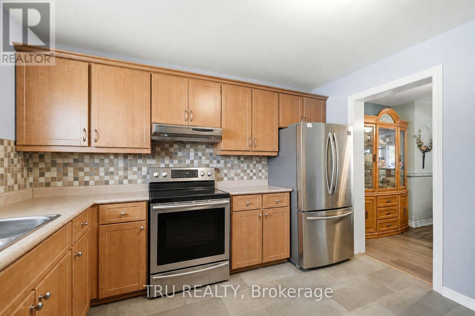
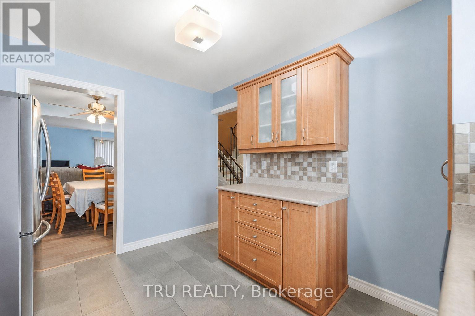
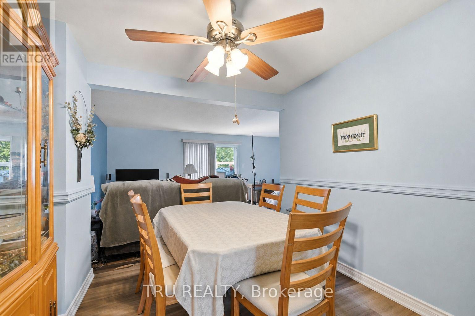
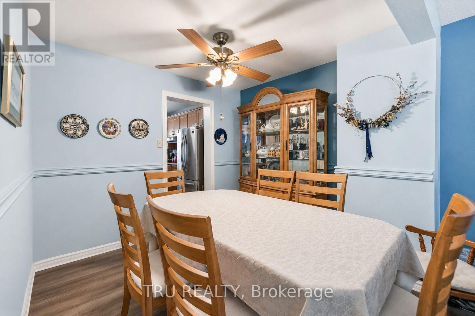
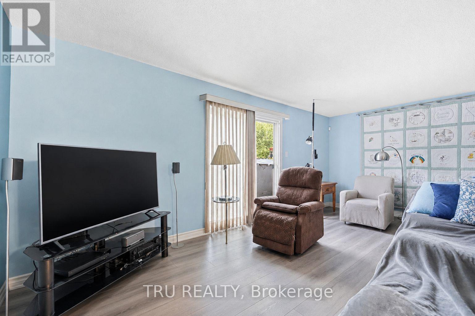
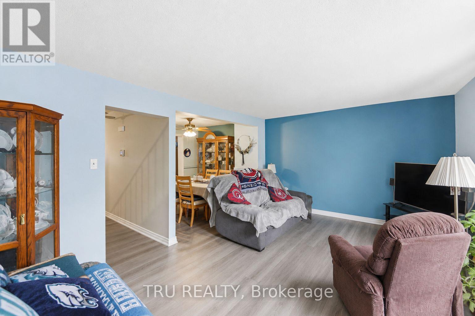
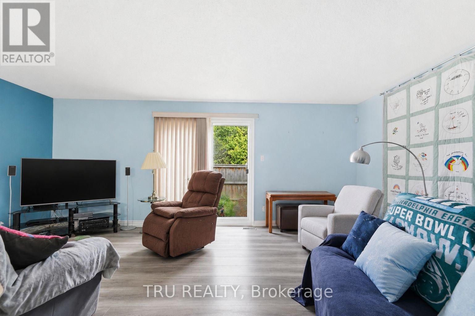
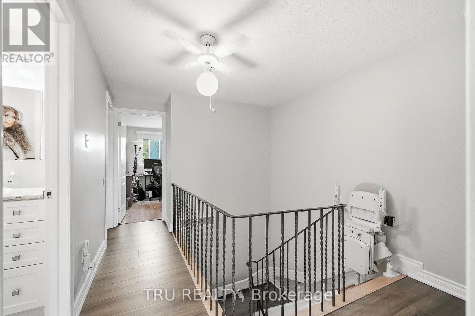
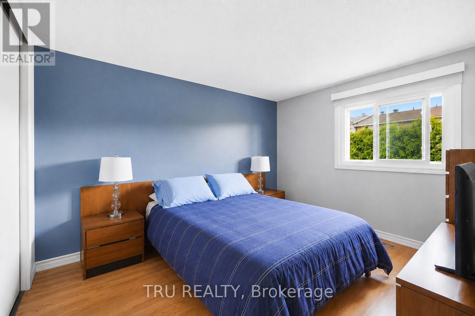
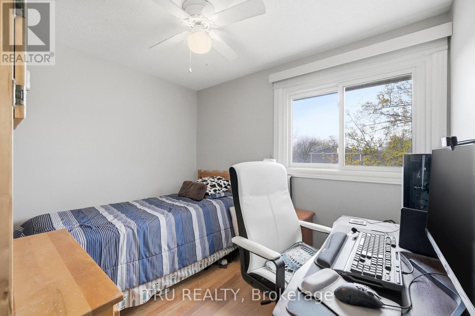
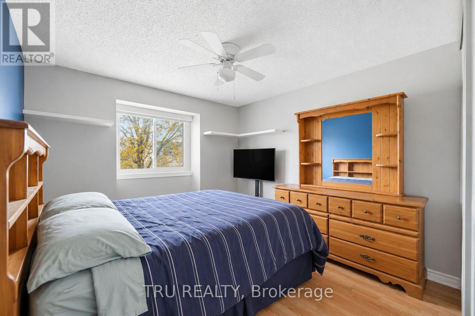
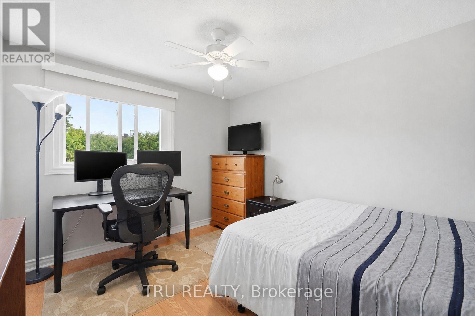
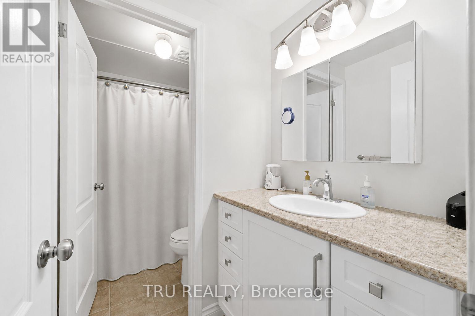
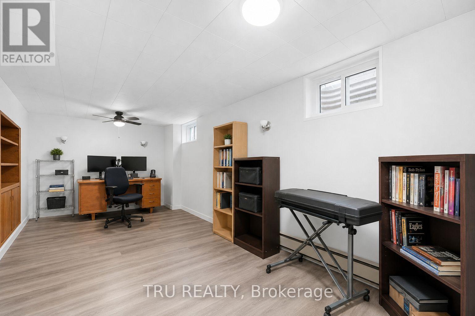
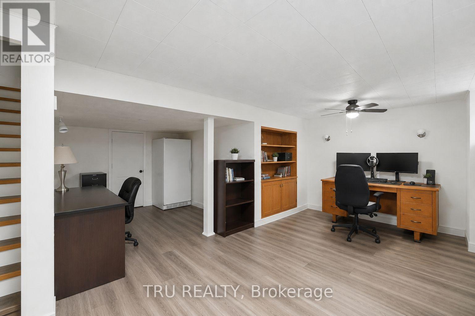
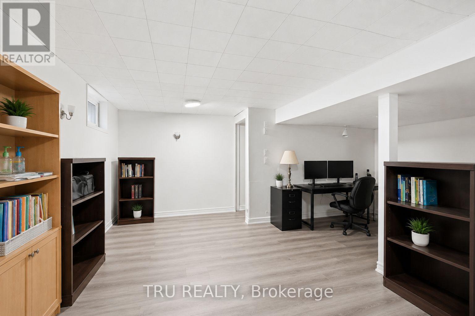
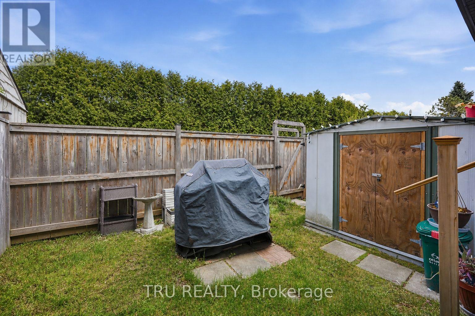
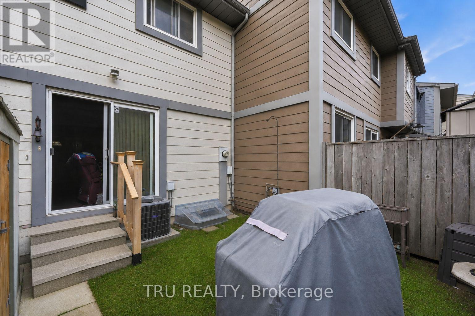
$430 Monthly4-Bedroom Condo with Flexible Living Space! A combination of space, charm, and functionality. - this 4-bedroom, 1.5-bath condo offering space, functionality, and room to grow. The main level features a bright living and dining area with large windows and a practical layout for everyday living. The kitchen offers ample storage and flows easily into the dining space. The second floor has four well-sized bedrooms - ideal for families, home offices, or guests - along with a full bathroom. The finished lower level adds valuable bonus space for a family room, office, or rec area. Enjoy a private outdoor space and a location in a quiet, family-friendly community, outdoor swimming pool with lifeguard, close to parks, schools, shopping, and transit. A great opportunity to move in & make it your own. Furnace & A/C 2023. Hot Water Tank 2024 - owned. Parking spot in front of unit. Some photos have been virtually staged. (id:56483)
| MLS® Number | X13105884 |
| Property Type | Single Family |
| Community Name | 2303 - Blackburn Hamlet (South) |
| Amenities Near By | Park |
| Community Features | Pets Allowed With Restrictions |
| Features | Carpet Free |
| Parking Space Total | 1 |
| Pool Type | Outdoor Pool |
| Bathroom Total | 2 |
| Bedrooms Above Ground | 4 |
| Bedrooms Total | 4 |
| Appliances | Dishwasher, Dryer, Hood Fan, Stove, Washer, Refrigerator |
| Basement Development | Finished |
| Basement Type | N/a (finished) |
| Cooling Type | Central Air Conditioning |
| Exterior Finish | Brick |
| Half Bath Total | 1 |
| Heating Fuel | Natural Gas |
| Heating Type | Forced Air |
| Stories Total | 2 |
| Size Interior | 1400 - 1599 Sqft |
| Type | Row / Townhouse |
| No Garage |
| Acreage | No |
| Land Amenities | Park |
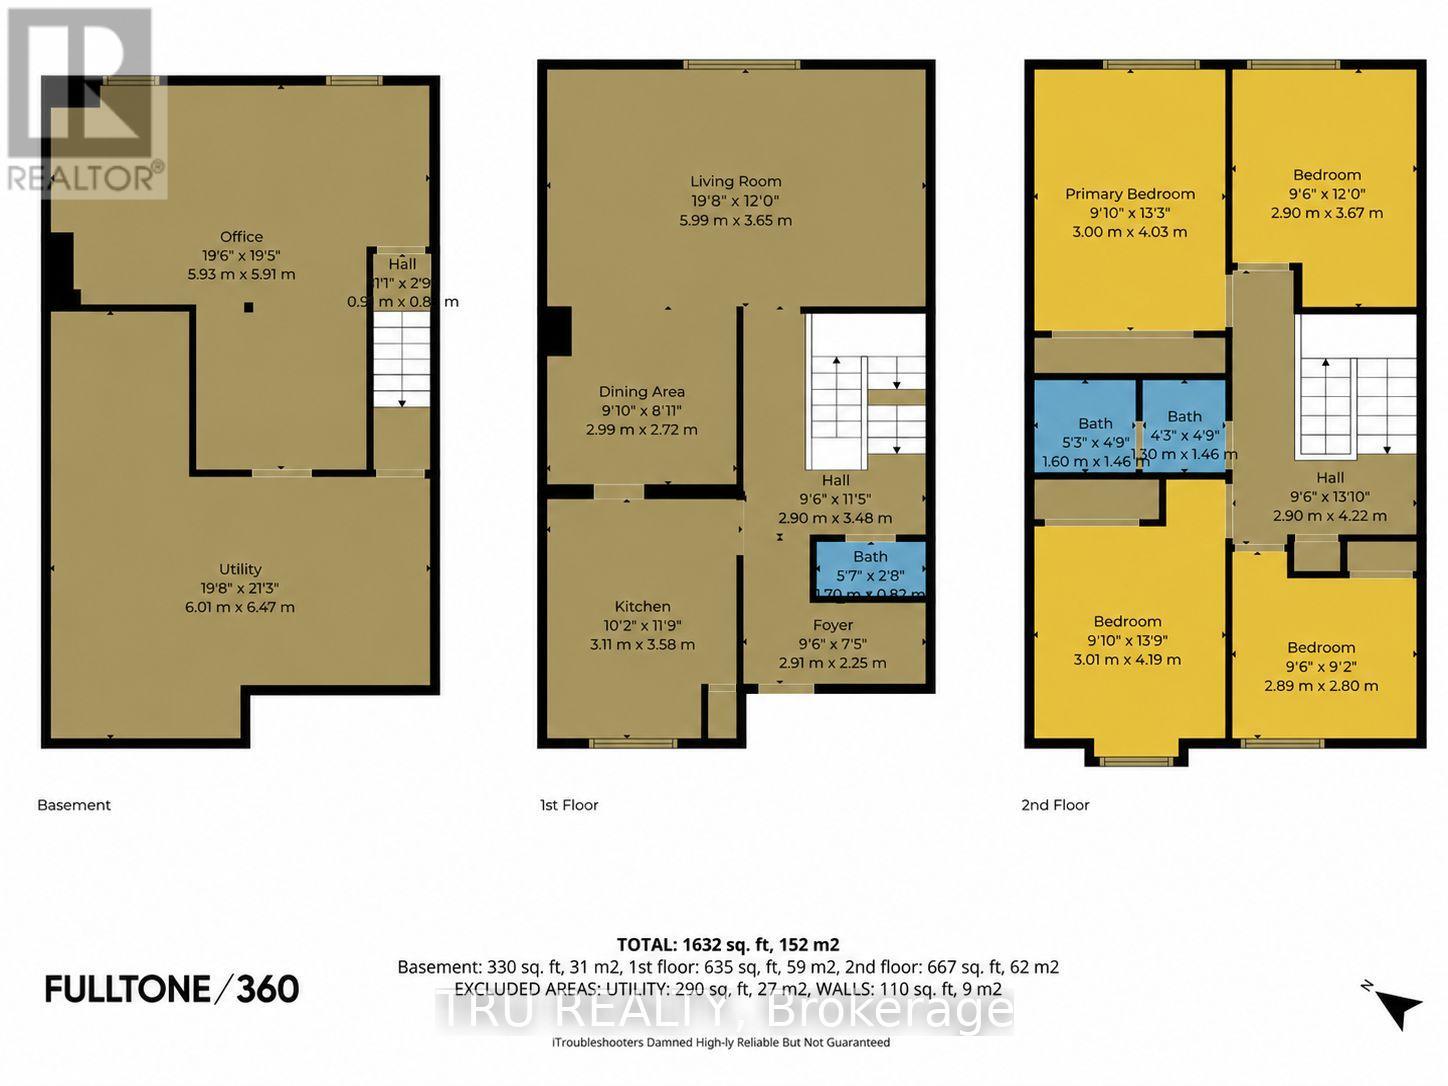
| Level | Type | Length | Width | Dimensions |
|---|---|---|---|---|
| Second Level | Primary Bedroom | 3 m | 4.03 m | 3 m x 4.03 m |
| Second Level | Bedroom 2 | 2.9 m | 3.67 m | 2.9 m x 3.67 m |
| Second Level | Bedroom 3 | 3.01 m | 4.19 m | 3.01 m x 4.19 m |
| Second Level | Bedroom 4 | 2.89 m | 2.8 m | 2.89 m x 2.8 m |
| Second Level | Bathroom | 1.6 m | 1.44 m | 1.6 m x 1.44 m |
| Basement | Utility Room | 6.01 m | 6.47 m | 6.01 m x 6.47 m |
| Basement | Recreational, Games Room | 5.93 m | 5.91 m | 5.93 m x 5.91 m |
| Main Level | Kitchen | 3.11 m | 3.58 m | 3.11 m x 3.58 m |
| Main Level | Dining Room | 2.99 m | 2.72 m | 2.99 m x 2.72 m |
| Main Level | Living Room | 5.99 m | 3.65 m | 5.99 m x 3.65 m |
| Main Level | Partial Bathroom | 1.71 m | 0.82 m | 1.71 m x 0.82 m |
Contact us for more information

Dora Dalietos
Salesperson

(343) 300-6200
trurealty.ca/

The trademarks REALTOR®, REALTORS®, and the REALTOR® logo are controlled by The Canadian Real Estate Association (CREA) and identify real estate professionals who are members of CREA. The trademarks MLS®, Multiple Listing Service® and the associated logos are owned by The Canadian Real Estate Association (CREA) and identify the quality of services provided by real estate professionals who are members of CREA. The trademark DDF® is owned by The Canadian Real Estate Association (CREA) and identifies CREA's Data Distribution Facility (DDF®)

© Sleepwell Realty Group Brokerage