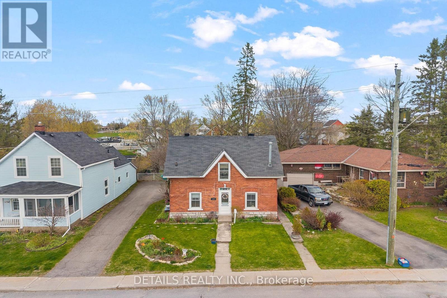
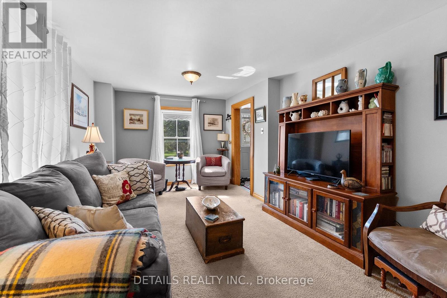
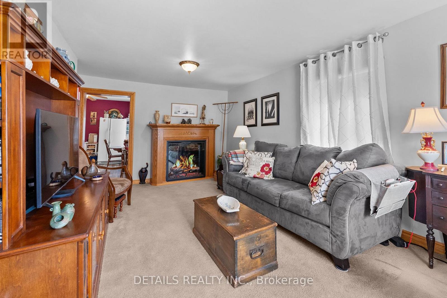
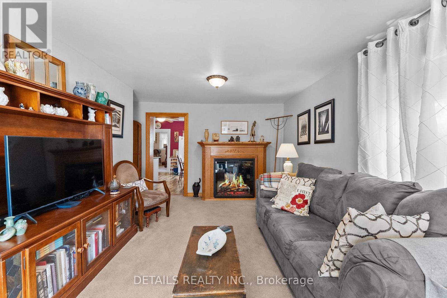
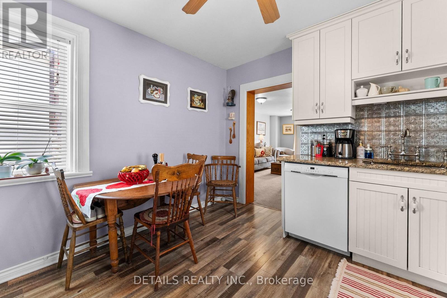
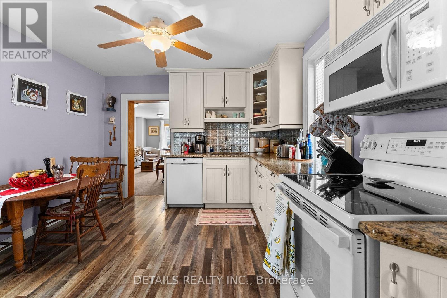
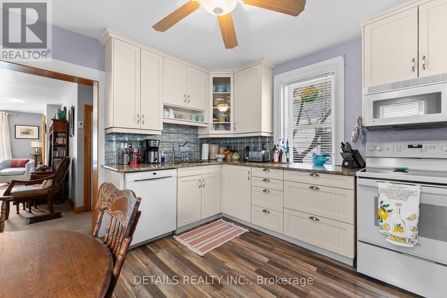
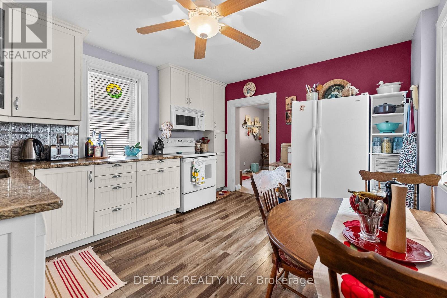
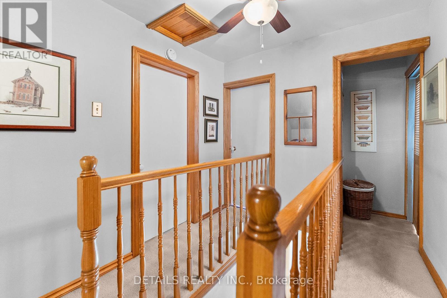
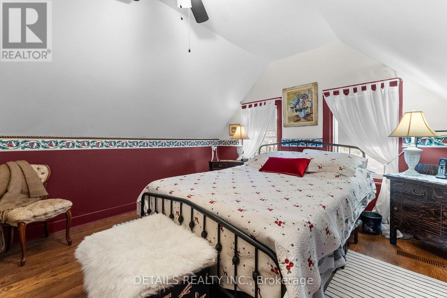
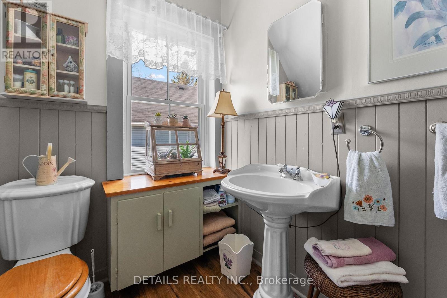
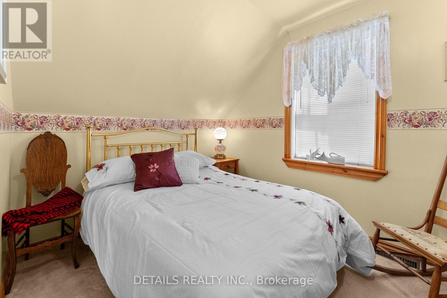
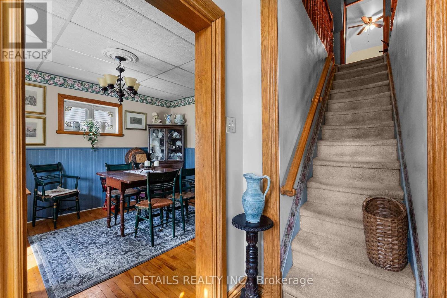
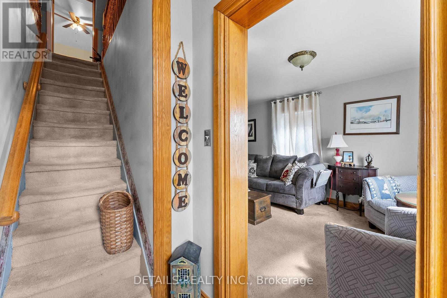
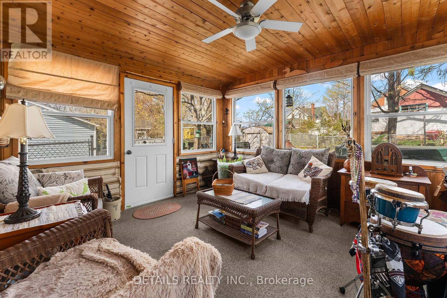
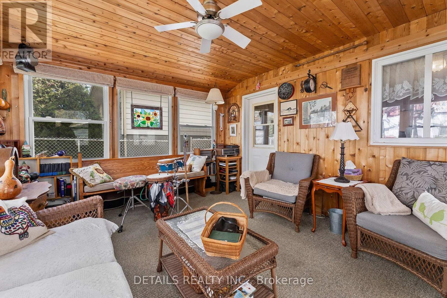
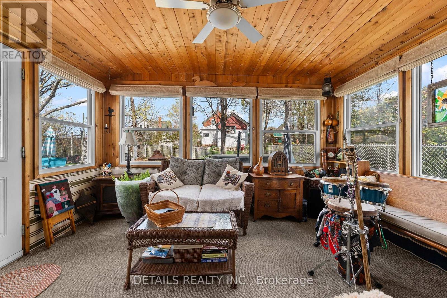
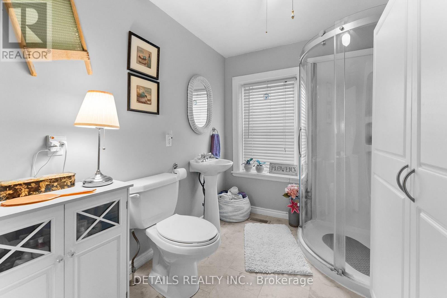
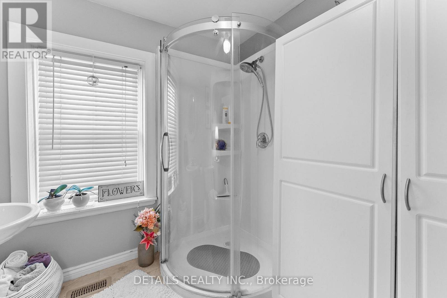
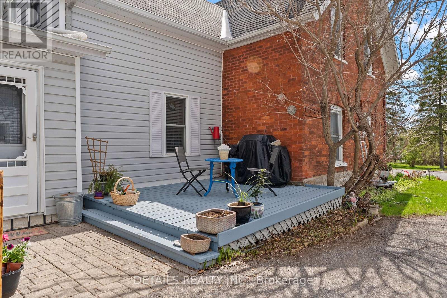
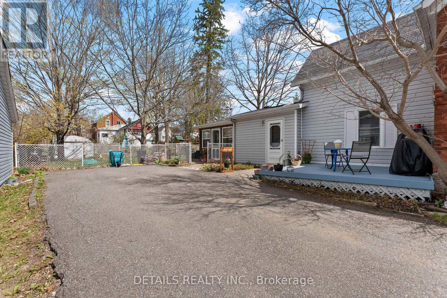
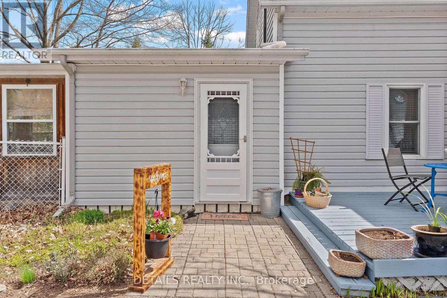
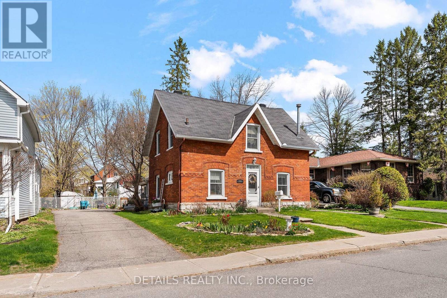
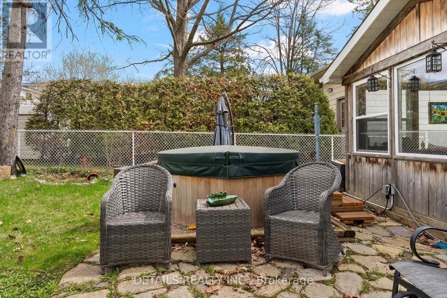
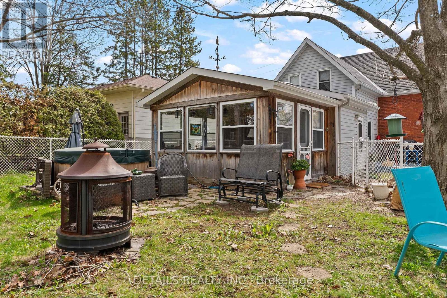
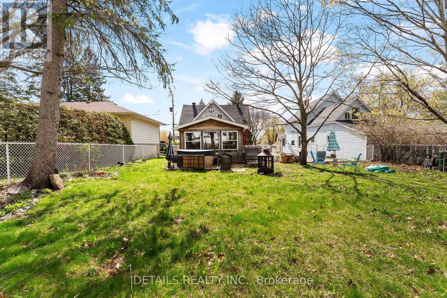
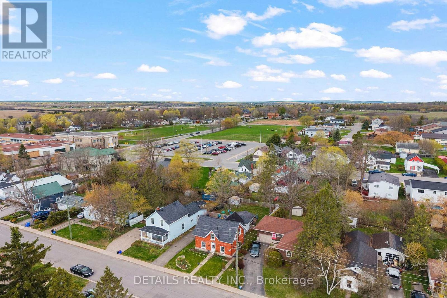
Welcome to 184 Augusta Street in Almonte. This home has a long history dating back more than 100 years. It is a double brick home with unique brick work over the windows and front door. Over the years it has been restored to retain it's original 19th century feel. The home is located on a quiet street with other older homes in a multi-generational friendly community near the Augusta Street Park. Downtown Almonte with all its amenities and artistic shops is a short walk away. Inside you will find an updated kitchen and bathrooms. To the rear of the home is a four season sunroom overlooking a hot tub and a large private back yard. Please call for more information and your private showing. (id:56483)
| MLS® Number | X13125488 |
| Property Type | Single Family |
| Community Name | 911 - Almonte |
| Amenities Near By | Park, Schools, Hospital |
| Features | Flat Site |
| Parking Space Total | 3 |
| Structure | Patio(s), Porch, Shed |
| Bathroom Total | 2 |
| Bedrooms Above Ground | 4 |
| Bedrooms Total | 4 |
| Age | 100+ Years |
| Amenities | Fireplace(s) |
| Appliances | Hot Tub, Water Heater, Water Meter, Dryer, Stove, Washer, Refrigerator |
| Basement Type | Crawl Space |
| Construction Style Attachment | Detached |
| Cooling Type | None, Window Air Conditioner |
| Exterior Finish | Brick |
| Fireplace Present | Yes |
| Foundation Type | Stone |
| Heating Fuel | Natural Gas |
| Heating Type | Forced Air |
| Stories Total | 2 |
| Size Interior | 1100 - 1500 Sqft |
| Type | House |
| Utility Water | Municipal Water |
| No Garage |
| Acreage | No |
| Land Amenities | Park, Schools, Hospital |
| Landscape Features | Landscaped |
| Sewer | Sanitary Sewer |
| Size Depth | 115 Ft ,9 In |
| Size Frontage | 45 Ft ,8 In |
| Size Irregular | 45.7 X 115.8 Ft |
| Size Total Text | 45.7 X 115.8 Ft |
| Surface Water | River/stream |
| Level | Type | Length | Width | Dimensions |
|---|---|---|---|---|
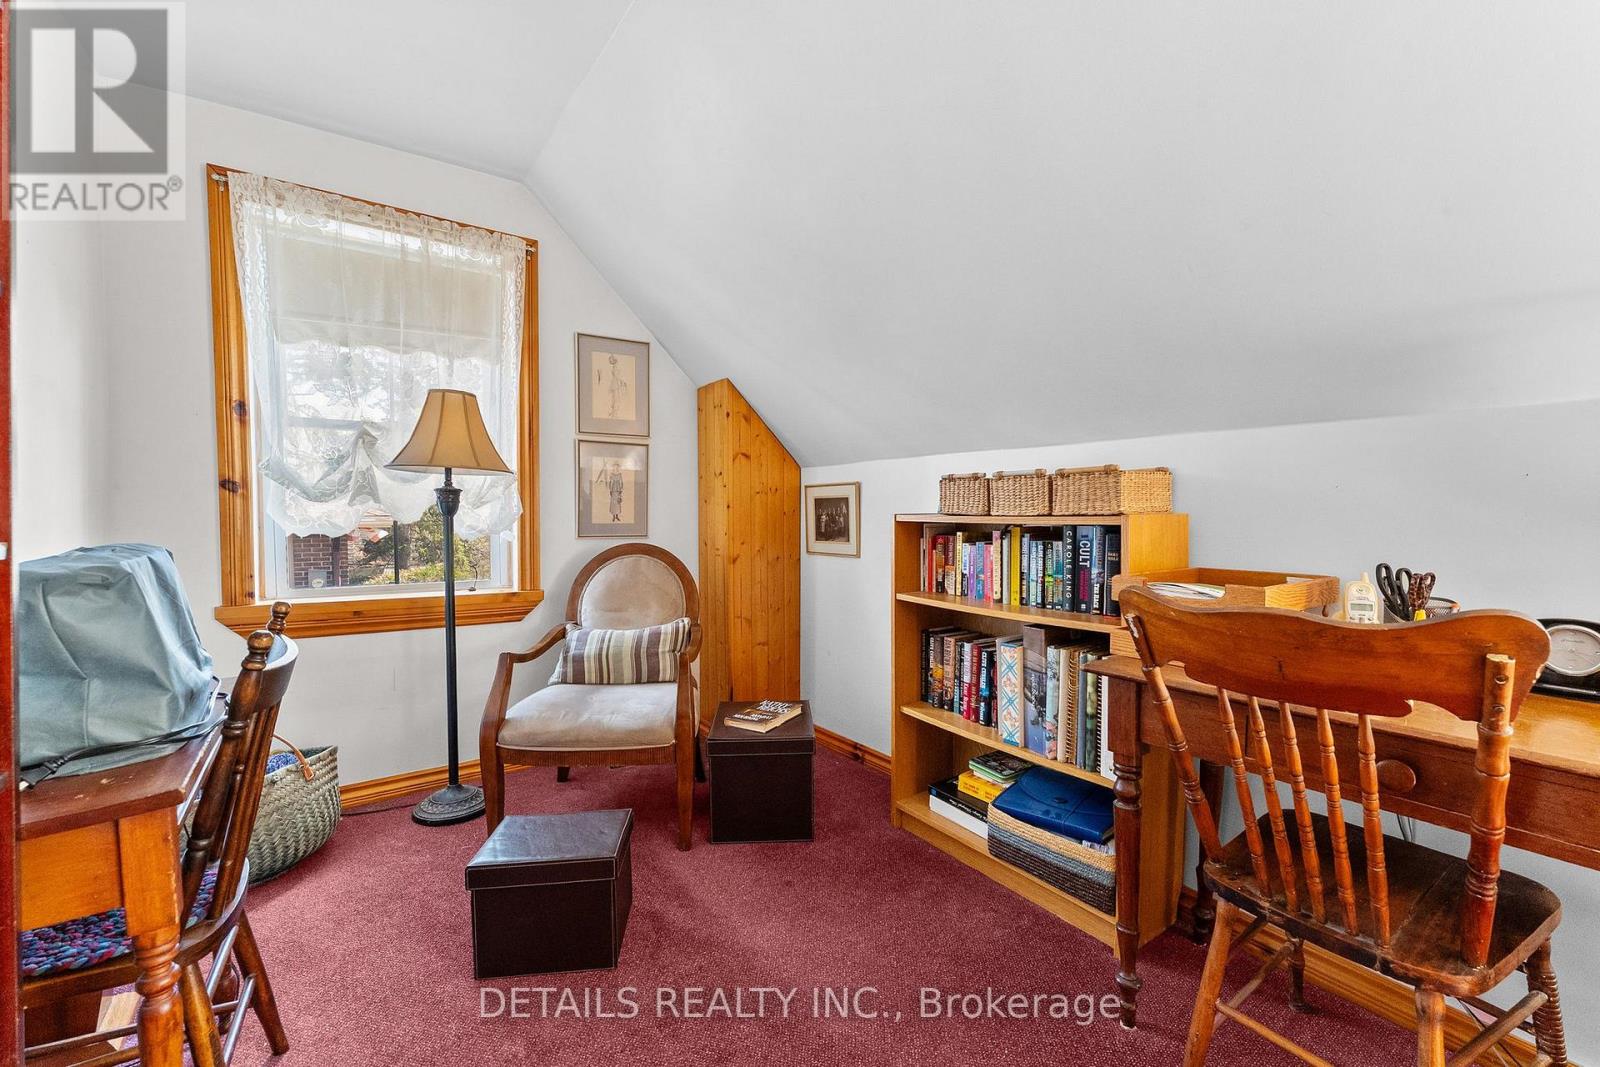
| Second Level | Bedroom 4 | 4.8 m | 2.3 m | 4.8 m x 2.3 m |
| Second Level | Bathroom | 2.6 m | 2.1 m | 2.6 m x 2.1 m |
| Second Level | Primary Bedroom | 4 m | 3.3 m | 4 m x 3.3 m |
| Second Level | Bedroom 2 | 3.5 m | 2.6 m | 3.5 m x 2.6 m |
| Second Level | Bedroom 3 | 3.5 m | 2.5 m | 3.5 m x 2.5 m |
| Ground Level | Dining Room | 3.4 m | 3.3 m | 3.4 m x 3.3 m |
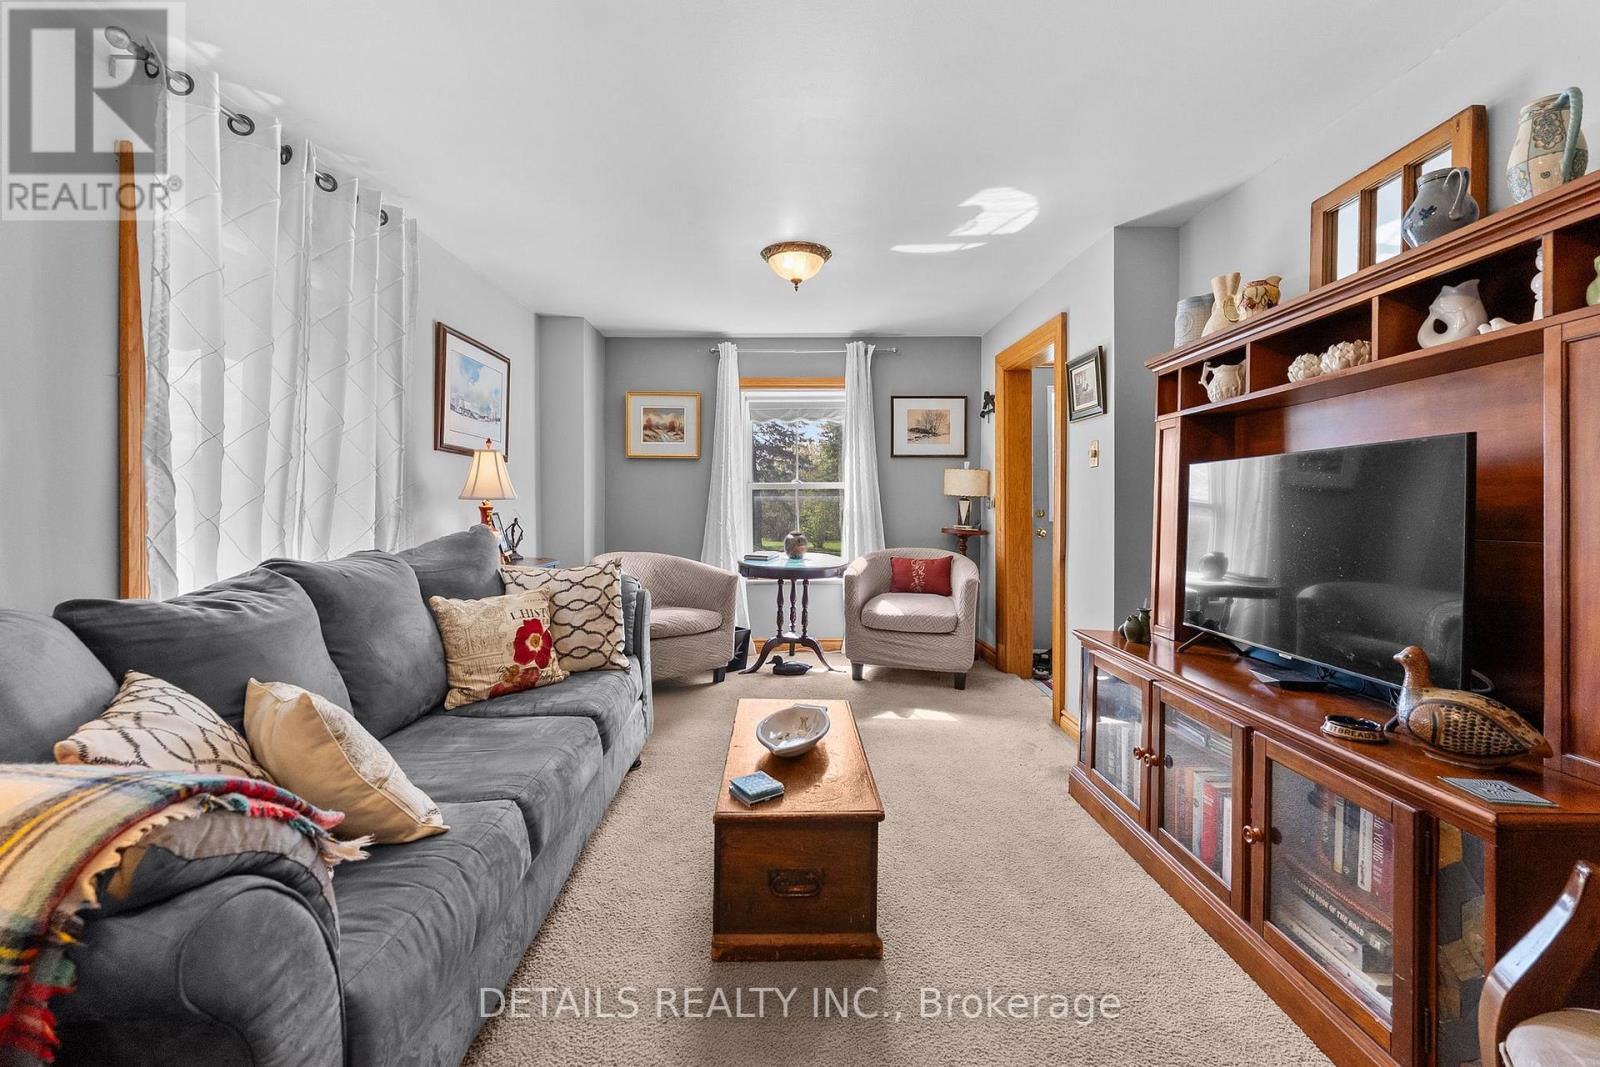
| Ground Level | Living Room | 5.8 m | 4.1 m | 5.8 m x 4.1 m |
| Ground Level | Bathroom | 3.3 m | 2.3 m | 3.3 m x 2.3 m |
| Ground Level | Kitchen | 4 m | 3.3 m | 4 m x 3.3 m |
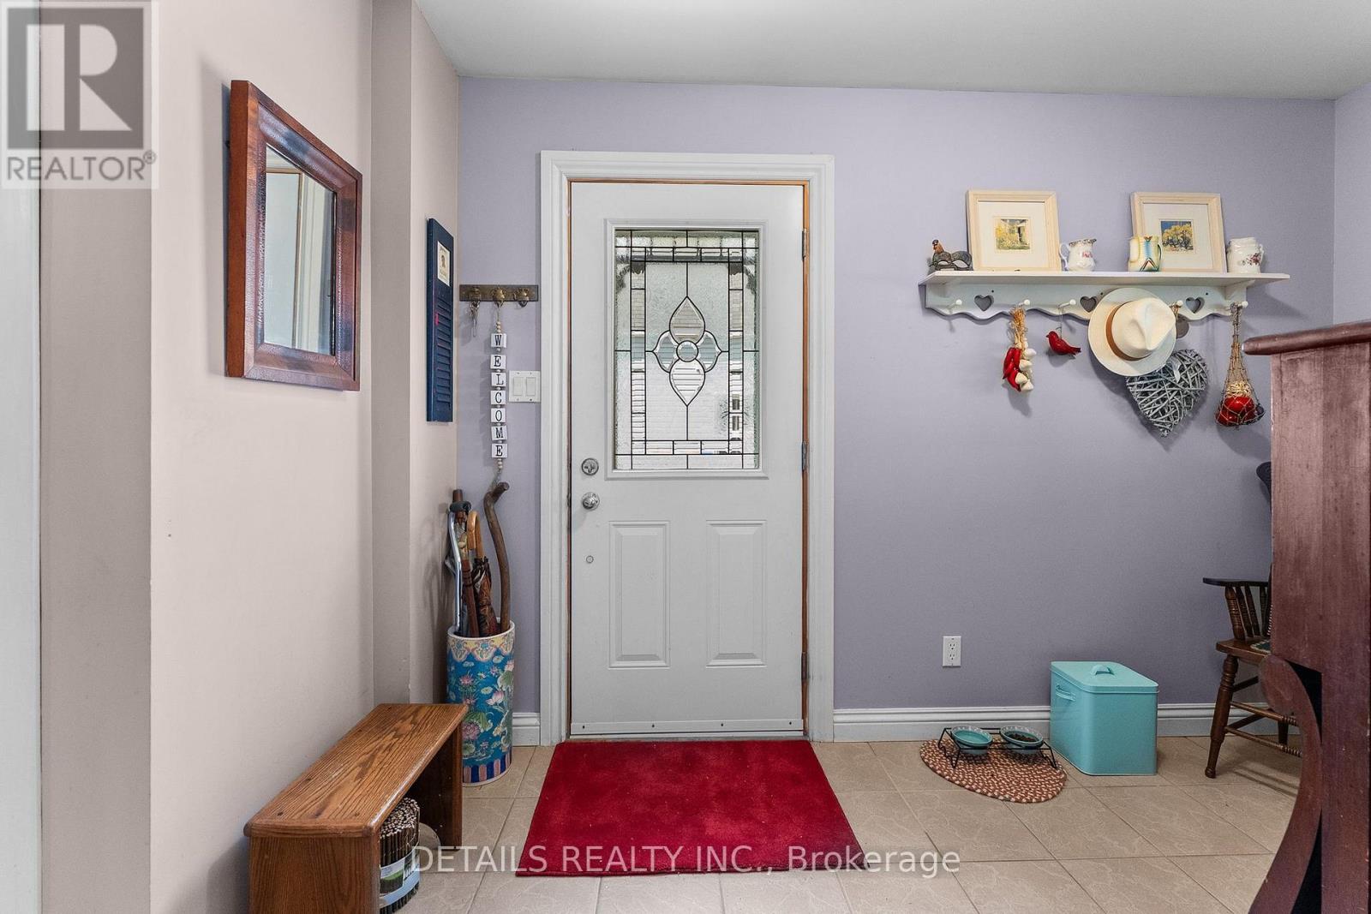
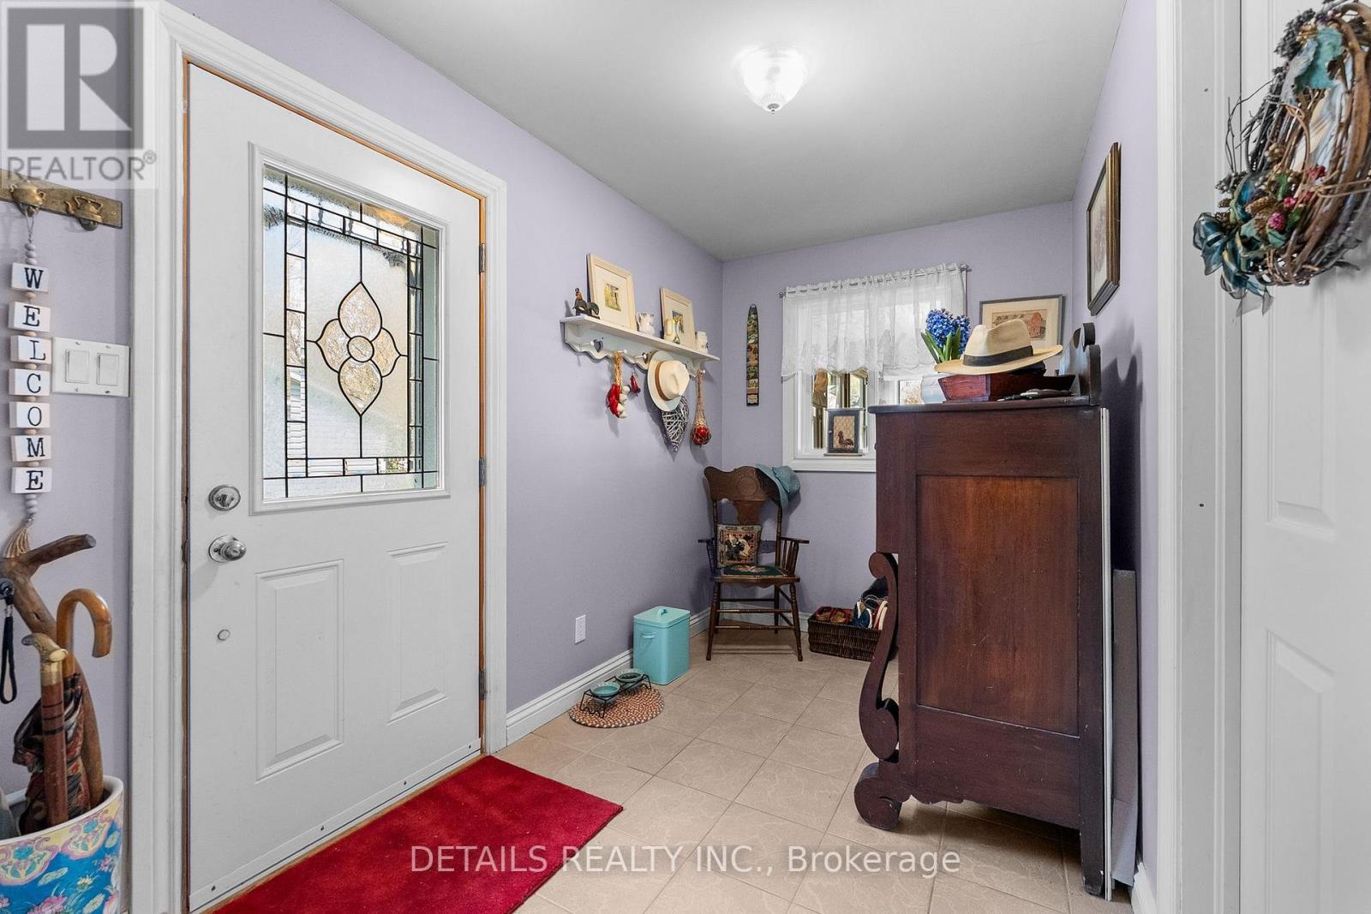
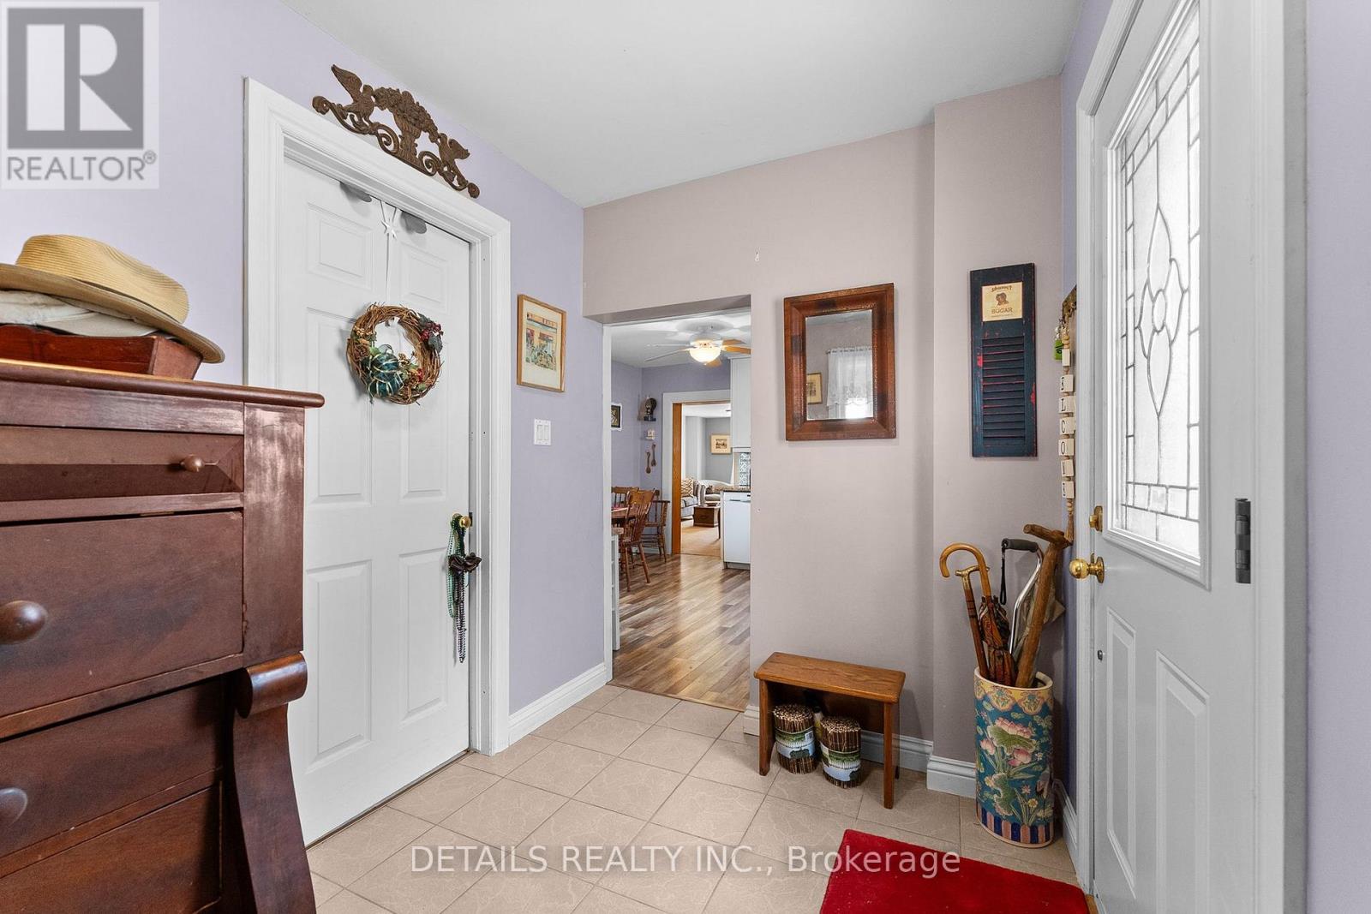
| Ground Level | Mud Room | 3.5 m | 1.9 m | 3.5 m x 1.9 m |
| Ground Level | Other | 3.5 m | 2.4 m | 3.5 m x 2.4 m |
| Ground Level | Sunroom | 4.4 m | 3.7 m | 4.4 m x 3.7 m |
| Cable | Installed |
| Electricity | Installed |
| Sewer | Installed |
https://www.realtor.ca/real-estate/29749738/184-augusta-street-mississippi-mills-911-almonte
Contact us for more information
Larry Price
Salesperson

(613) 686-6336

The trademarks REALTOR®, REALTORS®, and the REALTOR® logo are controlled by The Canadian Real Estate Association (CREA) and identify real estate professionals who are members of CREA. The trademarks MLS®, Multiple Listing Service® and the associated logos are owned by The Canadian Real Estate Association (CREA) and identify the quality of services provided by real estate professionals who are members of CREA. The trademark DDF® is owned by The Canadian Real Estate Association (CREA) and identifies CREA's Data Distribution Facility (DDF®)

© Sleepwell Realty Group Brokerage