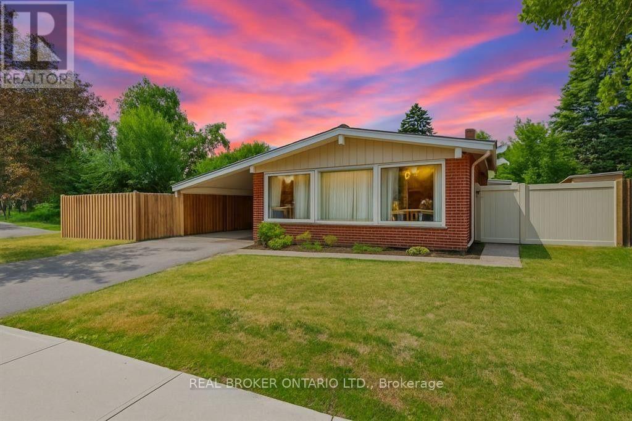
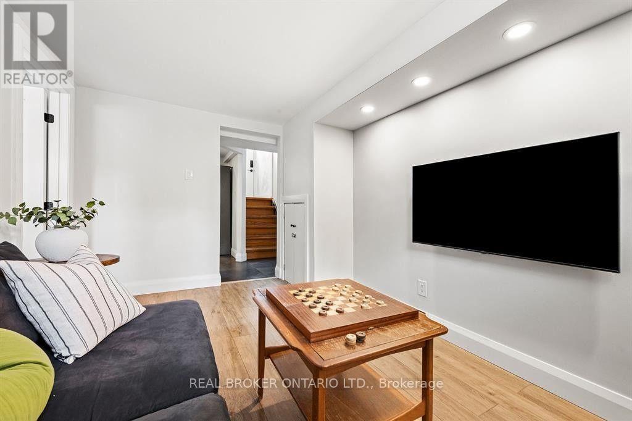
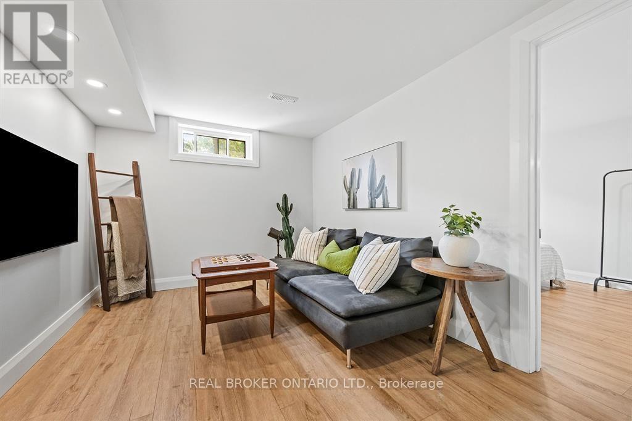
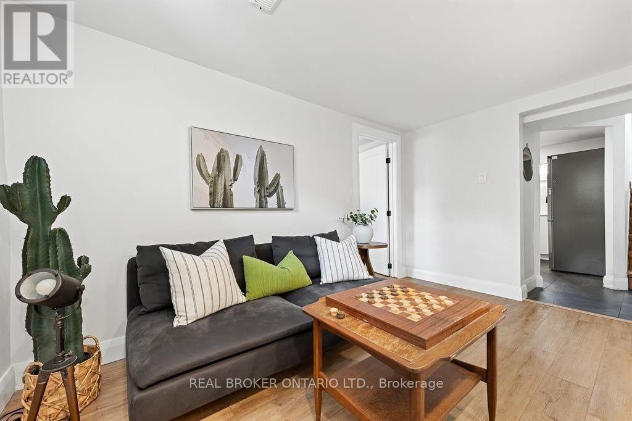
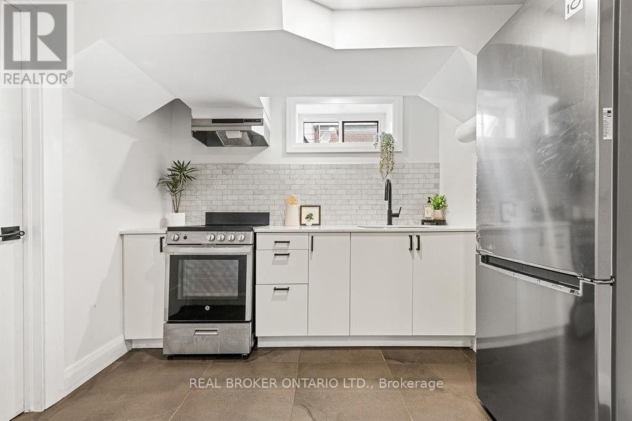
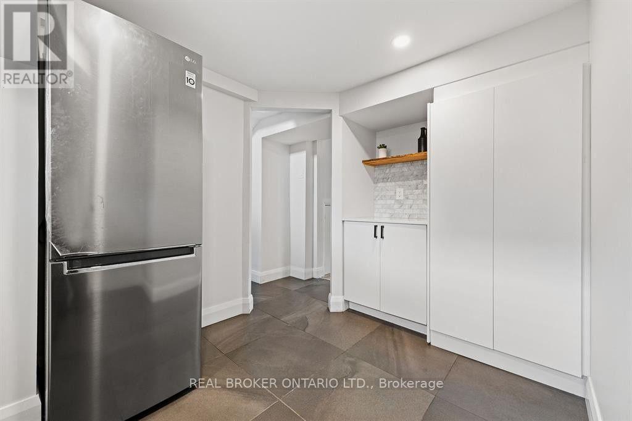
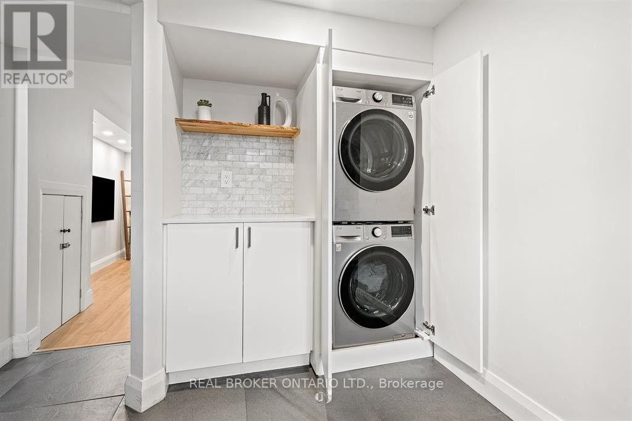
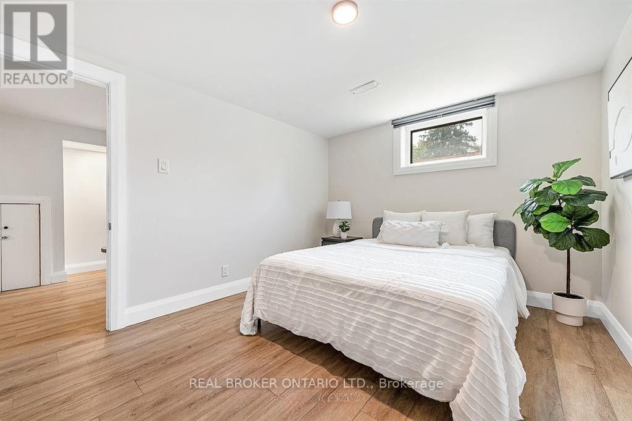
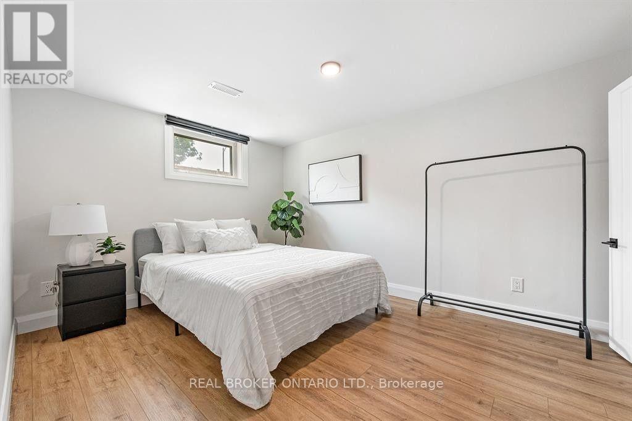
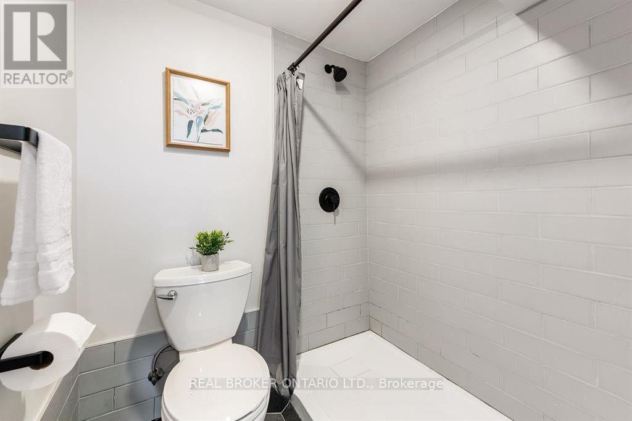
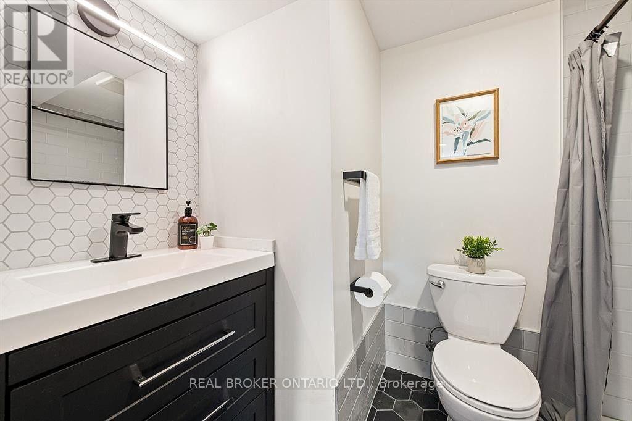
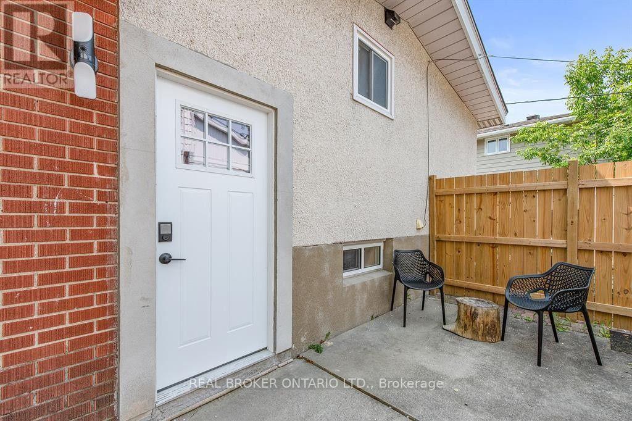
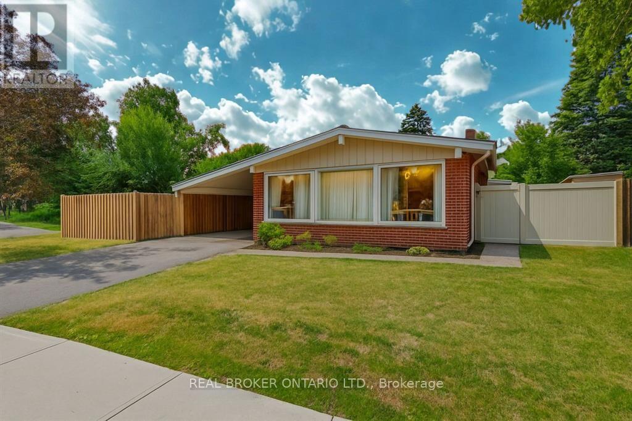
Welcome to 2061 Featherston Drive #2 ALL INCLUSIVE one bedroom, one bathroom fully renovated unit with parking. Modern kitchen with stainless steel appliances and quartz countertops, spacious bedroom with ensuite bathroom, in-unit laundry, a dedicated parking space and a private outdoor area. Located close to The General Hospital, CHEO, shopping, parks, public transit, and major routes, this is a fantastic opportunity to enjoy comfortable living in a great location. $1850/ month unfurnished-fully Furnished option can be arranged. Unit 2, lower level (id:56483)
| MLS® Number | X13125552 |
| Property Type | Multi-family |
| Community Name | 3609 - Guildwood Estates - Urbandale Acres |
| Amenities Near By | Hospital, Park, Public Transit |
| Features | Carpet Free, In Suite Laundry |
| Parking Space Total | 1 |
| Bathroom Total | 1 |
| Bedrooms Above Ground | 1 |
| Bedrooms Total | 1 |
| Appliances | Dryer, Hood Fan, Stove, Washer, Refrigerator |
| Basement Features | Apartment In Basement |
| Basement Type | N/a |
| Cooling Type | Central Air Conditioning |
| Exterior Finish | Brick, Stucco |
| Foundation Type | Concrete |
| Heating Fuel | Natural Gas |
| Heating Type | Forced Air |
| Size Interior | 0 - 699 Sqft |
| Type | Duplex |
| Utility Water | Municipal Water |
| Carport | |
| No Garage |
| Acreage | No |
| Land Amenities | Hospital, Park, Public Transit |
| Sewer | Sanitary Sewer |
| Size Depth | 87 Ft |
| Size Frontage | 62 Ft |
| Size Irregular | 62 X 87 Ft |
| Size Total Text | 62 X 87 Ft |
| Level | Type | Length | Width | Dimensions |
|---|---|---|---|---|
| Lower Level | Bedroom | Measurements not available | ||
| Lower Level | Bathroom | Measurements not available | ||
| Lower Level | Kitchen | Measurements not available | ||
| Lower Level | Living Room | Measurements not available |
Contact us for more information

Michael Walker
Salesperson
(613) 422-5834
Andrea Madott
Broker

(888) 311-1172
www.joinreal.com/

The trademarks REALTOR®, REALTORS®, and the REALTOR® logo are controlled by The Canadian Real Estate Association (CREA) and identify real estate professionals who are members of CREA. The trademarks MLS®, Multiple Listing Service® and the associated logos are owned by The Canadian Real Estate Association (CREA) and identify the quality of services provided by real estate professionals who are members of CREA. The trademark DDF® is owned by The Canadian Real Estate Association (CREA) and identifies CREA's Data Distribution Facility (DDF®)

© Sleepwell Realty Group Brokerage