Maintenance, Heat, Water, Insurance
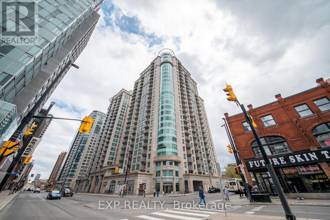
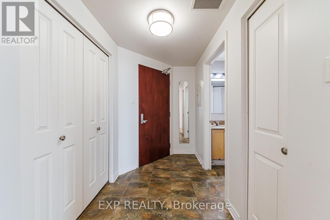
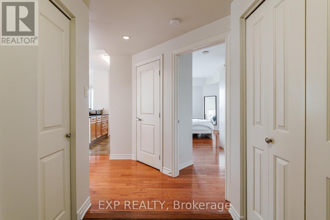
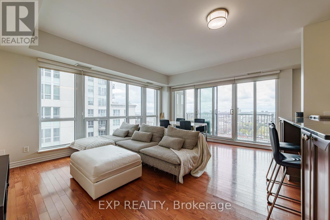
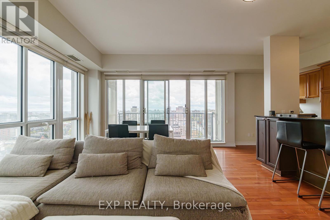
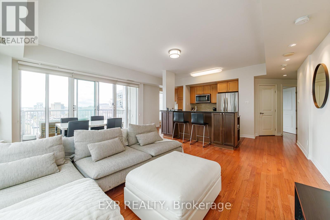
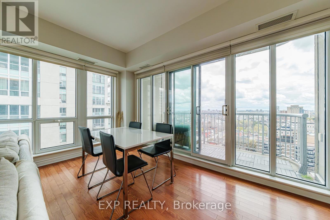
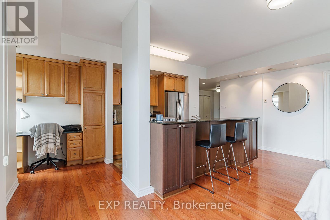
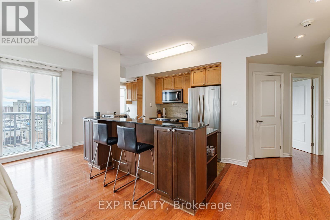
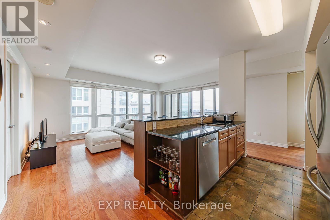
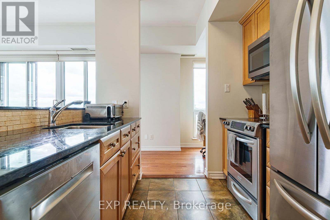
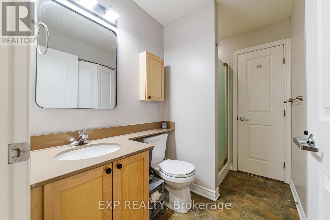
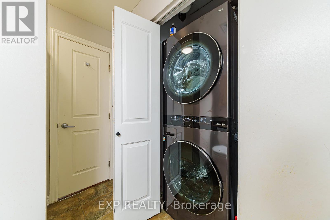
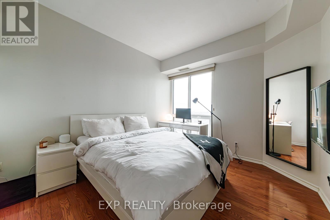
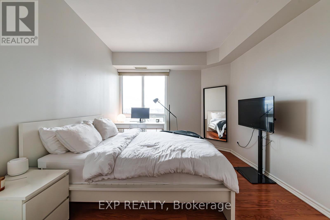
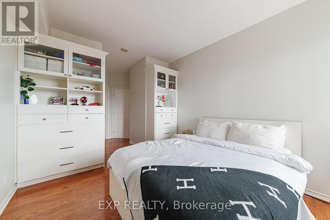
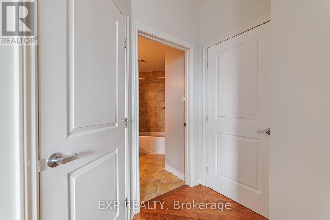
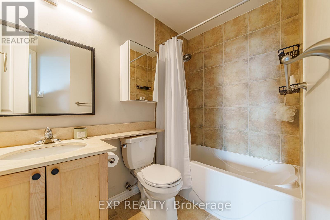
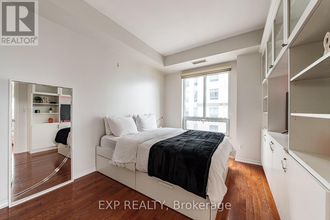
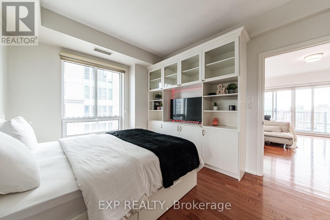
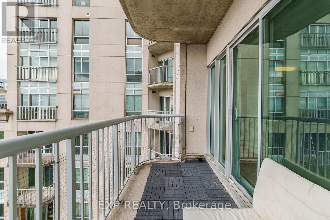
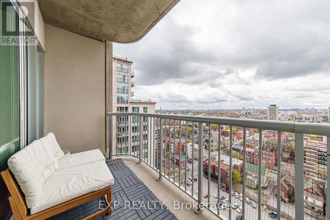
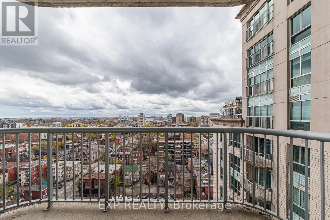
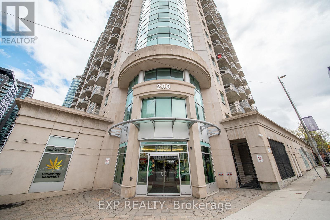
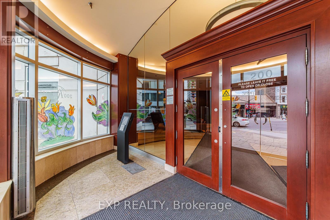
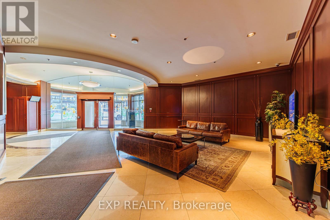
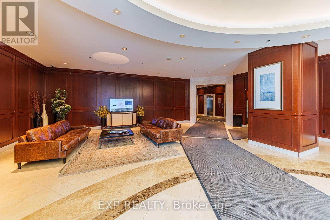
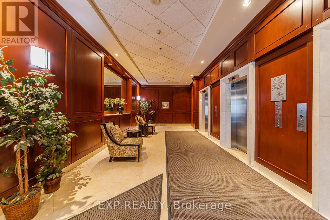
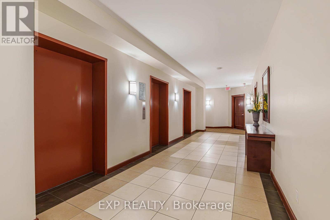
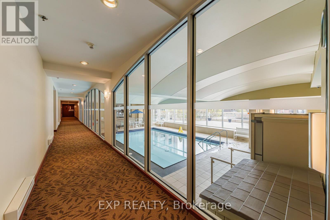
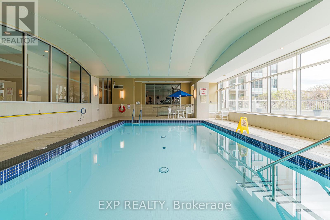
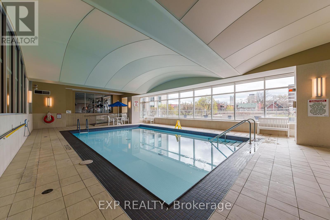
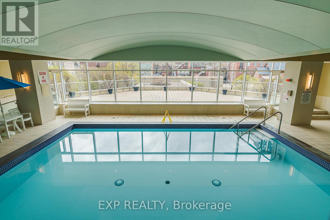
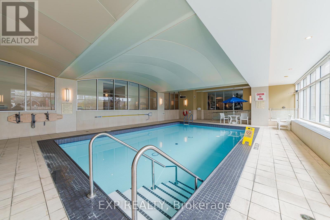
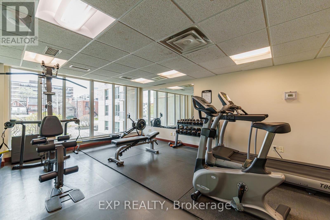
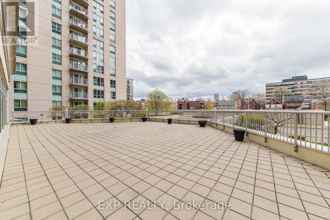
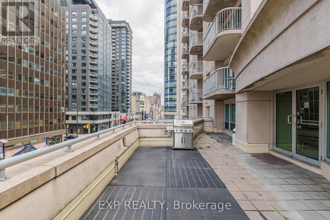
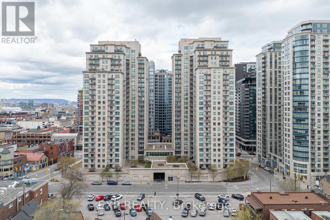
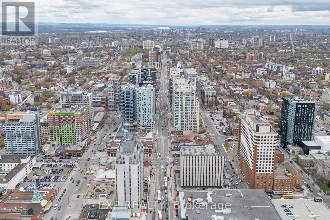
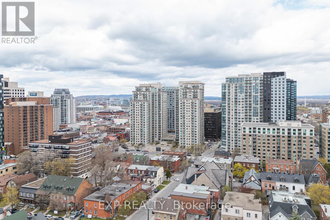
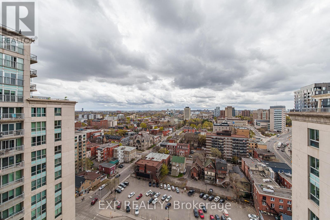
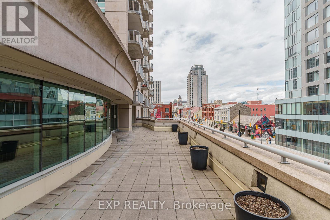
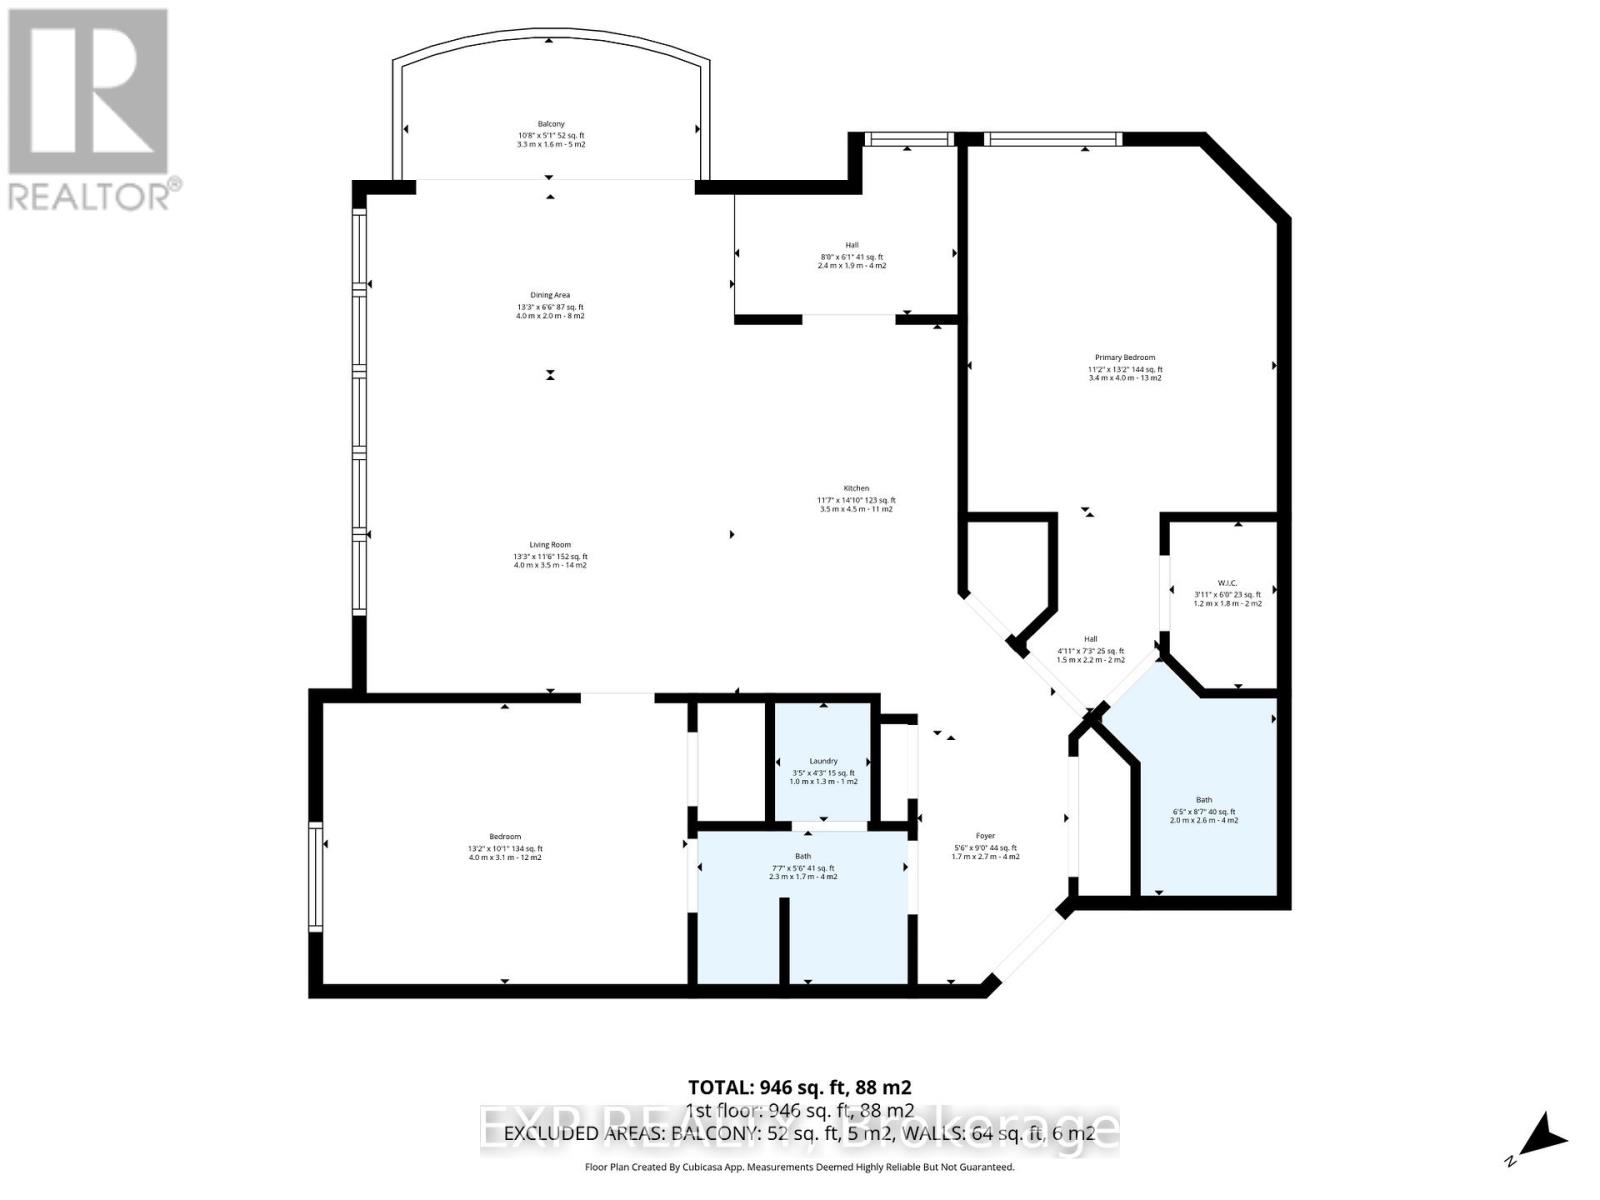
$826.52 MonthlyDiscover elevated downtown living from the 20th floor in this stunning 2-bedroom, 2-bathroom corner unit in the heart of Downtown Ottawa. Offering breathtaking views and abundant natural light, this residence combines luxury, comfort, and unbeatable convenience-just steps to the LRT, Rideau Centre, ByWard Market, University of Ottawa, Parliament Hill, and the city's top dining, shopping, and entertainment. This bright and spacious suite features a modern open-concept layout with floor-to-ceiling windows, a private balcony, in-unit laundry, and elegant hardwood and tile flooring throughout-perfect for both everyday living and entertaining. The well-designed floor plan offers generously sized bedrooms and two full bathrooms, ideal for privacy and functionality. Residents enjoy access to premium amenities, including an 8,000 sq ft recreation and fitness centre, heated saltwater pool, sauna, private terrace, BBQ patio, party room, theatre, underground parking with car wash bay, and 24-hour concierge service. Experience upscale urban living in a sought-after building-perfect for professionals, executives, investors, or students alike. (id:56483)
| MLS® Number | X13086990 |
| Property Type | Single Family |
| Community Name | 4003 - Sandy Hill |
| Community Features | Pets Allowed With Restrictions |
| Features | Balcony |
| Parking Space Total | 1 |
| Bathroom Total | 2 |
| Bedrooms Above Ground | 2 |
| Bedrooms Total | 2 |
| Amenities | Storage - Locker |
| Appliances | Dishwasher, Dryer, Stove, Refrigerator |
| Basement Type | None |
| Cooling Type | Central Air Conditioning |
| Exterior Finish | Concrete |
| Heating Fuel | Natural Gas |
| Heating Type | Forced Air |
| Size Interior | 1000 - 1199 Sqft |
| Type | Apartment |
| Underground | |
| Garage |
| Acreage | No |
| Level | Type | Length | Width | Dimensions |
|---|---|---|---|---|
| Other | Foyer | 2.7 m | 1.7 m | 2.7 m x 1.7 m |
| Other | Other | 3.3 m | 1.6 m | 3.3 m x 1.6 m |
| Other | Living Room | 3.5 m | 4 m | 3.5 m x 4 m |
| Other | Kitchen | 4.5 m | 3.5 m | 4.5 m x 3.5 m |
| Other | Dining Room | 2 m | 4 m | 2 m x 4 m |
| Other | Primary Bedroom | 4 m | 3.4 m | 4 m x 3.4 m |
| Other | Bathroom | 2.6 m | 2 m | 2.6 m x 2 m |
| Other | Other | 1.8 m | 1.2 m | 1.8 m x 1.2 m |
| Other | Bedroom | 3.1 m | 4 m | 3.1 m x 4 m |
| Other | Bathroom | 1.7 m | 2.3 m | 1.7 m x 2.3 m |
| Other | Laundry Room | 1.3 m | 1 m | 1.3 m x 1 m |
https://www.realtor.ca/real-estate/29704853/2008-200-rideau-street-ottawa-4003-sandy-hill
Contact us for more information

Jeff Matheson
Salesperson
(866) 530-7737
(647) 849-3180
www.exprealty.ca/
Sydney Mowry
Salesperson
(866) 530-7737
(647) 849-3180
www.exprealty.ca/

The trademarks REALTOR®, REALTORS®, and the REALTOR® logo are controlled by The Canadian Real Estate Association (CREA) and identify real estate professionals who are members of CREA. The trademarks MLS®, Multiple Listing Service® and the associated logos are owned by The Canadian Real Estate Association (CREA) and identify the quality of services provided by real estate professionals who are members of CREA. The trademark DDF® is owned by The Canadian Real Estate Association (CREA) and identifies CREA's Data Distribution Facility (DDF®)

© Sleepwell Realty Group Brokerage