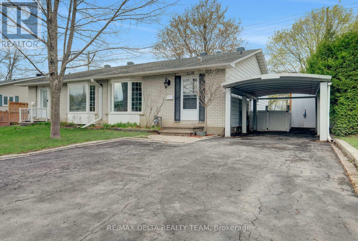
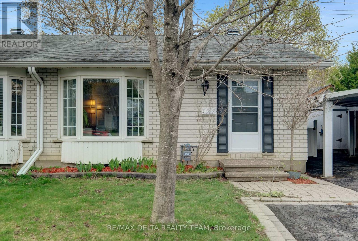
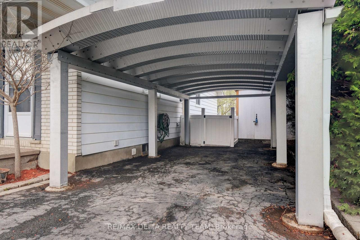
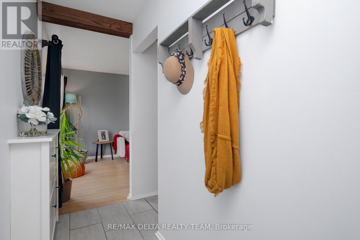
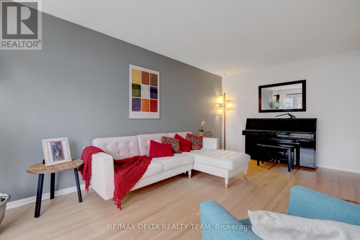
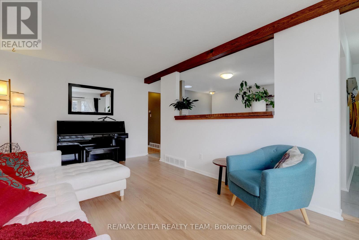
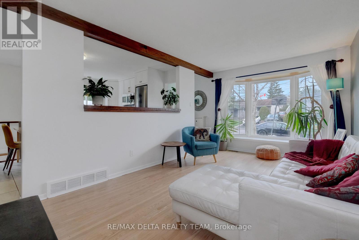
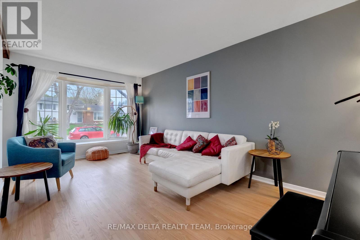
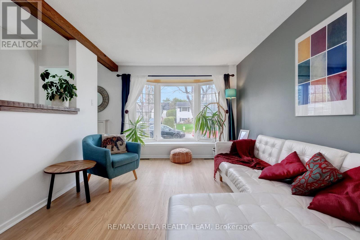
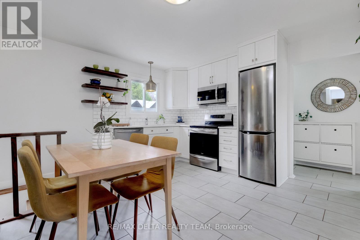
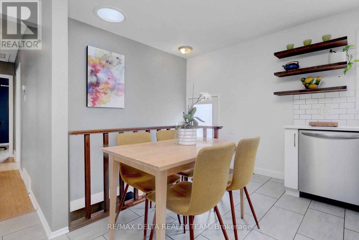
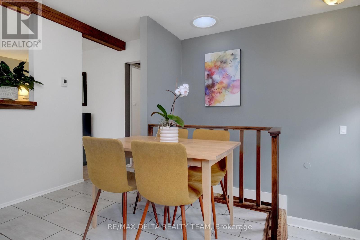
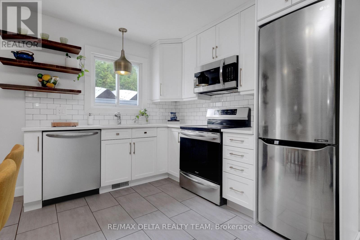
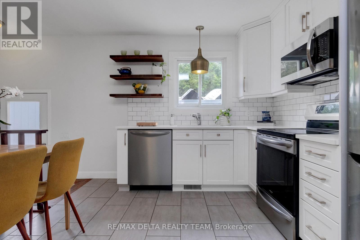
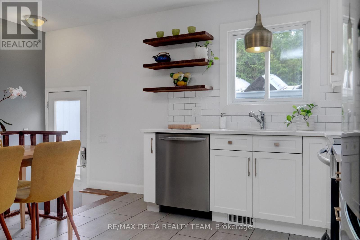
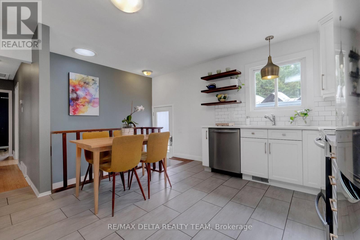
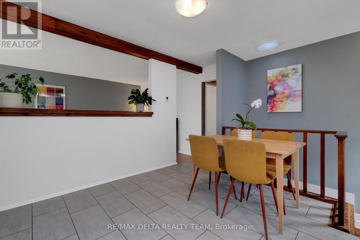
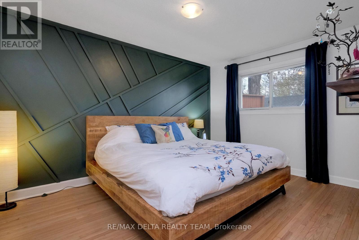
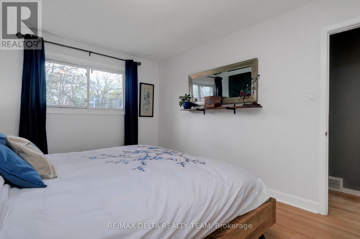
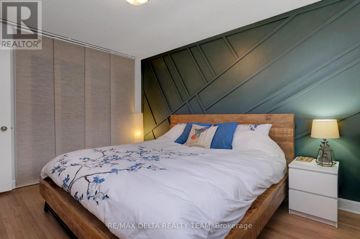
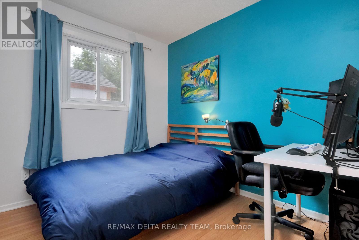
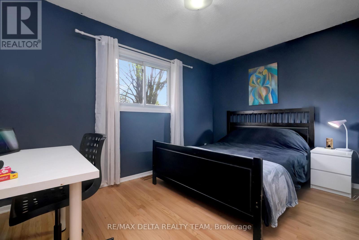
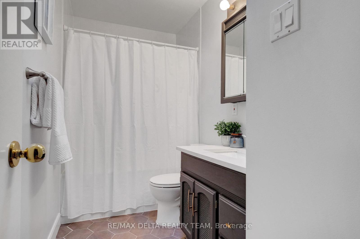
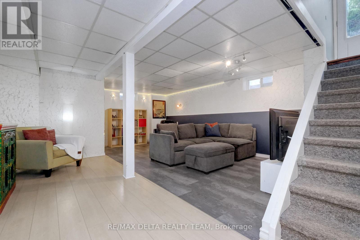
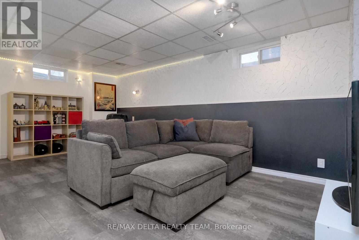
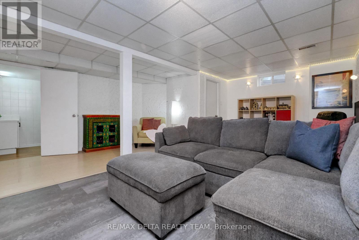
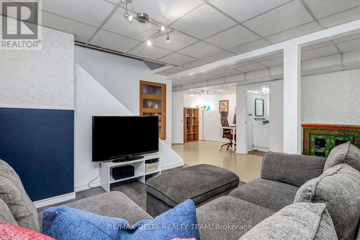
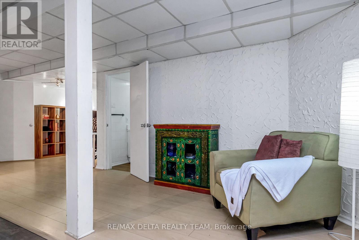
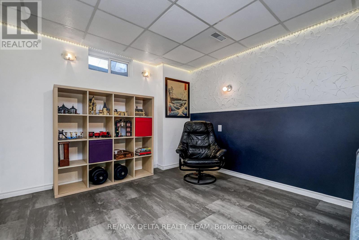
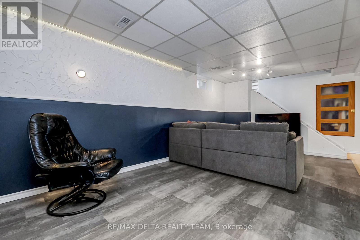
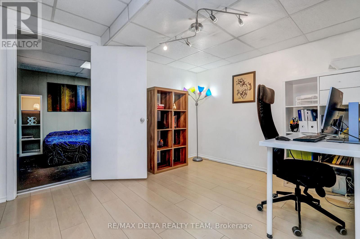
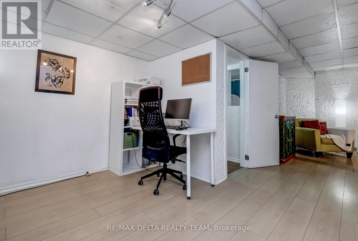
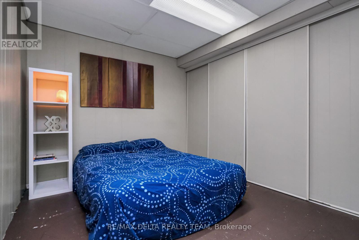
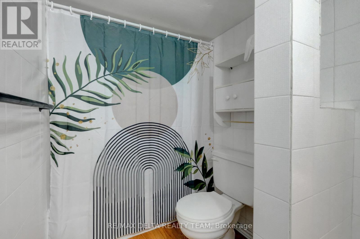
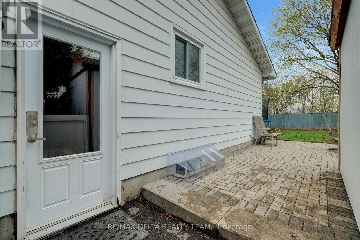
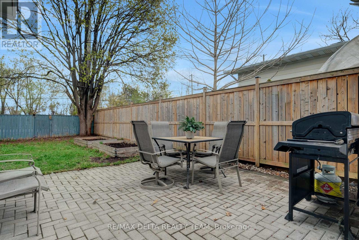
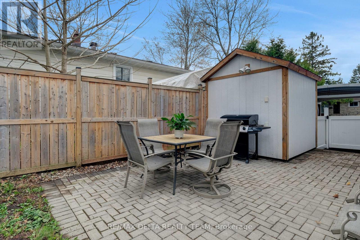
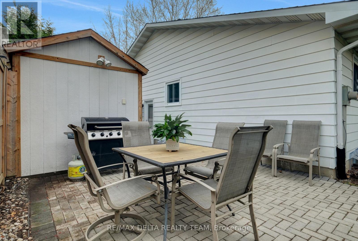
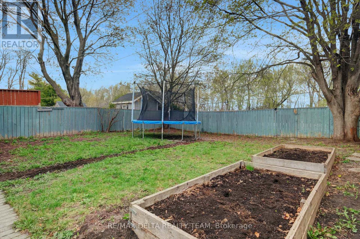
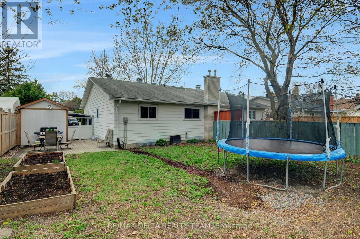
Welcome to this rarely offered, updated 3-bedroom, 2-bath semi-detached bungalow with carport, ideally located in the highly sought-after Beacon Hill North neighbourhood. Featuring no rear neighbours, this home offers exceptional privacy and is perfect for first-time buyers, downsizers, or investors alike. Step inside to a bright and inviting open-concept main level showcasing newly refinished hardwood floors and fresh, modern paint throughout. The spacious living room is highlighted by a large bay window that fills the space with natural light, creating a warm and welcoming atmosphere for everyday living and entertaining. The updated eat-in kitchen is both stylish and functional, featuring crisp white cabinetry, tile backsplash and heated tile flooring, and elegant quartz countertops, with ample space for family meals.The generous primary bedroom offers a wall-to-wall closet complete with organizers and a stunning accent wall. Two additional well-sized bedrooms provide flexibility for family, guests, or home office needs. The updated main bathroom includes a skylight, bringing in additional natural light.The fully finished lower level expands your living space with a large family room featuring newer vinyl flooring, a convenient 3-piece bathroom, and two additional versatile bonus rooms-ideal for a home office, gym, or hobby space. A separate side entrance with skylight provides excellent potential for a future in-law suite or secondary dwelling. Step outside to enjoy a private backyard space with no rear neighbours, a patio area perfect for relaxing or entertaining, and plenty of green space for outdoor enjoyment + a custom shed. Located within walking distance to the scenic Ottawa River pathways for walking, biking, and cross-country skiing. Also walking distance to Colonel By Secondary School, parks, shopping, and the O-Train, offering easy access to downtown and beyond. A fantastic opportunity in a prime location-book your showing today! (id:56483)
| MLS® Number | X13095178 |
| Property Type | Single Family |
| Community Name | 2103 - Beacon Hill North |
| Equipment Type | Water Heater |
| Features | Carpet Free |
| Parking Space Total | 4 |
| Rental Equipment Type | Water Heater |
| Structure | Shed |
| Bathroom Total | 2 |
| Bedrooms Above Ground | 3 |
| Bedrooms Total | 3 |
| Age | 51 To 99 Years |
| Appliances | Blinds, Dishwasher, Dryer, Stove, Washer, Refrigerator |
| Architectural Style | Bungalow |
| Basement Development | Finished |
| Basement Type | Full (finished) |
| Construction Style Attachment | Semi-detached |
| Cooling Type | Central Air Conditioning |
| Exterior Finish | Brick, Aluminum Siding |
| Fire Protection | Smoke Detectors |
| Foundation Type | Concrete |
| Heating Fuel | Natural Gas |
| Heating Type | Forced Air |
| Stories Total | 1 |
| Size Interior | 700 - 1100 Sqft |
| Type | House |
| Utility Water | Municipal Water |
| Carport | |
| No Garage |
| Acreage | No |
| Fence Type | Fully Fenced |
| Sewer | Sanitary Sewer |
| Size Depth | 100 Ft |
| Size Frontage | 40 Ft |
| Size Irregular | 40 X 100 Ft |
| Size Total Text | 40 X 100 Ft |
| Level | Type | Length | Width | Dimensions |
|---|---|---|---|---|
| Basement | Playroom | 2.74 m | 2.31 m | 2.74 m x 2.31 m |
| Lower Level | Bathroom | Measurements not available | ||
| Lower Level | Laundry Room | 3.55 m | 3.53 m | 3.55 m x 3.53 m |
| Lower Level | Family Room | 6.93 m | 5.1 m | 6.93 m x 5.1 m |
| Lower Level | Den | 2.92 m | 2.56 m | 2.92 m x 2.56 m |
| Main Level | Kitchen | 4.29 m | 3.75 m | 4.29 m x 3.75 m |
| Main Level | Living Room | 5.43 m | 3.3 m | 5.43 m x 3.3 m |
| Main Level | Foyer | Measurements not available | ||
| Main Level | Primary Bedroom | 4.06 m | 3.17 m | 4.06 m x 3.17 m |
| Main Level | Bedroom 2 | 3.75 m | 2.69 m | 3.75 m x 2.69 m |
| Main Level | Bedroom 3 | 2.87 m | 2.56 m | 2.87 m x 2.56 m |
| Main Level | Bathroom | Measurements not available |
https://www.realtor.ca/real-estate/29714390/2210-bickerton-avenue-ottawa-2103-beacon-hill-north
Contact us for more information

Valerie Payer
Salesperson

(613) 830-0000
(613) 830-0080
remaxdeltarealtyteam.com/

Christian Payer
Salesperson
(613) 830-0000
(613) 830-0080
remaxdeltarealtyteam.com/

The trademarks REALTOR®, REALTORS®, and the REALTOR® logo are controlled by The Canadian Real Estate Association (CREA) and identify real estate professionals who are members of CREA. The trademarks MLS®, Multiple Listing Service® and the associated logos are owned by The Canadian Real Estate Association (CREA) and identify the quality of services provided by real estate professionals who are members of CREA. The trademark DDF® is owned by The Canadian Real Estate Association (CREA) and identifies CREA's Data Distribution Facility (DDF®)

© Sleepwell Realty Group Brokerage