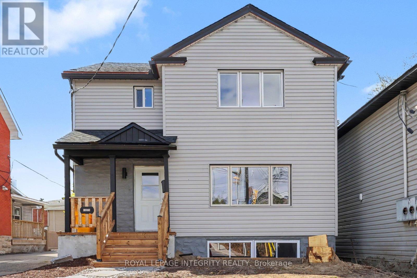
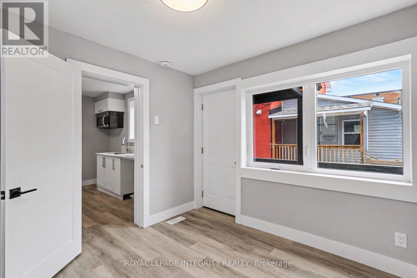
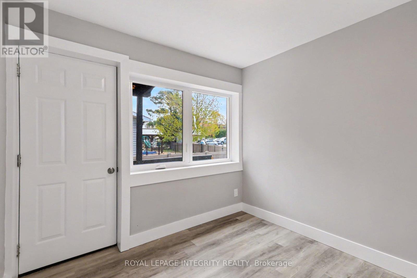
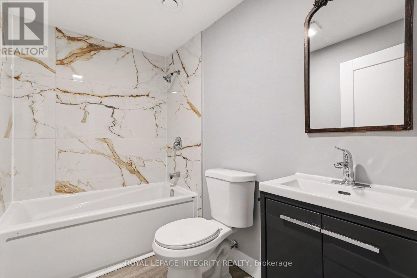
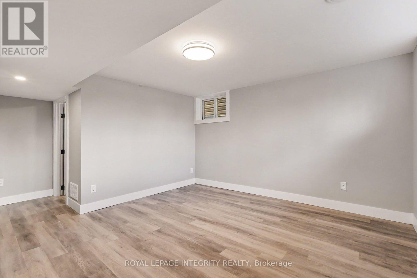
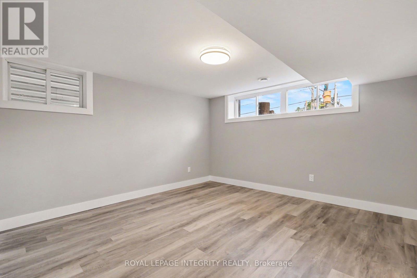
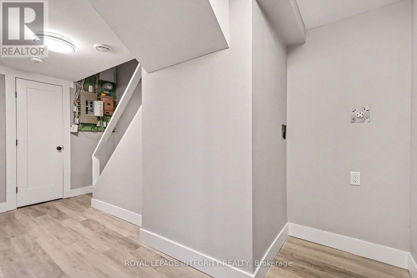
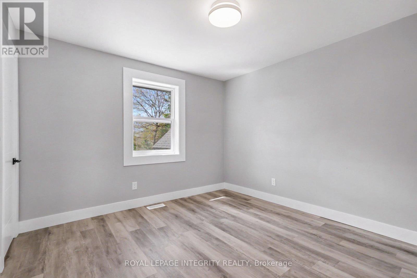
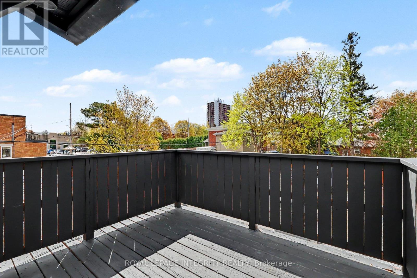
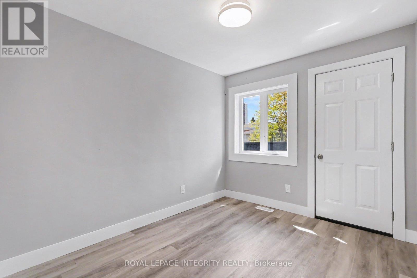
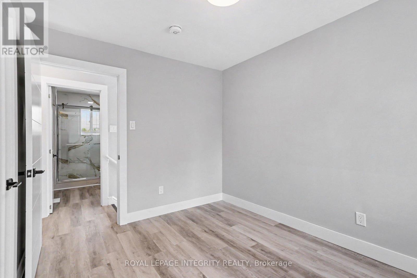
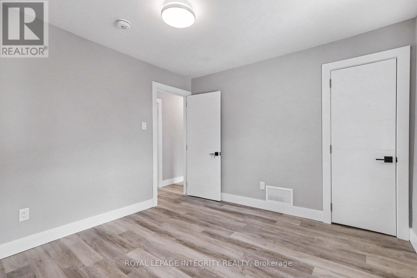
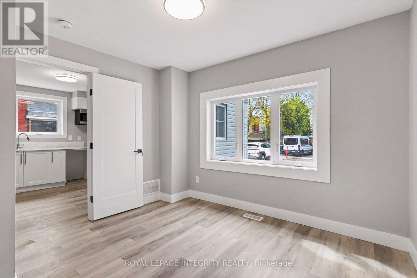
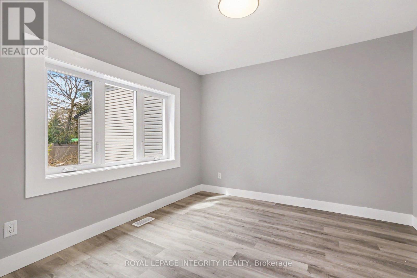
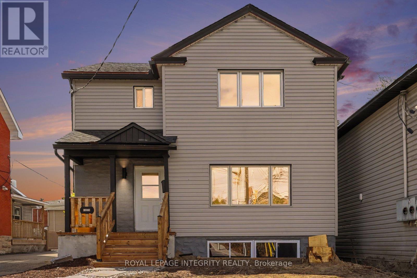
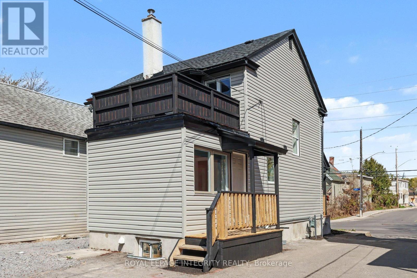
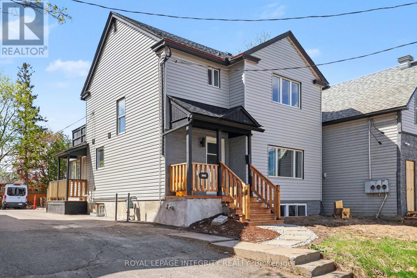
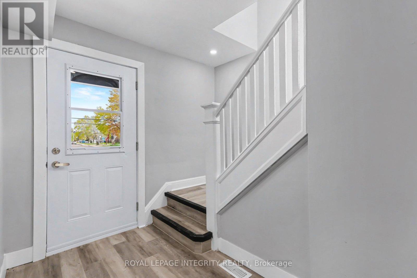
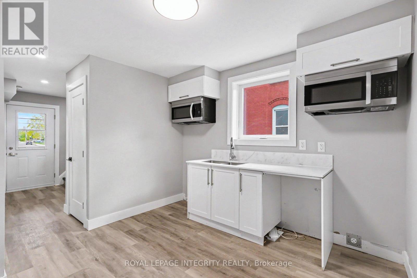
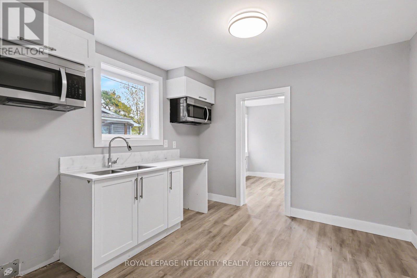
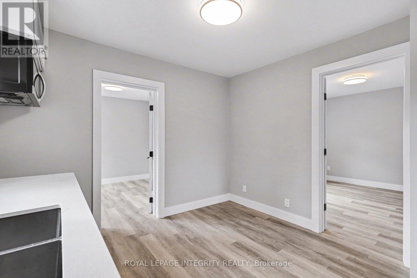
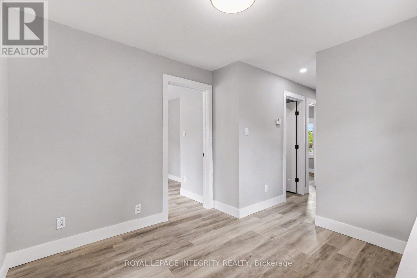
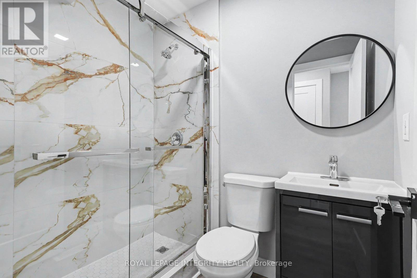
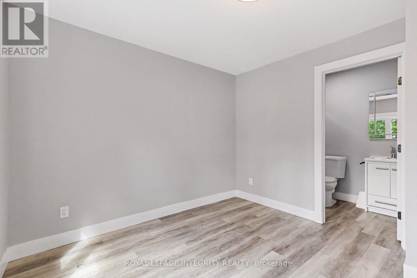
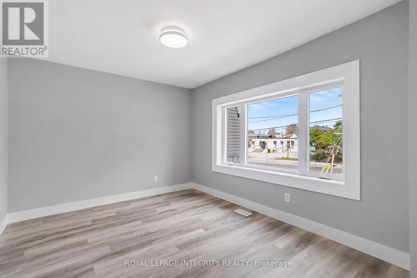
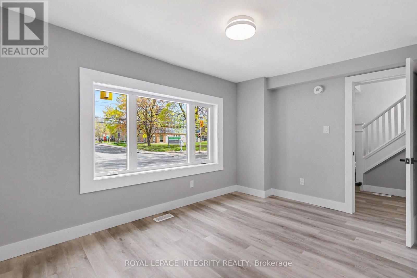
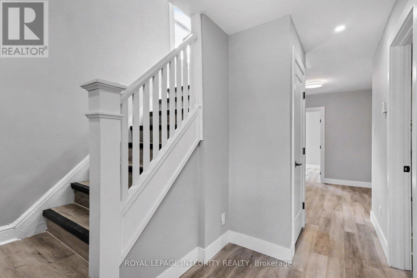
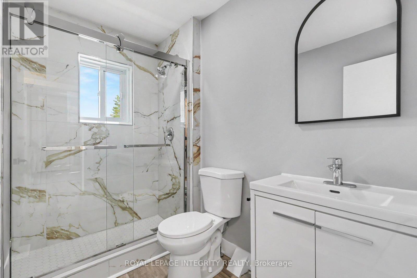
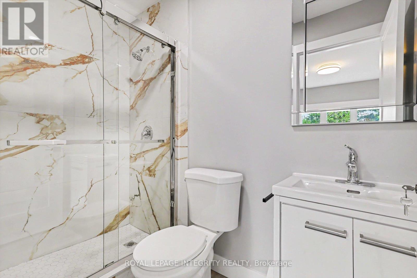
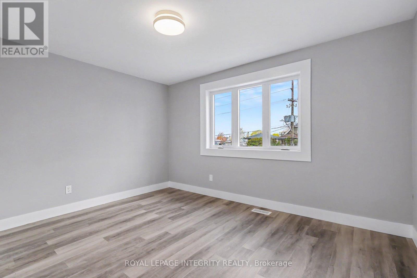
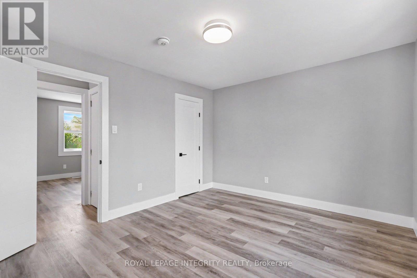
Fully renovated 6-bedroom, 4-bathroom property offering a rare combination of size, flexibility, and visibility in a prime main street location just 5 minutes from downtown. This bright and unique space has undergone extensive renovations including new windows, flooring, paint, luxurious tiled bathrooms, and new vinyl siding. Zoned TM (Traditional Mainstreet), the property offers excellent potential for residential use, business use, or a live/work setup depending on tenant needs and permitted uses. The functional layout features large rooms, abundant natural light, and a modern updated feel throughout. One parking space included. A rare opportunity to lease a highly versatile property in a central, high-exposure location. (id:56483)
| MLS® Number | X13125588 |
| Property Type | Single Family |
| Community Name | 3404 - Vanier |
| Parking Space Total | 1 |
| Bathroom Total | 4 |
| Bedrooms Above Ground | 5 |
| Bedrooms Below Ground | 1 |
| Bedrooms Total | 6 |
| Basement Development | Finished |
| Basement Type | N/a (finished) |
| Construction Style Attachment | Detached |
| Cooling Type | Central Air Conditioning |
| Exterior Finish | Vinyl Siding |
| Foundation Type | Concrete |
| Heating Fuel | Natural Gas |
| Heating Type | Forced Air |
| Stories Total | 2 |
| Size Interior | 1100 - 1500 Sqft |
| Type | House |
| Utility Water | Municipal Water |
| No Garage |
| Acreage | No |
| Sewer | Sanitary Sewer |
| Size Depth | 96 Ft |
| Size Frontage | 40 Ft |
| Size Irregular | 40 X 96 Ft |
| Size Total Text | 40 X 96 Ft |
| Level | Type | Length | Width | Dimensions |
|---|---|---|---|---|
| Second Level | Bathroom | 1.63 m | 2.55 m | 1.63 m x 2.55 m |
| Second Level | Bedroom 3 | 4.01 m | 3.39 m | 4.01 m x 3.39 m |
| Second Level | Bedroom 4 | 3.19 m | 3.22 m | 3.19 m x 3.22 m |
| Second Level | Bedroom 5 | 2.6 m | 3.22 m | 2.6 m x 3.22 m |
| Basement | Bathroom | 2.46 m | 1.53 m | 2.46 m x 1.53 m |
| Basement | Bedroom | 4.02 m | 5.52 m | 4.02 m x 5.52 m |
| Ground Level | Bedroom | 3.37 m | 3.22 m | 3.37 m x 3.22 m |
| Ground Level | Bedroom 2 | 2.96 m | 2.82 m | 2.96 m x 2.82 m |
| Ground Level | Living Room | 4.02 m | 3.06 m | 4.02 m x 3.06 m |
| Ground Level | Kitchen | 3.24 m | 3.23 m | 3.24 m x 3.23 m |
| Ground Level | Bathroom | 2.39 m | 1.24 m | 2.39 m x 1.24 m |
| Ground Level | Bathroom | 1.53 m | 2.09 m | 1.53 m x 2.09 m |
| Cable | Available |
| Electricity | Installed |
| Sewer | Installed |
https://www.realtor.ca/real-estate/29749875/222-mcarthur-avenue-ottawa-3404-vanier
Contact us for more information

Allen Changizi
Salesperson

(613) 829-1818
https://royallepageintegrity.ca/

The trademarks REALTOR®, REALTORS®, and the REALTOR® logo are controlled by The Canadian Real Estate Association (CREA) and identify real estate professionals who are members of CREA. The trademarks MLS®, Multiple Listing Service® and the associated logos are owned by The Canadian Real Estate Association (CREA) and identify the quality of services provided by real estate professionals who are members of CREA. The trademark DDF® is owned by The Canadian Real Estate Association (CREA) and identifies CREA's Data Distribution Facility (DDF®)

© Sleepwell Realty Group Brokerage