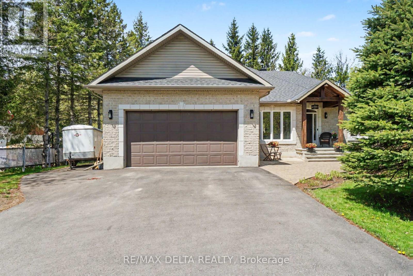
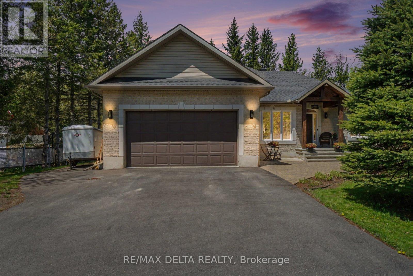
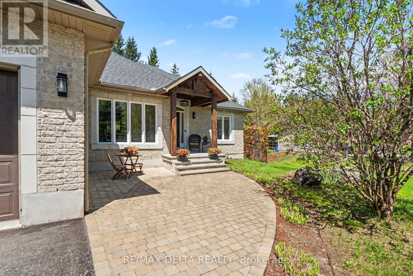
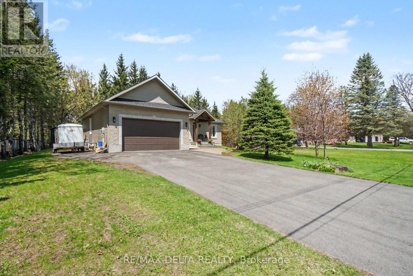
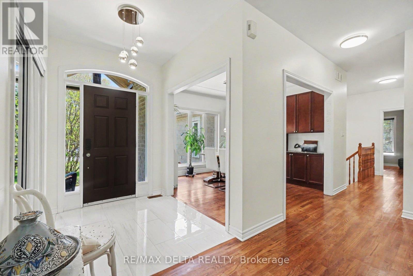
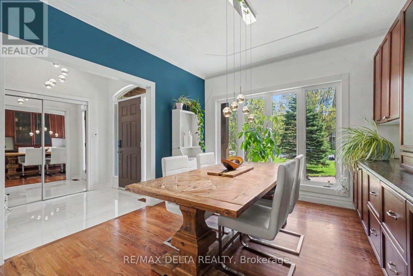
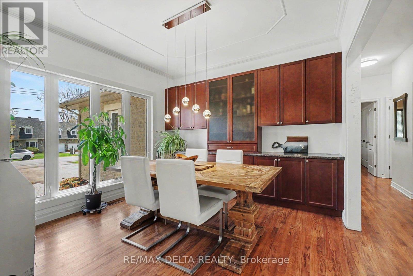
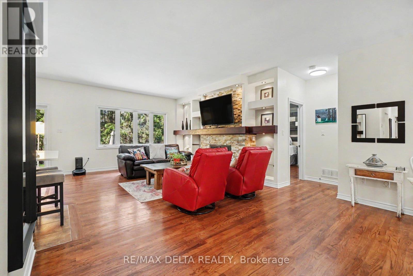
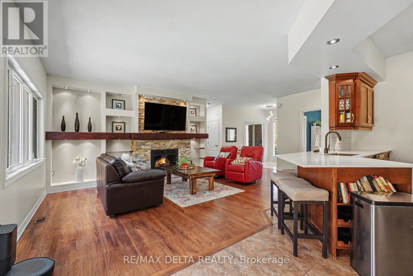
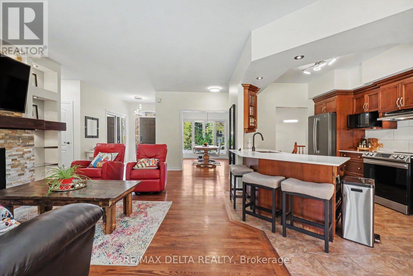
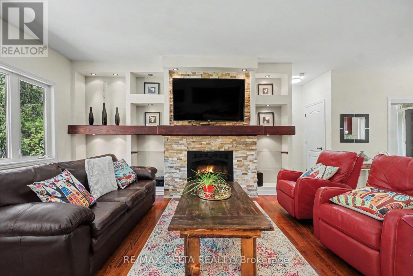
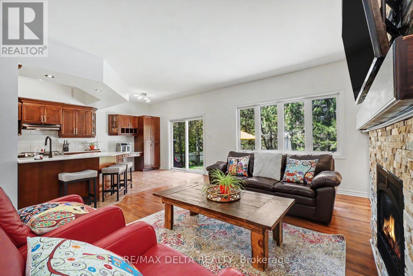
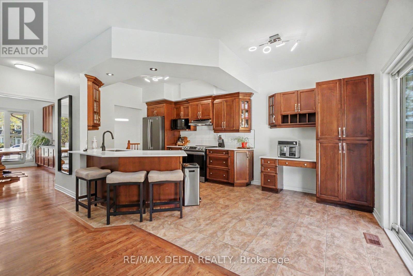
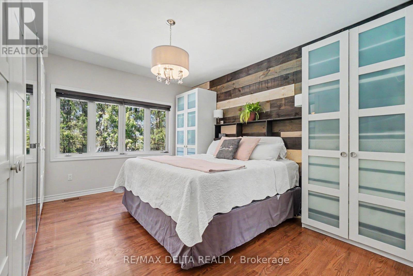
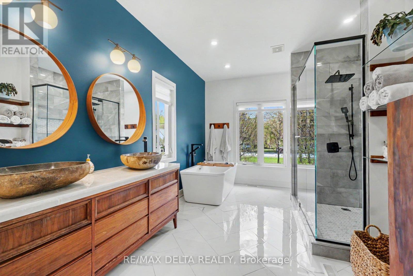
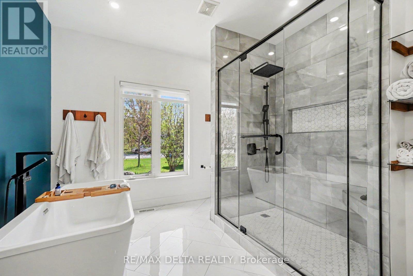
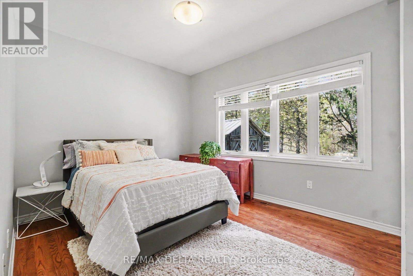
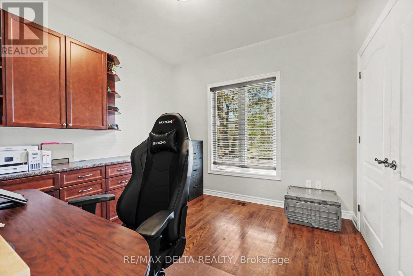
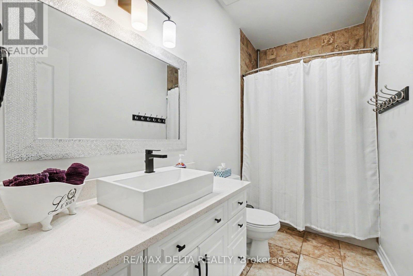
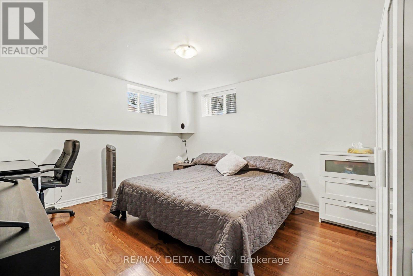
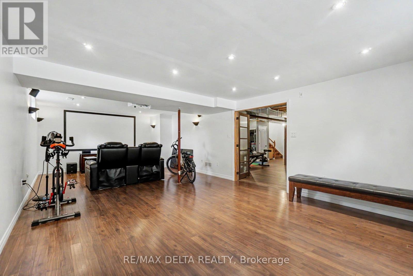
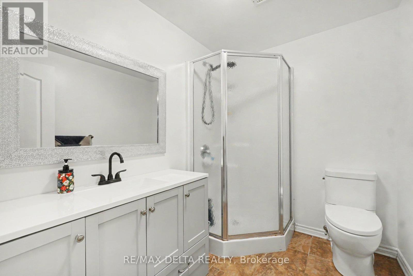
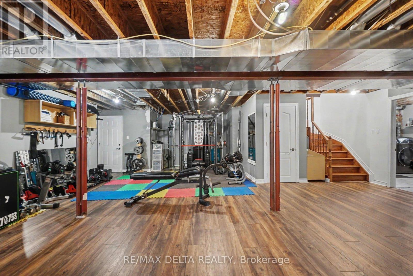
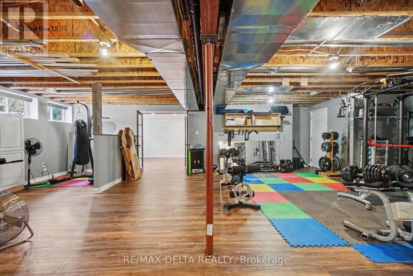
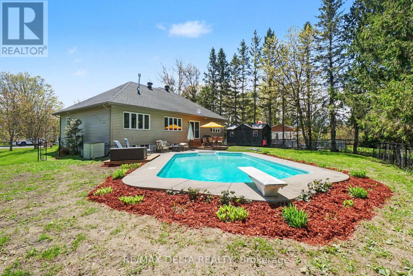
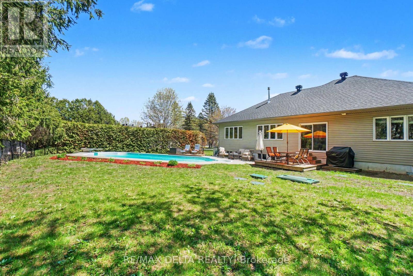
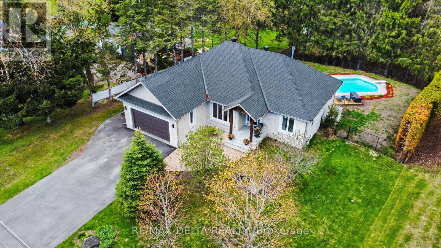
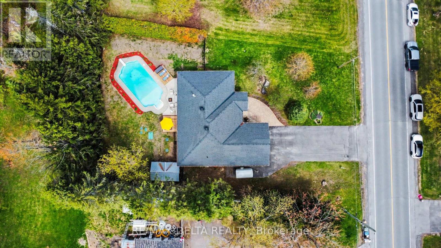
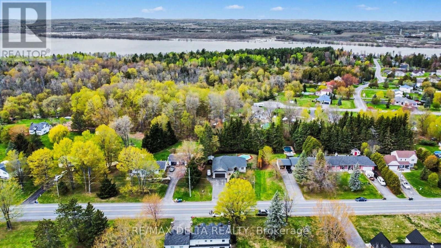
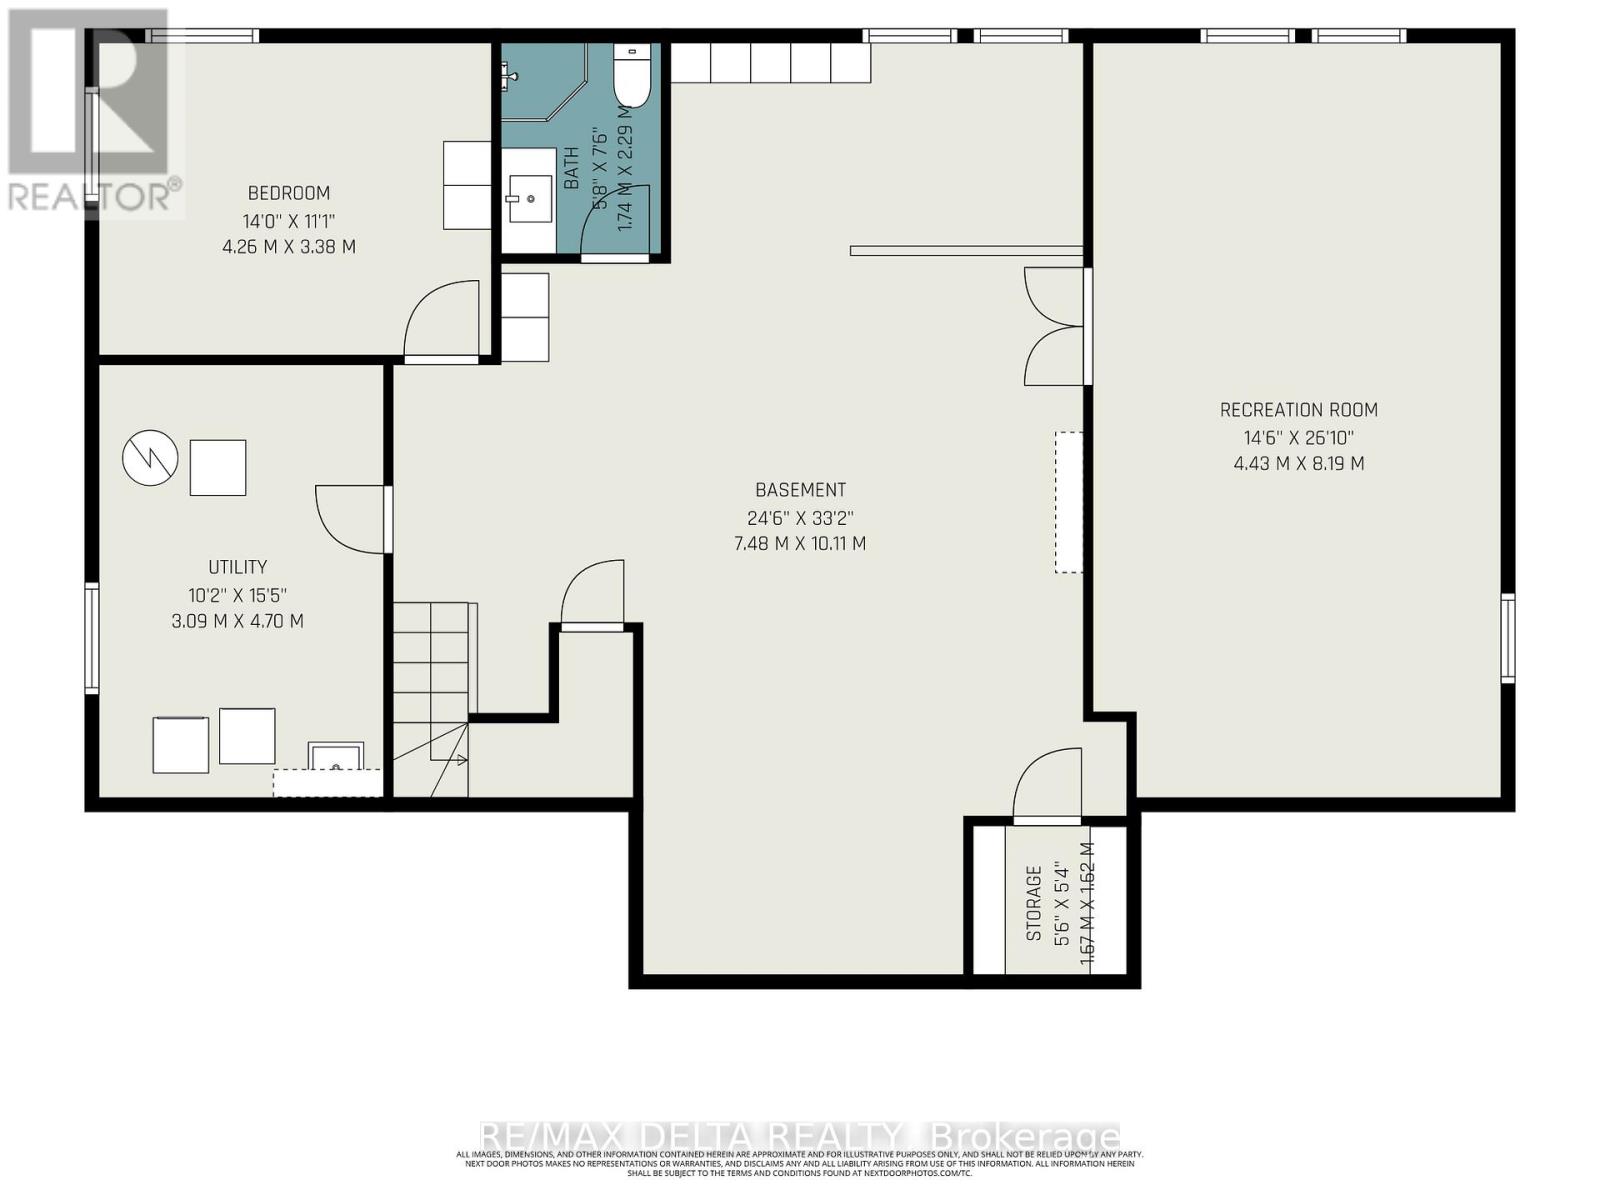
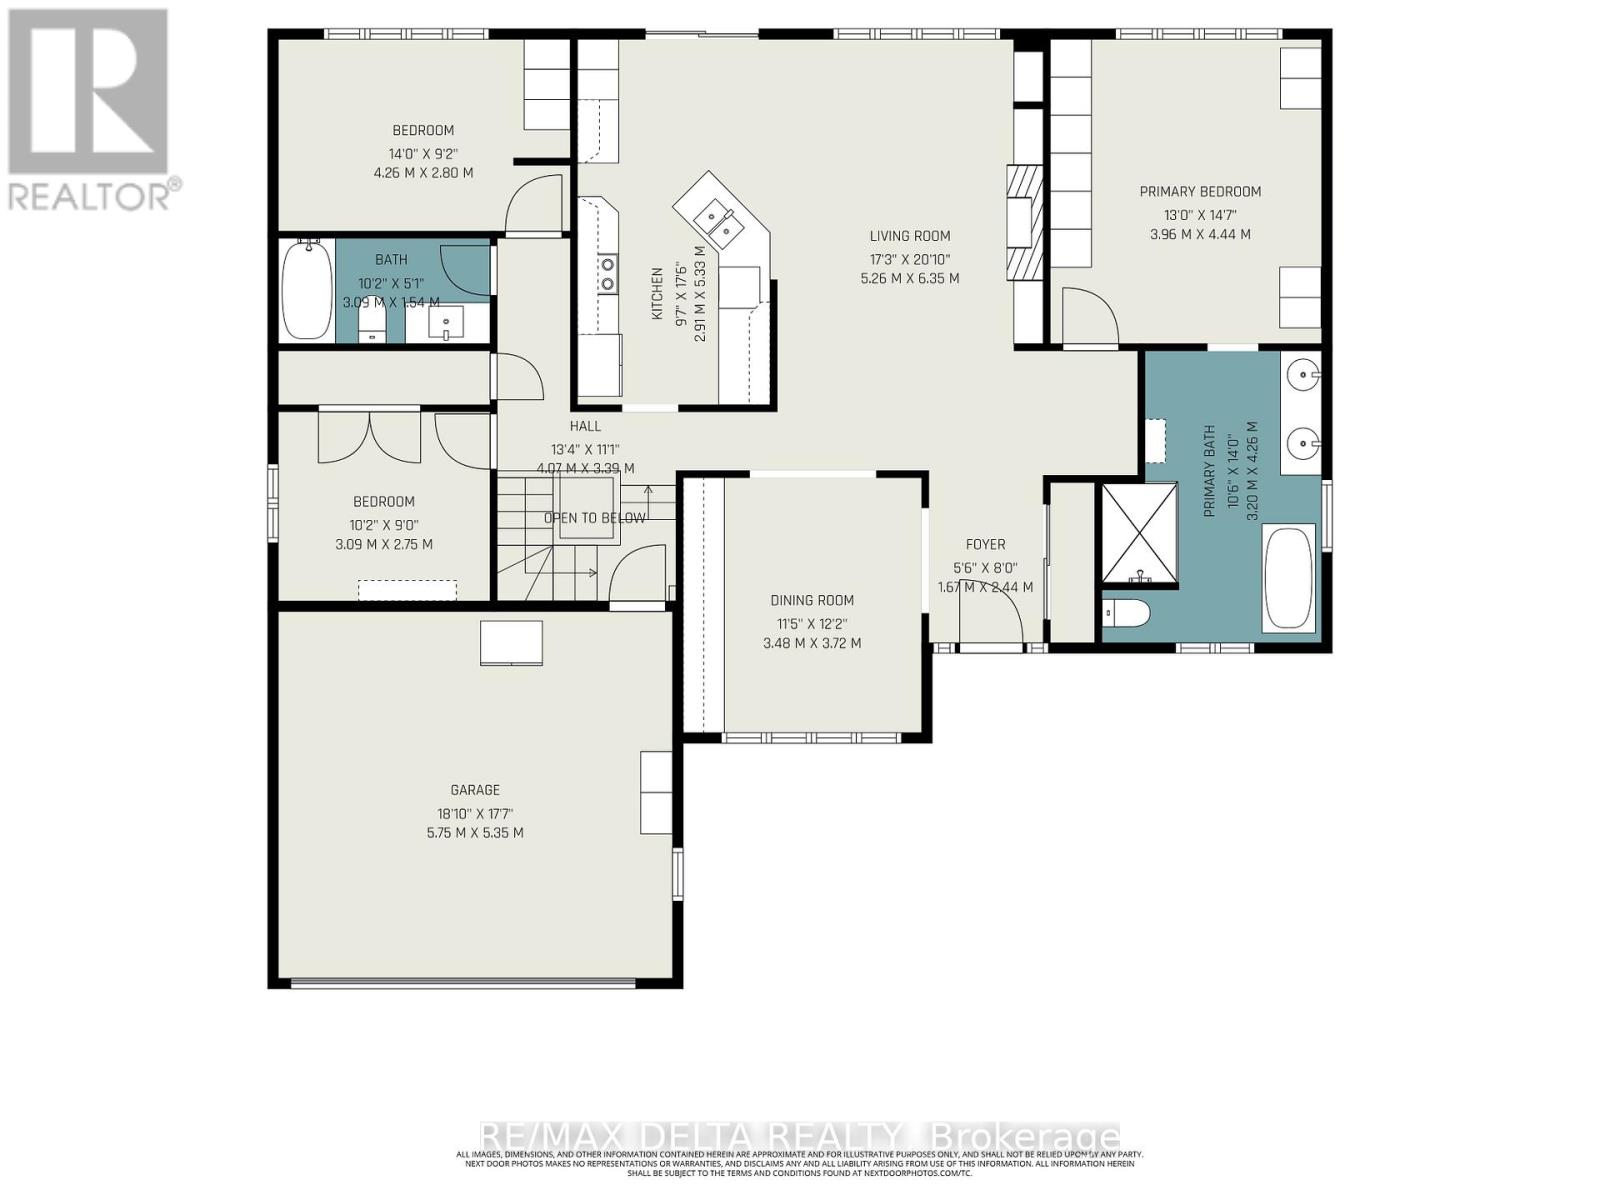
Welcome to 2329 Old HWY 17 where elegance meets comfort. This beautiful and well-maintained carpet free bungalow built in 2007 offers 3 spacious bedrooms, a versatile bonus room and 3 bathrooms. This practical and inviting home features 9-foot ceilings, a cozy gas fireplace, and a full basement with a theater entertainment area, perfect for family gatherings and relaxing evenings. A garage that is almost 400 sqft. Nestled on a private lot with mature trees, the backyard oasis includes a stunning inground pool, creating a calm and relaxing atmosphere. Numerous improvements have been completed throughout the years, making this home move-in ready. Conveniently located just 40 minutes east of Ottawa, this property offers easy access via Highway 174, located within 5 minutes of the ECOLOS ferry servicing on the Ottawa river between Clarence Island and Thurso. Perfectly positioned for those seeking a relaxing lifestyle while remaining within easy commuting distance to the city. An even blend of comfort, privacy, and lifestyle awaits your next chapter, where every day feels like a retreat and every moment feels like home! (id:56483)
| MLS® Number | X13120458 |
| Property Type | Single Family |
| Community Name | 607 - Clarence/Rockland Twp |
| Features | Carpet Free, Sump Pump |
| Parking Space Total | 7 |
| Pool Features | Salt Water Pool |
| Pool Type | Inground Pool |
| Bathroom Total | 3 |
| Bedrooms Above Ground | 3 |
| Bedrooms Below Ground | 1 |
| Bedrooms Total | 4 |
| Amenities | Fireplace(s) |
| Appliances | Water Heater, Water Softener, Blinds, Dishwasher, Dryer, Stove, Washer |
| Architectural Style | Bungalow |
| Basement Development | Partially Finished |
| Basement Type | N/a (partially Finished) |
| Construction Style Attachment | Detached |
| Cooling Type | Central Air Conditioning |
| Exterior Finish | Brick Facing, Vinyl Siding |
| Fireplace Present | Yes |
| Flooring Type | Tile, Laminate, Hardwood |
| Foundation Type | Poured Concrete |
| Heating Fuel | Natural Gas |
| Heating Type | Forced Air |
| Stories Total | 1 |
| Size Interior | 1500 - 2000 Sqft |
| Type | House |
| Attached Garage | |
| Garage |
| Acreage | No |
| Sewer | Septic System |
| Size Depth | 151 Ft ,7 In |
| Size Frontage | 100 Ft |
| Size Irregular | 100 X 151.6 Ft |
| Size Total Text | 100 X 151.6 Ft|under 1/2 Acre |
| Level | Type | Length | Width | Dimensions |
|---|---|---|---|---|
| Basement | Other | 4.21 m | 3.51 m | 4.21 m x 3.51 m |
| Basement | Bathroom | 2.28 m | 1.69 m | 2.28 m x 1.69 m |
| Basement | Media | 8.52 m | 4.32 m | 8.52 m x 4.32 m |
| Basement | Recreational, Games Room | 12.94 m | 7.61 m | 12.94 m x 7.61 m |
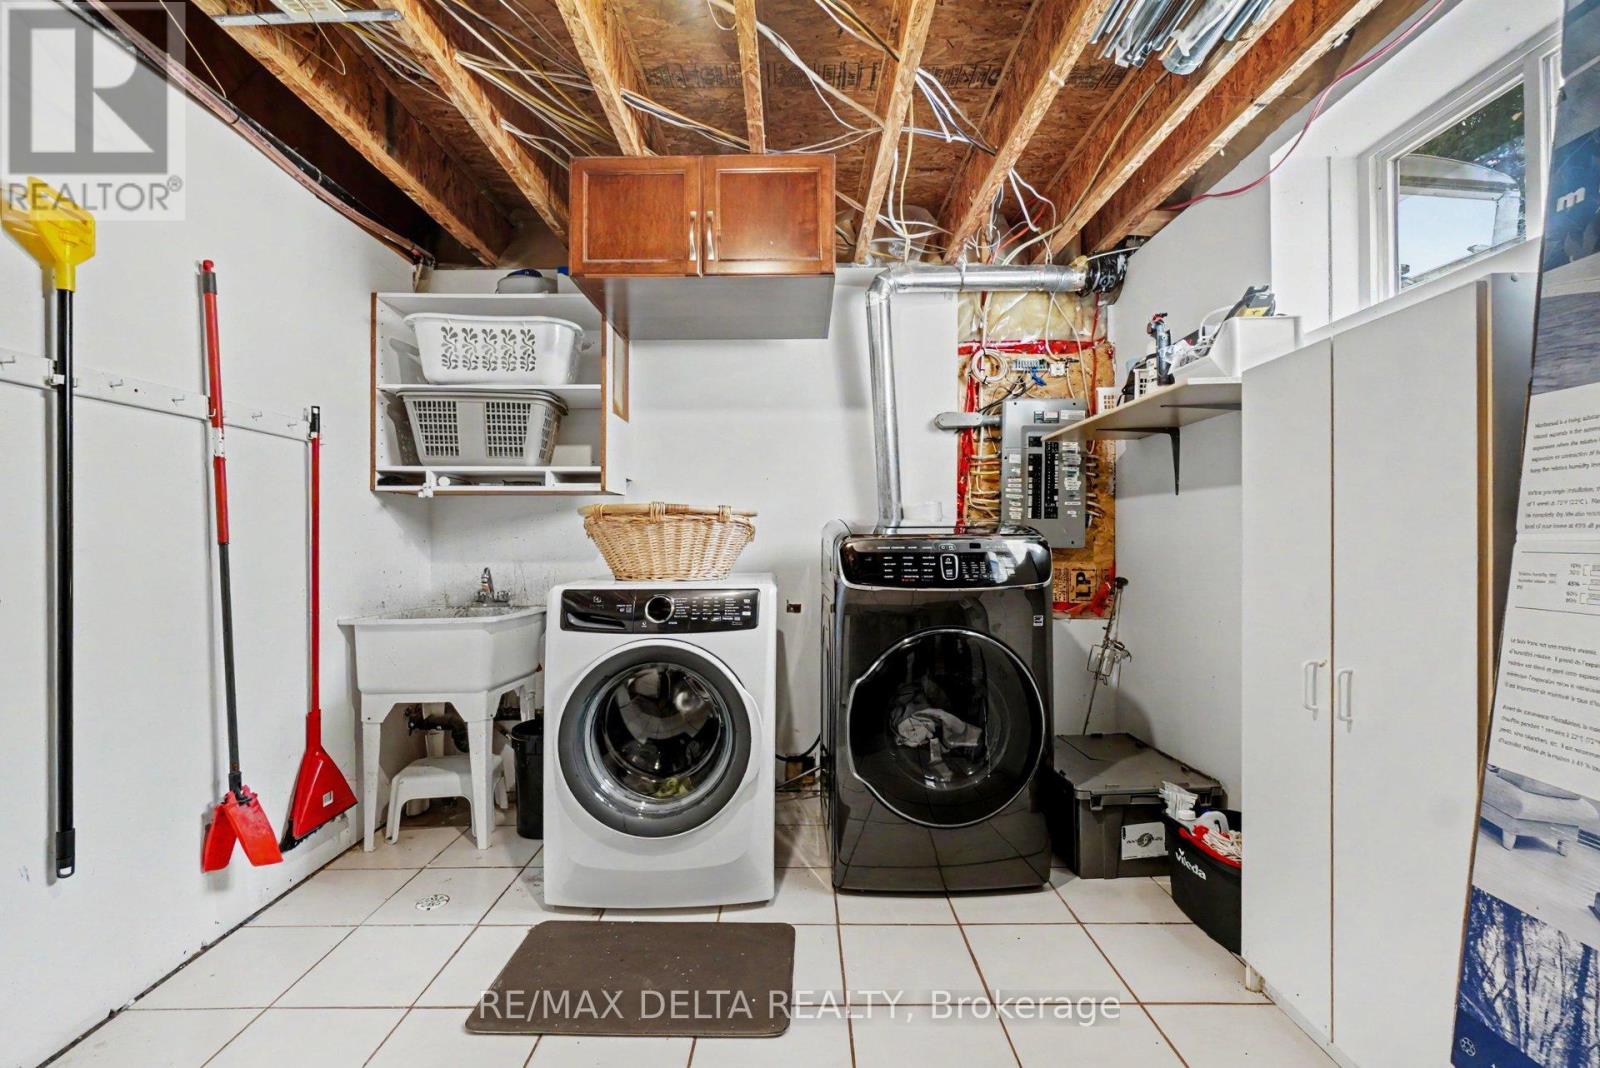
| Basement | Laundry Room | 4.5 m | 2.93 m | 4.5 m x 2.93 m |
| Main Level | Foyer | 1.74 m | 2.03 m | 1.74 m x 2.03 m |
| Main Level | Dining Room | 3.42 m | 3.3 m | 3.42 m x 3.3 m |
| Main Level | Living Room | 6.67 m | 3.78 m | 6.67 m x 3.78 m |
| Main Level | Kitchen | 5.51 m | 2.83 m | 5.51 m x 2.83 m |
| Main Level | Primary Bedroom | 3.9 m | 4.34 m | 3.9 m x 4.34 m |
| Main Level | Bathroom | 4.3 m | 3.09 m | 4.3 m x 3.09 m |
| Main Level | Bathroom | 3.12 m | 1.39 m | 3.12 m x 1.39 m |
| Main Level | Bedroom 2 | 3.13 m | 3.04 m | 3.13 m x 3.04 m |
| Main Level | Bedroom 3 | 4.18 m | 3.09 m | 4.18 m x 3.09 m |
| Electricity | Installed |
Contact us for more information
Chantal Benoit
Salesperson

(343) 765-7653
remaxdeltarealty.com/

Kwesi L. Bourne
Broker
(613) 860-3500
(613) 523-2931

The trademarks REALTOR®, REALTORS®, and the REALTOR® logo are controlled by The Canadian Real Estate Association (CREA) and identify real estate professionals who are members of CREA. The trademarks MLS®, Multiple Listing Service® and the associated logos are owned by The Canadian Real Estate Association (CREA) and identify the quality of services provided by real estate professionals who are members of CREA. The trademark DDF® is owned by The Canadian Real Estate Association (CREA) and identifies CREA's Data Distribution Facility (DDF®)

© Sleepwell Realty Group Brokerage