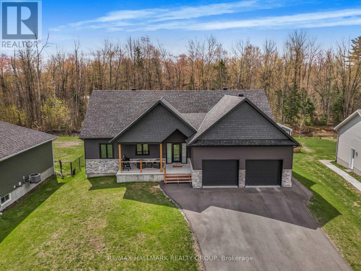
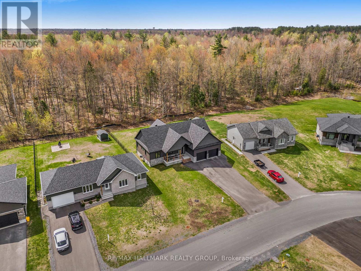
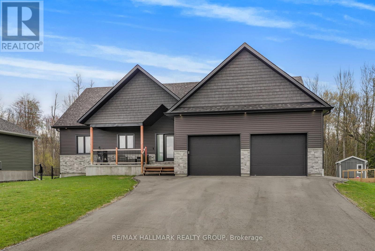
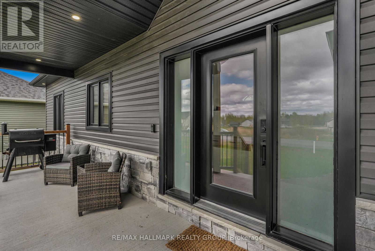
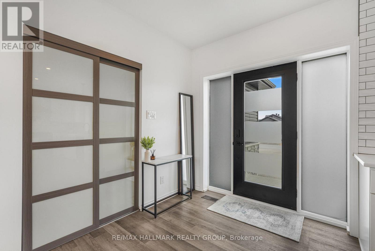
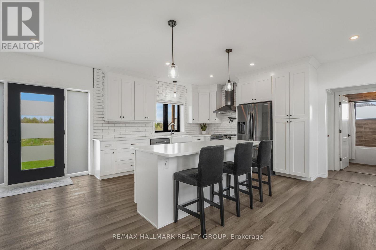
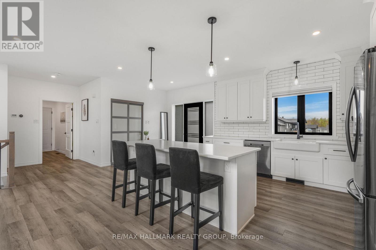
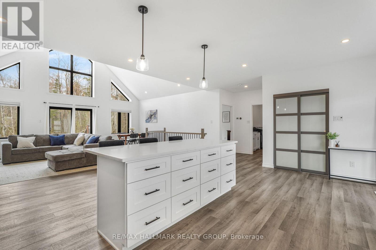
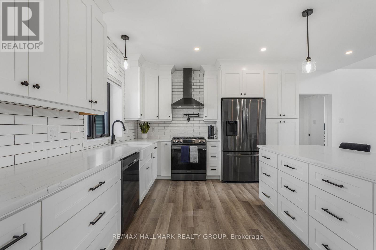
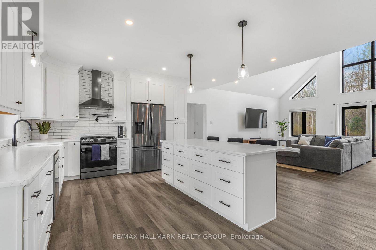
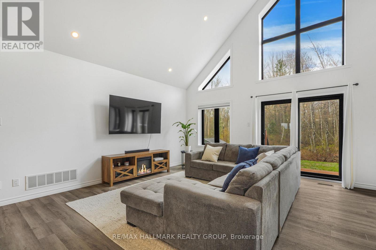
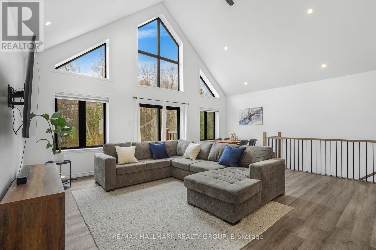
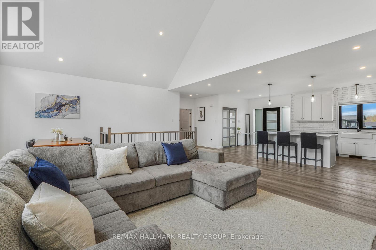
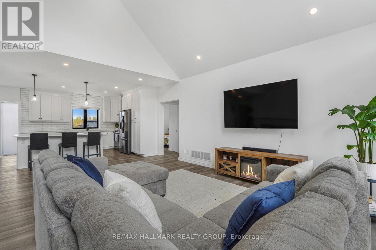
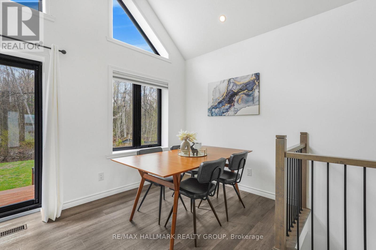
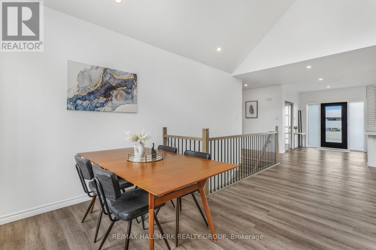
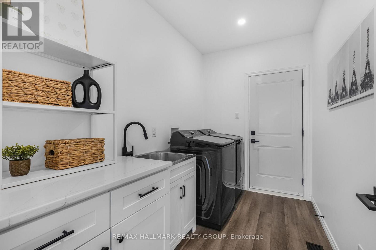
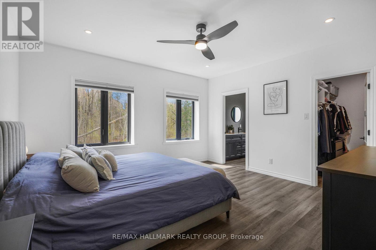
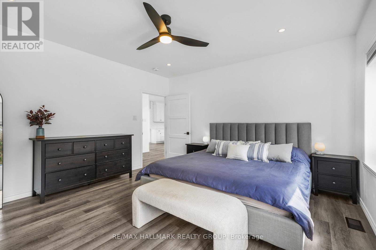
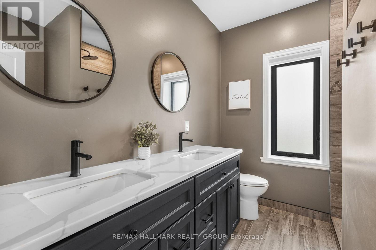
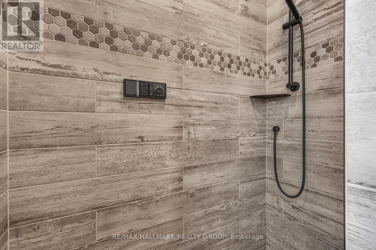
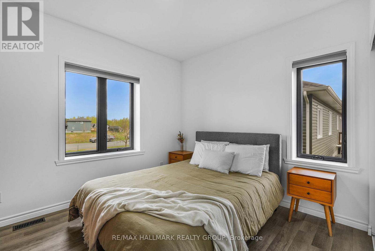
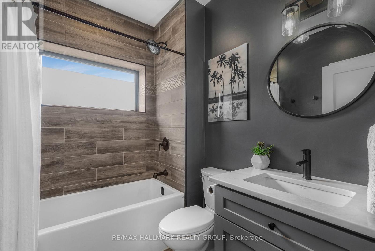
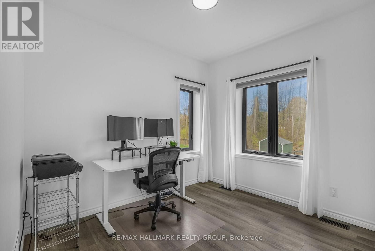
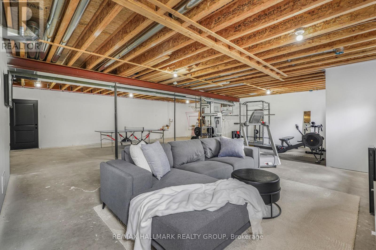
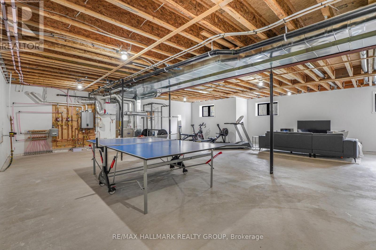
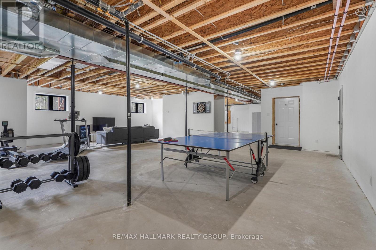
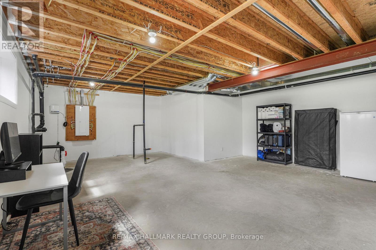
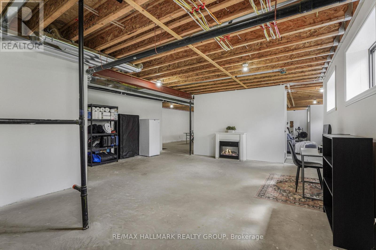
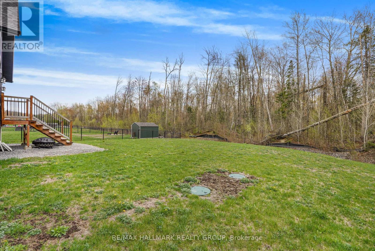
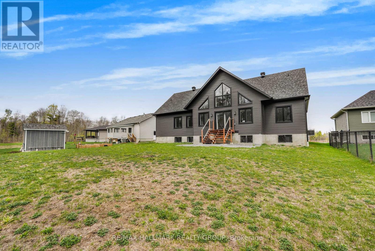
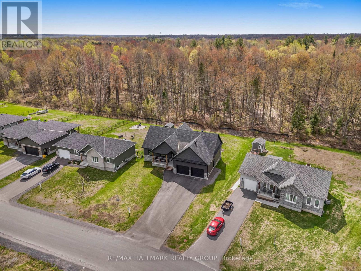
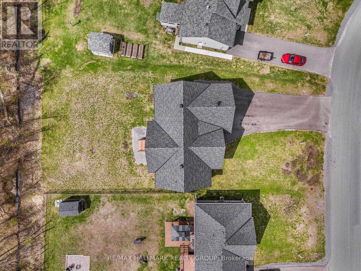
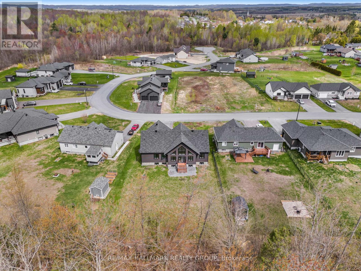
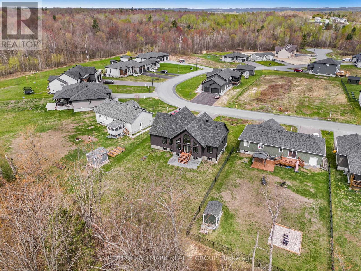
Welcome to 254 Roxanne Street; Built in 2022, this immaculate 1,700 sqft 3 bedroom, 2 bathroom custom bungalow with radiant heated double car garage is located on an OVERSIZE 73' x 188' lot with NO REAR NEIGHBOURS. This home features premium ICF construction from the foundation to the trusses, offering superior energy efficiency, exceptional strength, quieter living, better comfort, and long-term durability - a smarter, higher-quality build designed to last. The main floor features vinyl flooring throughout; an open concept gourmet kitchen/dining room/living room with high cathedral ceiling plenty & plenty of windows offering a beautiful backyard view of mature trees. Custom gourmet kitchen with plenty of cabinets, stainless steel appliances and a HUGE island/breakfast bar. Oversize primary bedroom with a custom 4 piece bathroom & huge walk in closet. Convenient modern 3 piece main bathroom next to 2 good size bedrooms. Partially finished basement featuring radiant flooring throughout, cold storage room, rough-in for a future bathroom - basement awaiting your final touch. BOOK YOUR PRIVATE SHOWING TODAY!!! (id:56483)
| MLS® Number | X13111610 |
| Property Type | Single Family |
| Community Name | 607 - Clarence/Rockland Twp |
| Parking Space Total | 8 |
| Bathroom Total | 2 |
| Bedrooms Above Ground | 3 |
| Bedrooms Total | 3 |
| Age | 0 To 5 Years |
| Appliances | Garage Door Opener Remote(s), Dishwasher, Dryer, Stove, Washer, Refrigerator |
| Architectural Style | Bungalow |
| Basement Development | Partially Finished |
| Basement Type | N/a (partially Finished) |
| Construction Style Attachment | Detached |
| Cooling Type | Central Air Conditioning, Air Exchanger |
| Exterior Finish | Brick, Vinyl Siding |
| Foundation Type | Insulated Concrete Forms |
| Heating Fuel | Natural Gas |
| Heating Type | Forced Air |
| Stories Total | 1 |
| Size Interior | 1500 - 2000 Sqft |
| Type | House |
| Utility Water | Municipal Water |
| Attached Garage | |
| Garage |
| Acreage | No |
| Sewer | Septic System |
| Size Depth | 188 Ft ,10 In |
| Size Frontage | 72 Ft ,10 In |
| Size Irregular | 72.9 X 188.9 Ft |
| Size Total Text | 72.9 X 188.9 Ft |
| Zoning Description | Residential |
Contact us for more information

Yanick Dagenais
Salesperson

(613) 590-3000
(613) 590-3050
www.hallmarkottawa.com/

The trademarks REALTOR®, REALTORS®, and the REALTOR® logo are controlled by The Canadian Real Estate Association (CREA) and identify real estate professionals who are members of CREA. The trademarks MLS®, Multiple Listing Service® and the associated logos are owned by The Canadian Real Estate Association (CREA) and identify the quality of services provided by real estate professionals who are members of CREA. The trademark DDF® is owned by The Canadian Real Estate Association (CREA) and identifies CREA's Data Distribution Facility (DDF®)

© Sleepwell Realty Group Brokerage