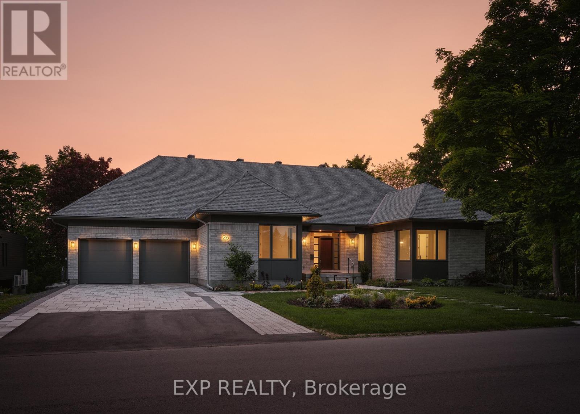
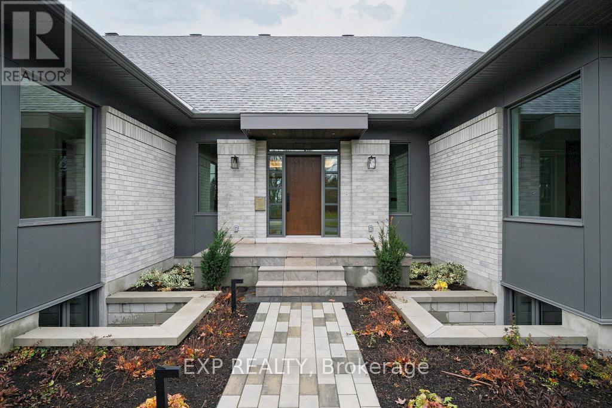
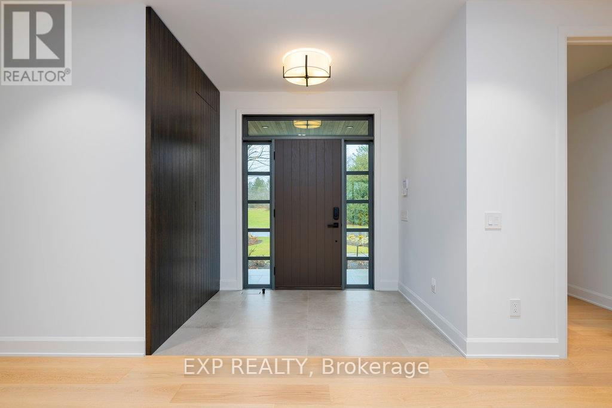
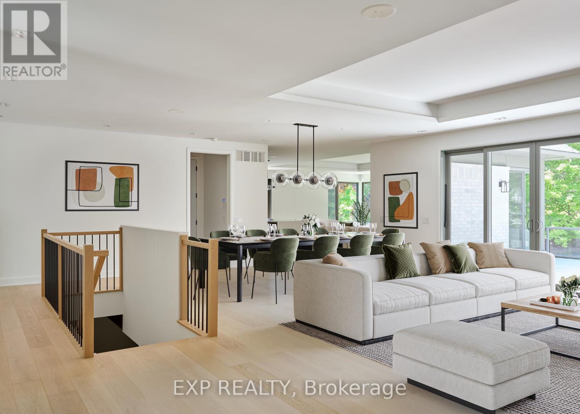
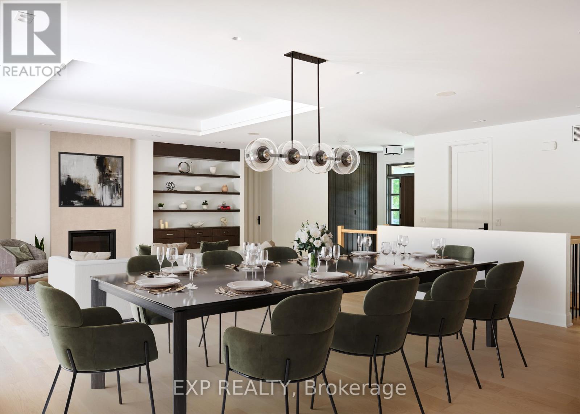
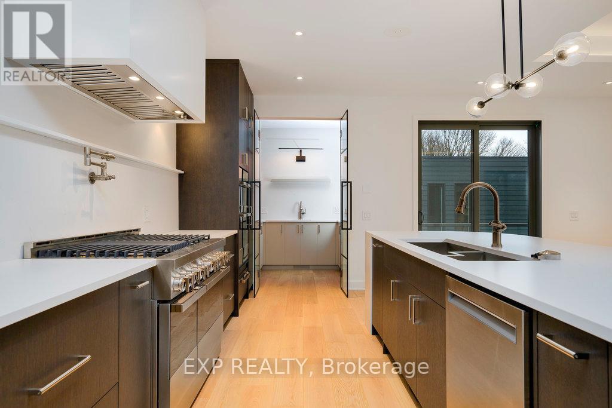
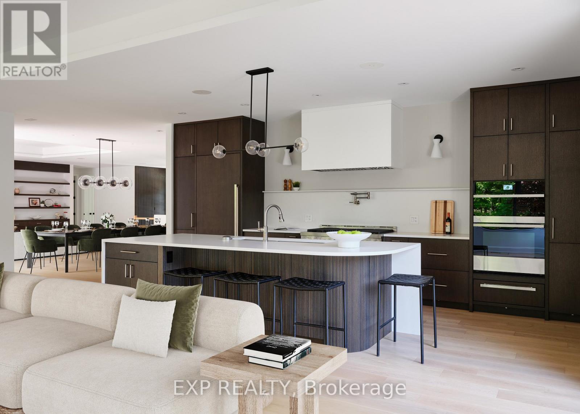
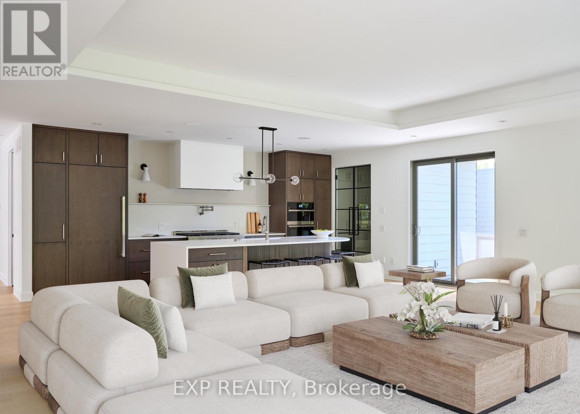
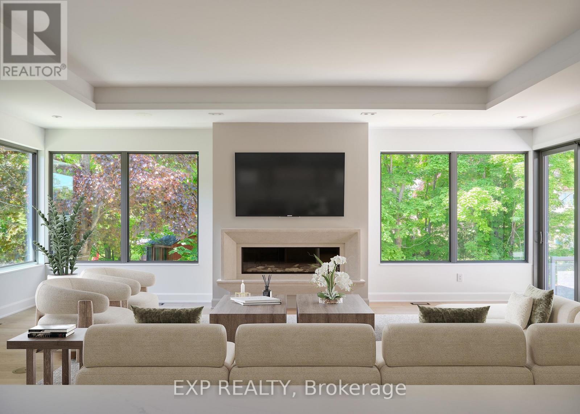
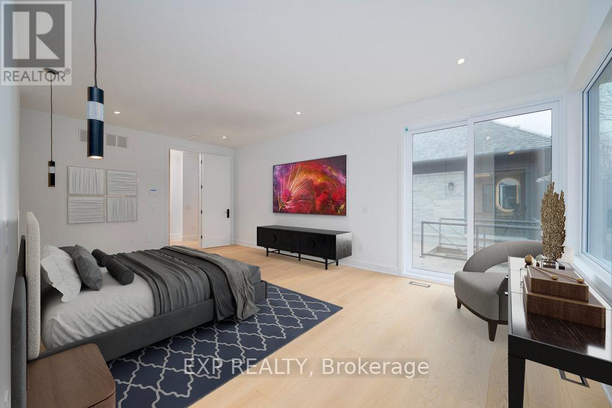
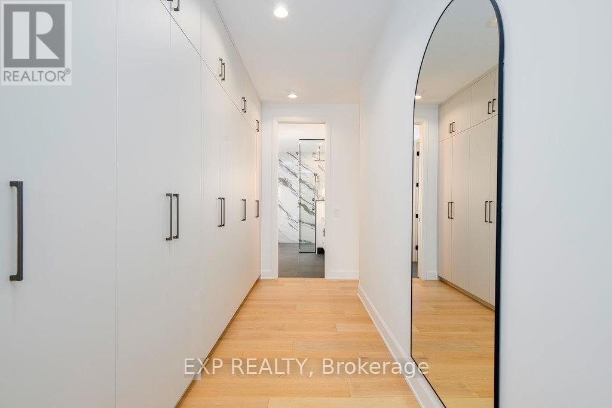
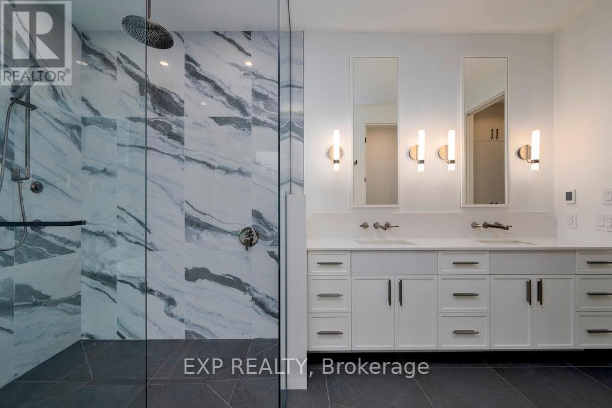
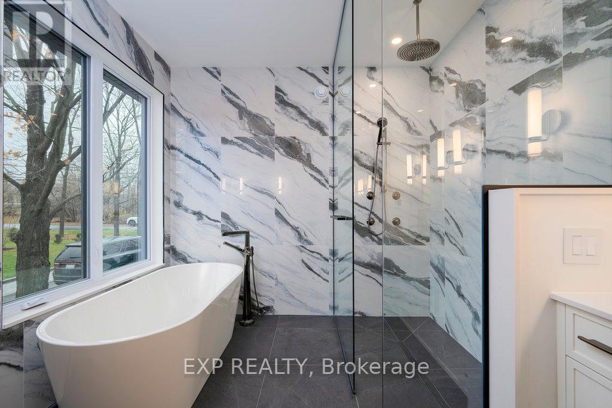
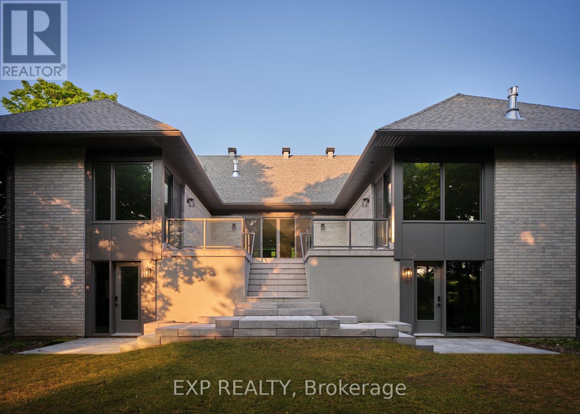
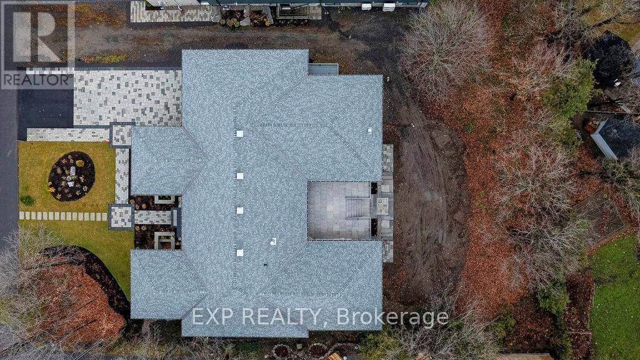
Contemporary luxury on a rare 100' x 150' lot facing Quarry Park in esteemed Rothwell Heights. Over 4,100 sq ft of finished space is ordered for refined living, offering 6 bedrooms and 5.5 baths-well suited to embassy or executive use. Vaulted 10-ft ceilings, generous windows, and a chef's kitchen extend with ease to a BBQ deck and private courtyard, inviting measured and gracious entertaining.The walkout lower level provides additional bedrooms and recreation space, accommodating guests or extended family with comfort and discretion. Net-zero ready, with radiant heating, advanced HVAC, and integrated smart home systems, the residence reflects both discipline in design and care in execution-minutes to downtown, yet set apart by nature, privacy, and quiet distinction. (id:56483)
| MLS® Number | X13086834 |
| Property Type | Single Family |
| Community Name | 2101 - Rothwell Heights |
| Features | Paved Yard |
| Parking Space Total | 6 |
| Structure | Deck, Patio(s) |
| Bathroom Total | 6 |
| Bedrooms Above Ground | 6 |
| Bedrooms Total | 6 |
| Age | New Building |
| Architectural Style | Bungalow |
| Basement Development | Partially Finished |
| Basement Type | N/a (partially Finished) |
| Construction Style Attachment | Detached |
| Cooling Type | Central Air Conditioning, Ventilation System |
| Exterior Finish | Brick, Concrete |
| Fireplace Present | Yes |
| Fireplace Total | 2 |
| Foundation Type | Poured Concrete |
| Half Bath Total | 1 |
| Heating Fuel | Electric |
| Heating Type | Forced Air |
| Stories Total | 1 |
| Size Interior | 3500 - 5000 Sqft |
| Type | House |
| Utility Water | Municipal Water |
| Attached Garage | |
| Garage |
| Acreage | No |
| Sewer | Sanitary Sewer |
| Size Depth | 150 Ft |
| Size Frontage | 100 Ft |
| Size Irregular | 100 X 150 Ft |
| Size Total Text | 100 X 150 Ft |
https://www.realtor.ca/real-estate/29704557/26-clovelly-road-w-ottawa-2101-rothwell-heights
Contact us for more information
Michelle De Leon
Salesperson
(866) 530-7737
(647) 849-3180
www.exprealty.ca/

The trademarks REALTOR®, REALTORS®, and the REALTOR® logo are controlled by The Canadian Real Estate Association (CREA) and identify real estate professionals who are members of CREA. The trademarks MLS®, Multiple Listing Service® and the associated logos are owned by The Canadian Real Estate Association (CREA) and identify the quality of services provided by real estate professionals who are members of CREA. The trademark DDF® is owned by The Canadian Real Estate Association (CREA) and identifies CREA's Data Distribution Facility (DDF®)

© Sleepwell Realty Group Brokerage