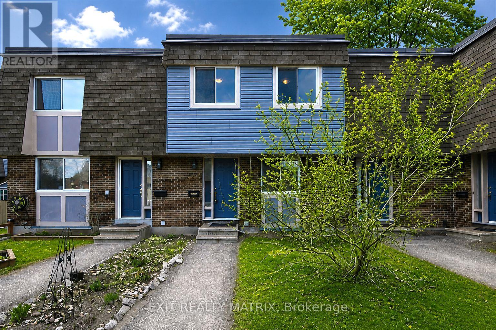
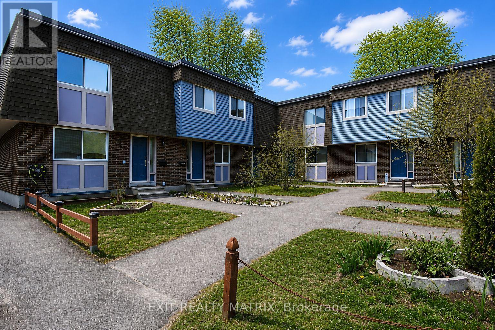
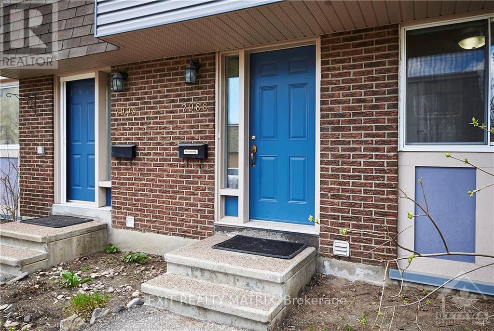
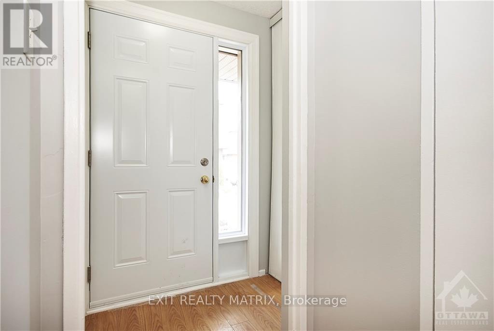
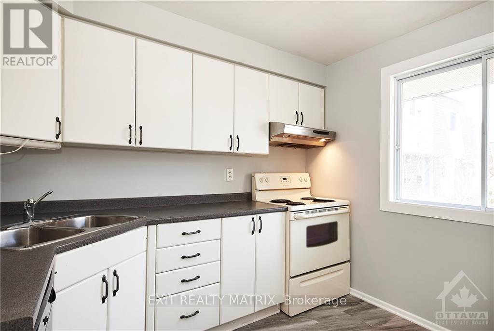
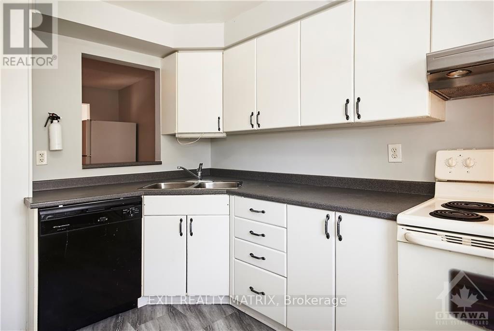
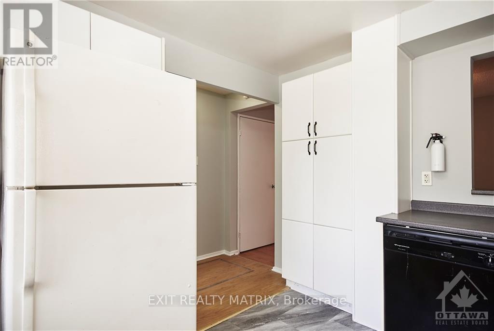
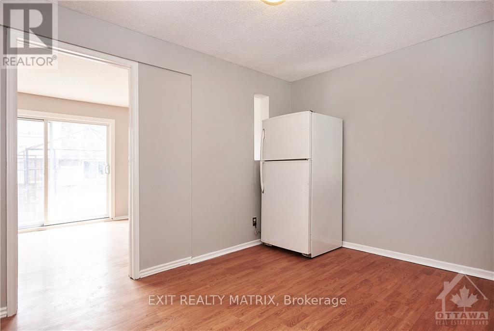
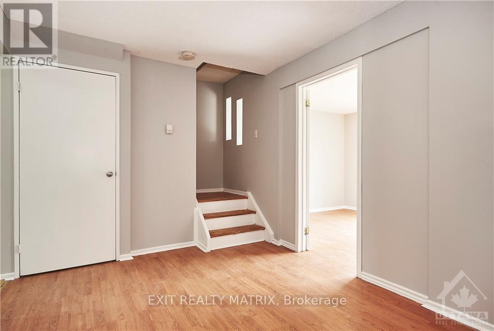
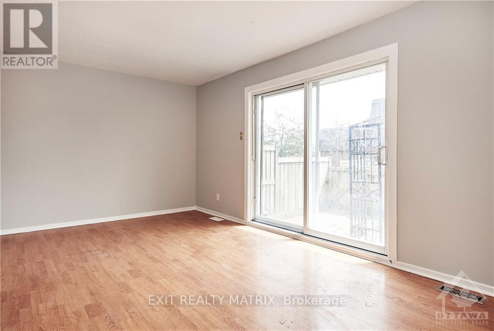
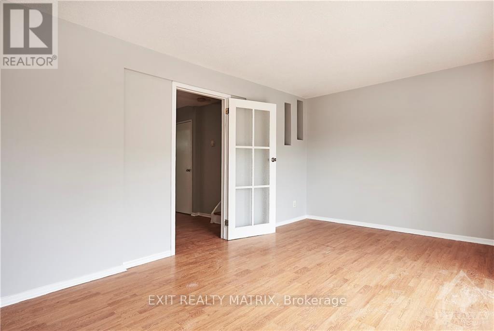
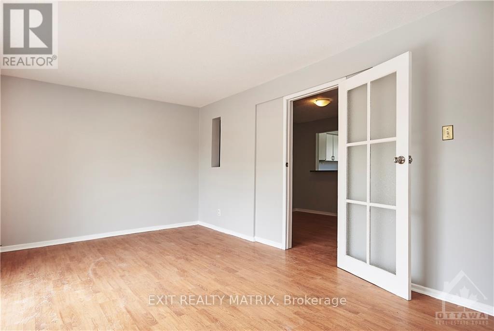
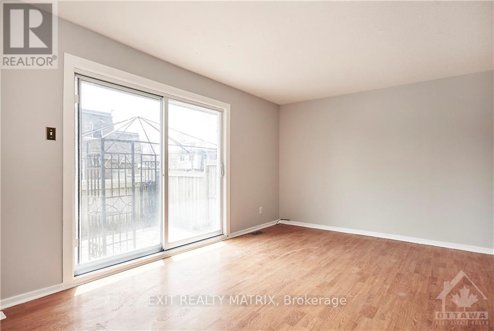
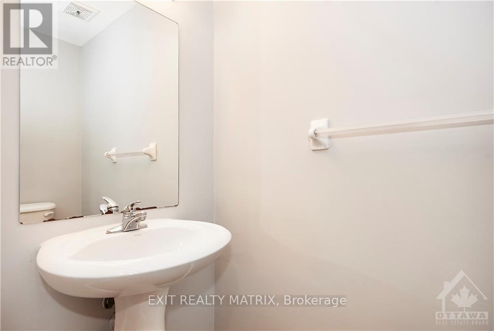
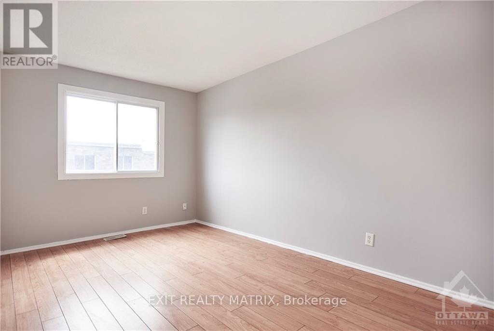
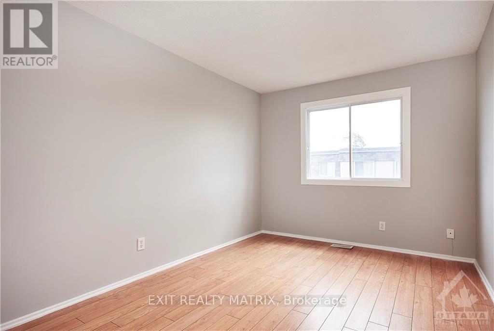
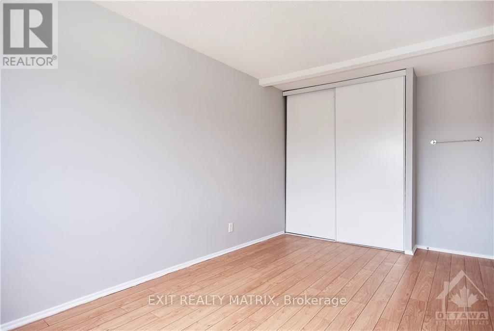
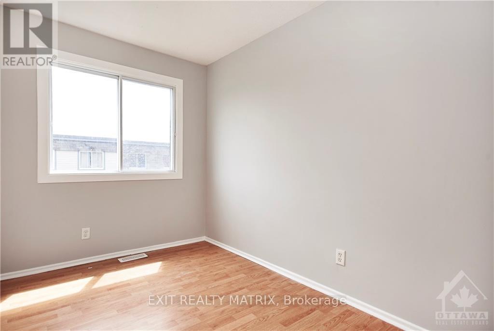
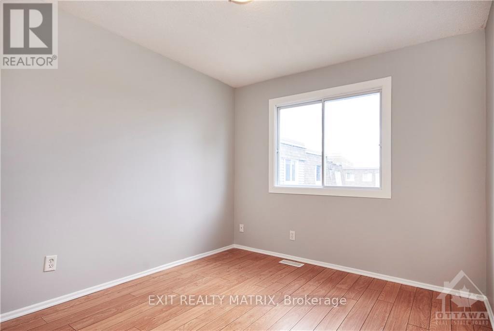
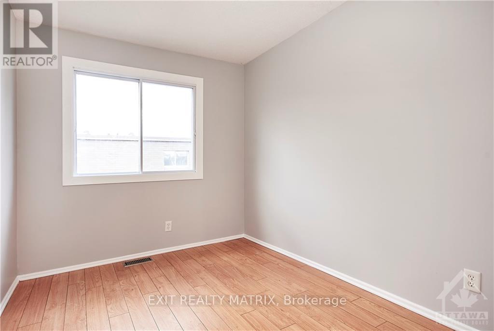
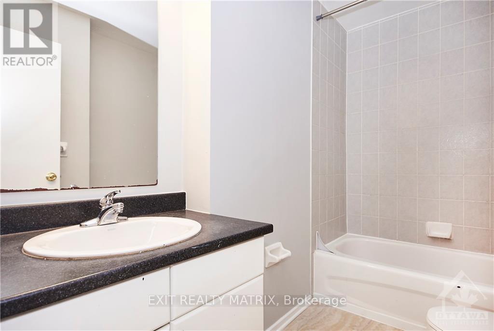
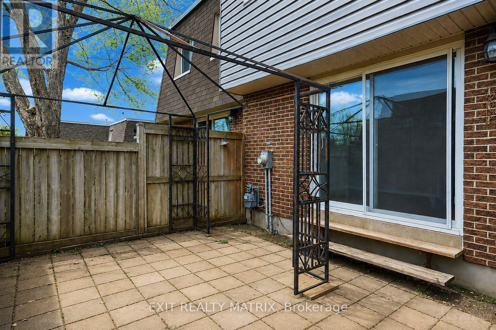
Welcome to 2988 Fairlea Crescent, a spacious and welcoming 4-bedroom townhome situated in a fantastic location! The bright and practical main floor offers a large kitchen with plenty of cabinetry and counter space, a comfortable dining area, and a generous living room with patio doors leading to the fully fenced backyard-perfect for summer BBQs and outdoor enjoyment. Upstairs, you'll find four well-proportioned bedrooms and a full bathroom designed for everyday comfort. The finished basement provides additional living space, ideal for a rec room, home office, or entertainment area, along with ample storage and the convenience of in-unit laundry. This home includes one surface parking space and is ideally located directly across from a park. Enjoy being just minutes from schools, public transit, shopping, a variety of restaurants, and everyday amenities. Don't miss this great opportunity in a convenient and desirable location! (id:56483)
| MLS® Number | X13090848 |
| Property Type | Single Family |
| Community Name | 3804 - Heron Gate/Industrial Park |
| Amenities Near By | Place Of Worship, Schools |
| Community Features | Pets Allowed With Restrictions, Community Centre, School Bus |
| Equipment Type | Water Heater |
| Features | Carpet Free |
| Parking Space Total | 1 |
| Rental Equipment Type | Water Heater |
| Bathroom Total | 2 |
| Bedrooms Above Ground | 4 |
| Bedrooms Total | 4 |
| Appliances | Dryer, Stove, Washer, Refrigerator |
| Basement Type | Full |
| Cooling Type | Central Air Conditioning |
| Exterior Finish | Vinyl Siding, Brick |
| Half Bath Total | 1 |
| Heating Fuel | Natural Gas |
| Heating Type | Forced Air |
| Stories Total | 2 |
| Size Interior | 1600 - 1799 Sqft |
| Type | Row / Townhouse |
| No Garage |
| Acreage | No |
| Land Amenities | Place Of Worship, Schools |
| Level | Type | Length | Width | Dimensions |
|---|---|---|---|---|
| Main Level | Kitchen | 3.07 m | 3.02 m | 3.07 m x 3.02 m |
| Main Level | Living Room | 5.28 m | 3.2 m | 5.28 m x 3.2 m |
| Upper Level | Primary Bedroom | 4.41 m | 2.74 m | 4.41 m x 2.74 m |
| Upper Level | Bedroom | 3.04 m | 2.94 m | 3.04 m x 2.94 m |
| Upper Level | Bedroom | 3.75 m | 2.46 m | 3.75 m x 2.46 m |
| Upper Level | Bedroom | 3.2 m | 2.46 m | 3.2 m x 2.46 m |
Contact us for more information

David Tessier
Broker

(613) 837-0011
(613) 837-2777
www.exitottawa.com/

Marie-Pierre Fortin
Salesperson
(613) 443-4300
(613) 443-5743
www.exitottawa.com/

The trademarks REALTOR®, REALTORS®, and the REALTOR® logo are controlled by The Canadian Real Estate Association (CREA) and identify real estate professionals who are members of CREA. The trademarks MLS®, Multiple Listing Service® and the associated logos are owned by The Canadian Real Estate Association (CREA) and identify the quality of services provided by real estate professionals who are members of CREA. The trademark DDF® is owned by The Canadian Real Estate Association (CREA) and identifies CREA's Data Distribution Facility (DDF®)

© Sleepwell Realty Group Brokerage