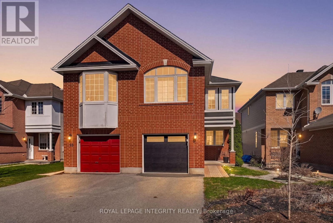
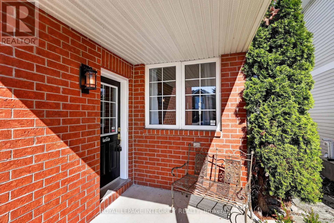
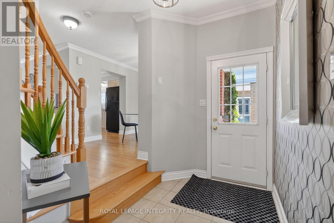
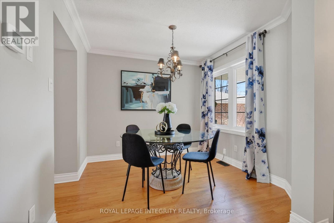
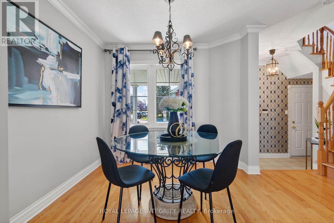
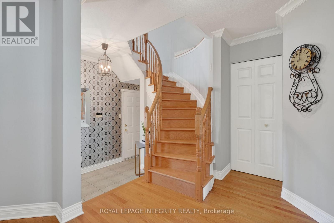
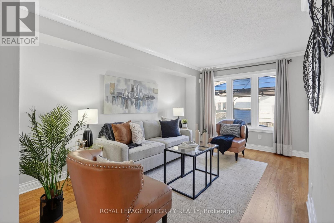
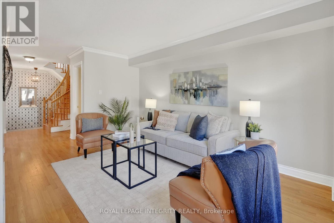
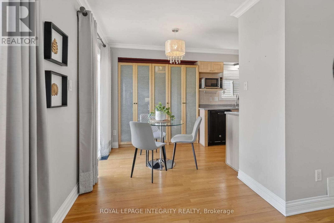
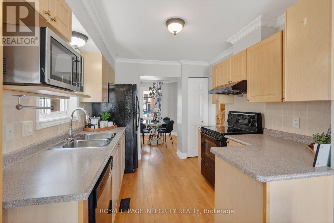
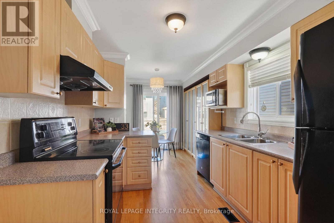
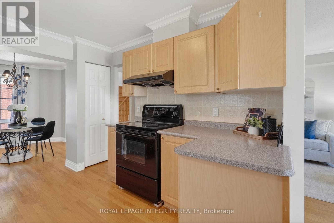
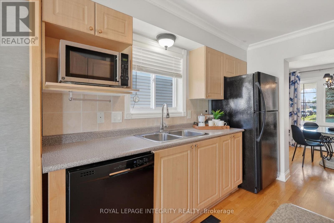
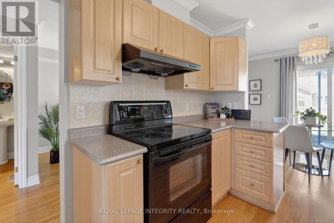
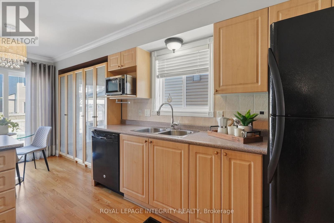
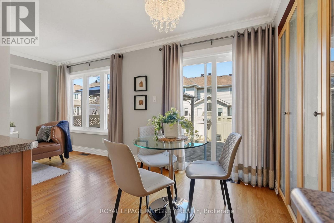
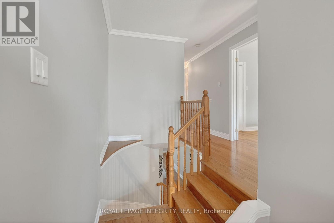
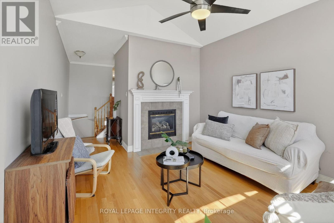
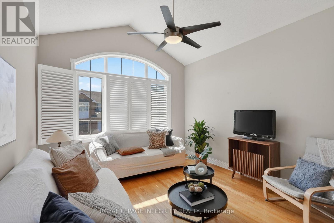
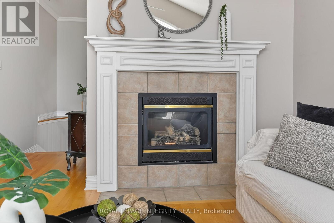
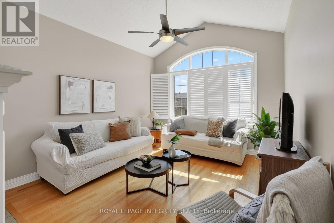
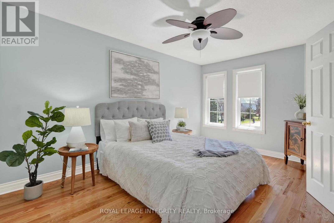
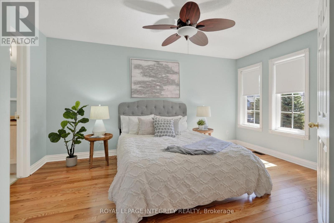
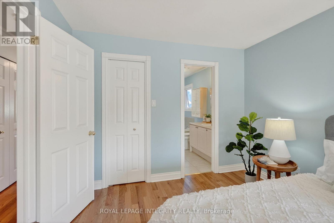
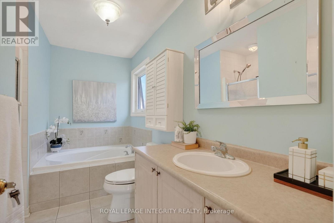
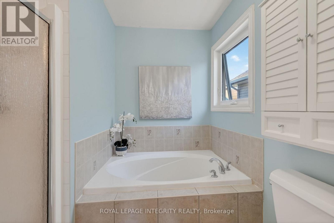
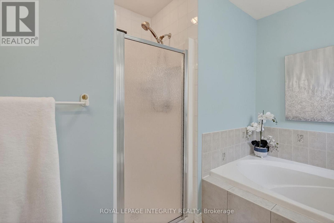
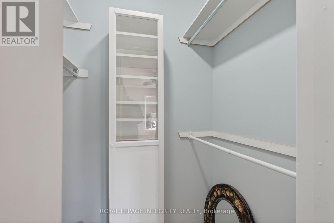
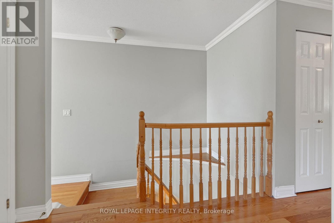
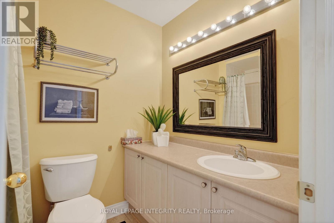
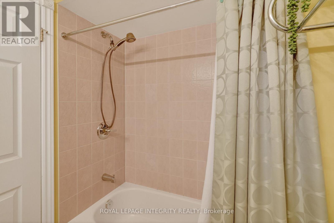
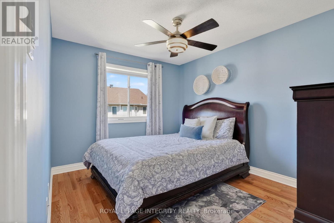
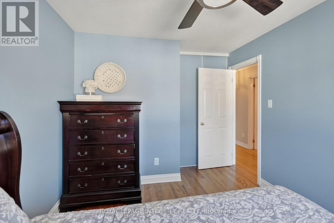
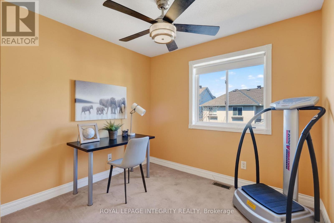
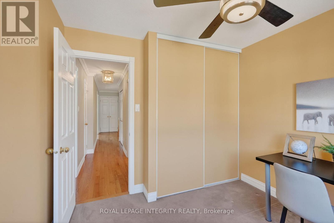
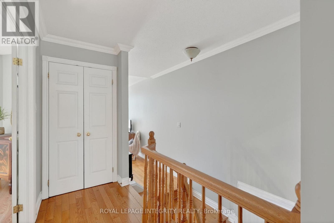
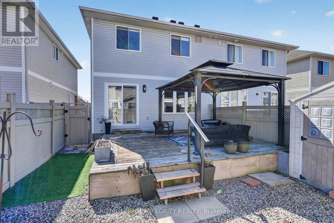
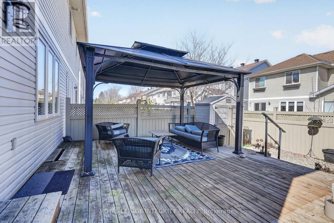
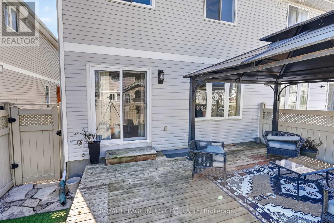
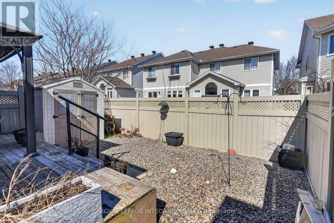
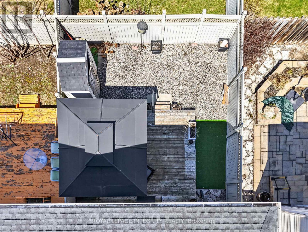
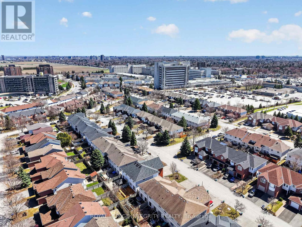
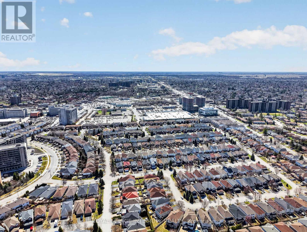
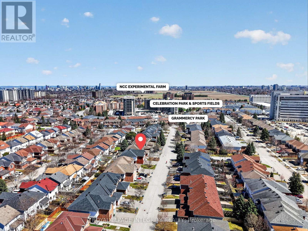
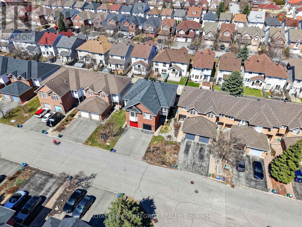
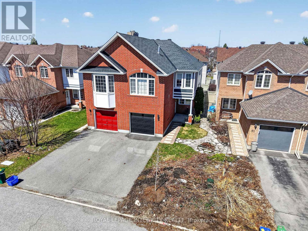
Welcome to 33 Grammercy Park! Located on a quiet street in highly sought after Central Park is the stunning Waldorf Model built by Ashcroft Homes. Step inside to a bright and functional layout featuring an open-concept main floor with spacious living and dining areas which is sure to be the heart of the home. The well-appointed kitchen offers ample cabinetry & storage space with a cozy breakfast area overlooking your stunning backyard retreat. Upstairs, you'll find a spacious loft, a true entertainer's dream! Generous sized primary bedroom complete with a private ensuite and walk-in closet & two additional bedrooms perfect for a family & work from home setup. Sizable lower level awaits your customization & finishing touches! A+ location in close proximity to parks, shopping, retail & all your amenities! Loved by its original owner, come make 33 Grammercy your next home! (id:56483)
| MLS® Number | X13116630 |
| Property Type | Single Family |
| Community Name | 5304 - Central Park |
| Parking Space Total | 2 |
| Bathroom Total | 3 |
| Bedrooms Above Ground | 3 |
| Bedrooms Total | 3 |
| Appliances | Dishwasher, Dryer, Hood Fan, Stove, Washer, Refrigerator |
| Basement Development | Unfinished |
| Basement Type | N/a (unfinished) |
| Construction Style Attachment | Semi-detached |
| Cooling Type | Central Air Conditioning |
| Exterior Finish | Brick, Vinyl Siding |
| Fireplace Present | Yes |
| Fireplace Total | 1 |
| Foundation Type | Concrete |
| Half Bath Total | 1 |
| Heating Fuel | Natural Gas |
| Heating Type | Forced Air |
| Stories Total | 2 |
| Size Interior | 1500 - 2000 Sqft |
| Type | House |
| Utility Water | Municipal Water |
| Attached Garage | |
| Garage |
| Acreage | No |
| Sewer | Sanitary Sewer |
| Size Depth | 99 Ft ,6 In |
| Size Frontage | 24 Ft ,7 In |
| Size Irregular | 24.6 X 99.5 Ft |
| Size Total Text | 24.6 X 99.5 Ft |
| Level | Type | Length | Width | Dimensions |
|---|---|---|---|---|
| Second Level | Bathroom | 1.52 m | 2.27 m | 1.52 m x 2.27 m |
| Second Level | Bedroom 2 | 2.95 m | 3.96 m | 2.95 m x 3.96 m |
| Second Level | Bedroom 3 | 2.67 m | 2.74 m | 2.67 m x 2.74 m |
| Second Level | Sitting Room | 3.46 m | 5.71 m | 3.46 m x 5.71 m |
| Second Level | Primary Bedroom | 3.04 m | 4.57 m | 3.04 m x 4.57 m |
| Main Level | Foyer | 3.46 m | 5.31 m | 3.46 m x 5.31 m |
| Main Level | Dining Room | 2.79 m | 2.95 m | 2.79 m x 2.95 m |
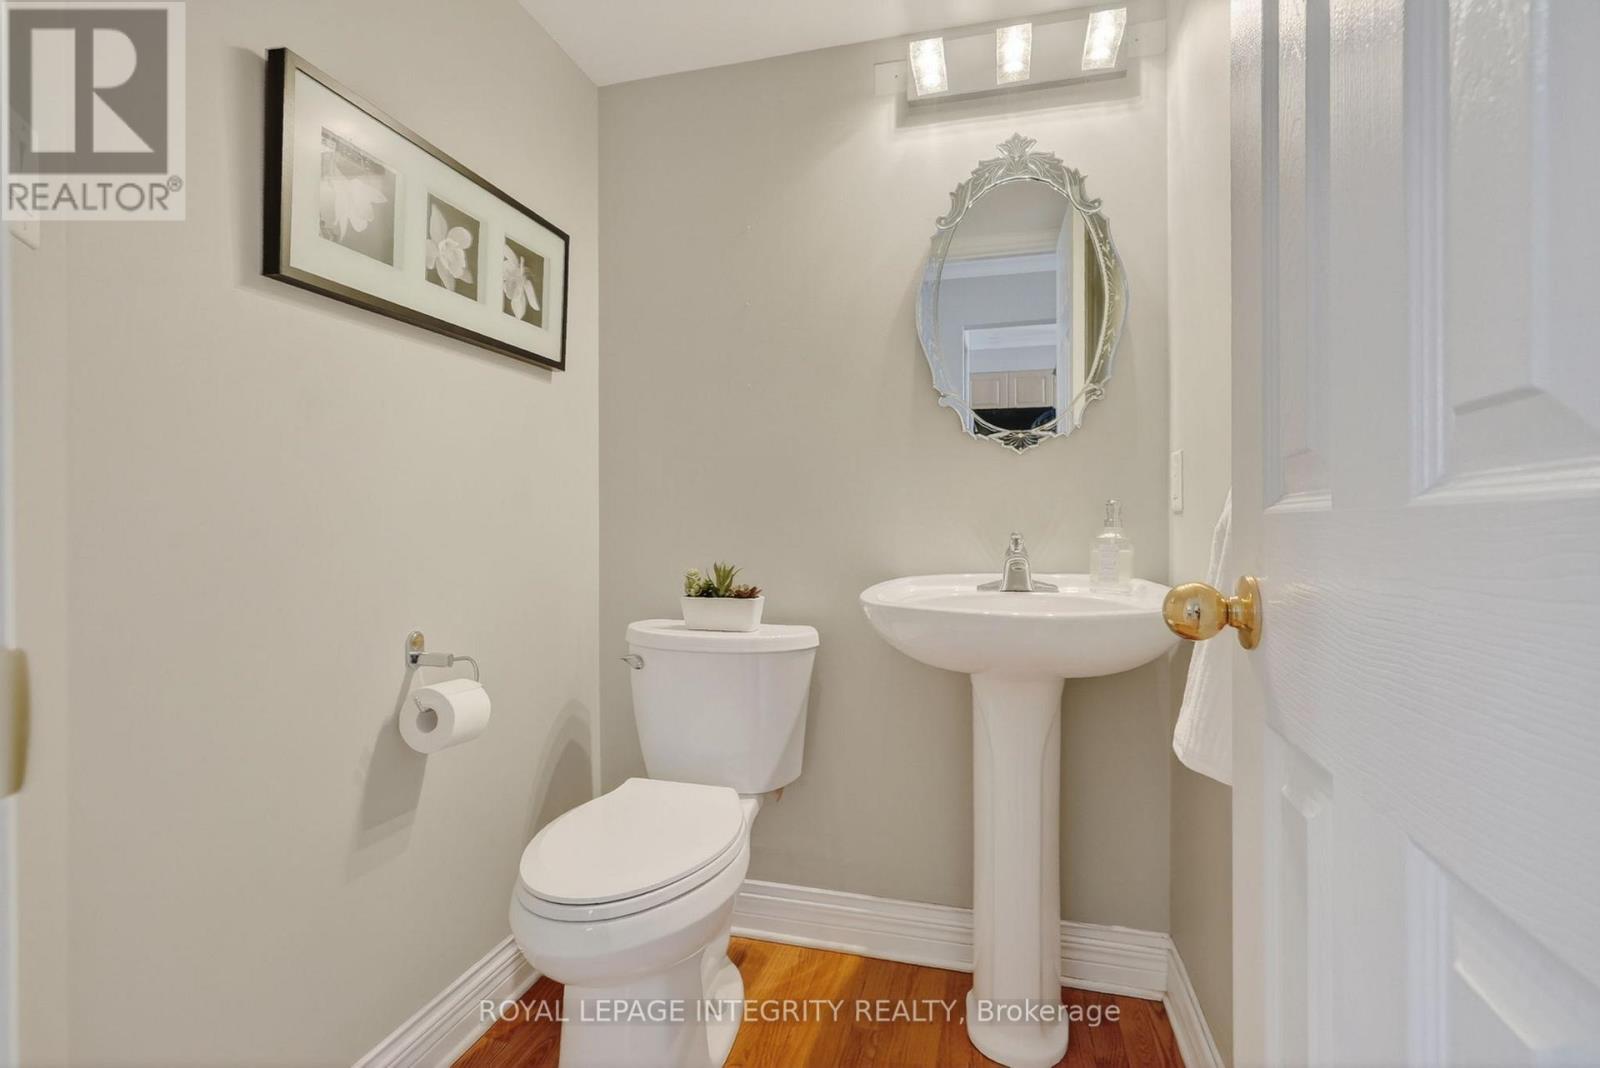
| Main Level | Bathroom | 1.44 m | 1.49 m | 1.44 m x 1.49 m |
| Main Level | Dining Room | 2.79 m | 2.95 m | 2.79 m x 2.95 m |
| Main Level | Kitchen | 2.69 m | 3.47 m | 2.69 m x 3.47 m |
| Main Level | Eating Area | 2.79 m | 2.13 m | 2.79 m x 2.13 m |
| Main Level | Living Room | 2.93 m | 4.54 m | 2.93 m x 4.54 m |
https://www.realtor.ca/real-estate/29739180/33-grammercy-park-ottawa-5304-central-park
Contact us for more information
Norton Ngo
Salesperson

(613) 829-1818
https://royallepageintegrity.ca/

The trademarks REALTOR®, REALTORS®, and the REALTOR® logo are controlled by The Canadian Real Estate Association (CREA) and identify real estate professionals who are members of CREA. The trademarks MLS®, Multiple Listing Service® and the associated logos are owned by The Canadian Real Estate Association (CREA) and identify the quality of services provided by real estate professionals who are members of CREA. The trademark DDF® is owned by The Canadian Real Estate Association (CREA) and identifies CREA's Data Distribution Facility (DDF®)

© Sleepwell Realty Group Brokerage