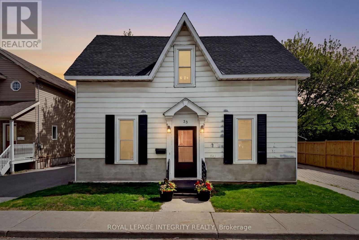
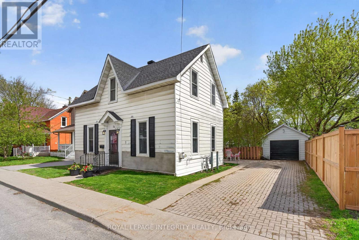
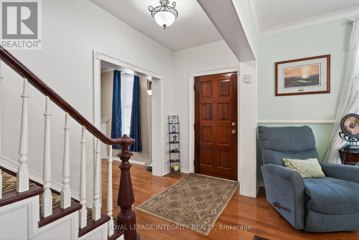
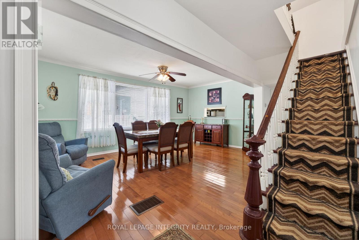
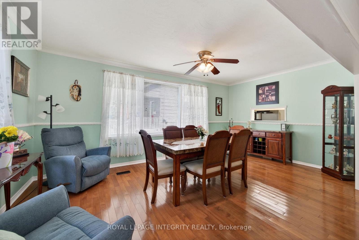
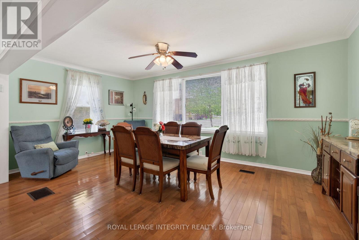
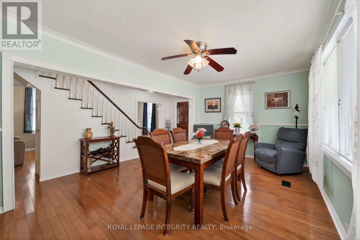
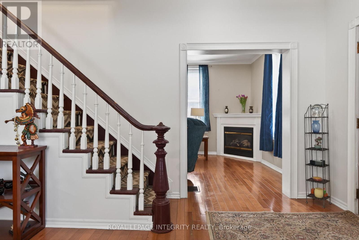
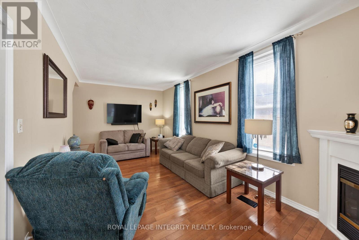
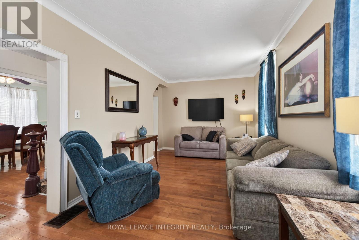
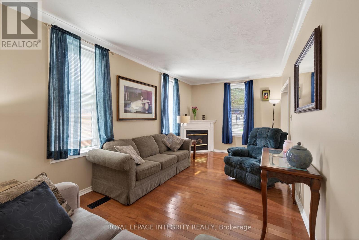
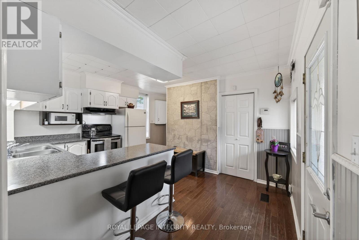
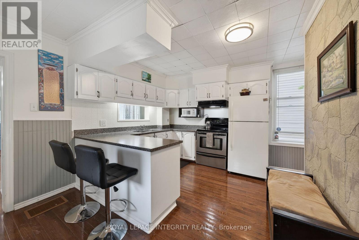
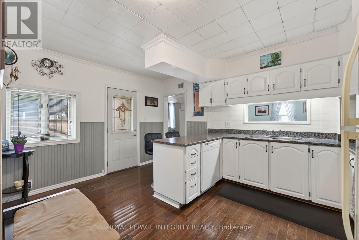
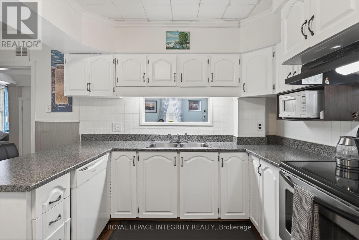
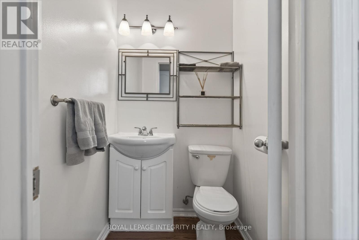
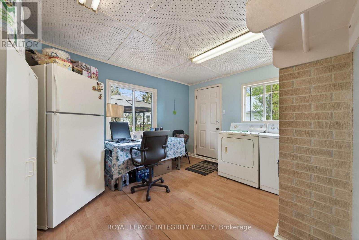
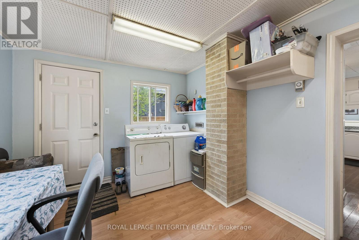
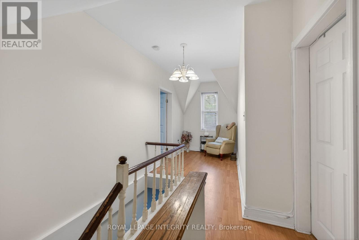
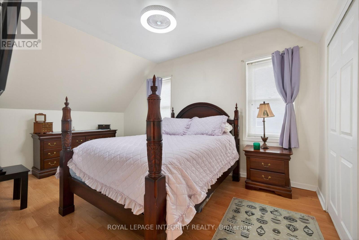
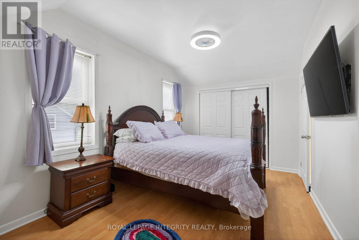
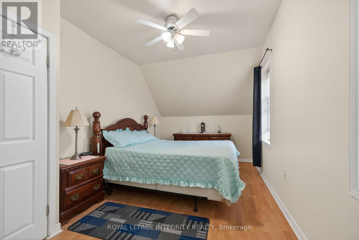
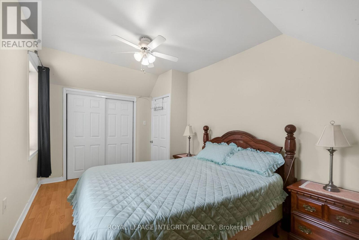
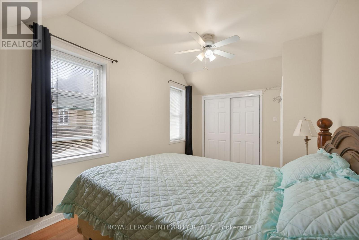
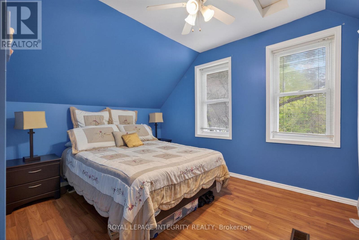
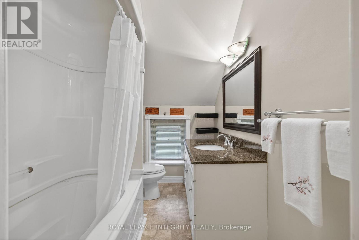
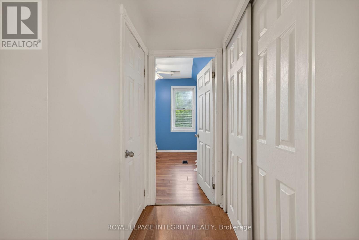
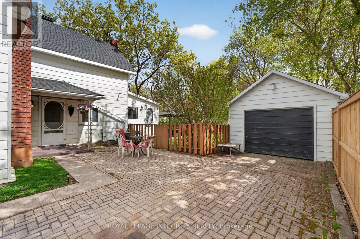
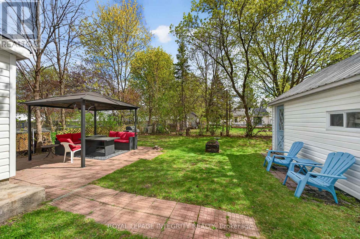
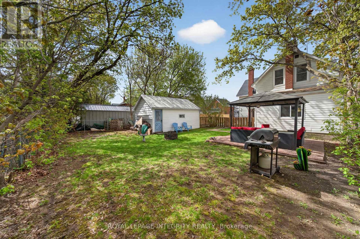
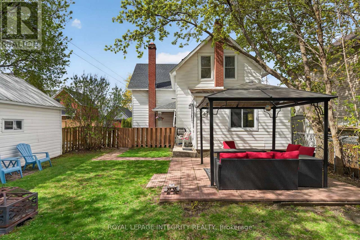
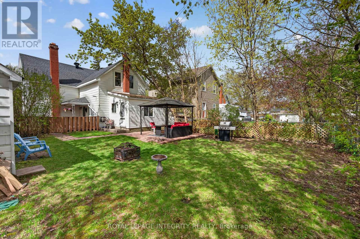
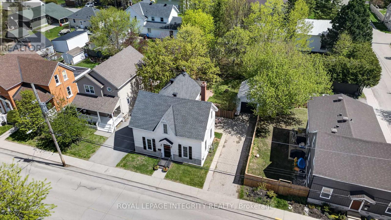
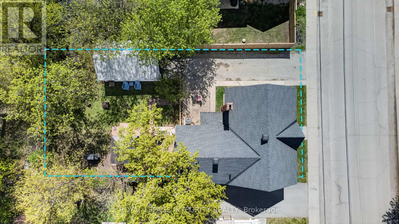
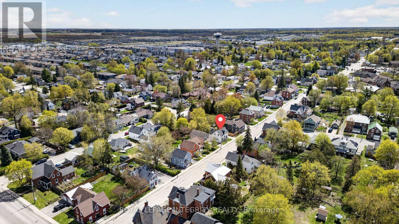
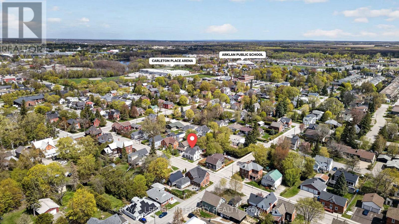
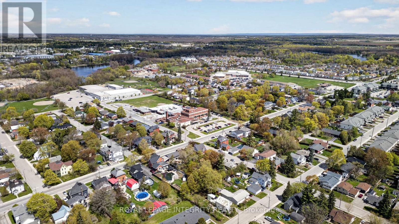
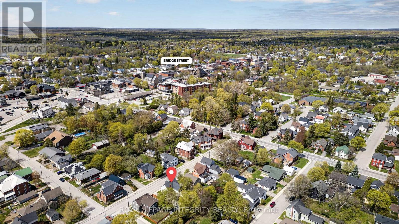
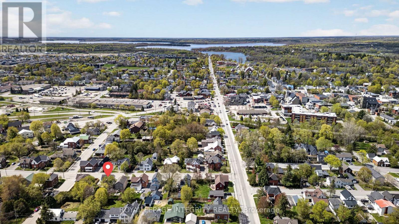
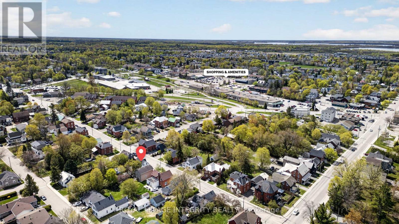
Welcome to 33 Rochester! Blending timeless charm and character with modern touches, this stunning detached home in prime Carleton Place is sure to impress. Step inside your bright main floor living & dining room with gleaming hardwood floors, gas fireplace and inviting atmosphere. The functional kitchen provides ample cabinetry space and direct access to one of three main floor entrances. Spacious addition to the home provides the perfect work from home office or reading nook, with direct access to your oasis backyard! Upstairs you will find 3 generous sized bedrooms, and a tastefully updated full bathroom! Recently updated roof, furnace & AC, this home truly is turnkey! Incredible backyard, a detached garage and steps to retail, schools, Carleton Place District Hospital and all Bridge St has to offer! Welcome Home! (id:56483)
| MLS® Number | X13130844 |
| Property Type | Single Family |
| Community Name | 909 - Carleton Place |
| Equipment Type | Air Conditioner, Water Heater, Furnace |
| Parking Space Total | 4 |
| Rental Equipment Type | Air Conditioner, Water Heater, Furnace |
| Bathroom Total | 2 |
| Bedrooms Above Ground | 3 |
| Bedrooms Total | 3 |
| Amenities | Fireplace(s) |
| Appliances | Dishwasher, Dryer, Hood Fan, Stove, Washer, Refrigerator |
| Basement Development | Unfinished |
| Basement Type | N/a (unfinished) |
| Construction Style Attachment | Detached |
| Cooling Type | Central Air Conditioning |
| Exterior Finish | Stone |
| Fireplace Present | Yes |
| Foundation Type | Unknown |
| Half Bath Total | 1 |
| Heating Fuel | Natural Gas |
| Heating Type | Forced Air |
| Stories Total | 2 |
| Size Interior | 1500 - 2000 Sqft |
| Type | House |
| Utility Water | Municipal Water |
| Other | |
| Garage |
| Acreage | No |
| Fence Type | Fenced Yard |
| Sewer | Sanitary Sewer |
| Size Depth | 92 Ft ,2 In |
| Size Frontage | 49 Ft ,4 In |
| Size Irregular | 49.4 X 92.2 Ft ; 0 |
| Size Total Text | 49.4 X 92.2 Ft ; 0 |
| Zoning Description | Res |
| Level | Type | Length | Width | Dimensions |
|---|---|---|---|---|
| Second Level | Other | 1.21 m | 1.98 m | 1.21 m x 1.98 m |
| Second Level | Bathroom | Measurements not available | ||
| Second Level | Primary Bedroom | 3.04 m | 4.87 m | 3.04 m x 4.87 m |
| Second Level | Bedroom | 2.43 m | 4.87 m | 2.43 m x 4.87 m |
| Second Level | Bedroom | 3.5 m | 2.89 m | 3.5 m x 2.89 m |
| Main Level | Dining Room | 2.94 m | 5.79 m | 2.94 m x 5.79 m |
| Main Level | Kitchen | 4.26 m | 3.5 m | 4.26 m x 3.5 m |
| Main Level | Laundry Room | Measurements not available | ||
| Main Level | Living Room | 3.5 m | 5.79 m | 3.5 m x 5.79 m |
| Main Level | Utility Room | 3.35 m | 3.04 m | 3.35 m x 3.04 m |
| Main Level | Other | 1.21 m | 1.52 m | 1.21 m x 1.52 m |
https://www.realtor.ca/real-estate/29755761/33-rochester-street-carleton-place-909-carleton-place
Contact us for more information
Norton Ngo
Salesperson

(613) 829-1818
https://royallepageintegrity.ca/

The trademarks REALTOR®, REALTORS®, and the REALTOR® logo are controlled by The Canadian Real Estate Association (CREA) and identify real estate professionals who are members of CREA. The trademarks MLS®, Multiple Listing Service® and the associated logos are owned by The Canadian Real Estate Association (CREA) and identify the quality of services provided by real estate professionals who are members of CREA. The trademark DDF® is owned by The Canadian Real Estate Association (CREA) and identifies CREA's Data Distribution Facility (DDF®)

© Sleepwell Realty Group Brokerage