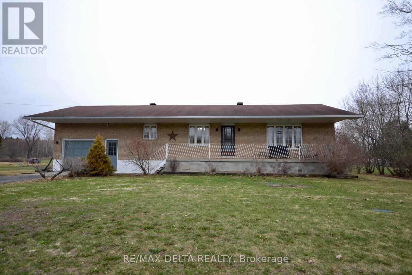
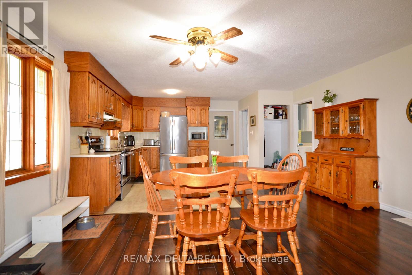
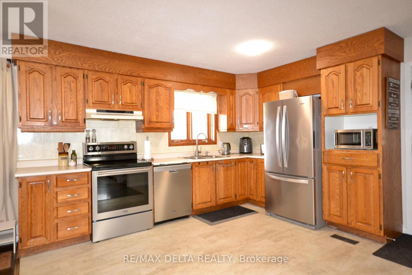
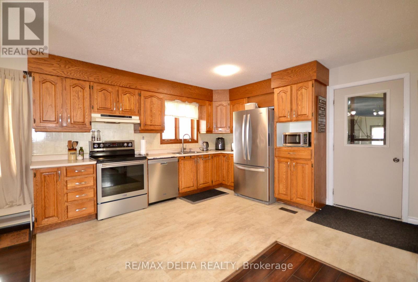
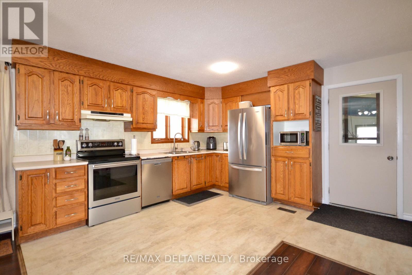
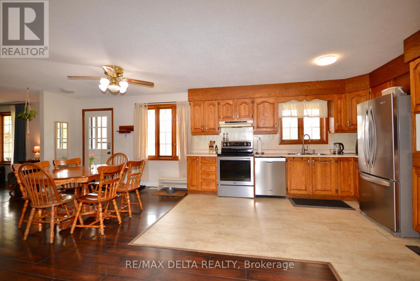
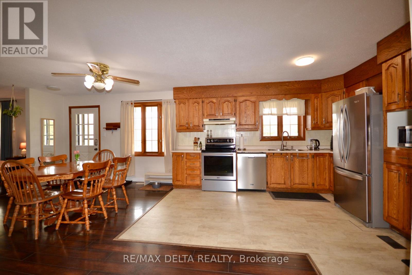
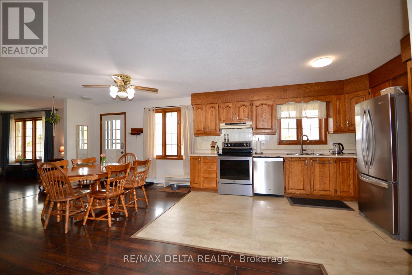
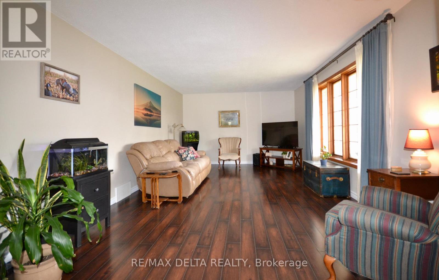
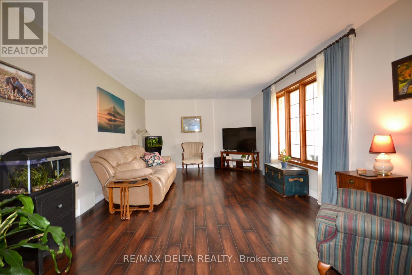
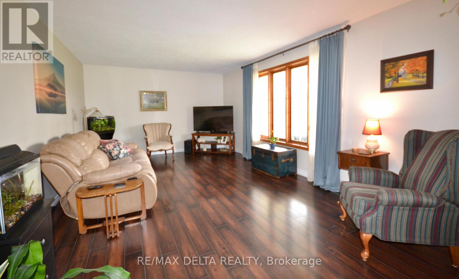
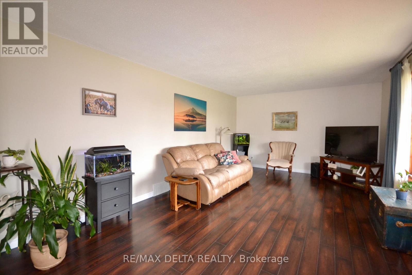

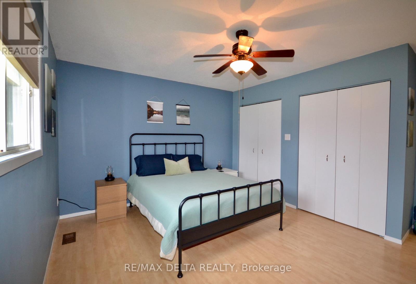
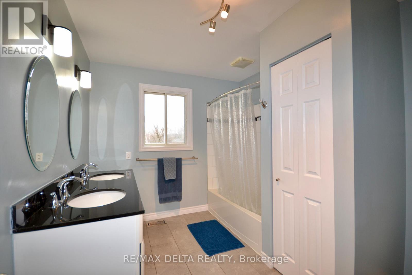
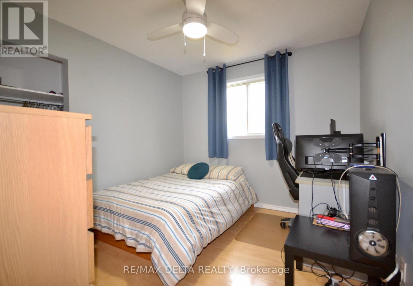
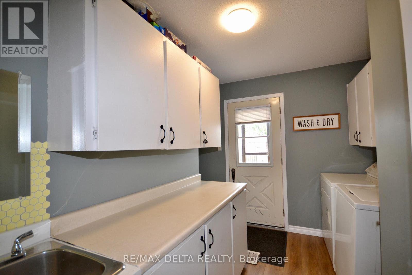
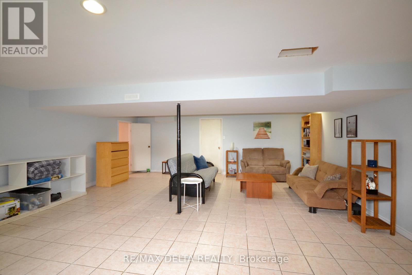
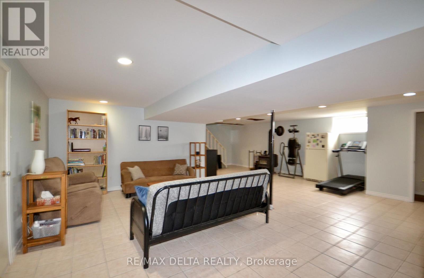
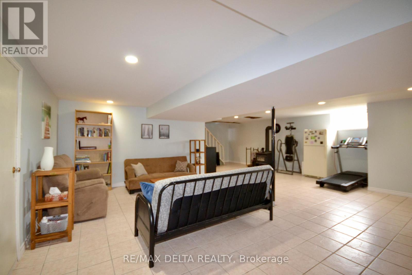
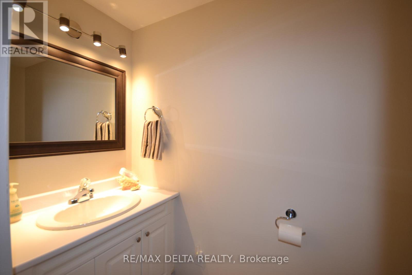
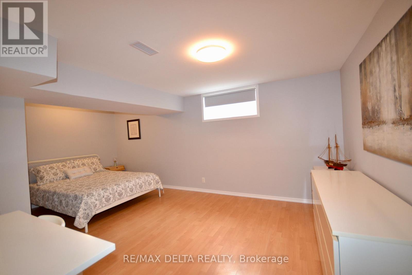
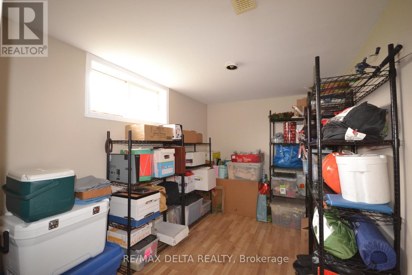
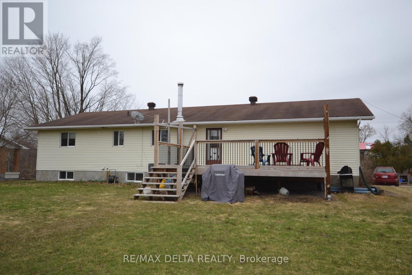
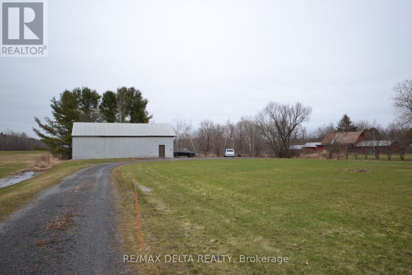
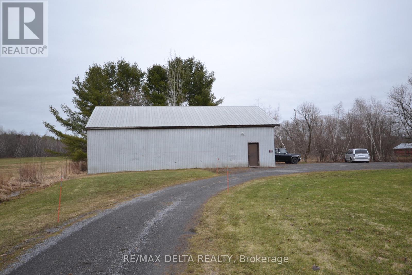
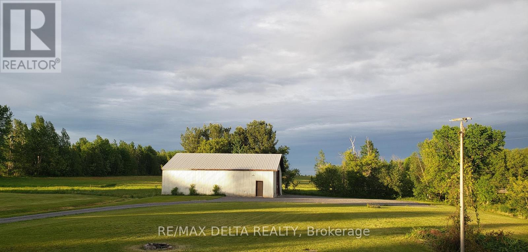
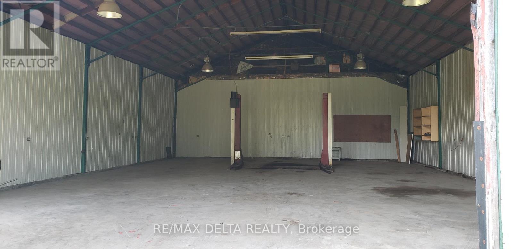
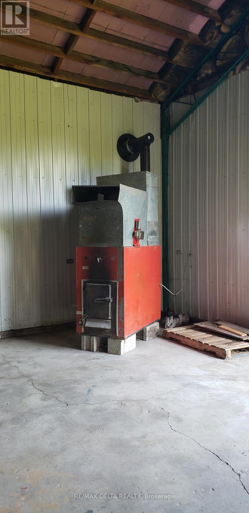
Lovely 2+1 Bedroom Bungalow located on a spacious 1.22 acres country lot in the village of Bourget. This property offers a bright kitchen with plenty of oak cabinetry, double sinks & SS appliances, open concept living-room dining room design with plenty of natural light, 2 good size bedrooms, full bathroom, laundry on the main with access to rear deck, lower level offers spacious family room with pot lights, wood burning stove, 3rd bedroom, office/den, 2 pcs bath, tons of storage space, cold storage, attached heated garage with inside entry, enjoys those summer sunsets on the front covered porch, huge detached garage/workshop 50'X36' with electricity, garage door 14'X14', updated extended driveway to detached shop with pad, new septic system 2019, A/C 2021, newer deck 2023 with extra support post for future additions to deck, huge yard with endless possibilities. (id:56483)
| MLS® Number | X13011000 |
| Property Type | Single Family |
| Community Name | 607 - Clarence/Rockland Twp |
| Parking Space Total | 8 |
| Structure | Deck |
| Bathroom Total | 2 |
| Bedrooms Above Ground | 3 |
| Bedrooms Total | 3 |
| Age | 31 To 50 Years |
| Appliances | Dishwasher, Stove, Refrigerator |
| Architectural Style | Bungalow |
| Basement Type | Full |
| Construction Style Attachment | Detached |
| Cooling Type | Central Air Conditioning |
| Exterior Finish | Brick, Vinyl Siding |
| Fireplace Present | Yes |
| Fireplace Total | 1 |
| Flooring Type | Ceramic |
| Foundation Type | Poured Concrete |
| Half Bath Total | 1 |
| Heating Fuel | Natural Gas |
| Heating Type | Forced Air |
| Stories Total | 1 |
| Size Interior | 1100 - 1500 Sqft |
| Type | House |
| Utility Water | Municipal Water |
| Detached Garage | |
| Garage |
| Acreage | No |
| Landscape Features | Landscaped |
| Sewer | Septic System |
| Size Depth | 353 Ft ,6 In |
| Size Frontage | 150 Ft |
| Size Irregular | 150 X 353.5 Ft |
| Size Total Text | 150 X 353.5 Ft|1/2 - 1.99 Acres |
| Zoning Description | Residential |
| Level | Type | Length | Width | Dimensions |
|---|---|---|---|---|
| Lower Level | Cold Room | 5.82 m | 1.51 m | 5.82 m x 1.51 m |
| Lower Level | Utility Room | 4.03 m | 2.98 m | 4.03 m x 2.98 m |
| Lower Level | Recreational, Games Room | 8.08 m | 7.8 m | 8.08 m x 7.8 m |
| Lower Level | Bedroom 3 | 5.47 m | 3.57 m | 5.47 m x 3.57 m |
| Lower Level | Office | 3.57 m | 2.33 m | 3.57 m x 2.33 m |
| Lower Level | Partial Bathroom | 2.37 m | 1.22 m | 2.37 m x 1.22 m |
| Main Level | Kitchen | 5.21 m | 4.06 m | 5.21 m x 4.06 m |
| Main Level | Living Room | 6.01 m | 3.74 m | 6.01 m x 3.74 m |
| Main Level | Primary Bedroom | 4.11 m | 3.98 m | 4.11 m x 3.98 m |
| Main Level | Bedroom 2 | 3.13 m | 2.85 m | 3.13 m x 2.85 m |
| Main Level | Bathroom | 3.25 m | 2.55 m | 3.25 m x 2.55 m |
| Main Level | Laundry Room | 3.25 m | 3.05 m | 3.25 m x 3.05 m |
| Electricity | Installed |
Contact us for more information

Joanne Labelle
Salesperson

(343) 765-7653
remaxdeltarealty.com/

The trademarks REALTOR®, REALTORS®, and the REALTOR® logo are controlled by The Canadian Real Estate Association (CREA) and identify real estate professionals who are members of CREA. The trademarks MLS®, Multiple Listing Service® and the associated logos are owned by The Canadian Real Estate Association (CREA) and identify the quality of services provided by real estate professionals who are members of CREA. The trademark DDF® is owned by The Canadian Real Estate Association (CREA) and identifies CREA's Data Distribution Facility (DDF®)

© Sleepwell Realty Group Brokerage