Maintenance, Heat, Water, Electricity, Insurance, Common Area Maintenance
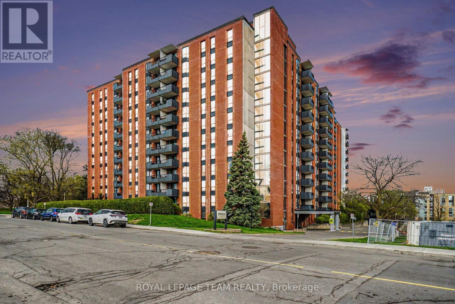
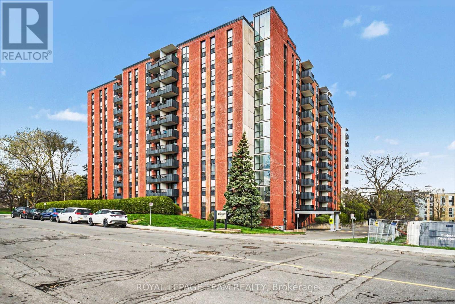
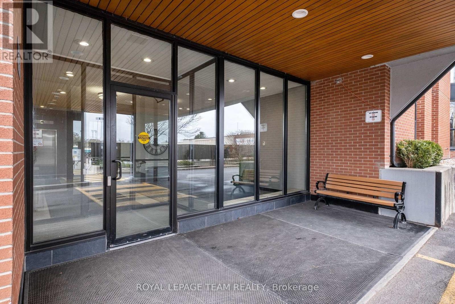
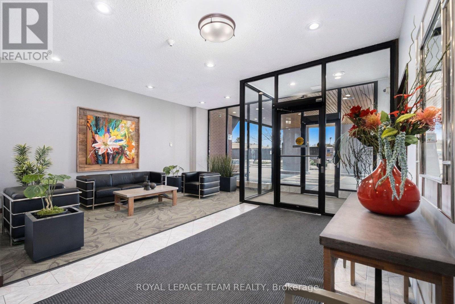
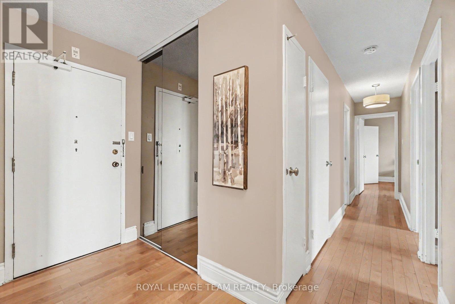
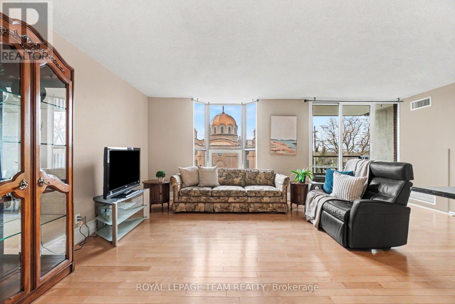
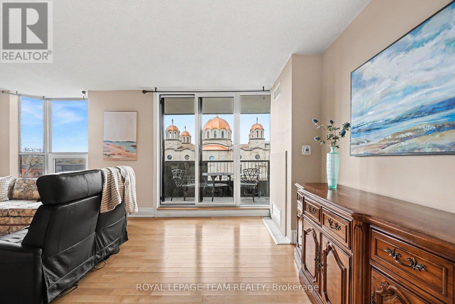
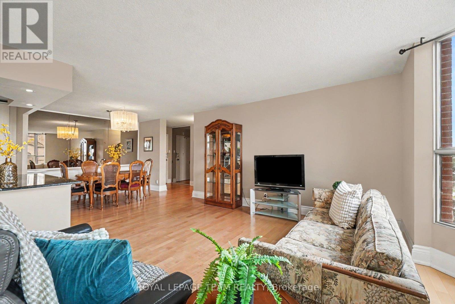
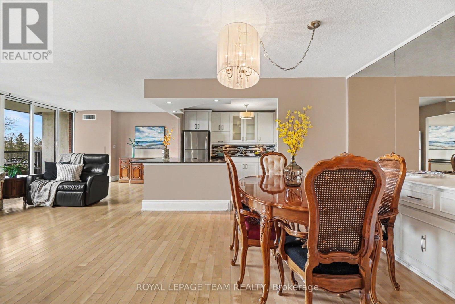
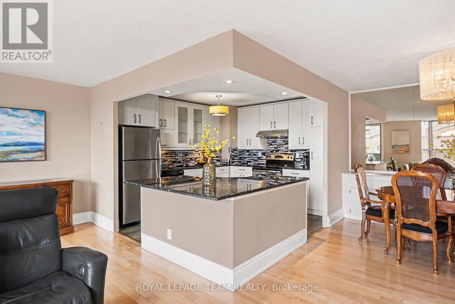
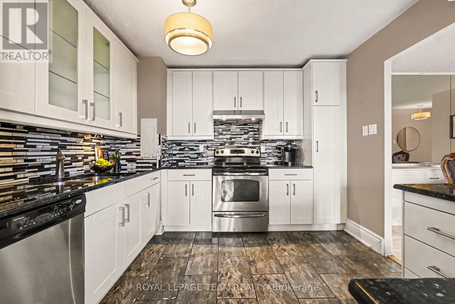
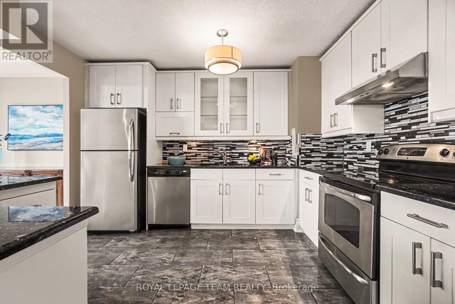
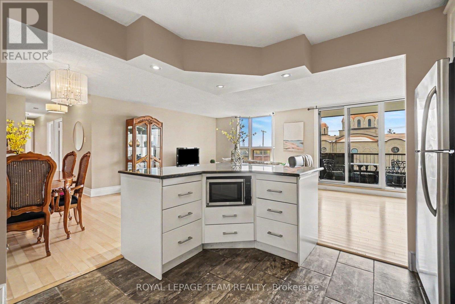
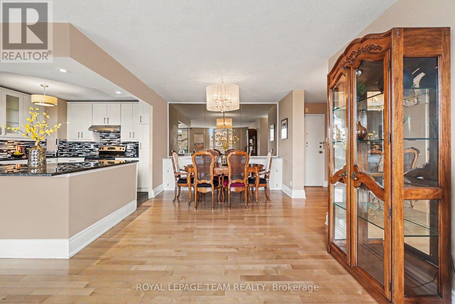
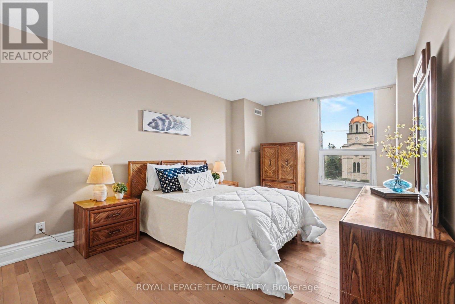
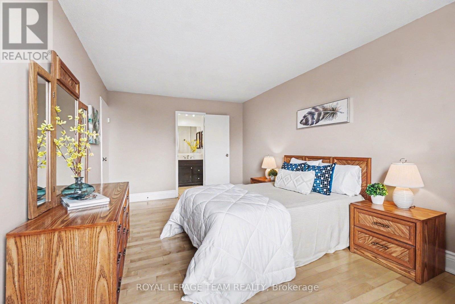
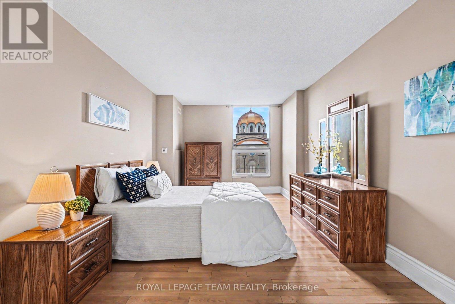
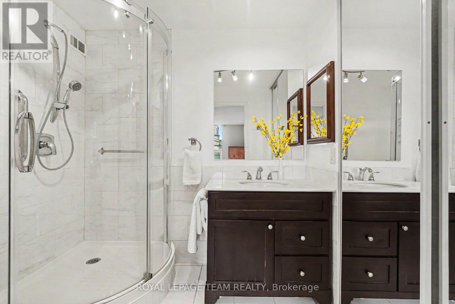
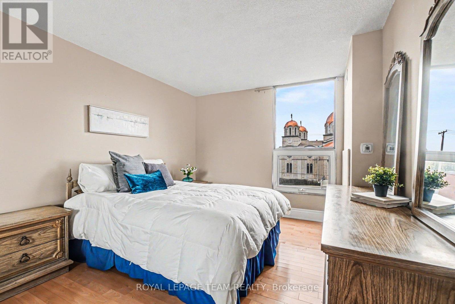
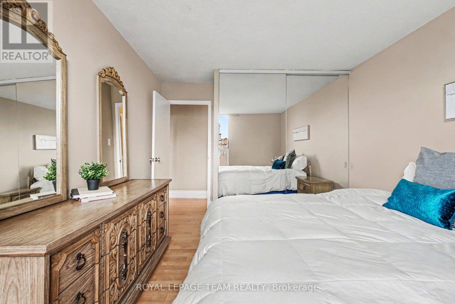
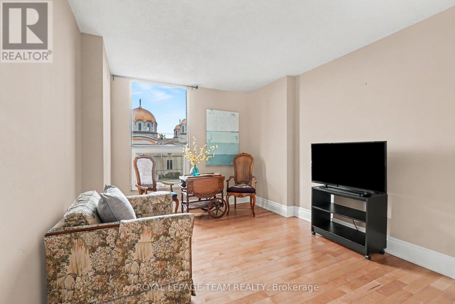
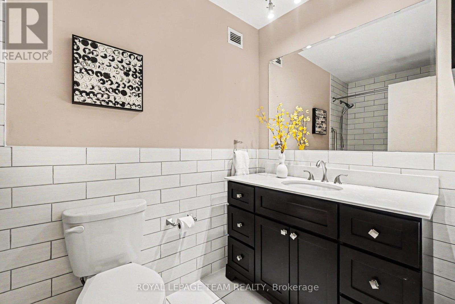
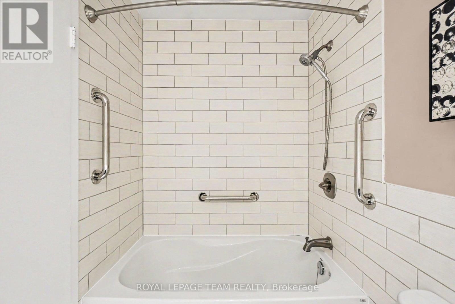
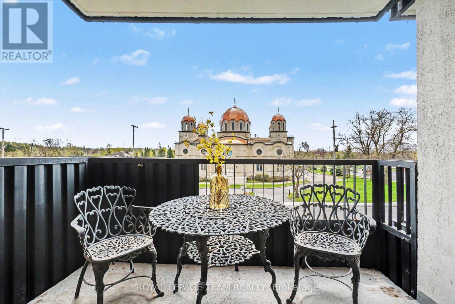
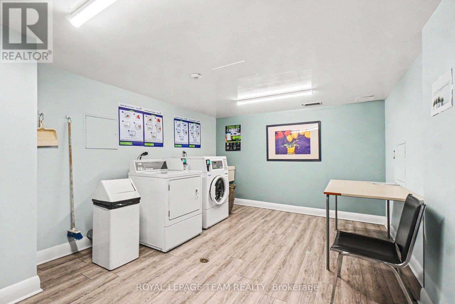
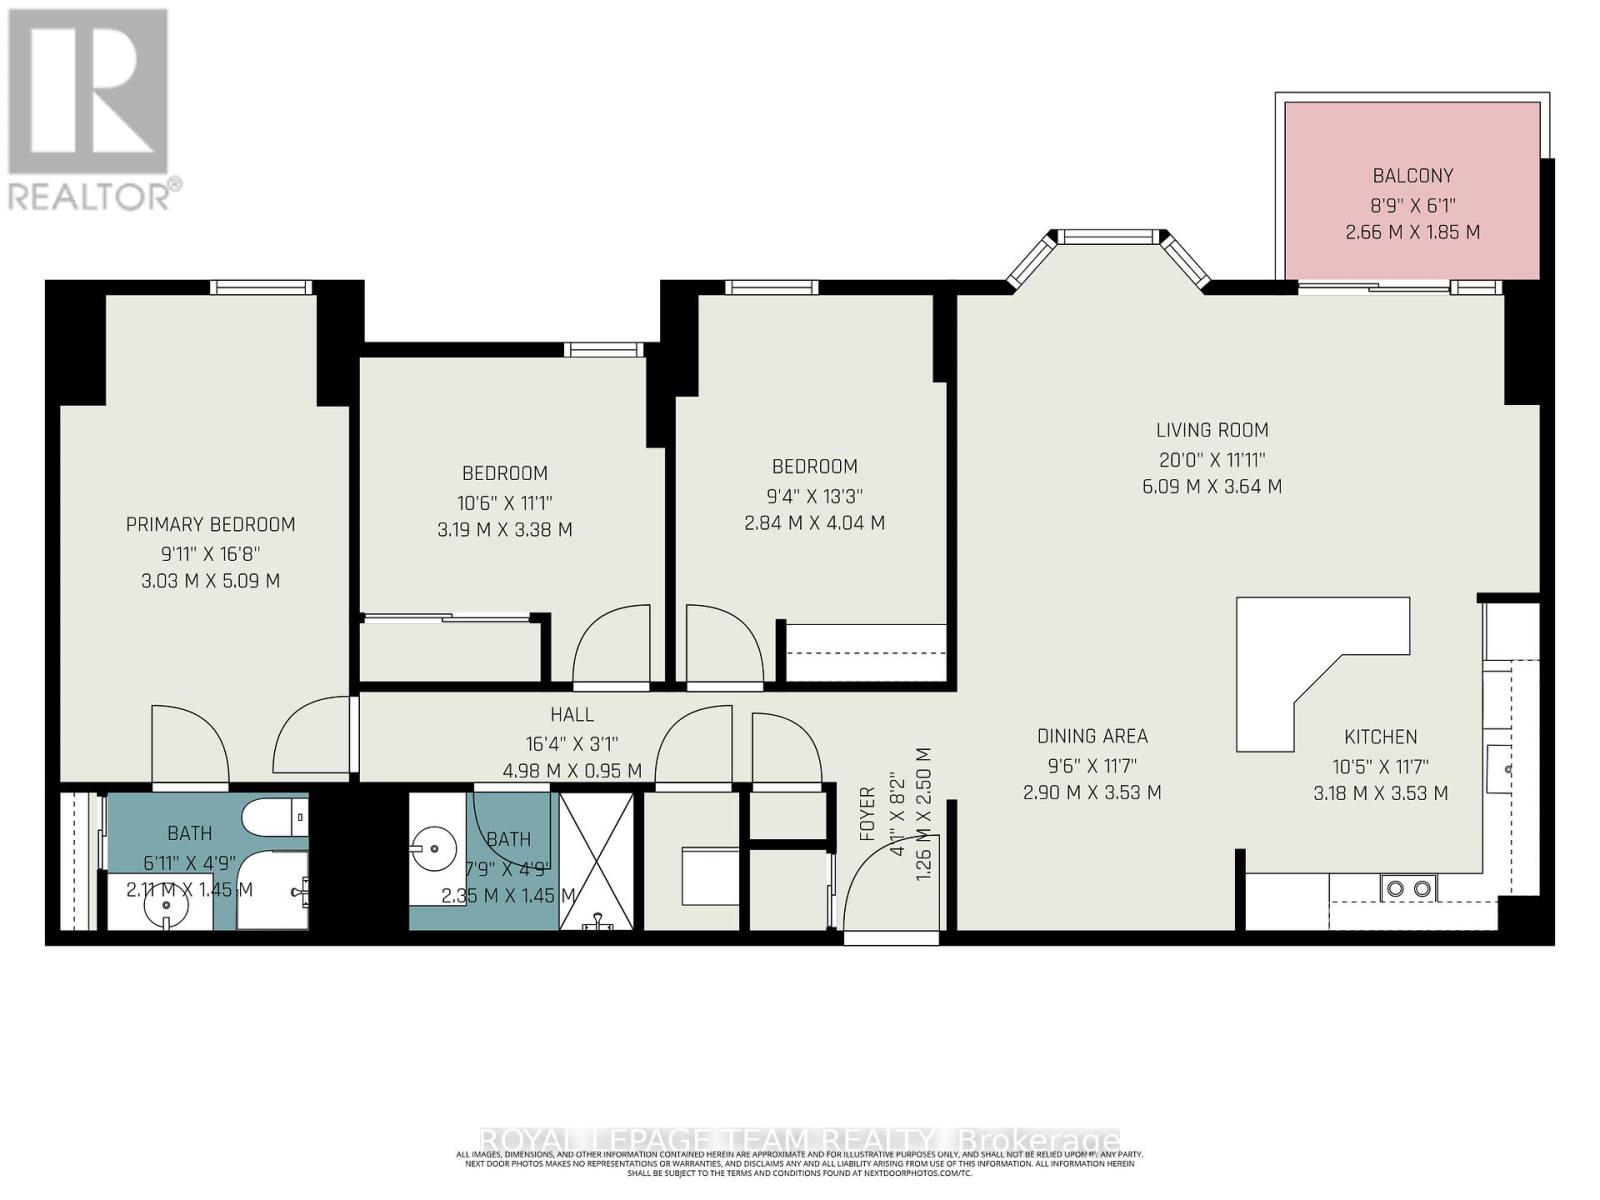
$979.40 MonthlyThis updated 3 bedroom, 2 bathroom sun filled condo in the Denbury offers over 1,100 sq. ft. of living space with views of Mooney's Bay and the Rideau River. Thoughtfully renovated, the open-concept living room, dining room and kitchen make for an ideal space to entertain family and friends. The kitchen offers stainless steel appliances, a tile backsplash, a large island with a breakfast bar and generous cabinet space. Hardwood floors run throughout the unit for a seamless look. The primary suite features a 3-piece ensuite with walk-in shower. Two additional bedrooms provide flexibility for a home office or den, with a full guest bathroom located across the hall. A spacious in-suite storage room offers convenient space for extra supplies (freezer included). This summer, relax and enjoy the sunshine on the south facing balcony with unobstructed views. The laundry room (one on each floor) is conveniently located across the hallway. One covered parking spot and one locker are included. Ideally located for outdoor enthusiasts, across from Mooney's Bay and trails along the Rideau River. The special assessment has been paid in full. Condo fees include heat, hydro & water. (id:56483)
| MLS® Number | X13097866 |
| Property Type | Single Family |
| Community Name | 4604 - Mooneys Bay/Riverside Park |
| Community Features | Pets Allowed With Restrictions |
| Features | Elevator, Balcony, Laundry- Coin Operated |
| Parking Space Total | 1 |
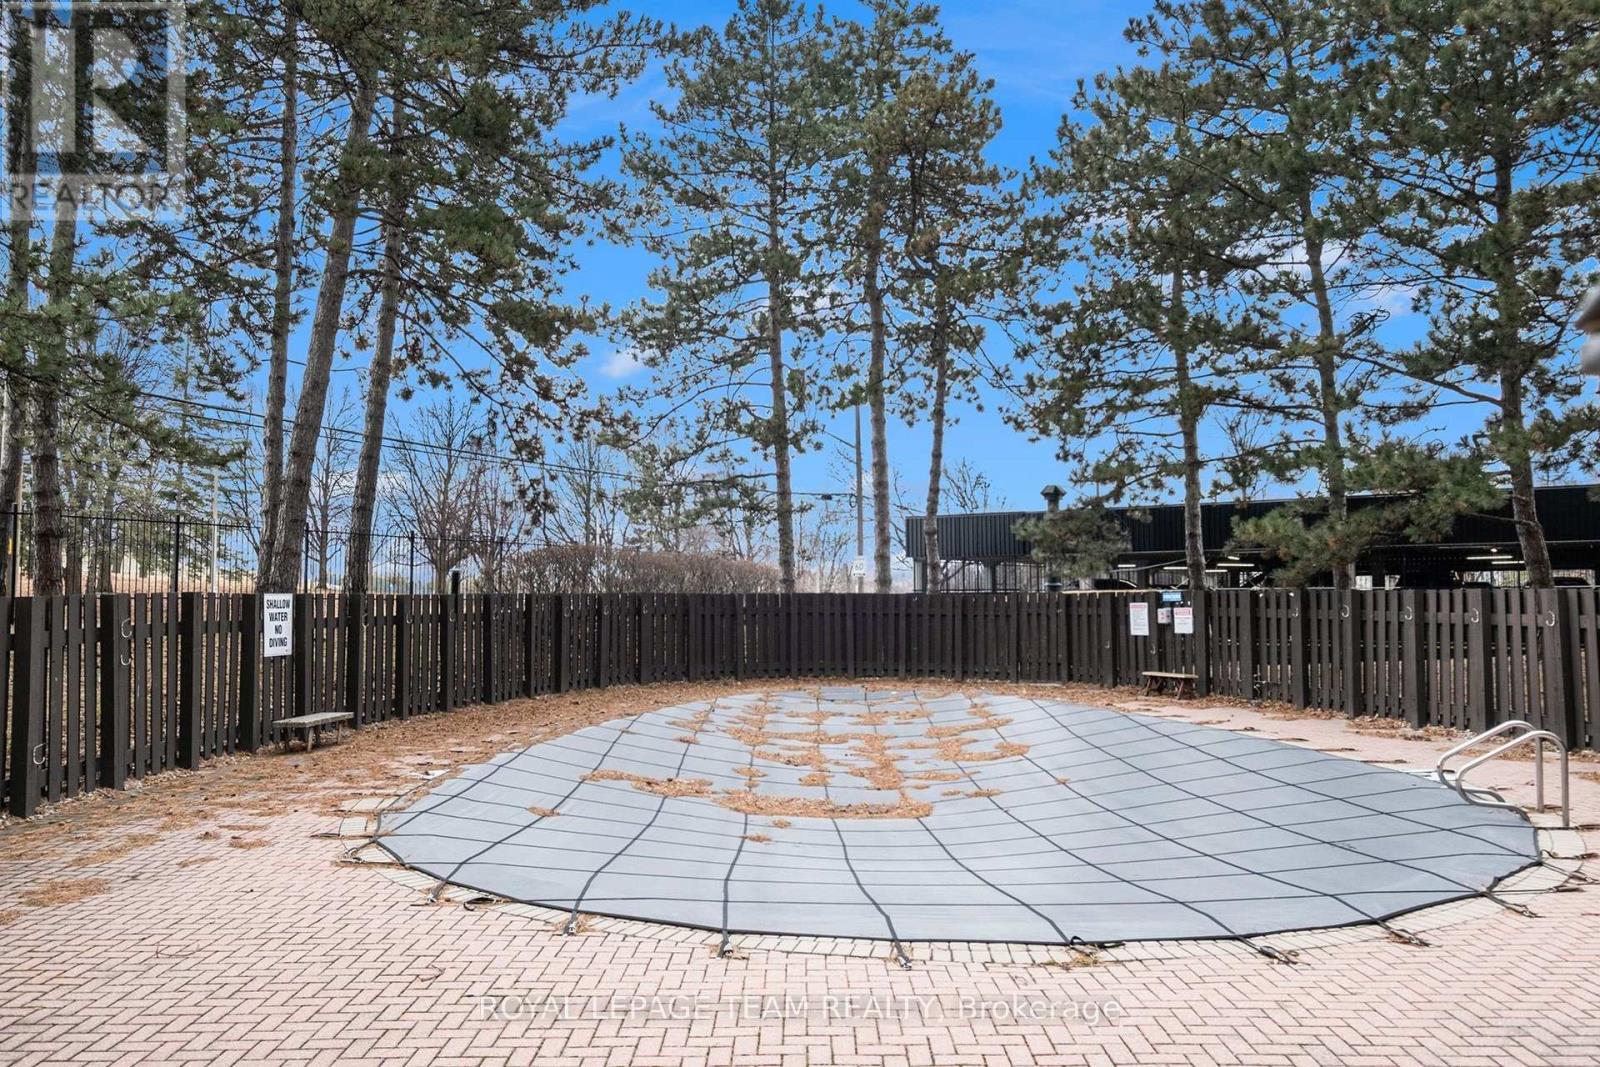
| Pool Type | Outdoor Pool |
| View Type | View Of Water |
| Bathroom Total | 2 |
| Bedrooms Above Ground | 3 |
| Bedrooms Total | 3 |
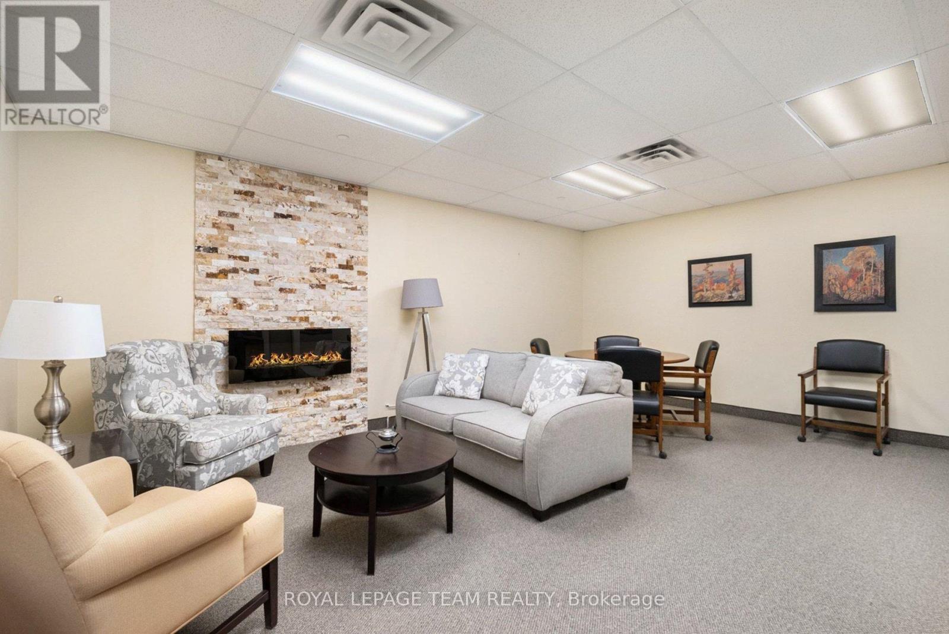
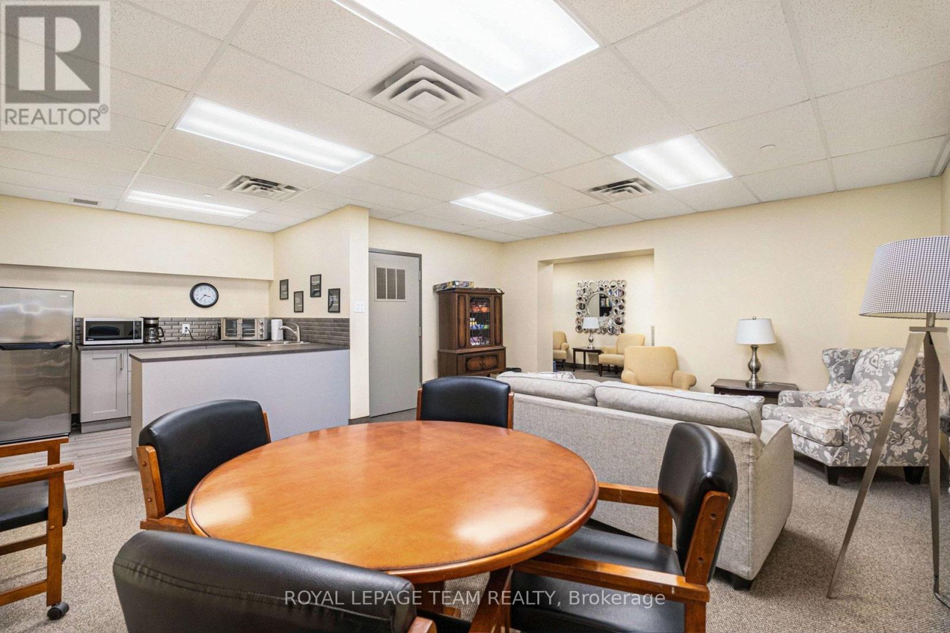
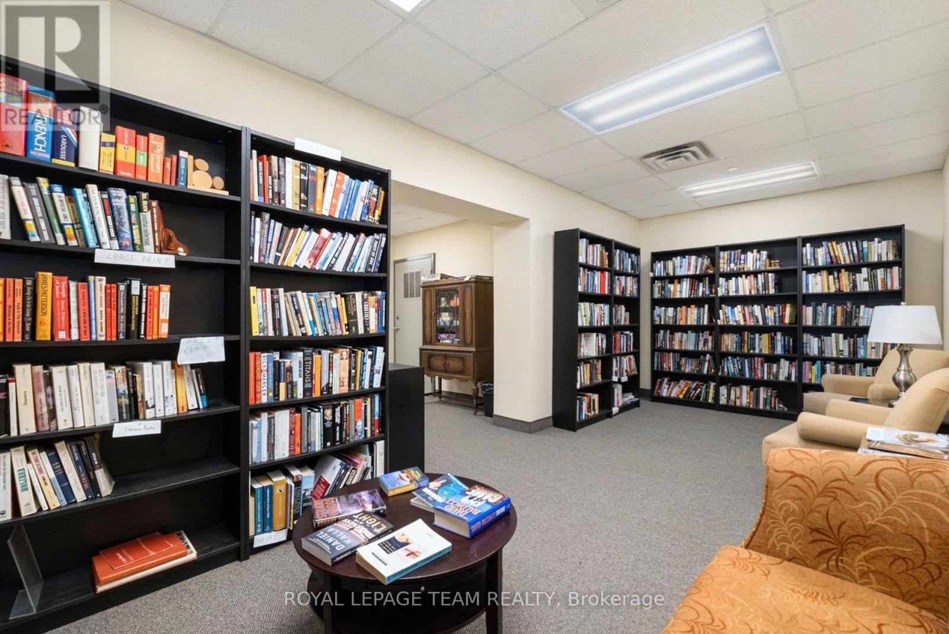
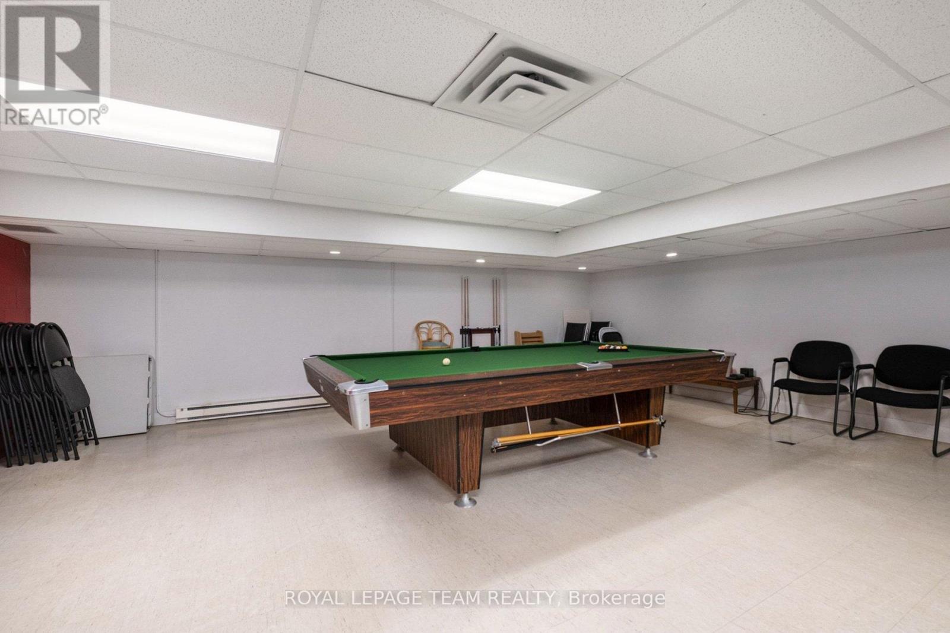
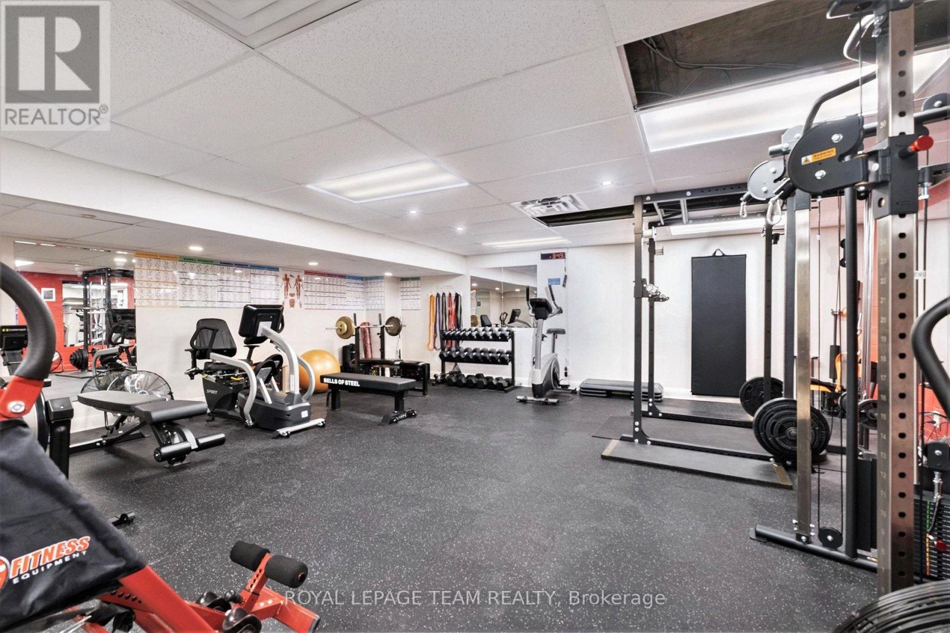
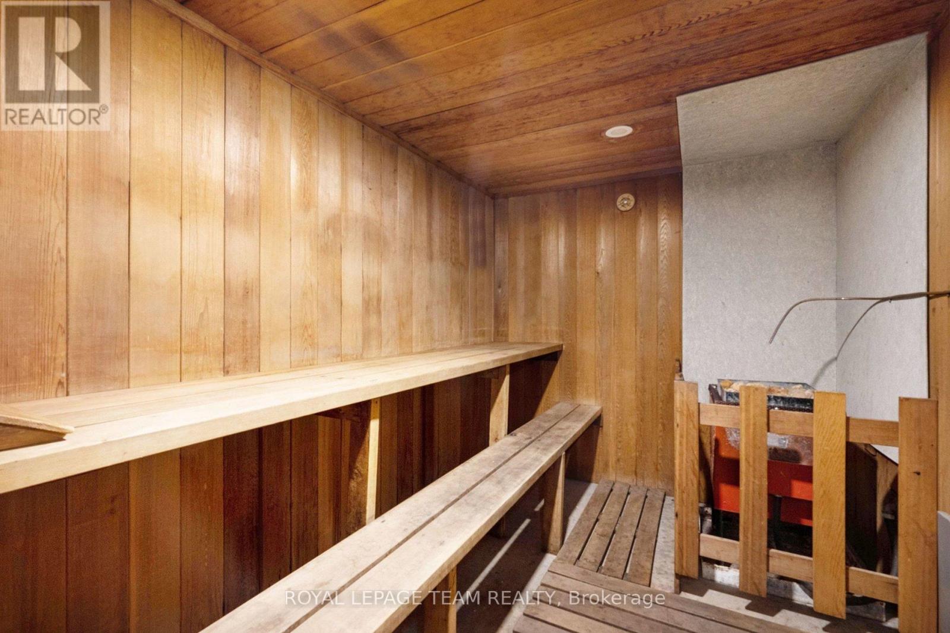
| Amenities | Exercise Centre, Recreation Centre, Party Room, Storage - Locker |
| Appliances | All, Dishwasher, Freezer, Hood Fan, Microwave, Stove, Refrigerator |
| Basement Type | None |
| Cooling Type | Central Air Conditioning |
| Exterior Finish | Brick |
| Flooring Type | Hardwood, Tile |
| Heating Fuel | Natural Gas |
| Heating Type | Forced Air |
| Size Interior | 1200 - 1399 Sqft |
| Type | Apartment |
| Other | |
| Garage |
| Acreage | No |
| Zoning Description | R6a F(2 |
| Level | Type | Length | Width | Dimensions |
|---|---|---|---|---|
| Main Level | Living Room | 6.09 m | 3.64 m | 6.09 m x 3.64 m |
| Main Level | Dining Room | 3.53 m | 2.9 m | 3.53 m x 2.9 m |
| Main Level | Kitchen | 3.53 m | 3.18 m | 3.53 m x 3.18 m |
| Main Level | Primary Bedroom | 5.09 m | 3.03 m | 5.09 m x 3.03 m |
| Main Level | Bathroom | 2.11 m | 1.45 m | 2.11 m x 1.45 m |
| Main Level | Bedroom 2 | 3.38 m | 3.19 m | 3.38 m x 3.19 m |
| Main Level | Bedroom 3 | 4.04 m | 2.84 m | 4.04 m x 2.84 m |
| Main Level | Bathroom | 2.35 m | 1.45 m | 2.35 m x 1.45 m |
Contact us for more information

Sophie Schram
Salesperson

(613) 825-7653
(613) 825-8762
www.teamrealty.ca/

John Payette
Broker
(613) 825-7653
(613) 825-8762
www.teamrealty.ca/

The trademarks REALTOR®, REALTORS®, and the REALTOR® logo are controlled by The Canadian Real Estate Association (CREA) and identify real estate professionals who are members of CREA. The trademarks MLS®, Multiple Listing Service® and the associated logos are owned by The Canadian Real Estate Association (CREA) and identify the quality of services provided by real estate professionals who are members of CREA. The trademark DDF® is owned by The Canadian Real Estate Association (CREA) and identifies CREA's Data Distribution Facility (DDF®)

© Sleepwell Realty Group Brokerage