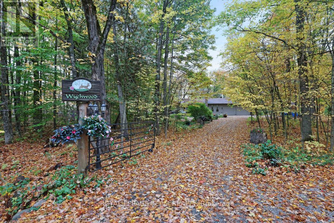
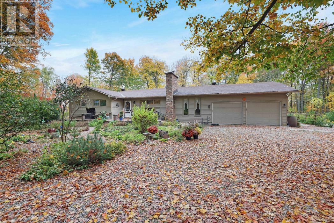
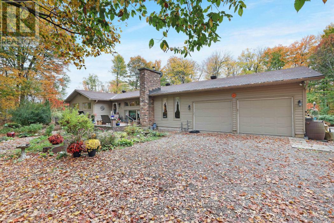
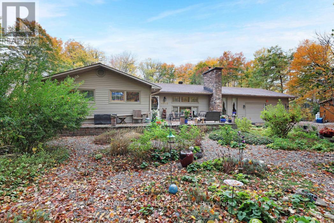
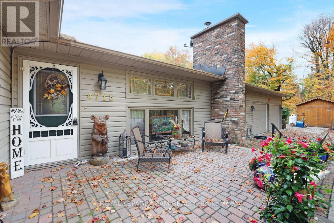
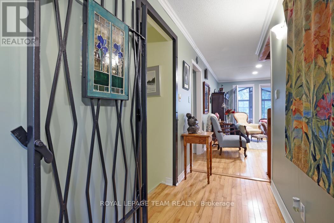
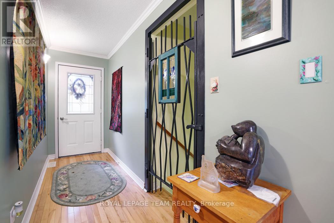
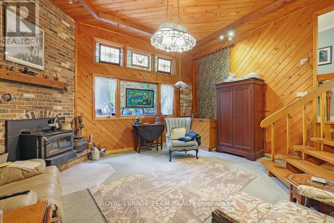
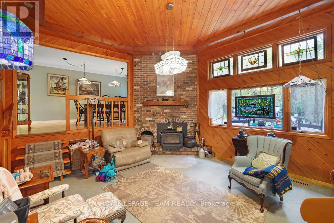
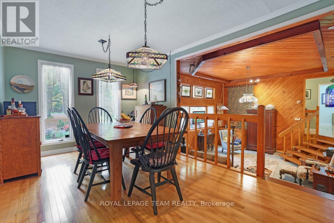
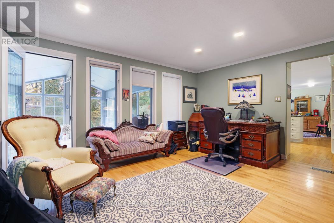
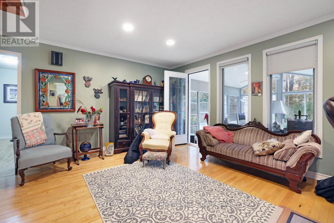
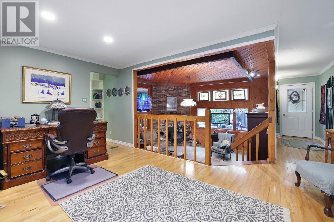
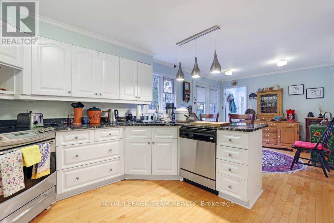
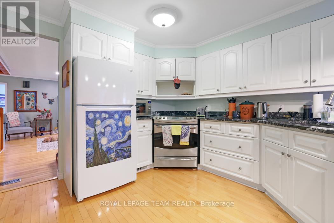
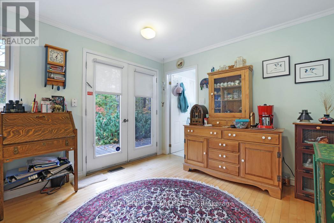
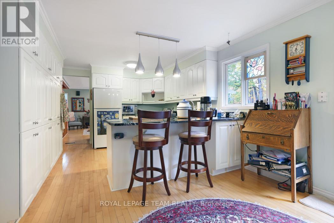
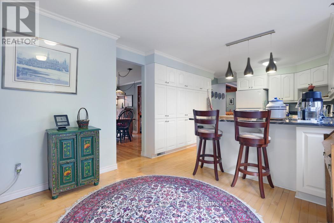
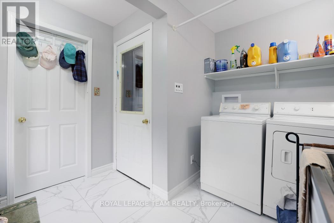
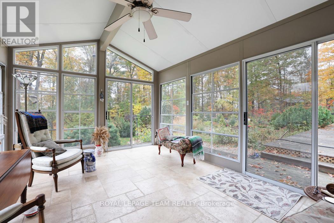
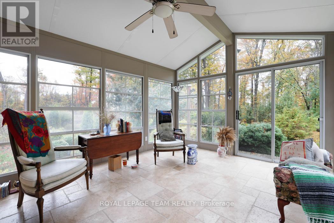
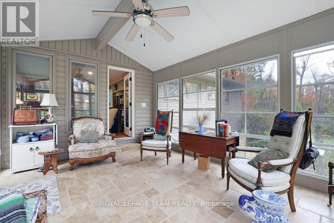
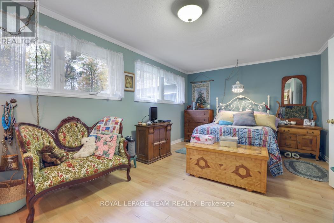
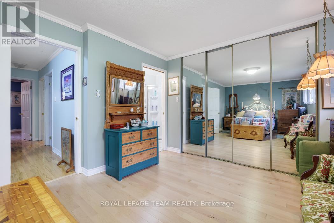
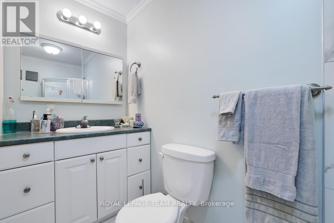
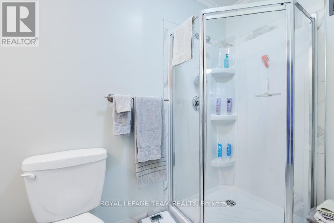
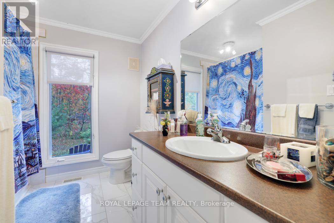
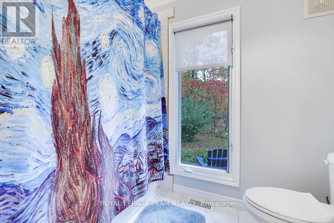
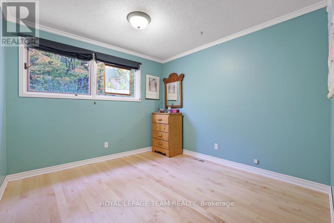
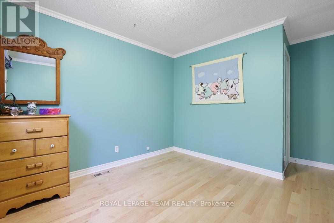
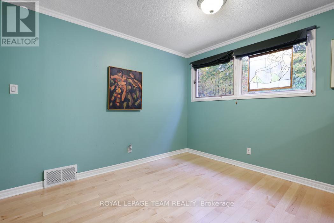
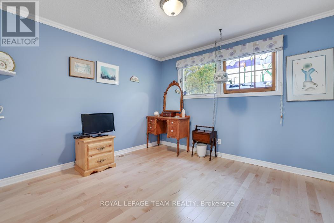
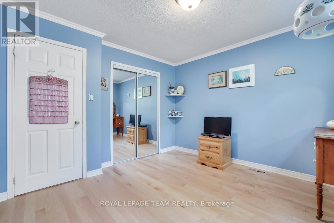
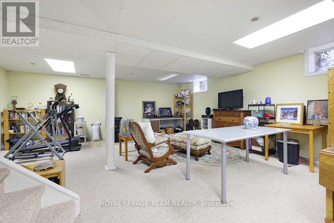
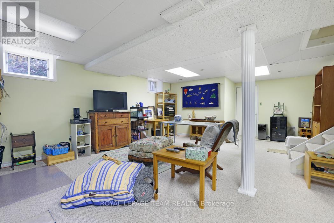
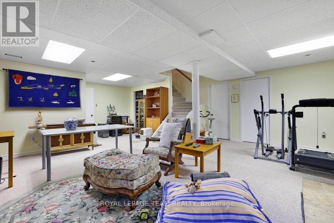
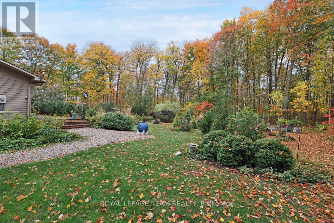
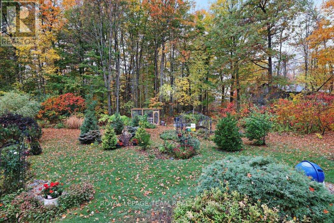
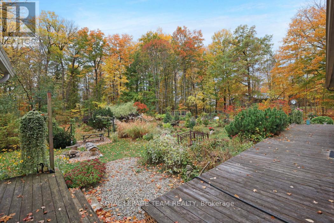
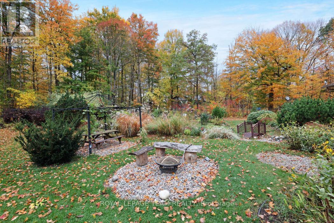
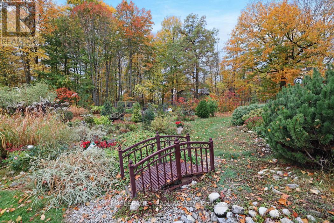
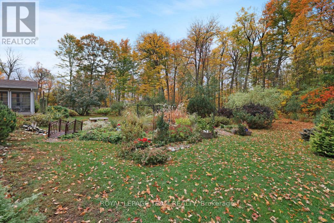
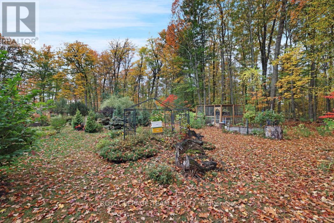
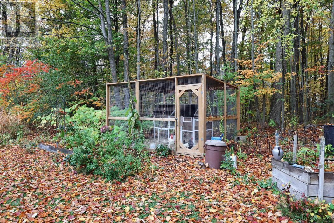
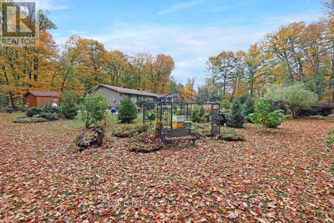
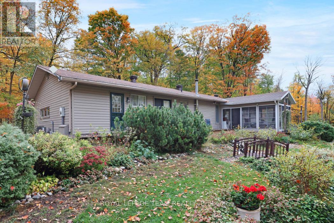
Welcome to 4715 Stonecrest Road, a home that presents and unmatched lifestyle for those wanting peace and serenity. An absolutely stunning 3 bedroom 2 bathroom bungalow perched on a beautifully maintained and landscapped 2.3 acre lot, a pleasant drive into Kanata. Enjoy the sights and sounds of nature as you sit in the recently constructed three season sunroon overlooking the superbly manicured grounds. Enjoy the finest Maple Syrup from the trees on the property which are annually tapped. This home is ideally suited for those who enjoy an expansive lot and a home that has been very well cared for by a long time owner. It has a very liveable and interesting design. The pictures tell it all. The roof shingles are approximately 6 years old and the air conditioner is about 8 years old. The home is equipped with a Gererac Stand by Generator. Come feel and experience 4715 Stonecrest, I am confident you will not be disappointed. (id:56483)
| MLS® Number | X13127306 |
| Property Type | Single Family |
| Community Name | 9401 - Fitzroy |
| Equipment Type | Propane Tank |
| Parking Space Total | 8 |
| Rental Equipment Type | Propane Tank |
| Structure | Deck, Patio(s) |
| Bathroom Total | 2 |
| Bedrooms Above Ground | 3 |
| Bedrooms Total | 3 |
| Age | 31 To 50 Years |
| Amenities | Fireplace(s) |
| Appliances | Garage Door Opener Remote(s), Central Vacuum, Dishwasher, Dryer, Garage Door Opener, Stove, Washer, Window Coverings, Refrigerator |
| Architectural Style | Bungalow |
| Basement Development | Finished |
| Basement Type | Full (finished) |
| Construction Style Attachment | Detached |
| Cooling Type | Central Air Conditioning |
| Exterior Finish | Aluminum Siding, Brick Veneer |
| Fireplace Fuel | Pellet |
| Fireplace Present | Yes |
| Fireplace Total | 2 |
| Fireplace Type | Stove |
| Foundation Type | Poured Concrete |
| Heating Fuel | Oil |
| Heating Type | Forced Air |
| Stories Total | 1 |
| Size Interior | 1500 - 2000 Sqft |
| Type | House |
| Attached Garage | |
| Garage | |
| Inside Entry |
| Acreage | No |
| Sewer | Septic System |
| Size Depth | 419 Ft ,4 In |
| Size Frontage | 228 Ft ,2 In |
| Size Irregular | 228.2 X 419.4 Ft |
| Size Total Text | 228.2 X 419.4 Ft |
| Level | Type | Length | Width | Dimensions |
|---|---|---|---|---|
| Lower Level | Games Room | 4.27 m | 3.12 m | 4.27 m x 3.12 m |
| Lower Level | Family Room | 7.75 m | 6.066 m | 7.75 m x 6.066 m |
| Ground Level | Living Room | 5.21 m | 4.72 m | 5.21 m x 4.72 m |
| Ground Level | Sunroom | 4.724 m | 3.566 m | 4.724 m x 3.566 m |
| Ground Level | Dining Room | 4.42 m | 3.12 m | 4.42 m x 3.12 m |
| Ground Level | Kitchen | 3.35 m | 3.048 m | 3.35 m x 3.048 m |
| Ground Level | Kitchen | 3.35 m | 3.048 m | 3.35 m x 3.048 m |
| Ground Level | Office | 5.15 m | 3.14 m | 5.15 m x 3.14 m |
| Ground Level | Primary Bedroom | 5.41 m | 3.51 m | 5.41 m x 3.51 m |
| Ground Level | Bedroom 2 | 3.63 m | 3.03 m | 3.63 m x 3.03 m |
| Ground Level | Bedroom 3 | 3.33 m | 3.02 m | 3.33 m x 3.02 m |
| Ground Level | Laundry Room | 3.048 m | 1.68 m | 3.048 m x 1.68 m |
https://www.realtor.ca/real-estate/29751572/4715-stonecrest-road-ottawa-9401-fitzroy
Contact us for more information
Rocco Disipio
Broker

(613) 729-9090
(613) 729-9094
www.teamrealty.ca/

The trademarks REALTOR®, REALTORS®, and the REALTOR® logo are controlled by The Canadian Real Estate Association (CREA) and identify real estate professionals who are members of CREA. The trademarks MLS®, Multiple Listing Service® and the associated logos are owned by The Canadian Real Estate Association (CREA) and identify the quality of services provided by real estate professionals who are members of CREA. The trademark DDF® is owned by The Canadian Real Estate Association (CREA) and identifies CREA's Data Distribution Facility (DDF®)

© Sleepwell Realty Group Brokerage